
116 Middleton Street Zorra, Ontario N0M 2M0
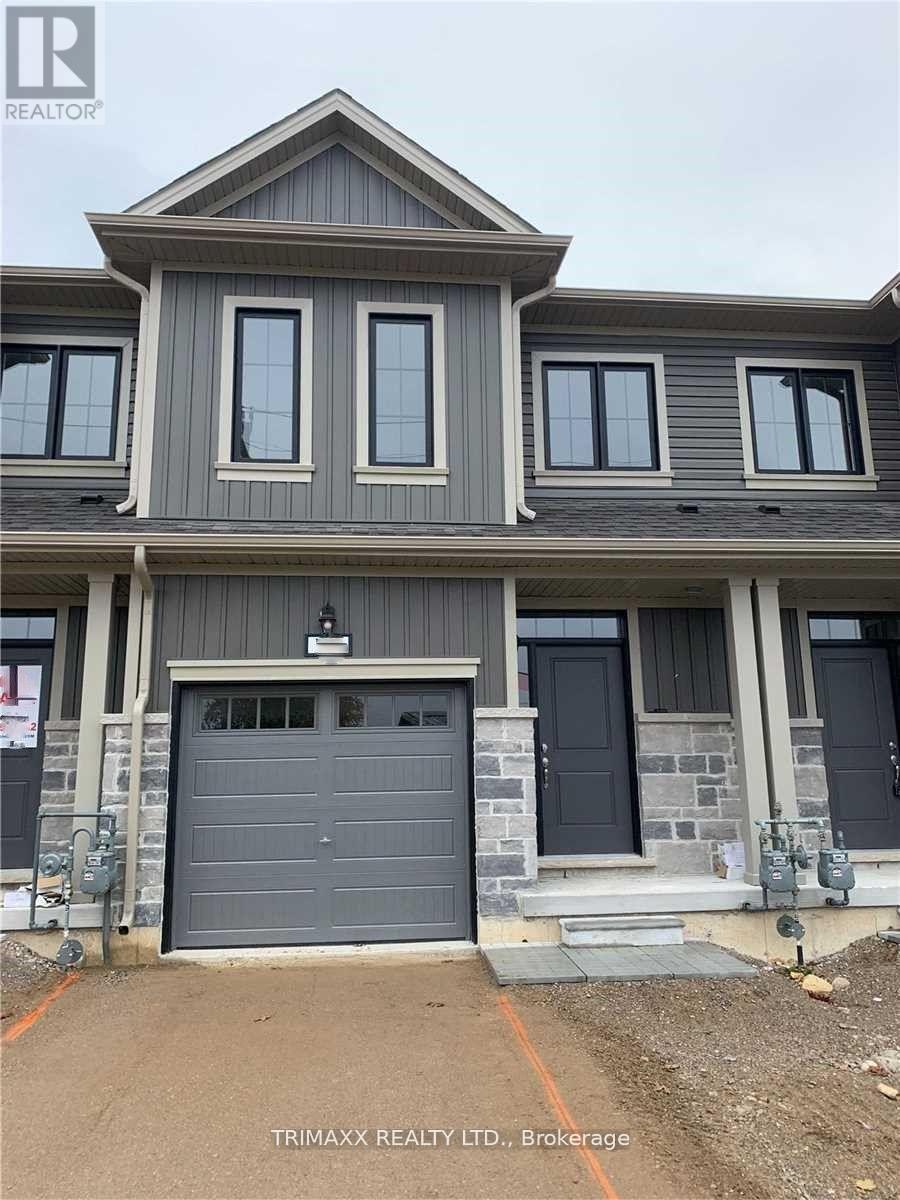

$2,350 Monthly
This freehold vacant townhouse features a bright, open-concept layout with three spacious bedrooms and three bathrooms, including a private 3-piece ensuite in the primary bedroom. The main floor showcases hardwood flooring throughout, a modern kitchen with granite countertops, large windows that fill the space with natural light, and 9-foot ceilings that enhance the airy feel. Conveniently located close to a wide range of amenities, including soccer fields, a skate park, a splash pad, Lions Park, and the local arena, this home offers both comfort and convenience. (id:56248)
Property Details
| MLS® Number | X13647612 |
| Property Type | Single Family |
| Community Name | Thamesford |
| Parking Space Total | 3 |
Building
| Bathroom Total | 3 |
| Bedrooms Above Ground | 3 |
| Bedrooms Total | 3 |
| Age | 0 To 5 Years |
| Basement Development | Unfinished |
| Basement Type | N/a (unfinished) |
| Construction Style Attachment | Attached |
| Cooling Type | Central Air Conditioning |
| Exterior Finish | Aluminum Siding, Brick |
| Foundation Type | Concrete |
| Half Bath Total | 1 |
| Heating Fuel | Natural Gas |
| Heating Type | Forced Air |
| Stories Total | 2 |
| Size Interior | 1,100 - 1,500 Sqft |
| Type | Row / Townhouse |
| Utility Water | Municipal Water |
Parking
| Garage |
Land
| Acreage | No |
| Sewer | Sanitary Sewer |
Rooms
| Level | Type | Length | Width | Dimensions |
|---|---|---|---|---|
| Second Level | Primary Bedroom | Measurements not available | ||
| Second Level | Bedroom 2 | Measurements not available | ||
| Second Level | Bedroom 3 | Measurements not available | ||
| Main Level | Great Room | Measurements not available | ||
| Main Level | Kitchen | Measurements not available | ||
| Main Level | Dining Room | Measurements not available |
https://www.realtor.ca/real-estate/30125383/116-middleton-street-zorra-thamesford-thamesford
Interested?


The trademarks REALTOR®, REALTORS®, and the REALTOR® logo are controlled by The Canadian Real Estate Association (CREA) and identify real estate professionals who are members of CREA. The trademarks MLS®, Multiple Listing Service® and the associated logos are owned by The Canadian Real Estate Association (CREA) and identify the quality of services provided by real estate professionals who are members of CREA. The trademark DDF® is owned by The Canadian Real Estate Association (CREA) and identifies CREA's Data Distribution Facility (DDF®)
August 06 2026 10:38:50
Toronto Regional Real Estate Board
Trimaxx Realty Ltd.