
116 Dufferin Avenue Brantford, Ontario N3T 4R1

$999,900
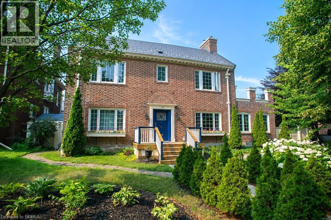
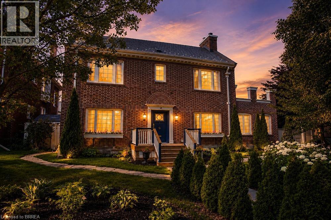
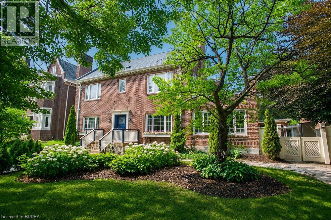
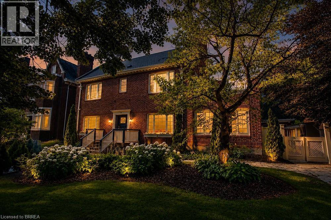
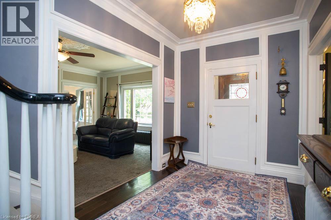
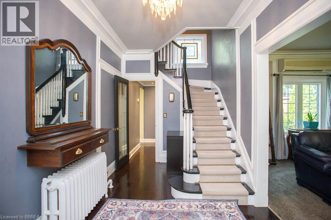
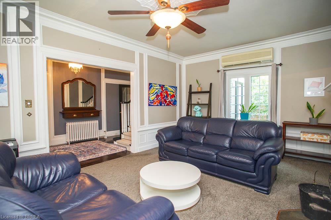
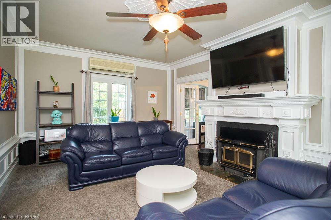
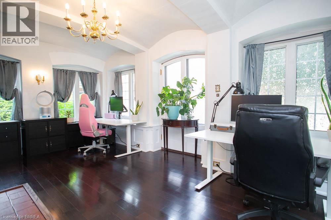
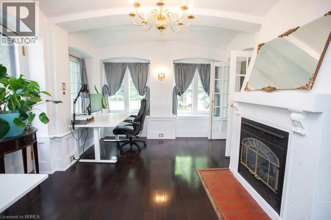
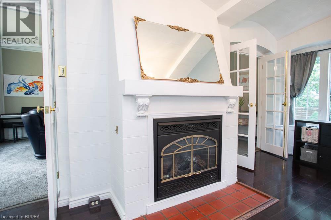
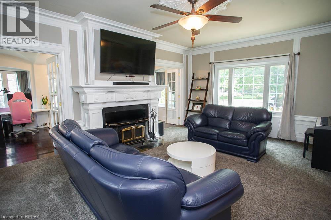
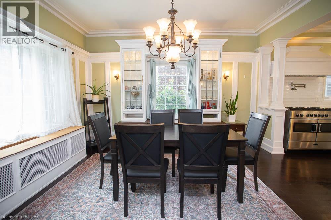
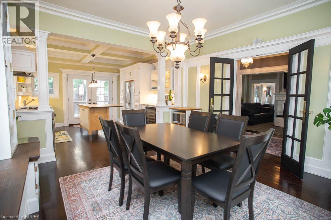
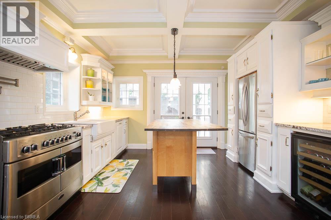
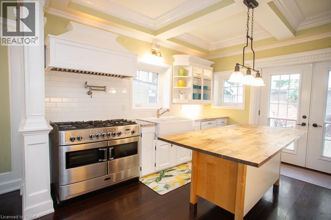
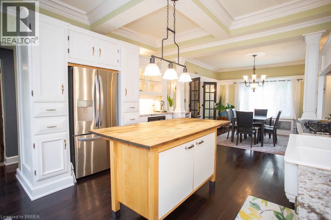
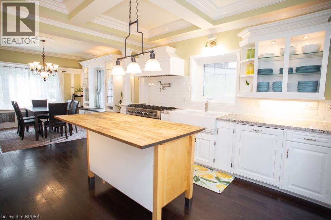
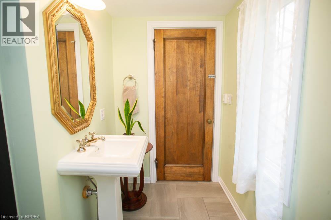
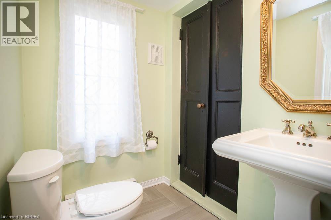
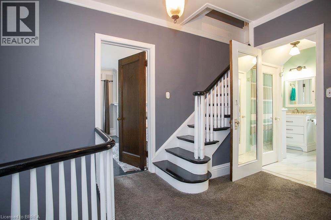
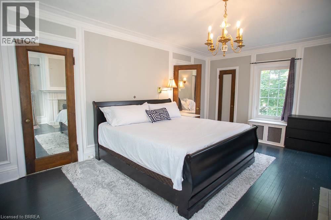
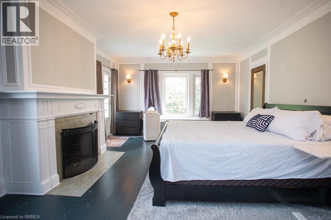
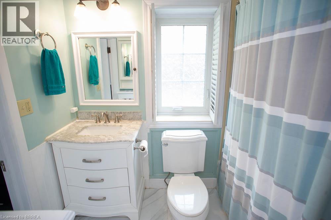
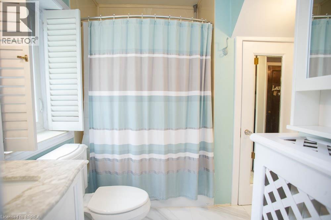
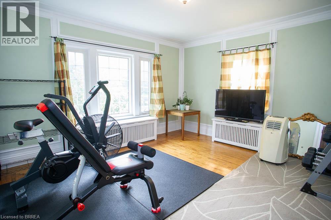
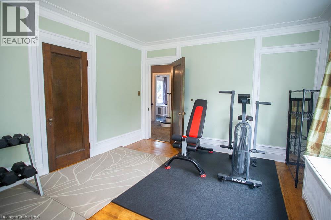
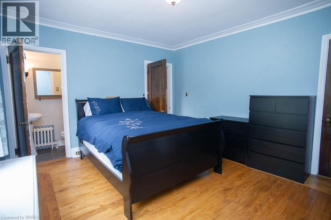
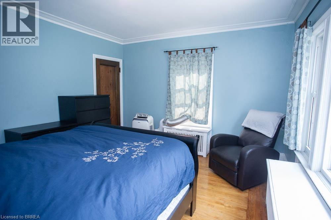
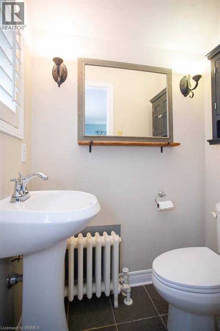
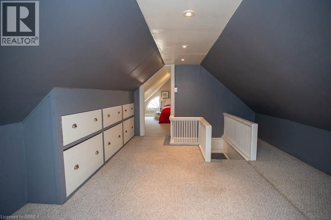
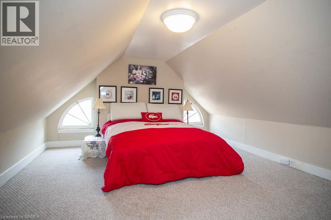
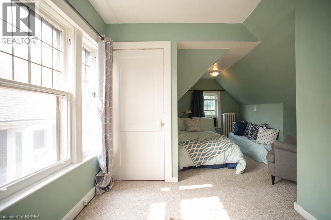
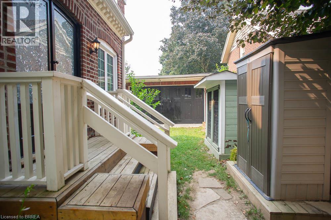
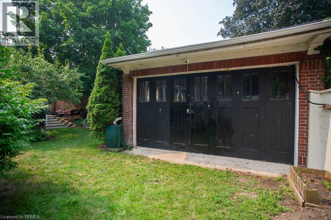
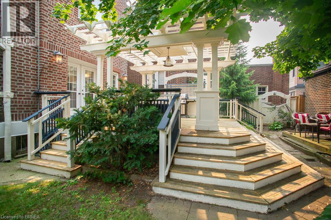
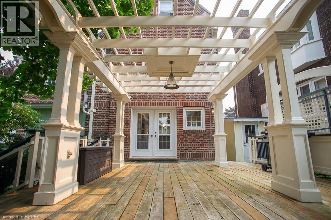
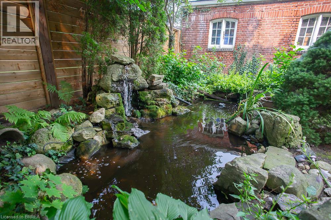
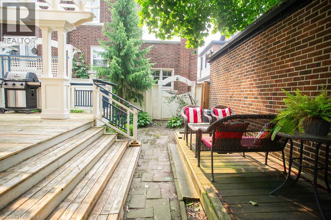
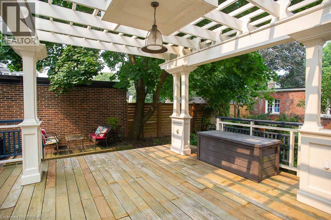
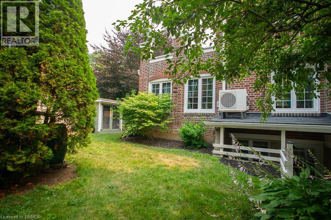
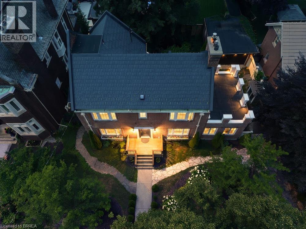
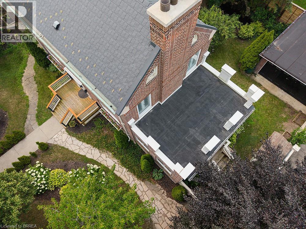
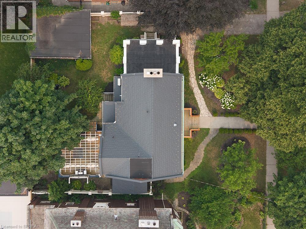
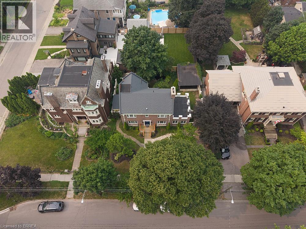
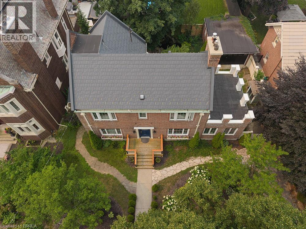
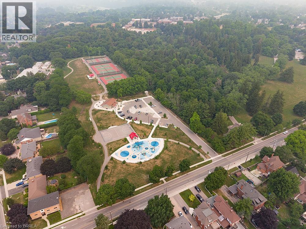
Welcome to 116 Dufferin Avenue, a timeless 2.5 storey brick home nestled in one of Brantford's most sought after neighbourhoods. Full of character and beautifully maintained, this spacious home offers 5 bedrooms, 1 full bathroom, 2 convenient half bathrooms, and the perfect blend of historic charm and thoughtful modern updates. Step inside to discover elegant original details paired with inviting living spaces. The main floor features a welcoming foyer, a cozy family room with a wood burning fireplace, and a charming office complete with a second wood burning fireplace and French doors, making it an ideal work from home space. The beautifully updated kitchen is the heart of the home, showcasing white cabinetry, a butcher block island, granite coffee bar with wine fridge, a premium 6 burner gas stove with double oven, custom commercial hood vent, pot filler, and a built in Bosch dishwasher. The kitchen flows seamlessly into the spacious dining room, creating the perfect setting for both everyday living and entertaining. Upstairs, the second floor offers three generous bedrooms, including a spacious primary retreat with ensuite privilege and access to a private balcony. The third level adds two additional bedrooms, providing plenty of flexibility for a growing family, guests, or hobby space. Outside, the backyard is your own private oasis. Enjoy beautifully landscaped gardens, a stunning fish pond with waterfall, a large deck with a built in gazebo, natural gas BBQ hookup, and a fully fenced yard perfect for relaxing or entertaining. A detached double garage with a 220 volt plug and newer roof adds exceptional functionality to this incredible property. Rich in character, filled with thoughtful updates, and located in one of Brantford's most desirable, established neighbourhoods, it is just minutes from excellent schools, beautiful parks, and everyday amenities. This is a rare opportunity to own a special home that offers space, charm, and timeless appeal. (id:56248)
Property Details
| MLS® Number | 40847799 |
| Property Type | Single Family |
| Neigbourhood | Holmedale |
| Amenities Near By | Park, Playground, Schools, Shopping |
| Community Features | Quiet Area |
| Features | Gazebo |
| Parking Space Total | 4 |
| Structure | Shed |
Building
| Bathroom Total | 3 |
| Bedrooms Above Ground | 5 |
| Bedrooms Total | 5 |
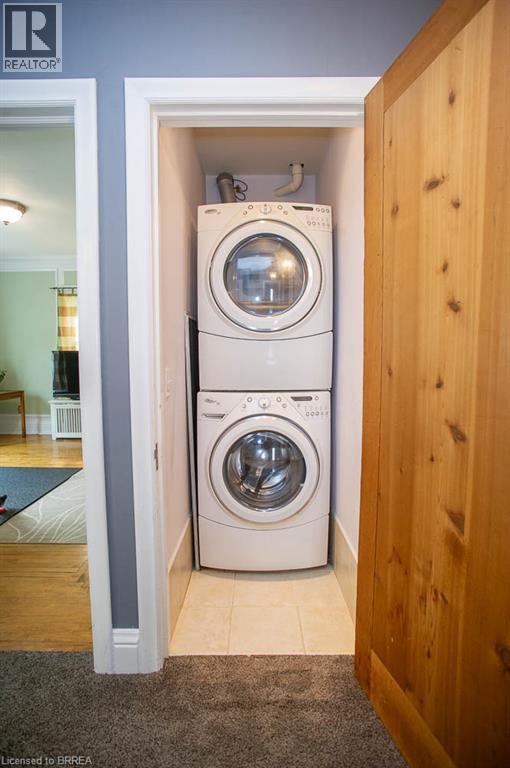
| Appliances | Dishwasher, Dryer, Refrigerator, Water Softener, Washer, Gas Stove(s) |
| Basement Development | Unfinished |
| Basement Type | Full (unfinished) |
| Constructed Date | 1920 |
| Construction Style Attachment | Detached |
| Cooling Type | Ductless, Window Air Conditioner |
| Exterior Finish | Brick |
| Fire Protection | Smoke Detectors |
| Fireplace Fuel | Wood |
| Fireplace Present | Yes |
| Fireplace Total | 3 |
| Fireplace Type | Other - See Remarks |
| Fixture | Ceiling Fans |
| Foundation Type | Poured Concrete |
| Half Bath Total | 2 |
| Heating Fuel | Natural Gas |
| Heating Type | Radiant Heat |
| Stories Total | 3 |
| Size Interior | 2,659 Sqft |
| Type | House |
| Utility Water | Municipal Water |
Parking
| Detached Garage |
Land
| Access Type | Highway Access |
| Acreage | No |
| Fence Type | Fence |
| Land Amenities | Park, Playground, Schools, Shopping |
| Sewer | Municipal Sewage System |
| Size Depth | 95 Ft |
| Size Frontage | 75 Ft |
| Size Total Text | Under 1/2 Acre |
| Zoning Description | Nlr |
Rooms
| Level | Type | Length | Width | Dimensions |
|---|---|---|---|---|
| Second Level | 2pc Bathroom | Measurements not available | ||
| Second Level | Bedroom | 13'10'' x 12'4'' | ||
| Second Level | 4pc Bathroom | Measurements not available | ||
| Second Level | Bedroom | 13'10'' x 12'4'' | ||
| Second Level | Primary Bedroom | 19'10'' x 13'10'' | ||
| Third Level | Bonus Room | 14'5'' x 12'7'' | ||
| Third Level | Bedroom | 20'1'' x 12'3'' | ||
| Third Level | Bedroom | 12'8'' x 12'7'' | ||
| Main Level | 2pc Bathroom | Measurements not available | ||
| Main Level | Office | 17'10'' x 11'3'' | ||
| Main Level | Family Room | 19'10'' x 13'2'' | ||
| Main Level | Dining Room | 14'2'' x 13'10'' | ||
| Main Level | Kitchen | 13'6'' x 13'7'' | ||
| Main Level | Foyer | 7'10'' x 9'6'' |
https://www.realtor.ca/real-estate/30041866/116-dufferin-avenue-brantford
Interested?


The trademarks REALTOR®, REALTORS®, and the REALTOR® logo are controlled by The Canadian Real Estate Association (CREA) and identify real estate professionals who are members of CREA. The trademarks MLS®, Multiple Listing Service® and the associated logos are owned by The Canadian Real Estate Association (CREA) and identify the quality of services provided by real estate professionals who are members of CREA. The trademark DDF® is owned by The Canadian Real Estate Association (CREA) and identifies CREA's Data Distribution Facility (DDF®)
July 16 2026 04:00:37
Brantford Regional Real Estate Assn Inc
Revel Realty Inc