
115 Greenfield Road Brantford, Ontario N3R 7B9

$859,900
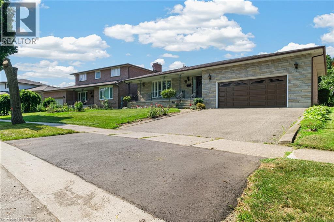
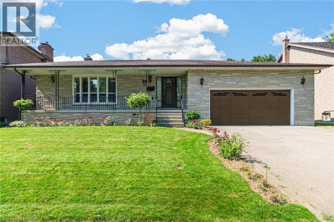
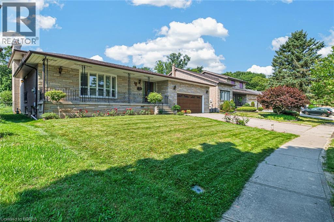
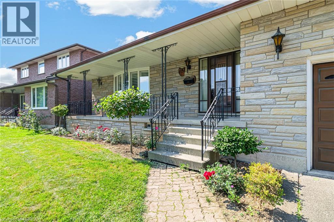
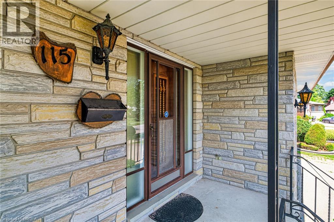
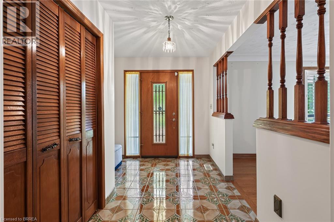
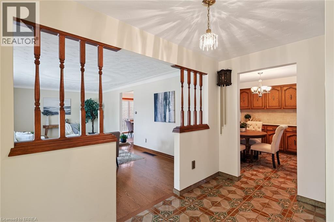
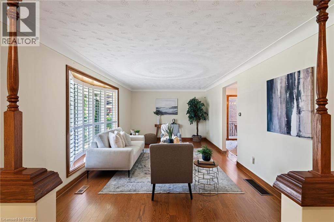
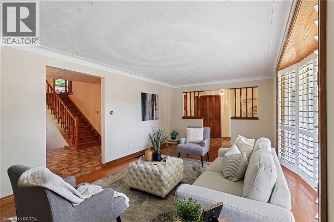
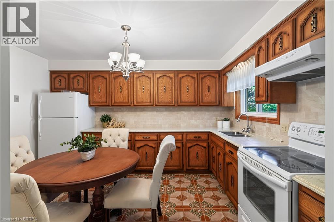
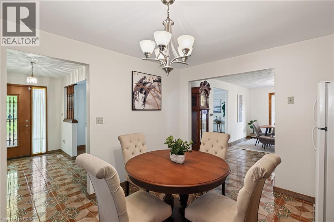
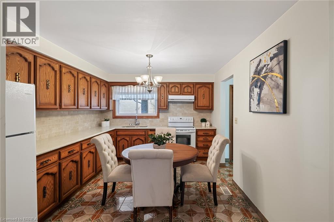
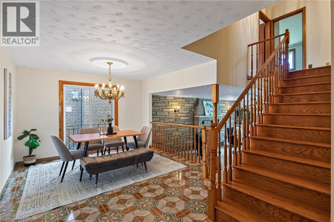
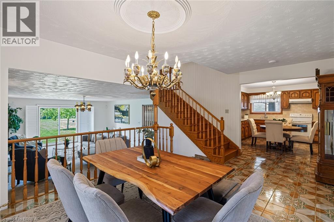
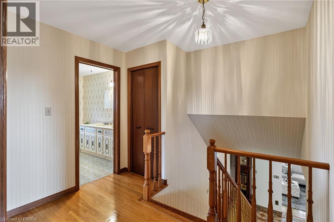
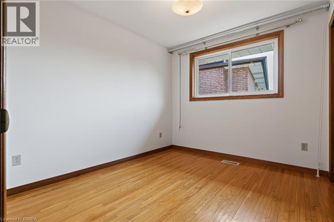
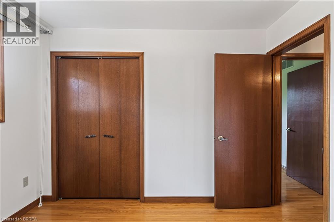
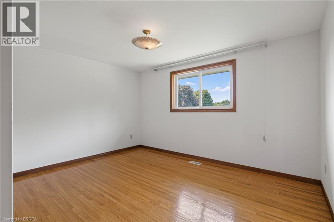
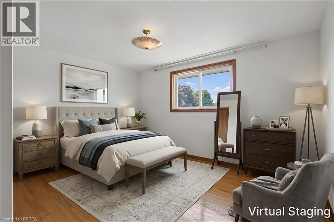
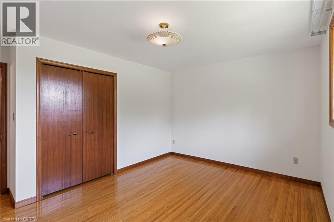
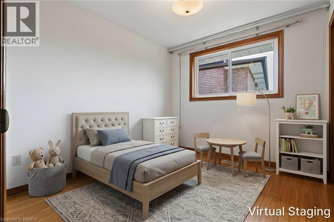
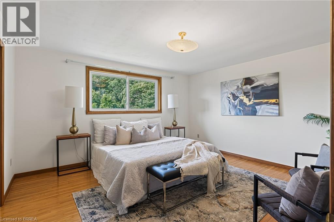
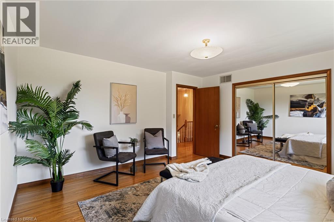
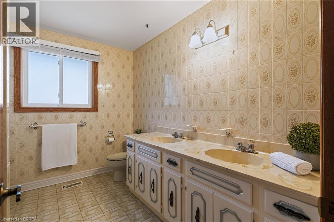
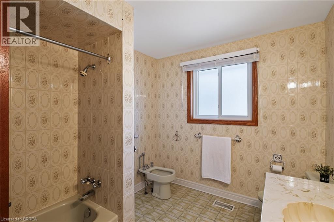
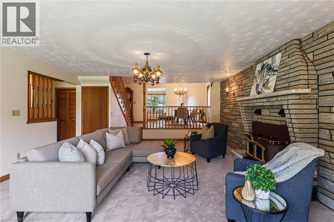
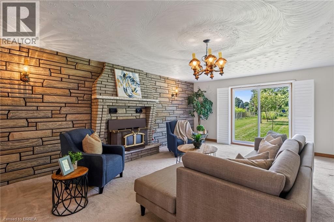
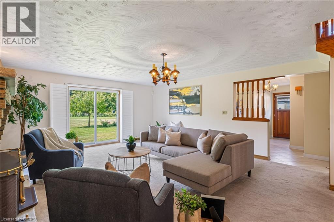
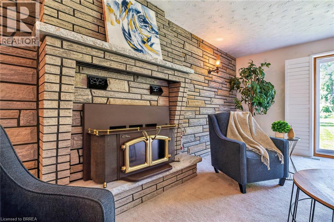
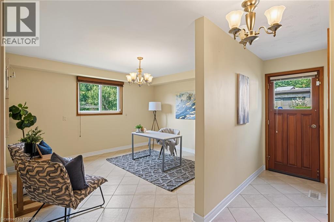
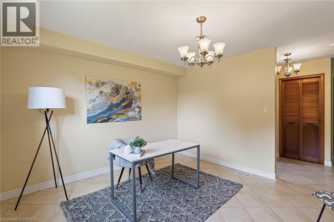
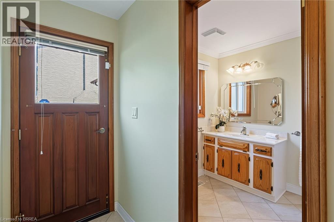
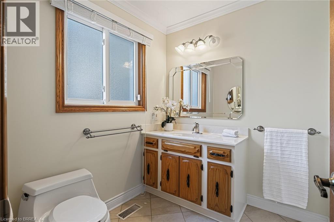
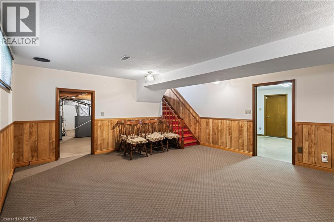
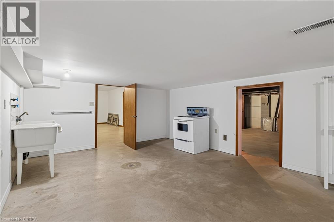
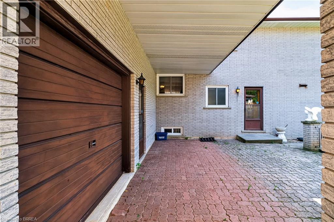
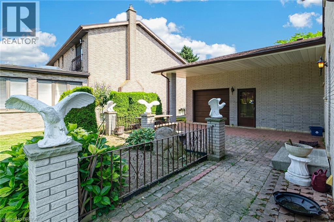
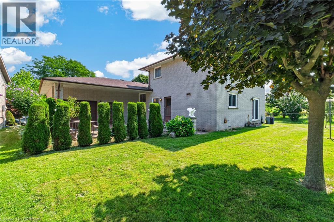
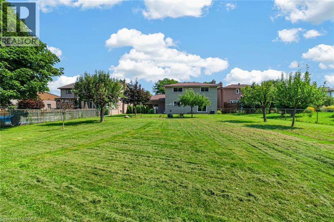
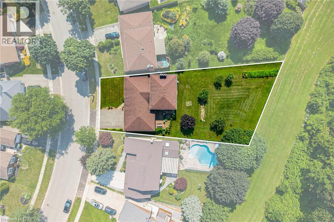
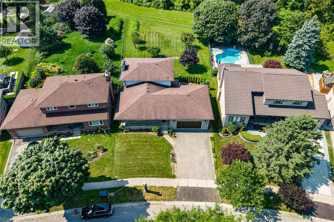
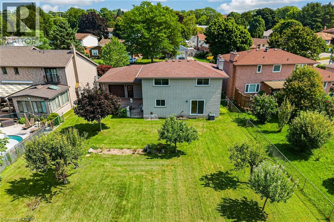
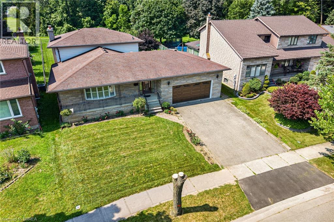
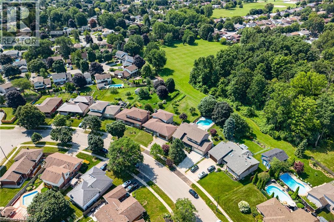
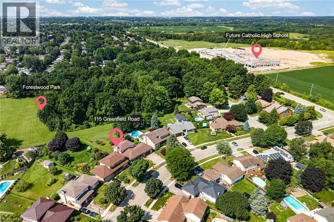
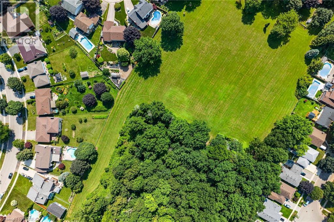
Exceptional craftsmanship. Incredible space. An Outstanding lot. Pride of ownership shines throughout this impressive 2,355 sq ft four-level backsplit. Custom built with true craftsman quality and meticulously maintained by its original owner. From the striking Angelstone exterior to the pristine interior, this is a home that has been exceptionally cared for. Designed for comfortable family living, the home features a large, inviting family room with access to the patio and deck-perfect for entertaining or simply enjoying the privacy of this remarkable property. The lot extends an incredible 167/200 deep lot with no rear neighbours, providing an abundance of outdoor space and exciting possibilities for the future, including potential for an Additional Residential Unit (ARU). Car enthusiasts, hobbyists and recreational buyers will appreciate the oversized 22-foot wide double garage, complete with a convenient rear garage door providing direct access to the backyard-ideal for storing trailers, motorcycles, ATVs and all your toys. For professionals working from home, a separate side entrance leading to a rea office provides an excellent opportunity to keep business and family life comfortably separated. The location is equally impressive, within walking distance of the new Catholic high school being built on Powerline Road. One Owner. Pristine condition. Exceptional construction. An extraordinary lot. Homes offering this combination of craftsmanship, space, privacy and future potential are increasingly difficult to find. (id:56248)
Property Details
| MLS® Number | 40856269 |
| Property Type | Single Family |
| Amenities Near By | Airport, Golf Nearby, Schools, Shopping |
| Equipment Type | Water Heater |
| Parking Space Total | 4 |
| Rental Equipment Type | Water Heater |
Building
| Bathroom Total | 2 |
| Bedrooms Above Ground | 3 |
| Bedrooms Total | 3 |
| Appliances | Refrigerator, Stove |
| Architectural Style | Other |
| Basement Development | Partially Finished |
| Basement Type | Full (partially Finished) |
| Constructed Date | 1978 |
| Construction Style Attachment | Detached |
| Cooling Type | Central Air Conditioning |
| Exterior Finish | Brick Veneer |
| Fireplace Fuel | Wood |
| Fireplace Present | Yes |
| Fireplace Total | 1 |
| Fireplace Type | Stove |
| Foundation Type | Poured Concrete |
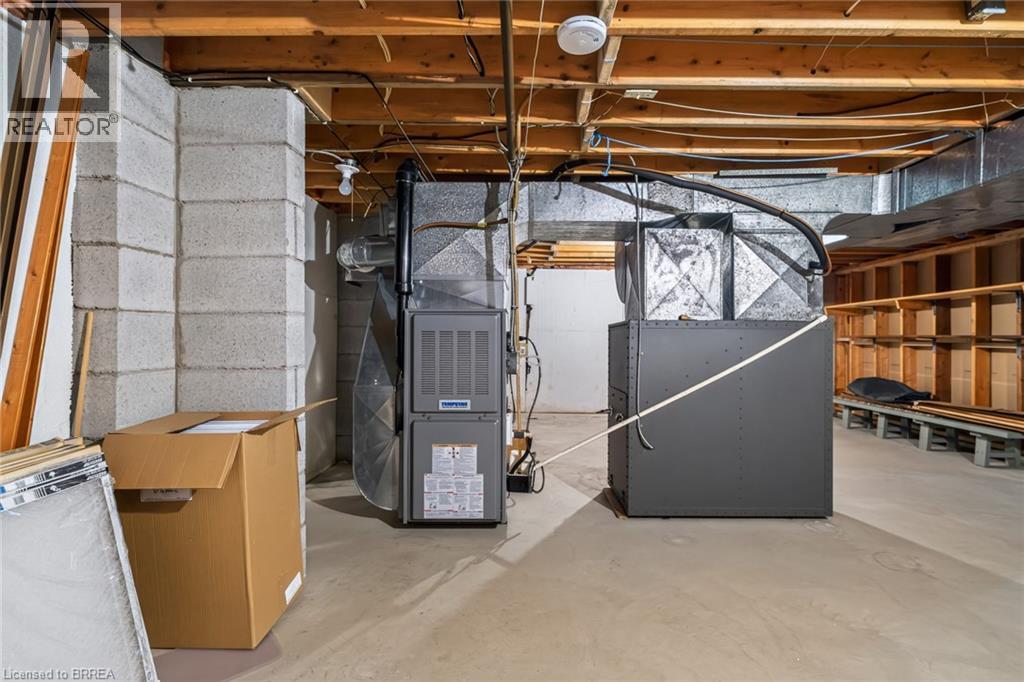
| Heating Fuel | Natural Gas |
| Heating Type | Forced Air |
| Stories Total | 3 |
| Size Interior | 3,040 Sqft |
| Type | House |
| Utility Water | Municipal Water |
Parking
| Attached Garage |
Land
| Access Type | Highway Access |
| Acreage | No |
| Land Amenities | Airport, Golf Nearby, Schools, Shopping |
| Sewer | Municipal Sewage System |
| Size Depth | 200 Ft |
| Size Frontage | 60 Ft |
| Size Irregular | 0.3 |
| Size Total | 0.3 Ac|under 1/2 Acre |
| Size Total Text | 0.3 Ac|under 1/2 Acre |
| Zoning Description | R1b |
Rooms
| Level | Type | Length | Width | Dimensions |
|---|---|---|---|---|
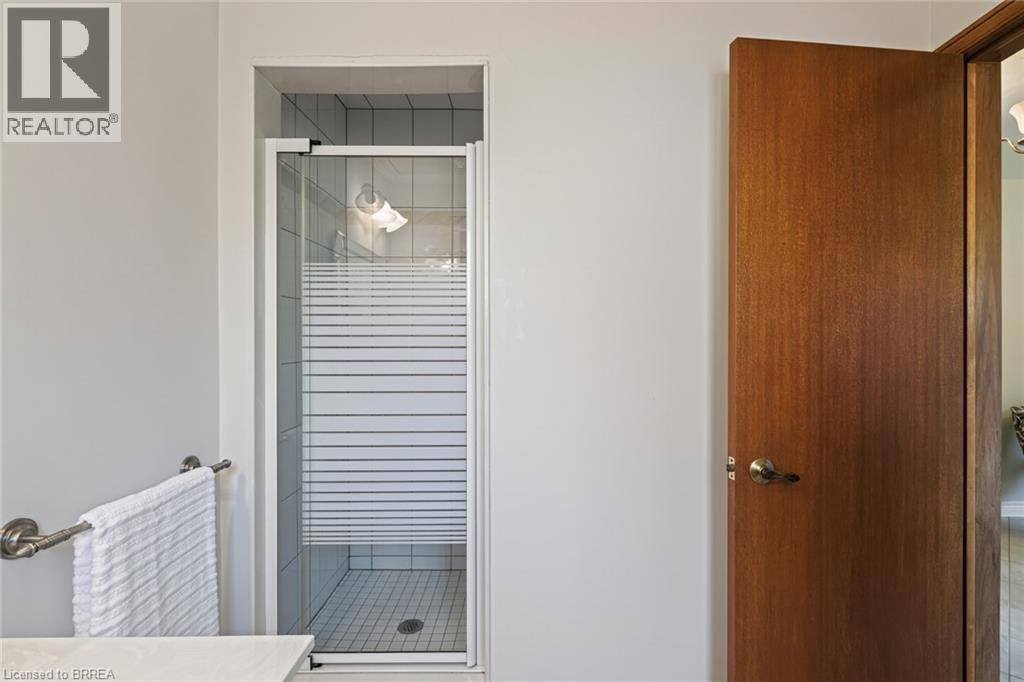
| Second Level | 5pc Bathroom | Measurements not available | ||
| Second Level | Bedroom | 10'4'' x 9'1'' | ||
| Second Level | Bedroom | 13'10'' x 10'10'' | ||
| Second Level | Bedroom | 14'3'' x 14'0'' | ||
| Lower Level | Workshop | 22'8'' x 13'2'' | ||
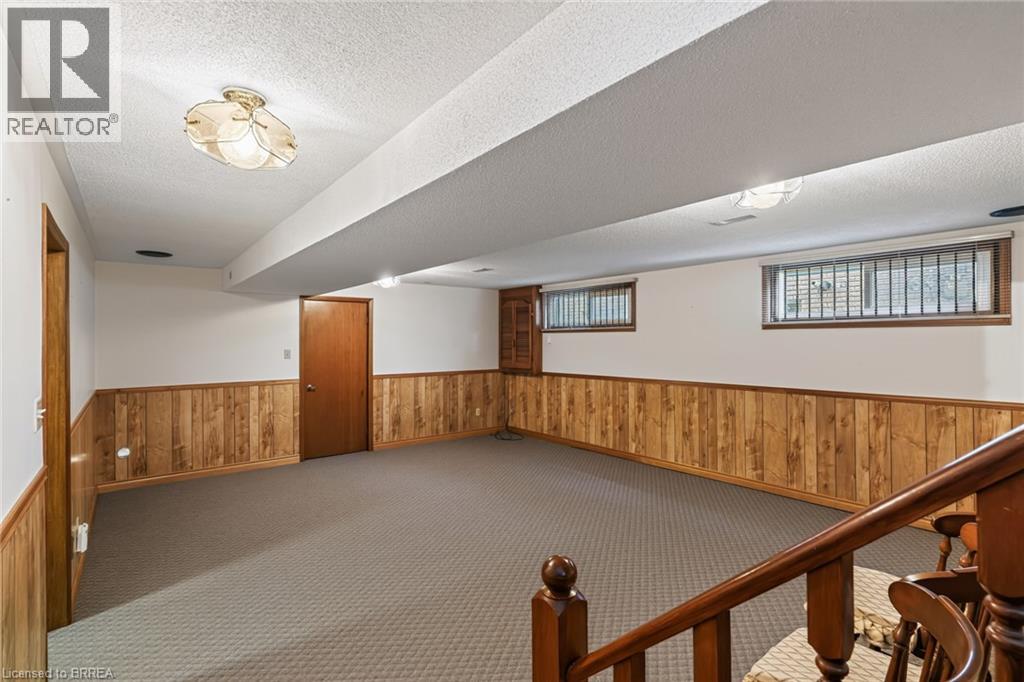
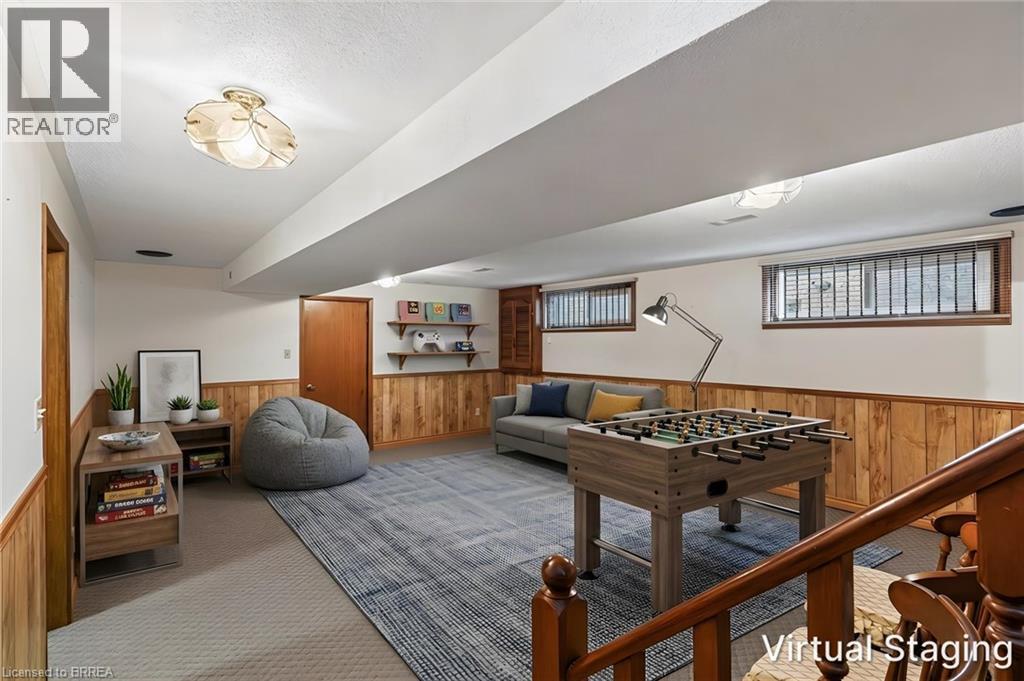
| Lower Level | Recreation Room | 22'7'' x 16'10'' | ||
| Main Level | 3pc Bathroom | Measurements not available | ||
| Main Level | Office | 13'4'' x 11'10'' | ||
| Main Level | Family Room | 22'8'' x 16'8'' | ||
| Main Level | Dining Room | 17'0'' x 11'2'' | ||
| Main Level | Living Room | 23'0'' x 11'6'' | ||
| Main Level | Kitchen | 13'5'' x 11'0'' |
https://www.realtor.ca/real-estate/30163768/115-greenfield-road-brantford
Interested?


The trademarks REALTOR®, REALTORS®, and the REALTOR® logo are controlled by The Canadian Real Estate Association (CREA) and identify real estate professionals who are members of CREA. The trademarks MLS®, Multiple Listing Service® and the associated logos are owned by The Canadian Real Estate Association (CREA) and identify the quality of services provided by real estate professionals who are members of CREA. The trademark DDF® is owned by The Canadian Real Estate Association (CREA) and identifies CREA's Data Distribution Facility (DDF®)
August 17 2026 04:33:33
Brantford Regional Real Estate Assn Inc
Coldwell Banker Homefront Realty