
115 Elgin Street Unit# Main Hamilton, Ontario L8L 4X9

$2,295 MonthlyWater
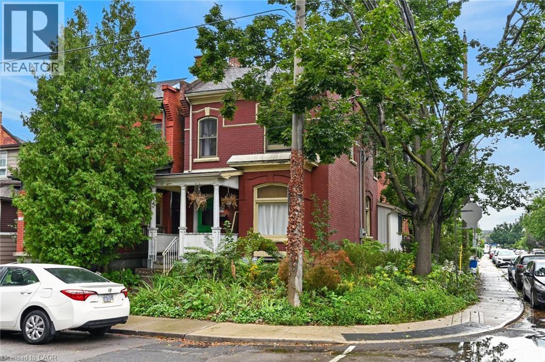
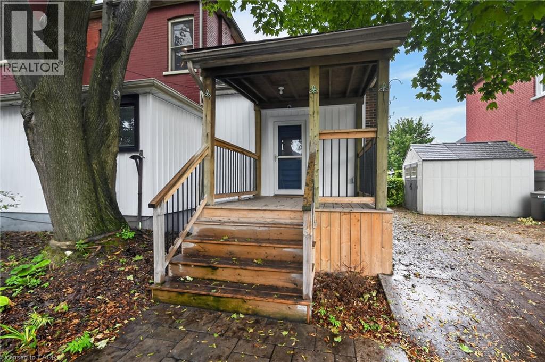
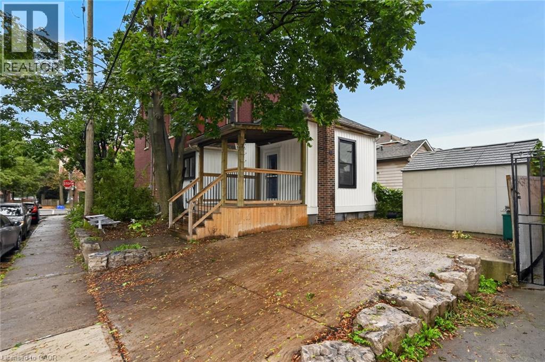
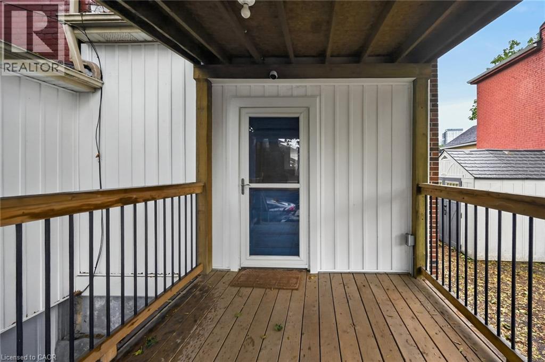
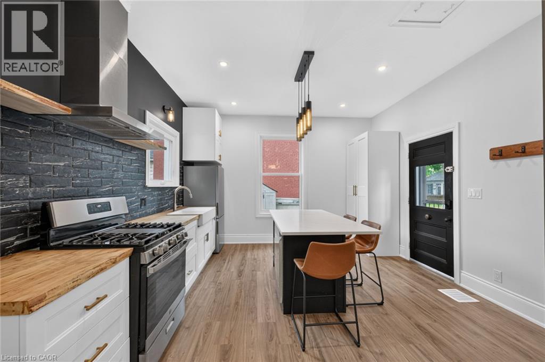
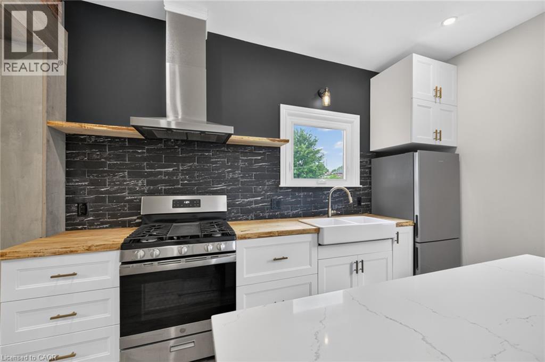
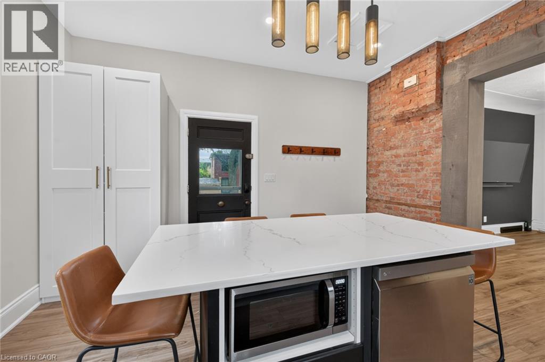
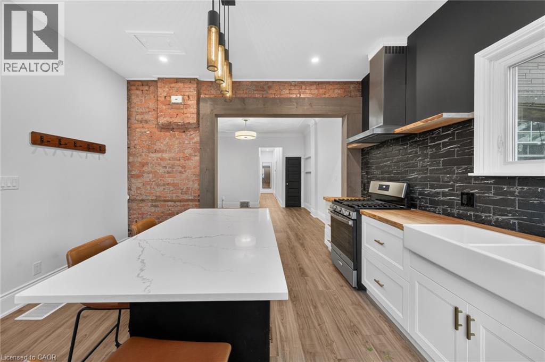
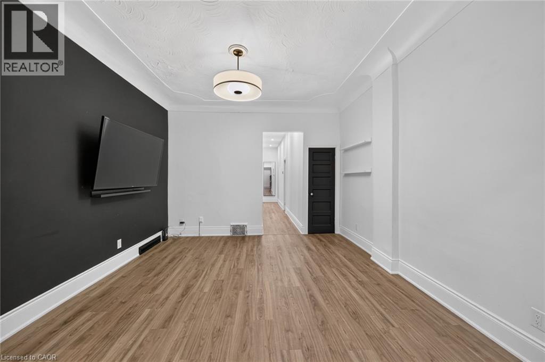
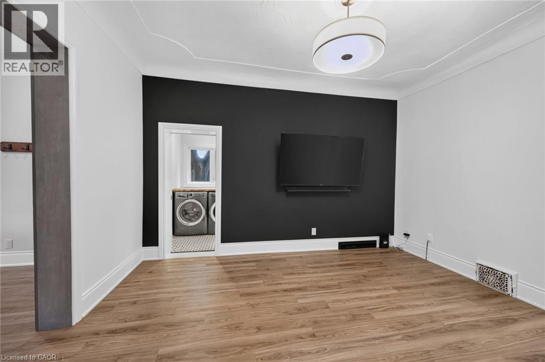
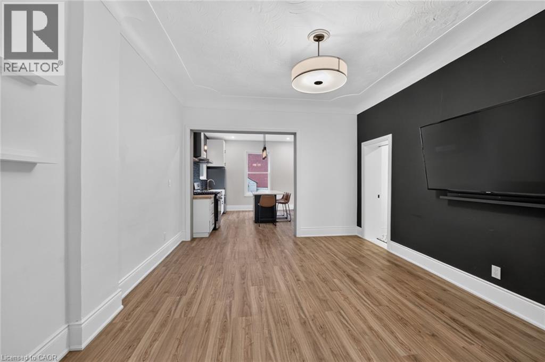
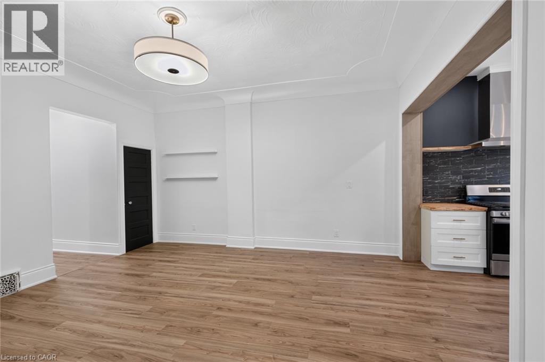
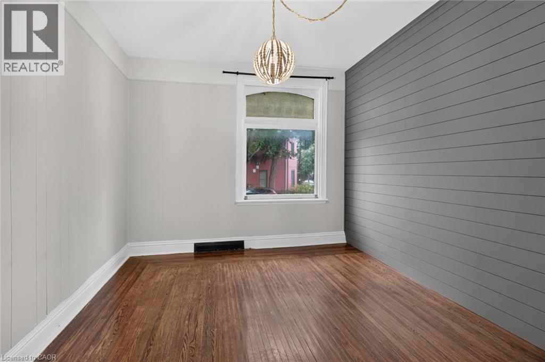
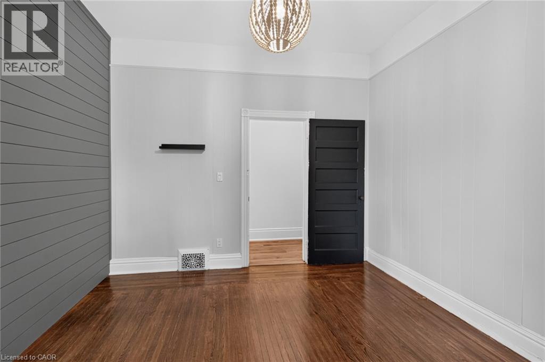
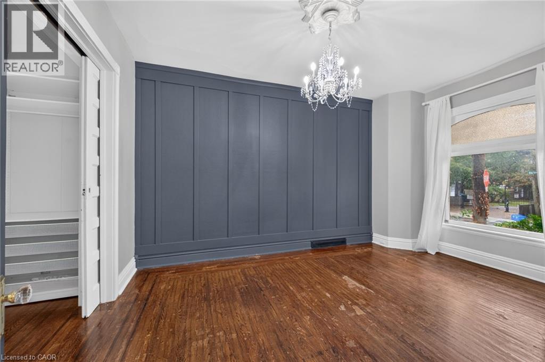
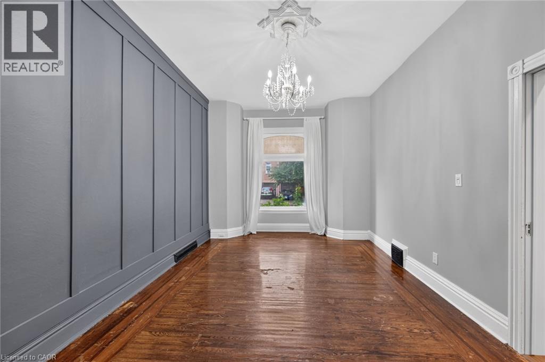
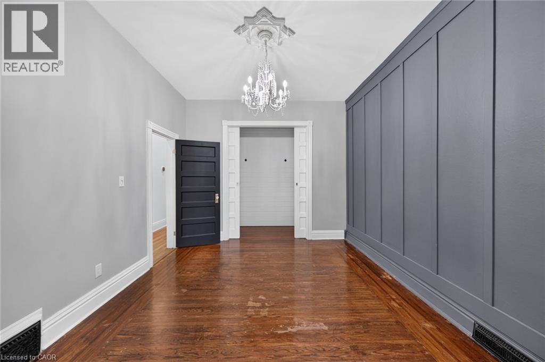
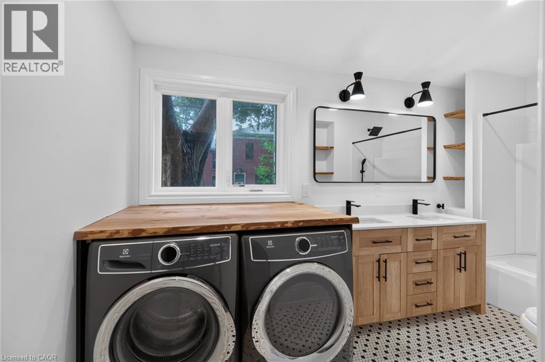
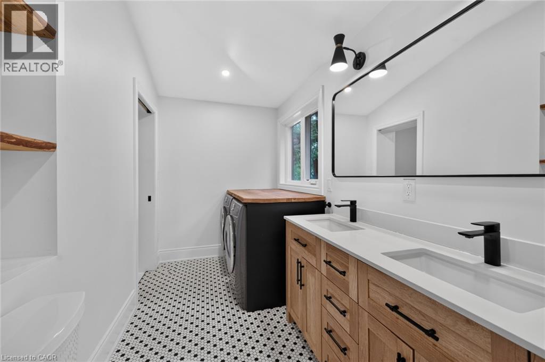
Victorian charm meets one of Hamilton’s most vibrant neighbourhoods! Welcome to this bright and spacious main-floor one-bedroom apartment, set within a beautiful detached Victorian home dating back to 1899. Just steps from the shops, cafes, restaurants and galleries of James Street North, this unique space is filled with the kind of character you simply don’t find anymore. Soaring ceilings, original hardwood floors and woodwork, beautiful period details and plenty of natural light give the home a warm and inviting feel. Enjoy a generous eat-in kitchen, private entrance and the convenience of your own in-suite laundry. Surrounded by mature trees and perennial gardens, it’s a charming retreat right in the heart of the city. West Harbour GO, Bayfront Park, the waterfront and kilometres of walking trails are all just a short stroll away. One parking space and utilities are included, making this an exceptional opportunity to enjoy one of Hamilton’s most vibrant and walkable neighbourhoods. (id:56248)
Property Details
| MLS® Number | 40860180 |
| Property Type | Single Family |
| Neigbourhood | Beasley |
| Amenities Near By | Hospital, Park, Place Of Worship, Public Transit, Schools, Shopping |
| Communication Type | High Speed Internet |
| Community Features | Community Centre |
| Parking Space Total | 1 |
| Structure | Shed |
Building
| Bathroom Total | 1 |
| Bedrooms Above Ground | 2 |
| Bedrooms Total | 2 |
| Appliances | Dishwasher, Dryer, Freezer, Refrigerator, Stove, Water Meter, Washer, Microwave Built-in |
| Architectural Style | Other |
| Basement Development | Unfinished |
| Basement Type | Full (unfinished) |
| Constructed Date | 1899 |
| Construction Style Attachment | Detached |
| Cooling Type | Central Air Conditioning |
| Exterior Finish | Brick |
| Foundation Type | Poured Concrete |
| Heating Fuel | Natural Gas |
| Heating Type | Forced Air |
| Stories Total | 2 |
| Size Interior | 940 Sqft |
| Type | House |
| Utility Water | Municipal Water |
Land
| Access Type | Road Access |
| Acreage | No |
| Land Amenities | Hospital, Park, Place Of Worship, Public Transit, Schools, Shopping |
| Sewer | Municipal Sewage System |
| Size Depth | 88 Ft |
| Size Frontage | 23 Ft |
| Size Total Text | Under 1/2 Acre |
| Zoning Description | D/s-378 |
Rooms
| Level | Type | Length | Width | Dimensions |
|---|---|---|---|---|
| Main Level | Laundry Room | Measurements not available | ||
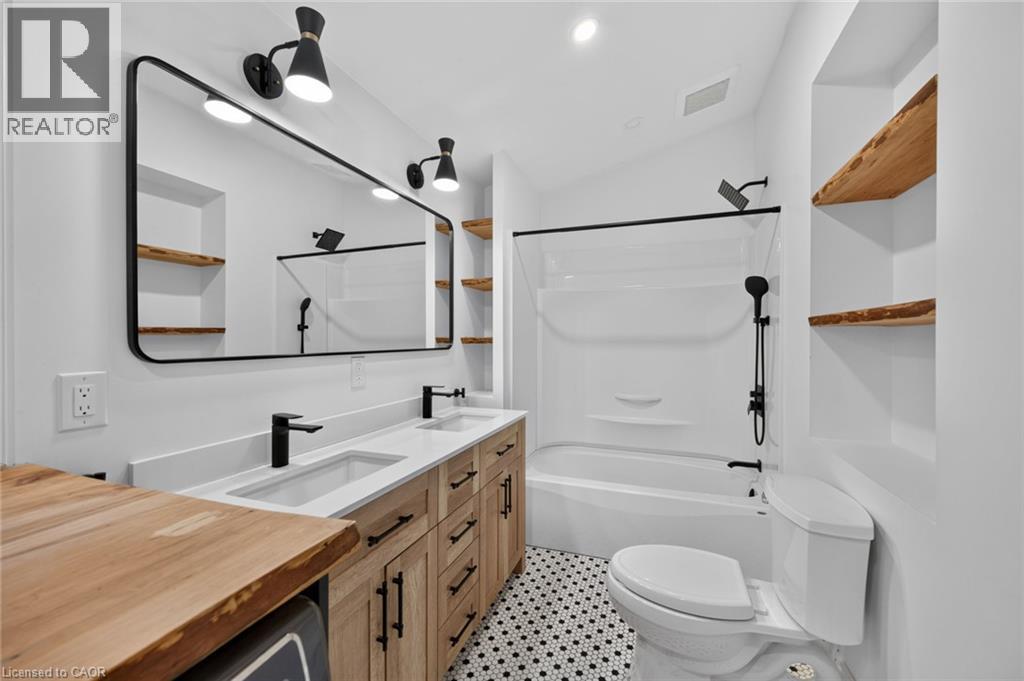
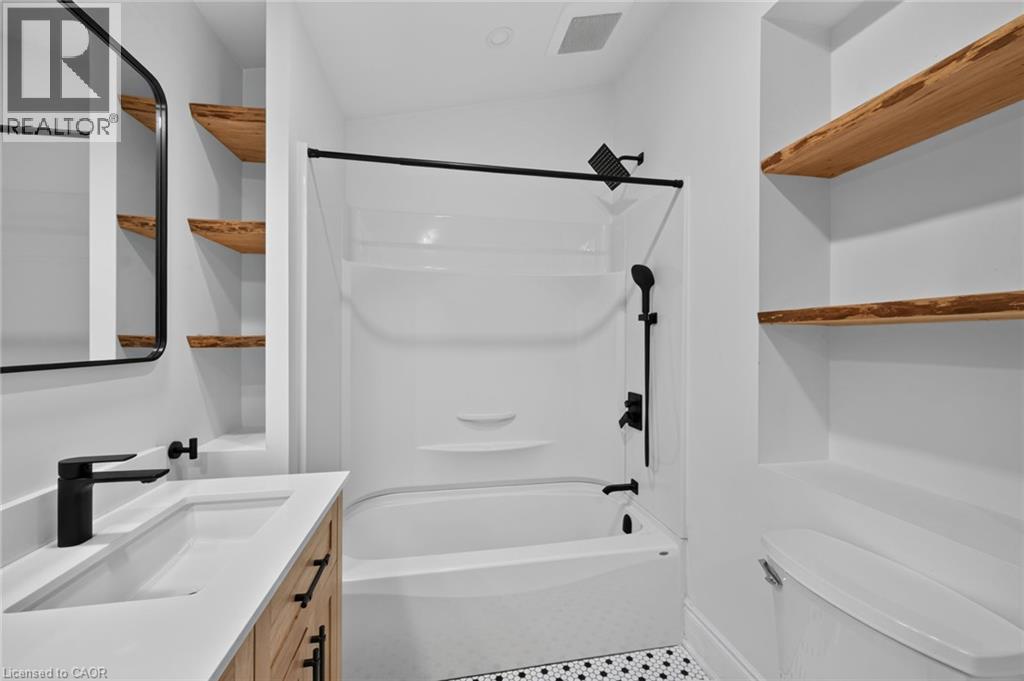
| Main Level | 4pc Bathroom | 13'5'' x 5'9'' | ||
| Main Level | Primary Bedroom | 16'1'' x 11'2'' | ||
| Main Level | Living Room | 15'3'' x 11'1'' | ||
| Main Level | Kitchen | 13'4'' x 13'6'' | ||
| Main Level | Bedroom | 14'7'' x 12'11'' |
Utilities
| Cable | Available |
| Electricity | Available |
| Natural Gas | Available |
| Telephone | Available |
https://www.realtor.ca/real-estate/30236301/115-elgin-street-unit-main-hamilton
Interested?


The trademarks REALTOR®, REALTORS®, and the REALTOR® logo are controlled by The Canadian Real Estate Association (CREA) and identify real estate professionals who are members of CREA. The trademarks MLS®, Multiple Listing Service® and the associated logos are owned by The Canadian Real Estate Association (CREA) and identify the quality of services provided by real estate professionals who are members of CREA. The trademark DDF® is owned by The Canadian Real Estate Association (CREA) and identifies CREA's Data Distribution Facility (DDF®)
October 03 2026 08:00:34
REALTORS® Association of Hamilton-Burlington
RE/MAX Escarpment Realty Inc.