
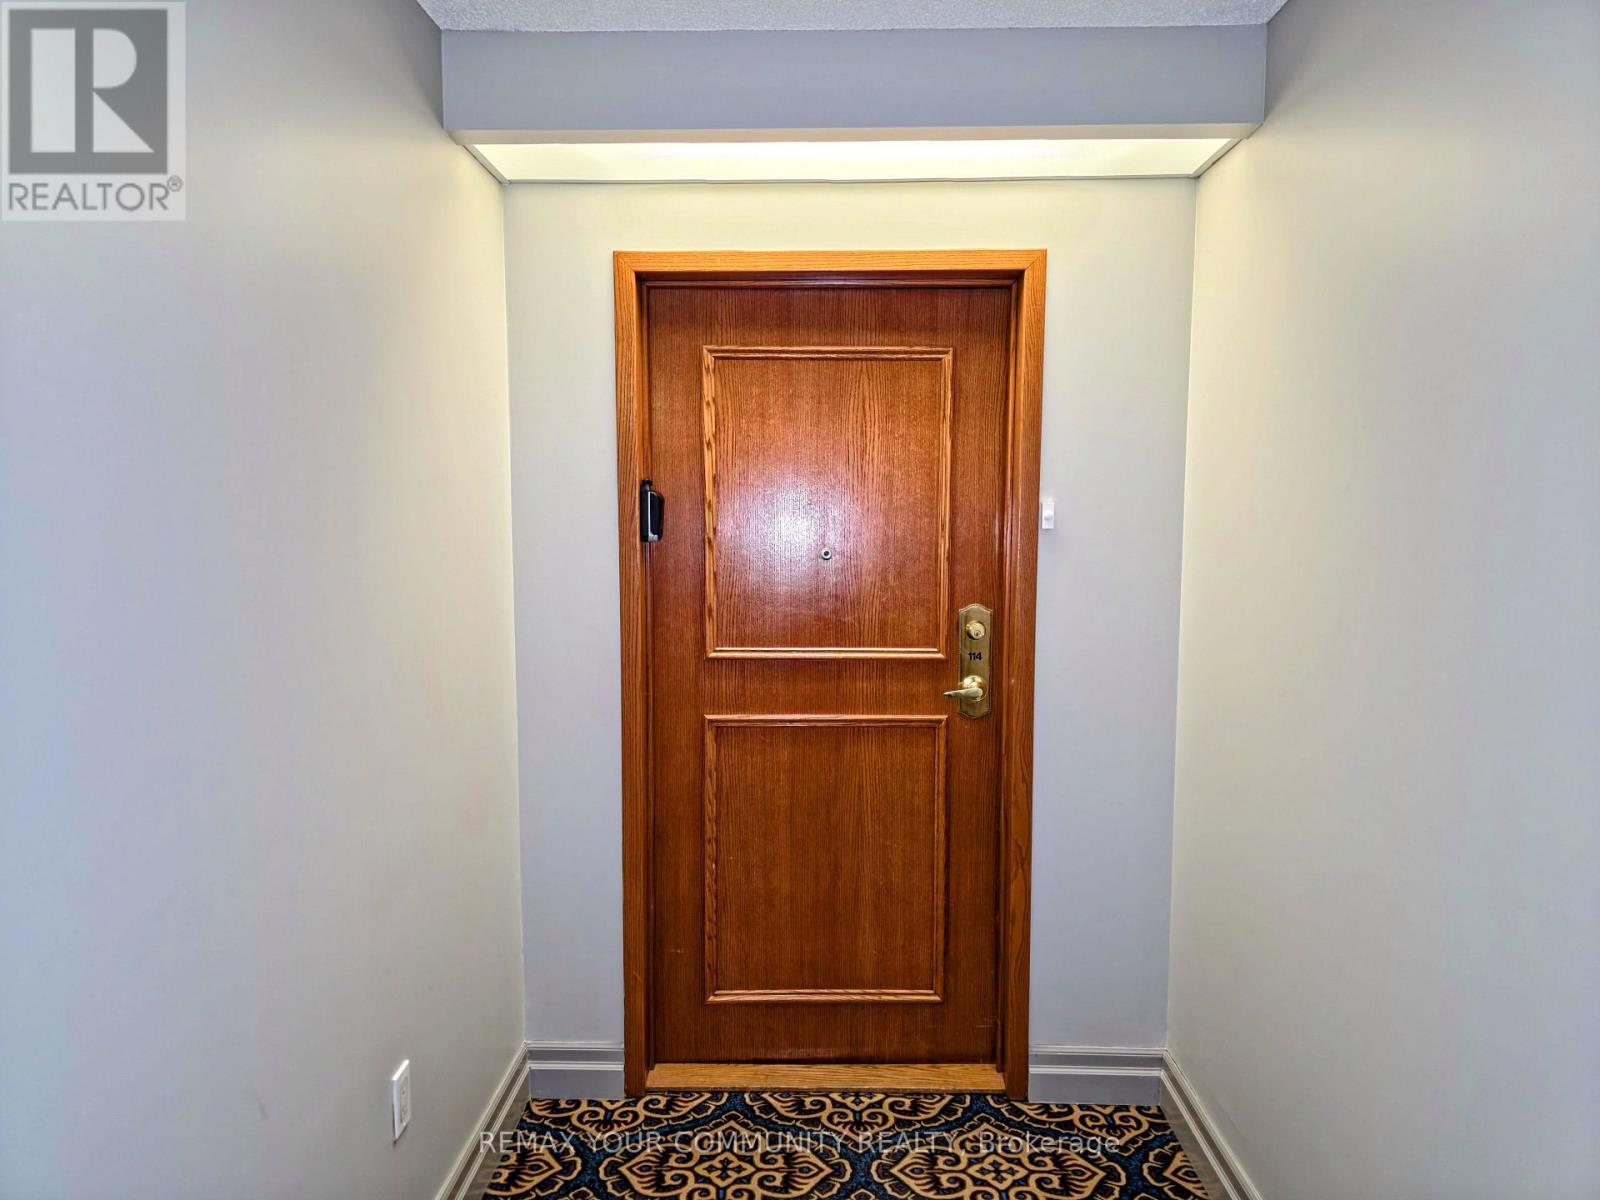
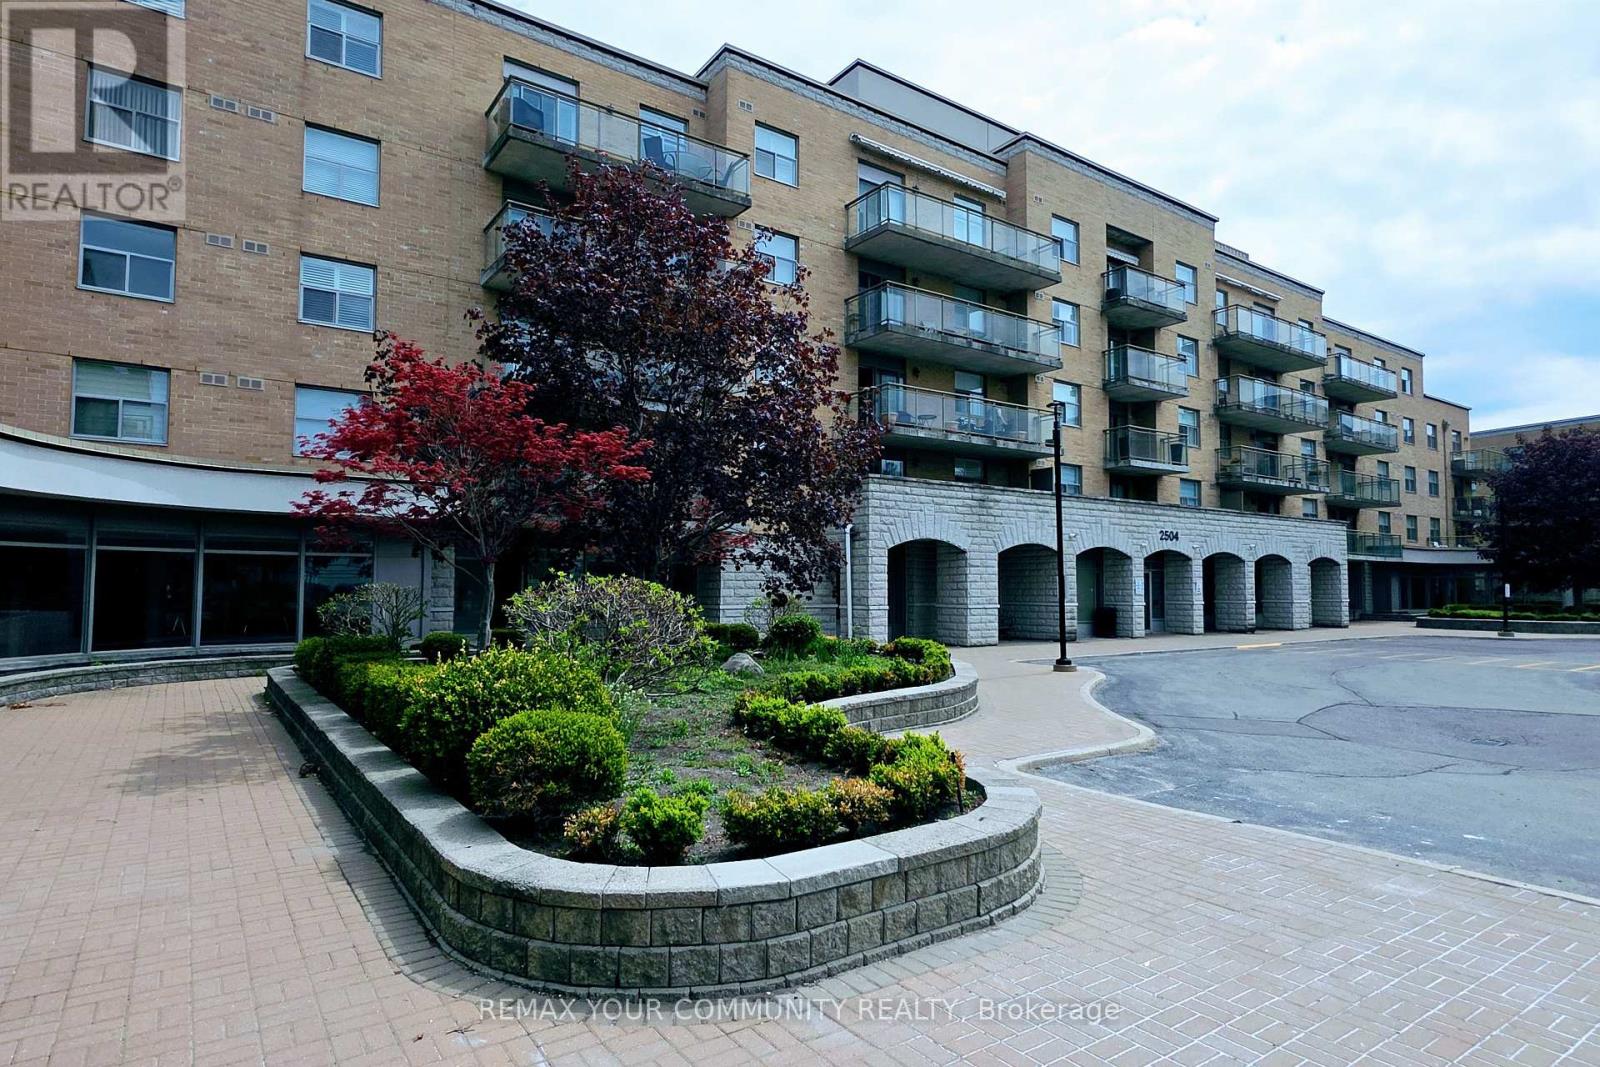
114 - 2504 Rutherford Road Vaughan, Ontario L4K 5N5

$3,000 Monthly
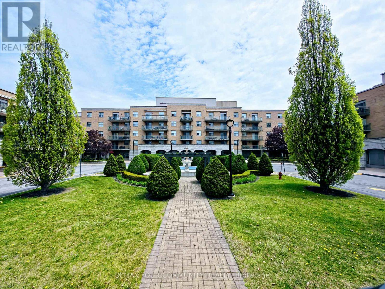
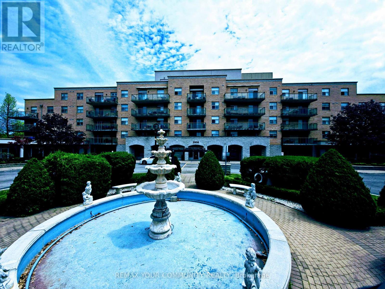
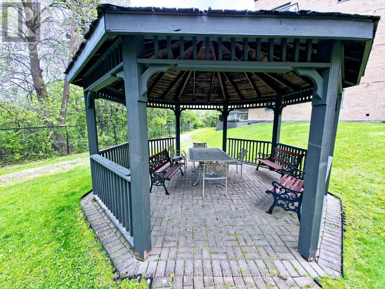
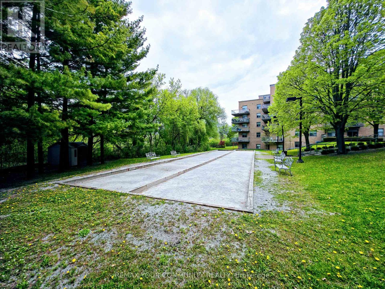
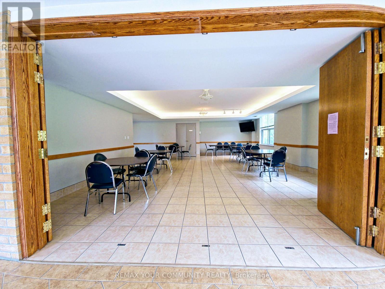
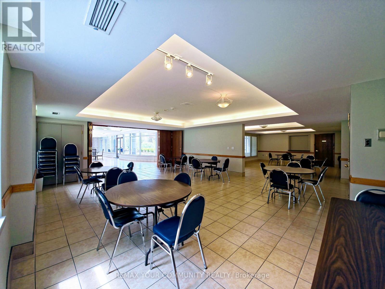
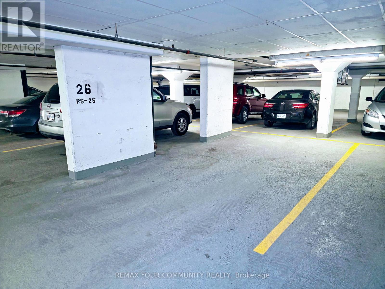
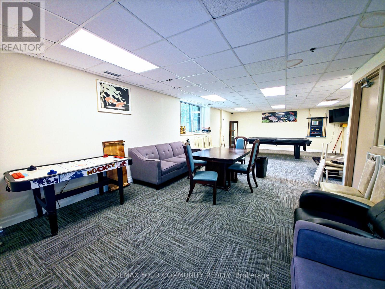
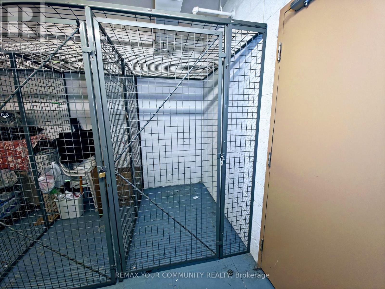
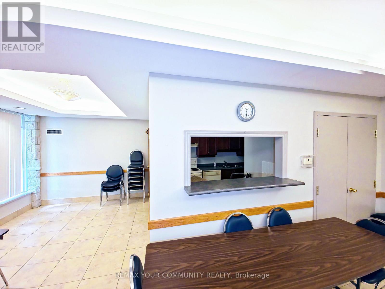
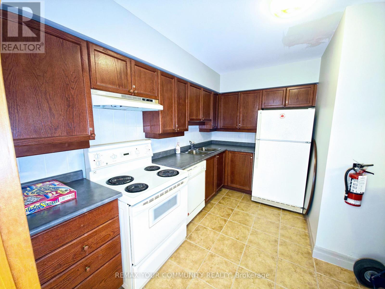
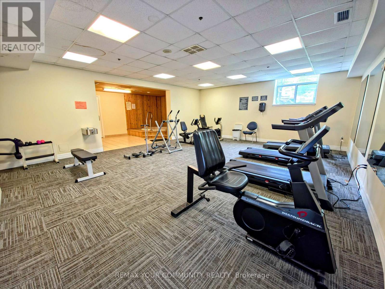
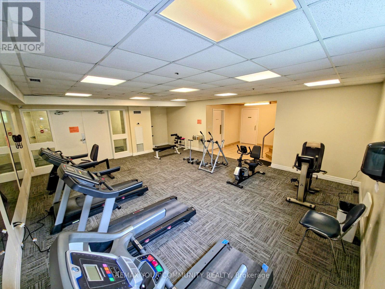
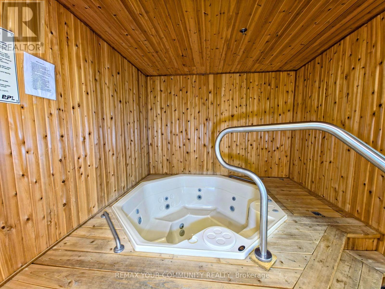
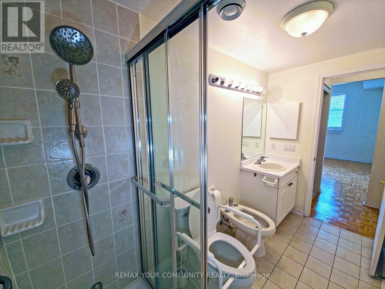
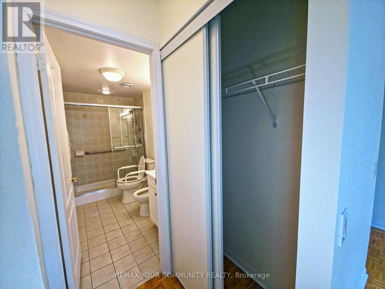
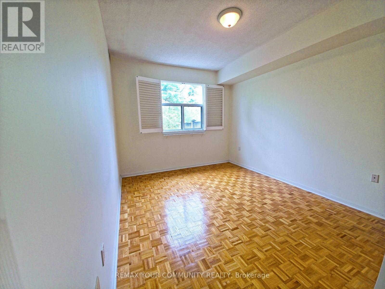
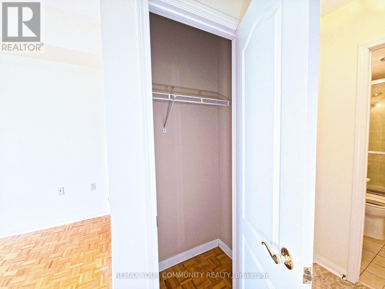
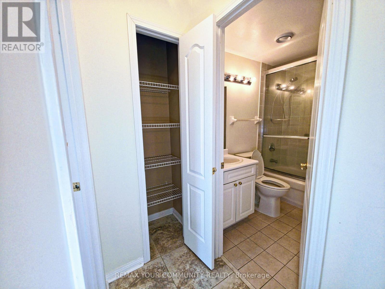
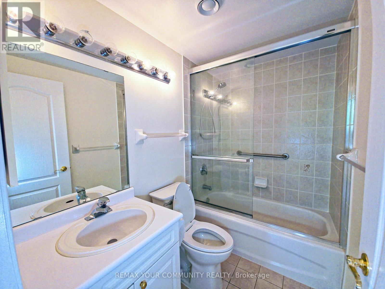
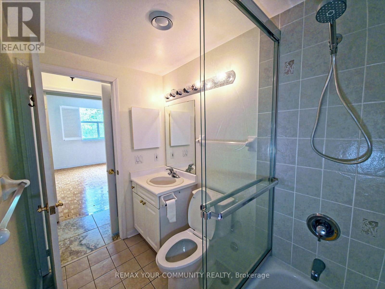
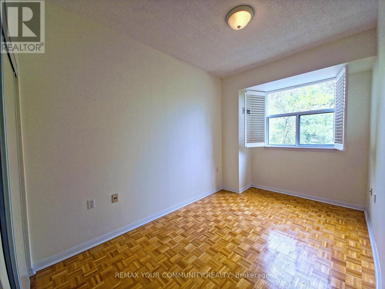
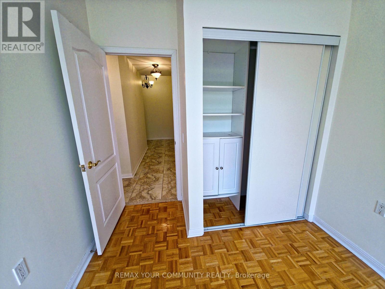
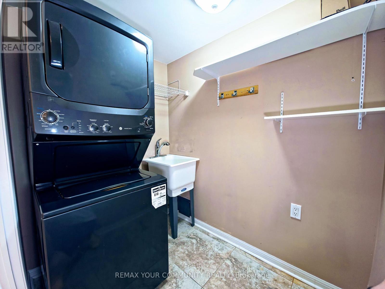
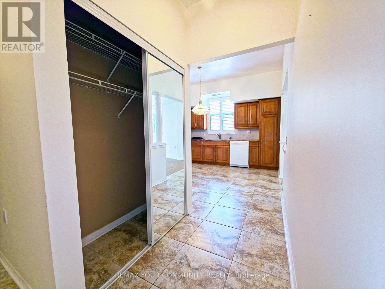
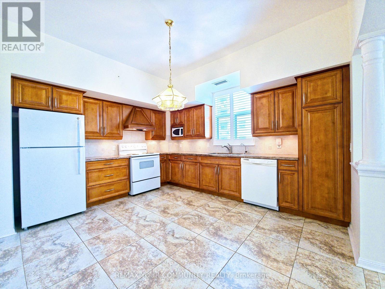
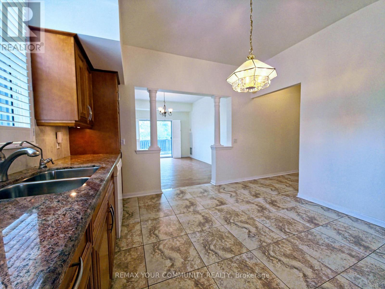
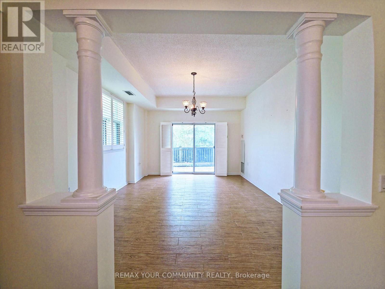
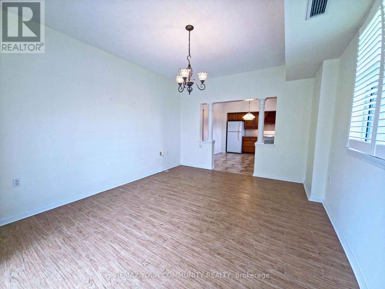
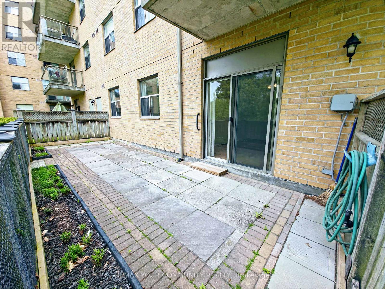
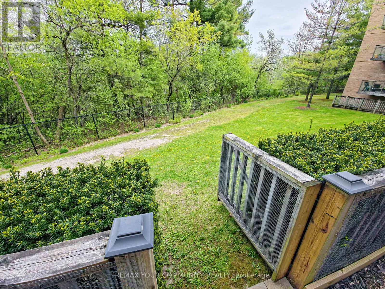
RAVINE RETREAT AT VILLA GIARDINO - SPACIOUS MAIN FLOOR CORNER UNIT FOR LEASE Rarely offered main floor 2-bedroom, 2-bath suite with an oversized private terrace backing onto apeaceful, Muskoka-like ravine setting. Enjoy over 1,100 sq ft of open-concept living with 10-ft ceilings,upgraded kitchen with granite counters, and large windows with California shutters throughout.Designed for comfort and convenience, this corner unit offers a true bungalow feel with no stairs and easyaccess to the building's main entrance. The primary bedroom includes ample closet space and a 4-pieceensuite, while the second bedroom is full-sized with access to a second full bath. In-suite laundry withadditional room for stroage or a secondary fridge/freezer. Includes parking, locker, and private winecabinet. This well managed adult lifestyle commuity offers a relaxed atmosphere with social programs, shuttle service to shopping and church, and on-site amenities like a coffee bar, library, and salon . Located to medical clinics, hospital, and Vaughan Mills. Move in and enjoy independent living at its best! (id:56248)
Property Details
| MLS® Number | N13835568 |
| Property Type | Single Family |
| Community Name | Maple |
| Communication Type | High Speed Internet |
| Community Features | Pets Not Allowed |
| Features | Backs On Greenbelt, Carpet Free, In Suite Laundry |
| Parking Space Total | 1 |
Building
| Bathroom Total | 2 |
| Bedrooms Above Ground | 2 |
| Bedrooms Total | 2 |
| Amenities | Exercise Centre, Recreation Centre, Visitor Parking, Storage - Locker |
| Appliances | Garage Door Opener Remote(s), Dishwasher, Dryer, Stove, Washer, Refrigerator |
| Basement Type | None |
| Cooling Type | Central Air Conditioning |
| Exterior Finish | Brick |
| Fire Protection | Controlled Entry, Security System |
| Foundation Type | Concrete |
| Heating Fuel | Natural Gas |
| Heating Type | Forced Air |
| Size Interior | 1,000 - 1,199 Sqft |
| Type | Apartment |
Parking
| Underground | |
| Garage |
Land
| Acreage | No |
| Landscape Features | Landscaped |
Rooms
| Level | Type | Length | Width | Dimensions |
|---|---|---|---|---|
| Main Level | Kitchen | 3.64 m | 3.5 m | 3.64 m x 3.5 m |
| Main Level | Living Room | 4.7 m | 3.65 m | 4.7 m x 3.65 m |
| Main Level | Primary Bedroom | 3.94 m | 3.33 m | 3.94 m x 3.33 m |
| Main Level | Bedroom 2 | 3.52 m | 2.53 m | 3.52 m x 2.53 m |
| Main Level | Laundry Room | 1.93 m | 1.44 m | 1.93 m x 1.44 m |
https://www.realtor.ca/real-estate/30335679/114-2504-rutherford-road-vaughan-maple-maple
Interested?


The trademarks REALTOR®, REALTORS®, and the REALTOR® logo are controlled by The Canadian Real Estate Association (CREA) and identify real estate professionals who are members of CREA. The trademarks MLS®, Multiple Listing Service® and the associated logos are owned by The Canadian Real Estate Association (CREA) and identify the quality of services provided by real estate professionals who are members of CREA. The trademark DDF® is owned by The Canadian Real Estate Association (CREA) and identifies CREA's Data Distribution Facility (DDF®)
September 28 2026 05:32:09
Toronto Regional Real Estate Board
RE/MAX Your Community Realty