
113 Sharron Court Mapleton, Ontario N0G 2K0

$1,367,000
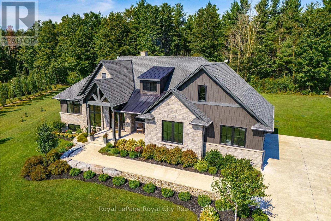
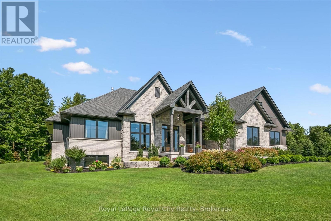
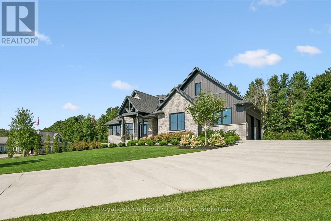
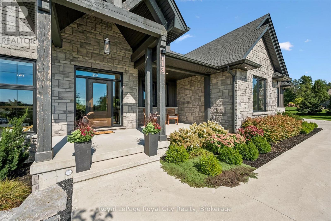
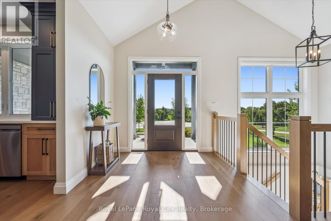
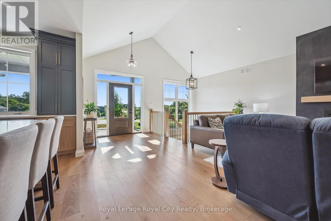
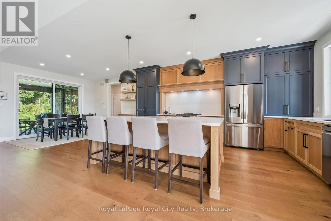
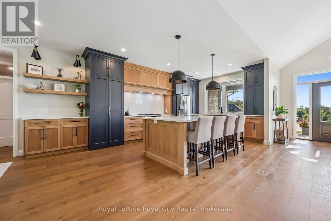
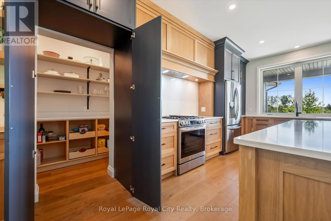
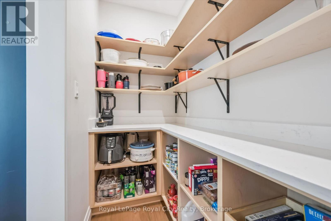
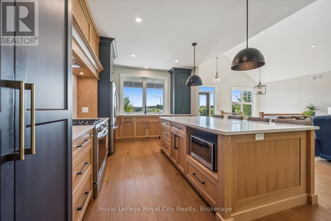
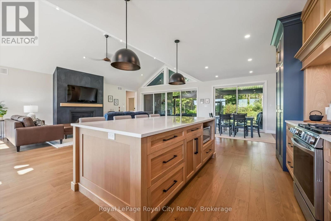
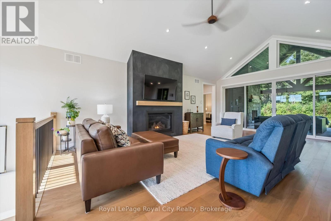
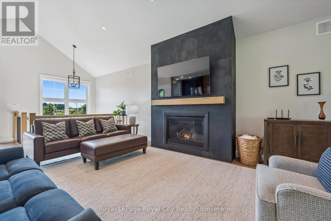
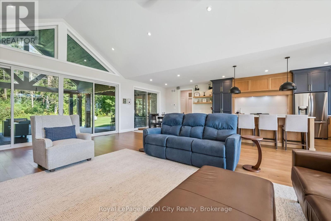
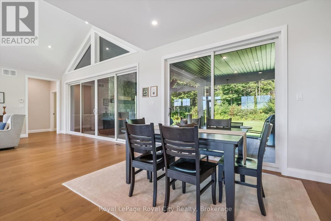
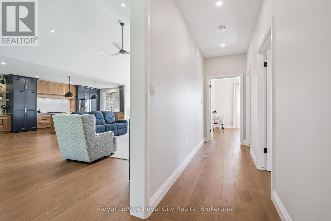
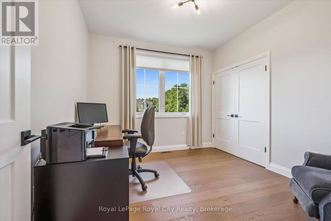
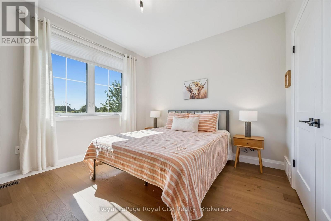
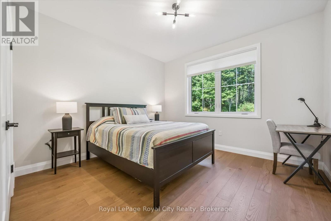
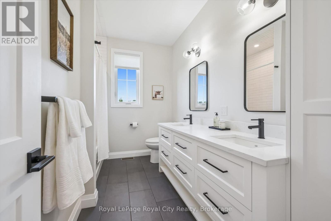
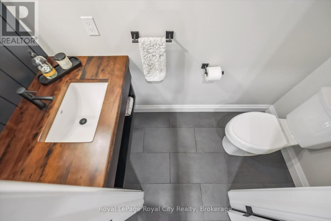
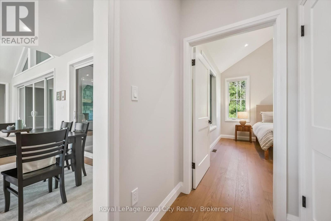
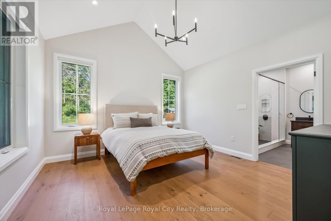
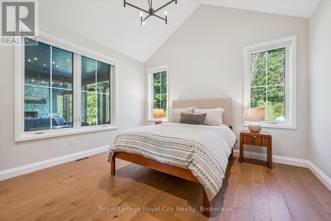
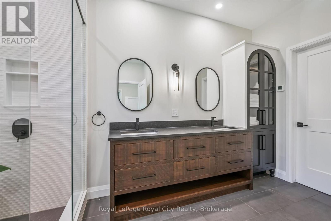
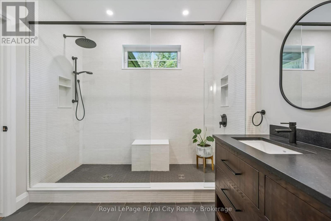
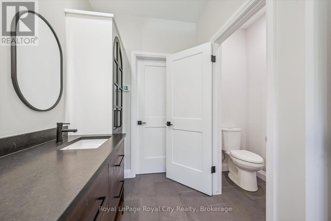
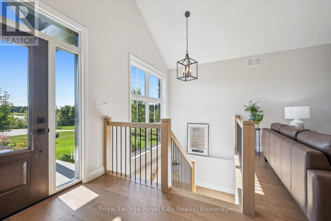
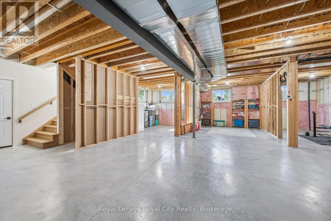
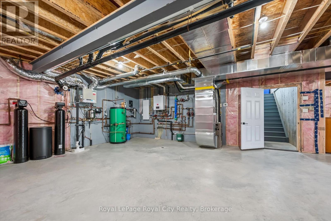
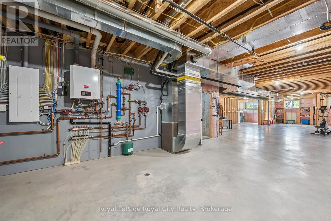
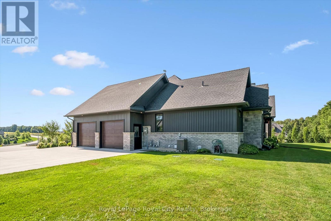
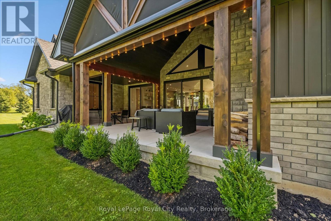
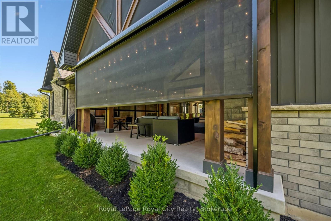
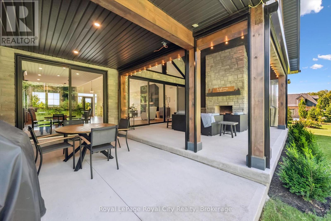
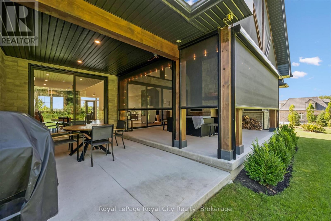
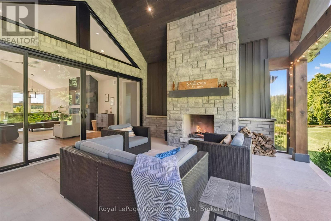
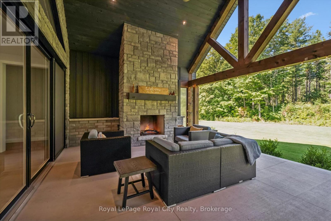
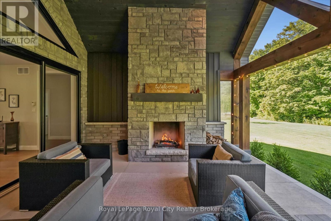
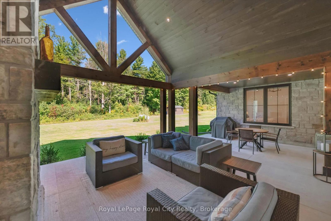
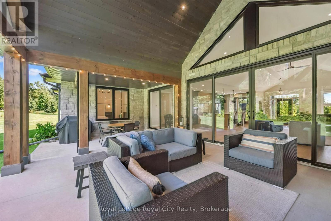
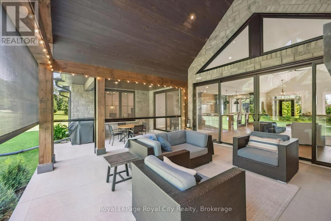
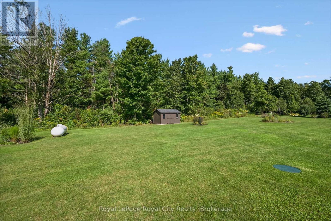
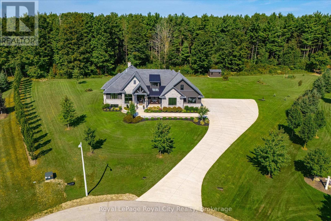
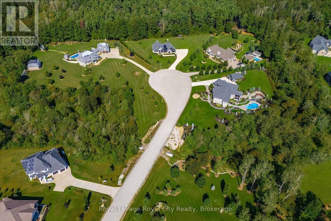
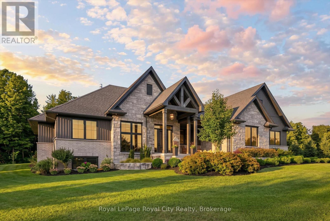
Custom built bungalow by Alfred Devries, just outside Moorefield. 5 years young. Enter through the oversized front door to a welcoming foyer. Large open concept main floor living with cathedral ceilings and large windows for natural light. A large island in the kitchen allows for large group entertaining. Kitchen and bathroom vanities built by Heirloom Kitchens. A walk in pantry is an added bonus for great storage. 4 good sized bedrooms with Primary having a large ensuite and walk in closet. The WOW factor is the sliders from the living room to the outdoor recreation area. A 30 x 14 concrete space with two sitting areas, a floor to ceiling wood fireplace and retractable awnings to keep bugs out. The wood beam ceiling with fans will make this one of the most used areas of the home!! An unspoiled basement has a 3pc rough in and a couple of bedrooms have been roughed in as well. In floor heating in the basement as well as the bathrooms. There is a walk up to the garage from the basement for future inlaw potential. 200 amp service, bbq hook up, truss core lines the garage walls. The back yard backs onto GRCA forest (about 15' belongs to this property). Property located on a Cul de Sac with 98 foot frontage and 400+ foot pie shaped back property line. Definitely one to see!! (id:56248)
Property Details
| MLS® Number | X13755722 |
| Property Type | Single Family |
| Community Name | Rural Mapleton |
| Equipment Type | Propane Tank |
| Features | Wooded Area, Conservation/green Belt, Carpet Free, Sump Pump |
| Parking Space Total | 8 |
| Rental Equipment Type | Propane Tank |
| Structure | Patio(s), Porch, Shed |
Building
| Bathroom Total | 3 |
| Bedrooms Above Ground | 4 |
| Bedrooms Total | 4 |
| Age | 0 To 5 Years |
| Amenities | Fireplace(s) |
| Appliances | Garage Door Opener Remote(s), Water Heater, Dishwasher, Dryer, Stove, Washer, Refrigerator |
| Architectural Style | Bungalow |
| Basement Development | Unfinished |
| Basement Features | Separate Entrance, Walk-up |
| Basement Type | N/a, N/a, N/a (unfinished) |
| Construction Style Attachment | Detached |
| Cooling Type | Central Air Conditioning, Air Exchanger |
| Exterior Finish | Brick, Vinyl Siding |
| Fire Protection | Smoke Detectors |
| Fireplace Present | Yes |
| Fireplace Total | 2 |
| Flooring Type | Concrete |
| Foundation Type | Poured Concrete |
| Half Bath Total | 1 |
| Heating Fuel | Propane |
| Heating Type | Forced Air |
| Stories Total | 1 |
| Size Interior | 2,000 - 2,500 Sqft |
| Type | House |
| Utility Water | Drilled Well |
Parking
| Attached Garage | |
| Garage |
Land
| Acreage | No |
| Landscape Features | Landscaped |
| Sewer | Septic System |
| Size Depth | 256 Ft |
| Size Frontage | 98 Ft ,6 In |
| Size Irregular | 98.5 X 256 Ft |
| Size Total Text | 98.5 X 256 Ft|1/2 - 1.99 Acres |
| Zoning Description | R1a |
Rooms
| Level | Type | Length | Width | Dimensions |
|---|---|---|---|---|
| Main Level | Foyer | 2.74 m | 2.38 m | 2.74 m x 2.38 m |
| Main Level | Bathroom | Measurements not available | ||
| Main Level | Living Room | 7.56 m | 5.22 m | 7.56 m x 5.22 m |
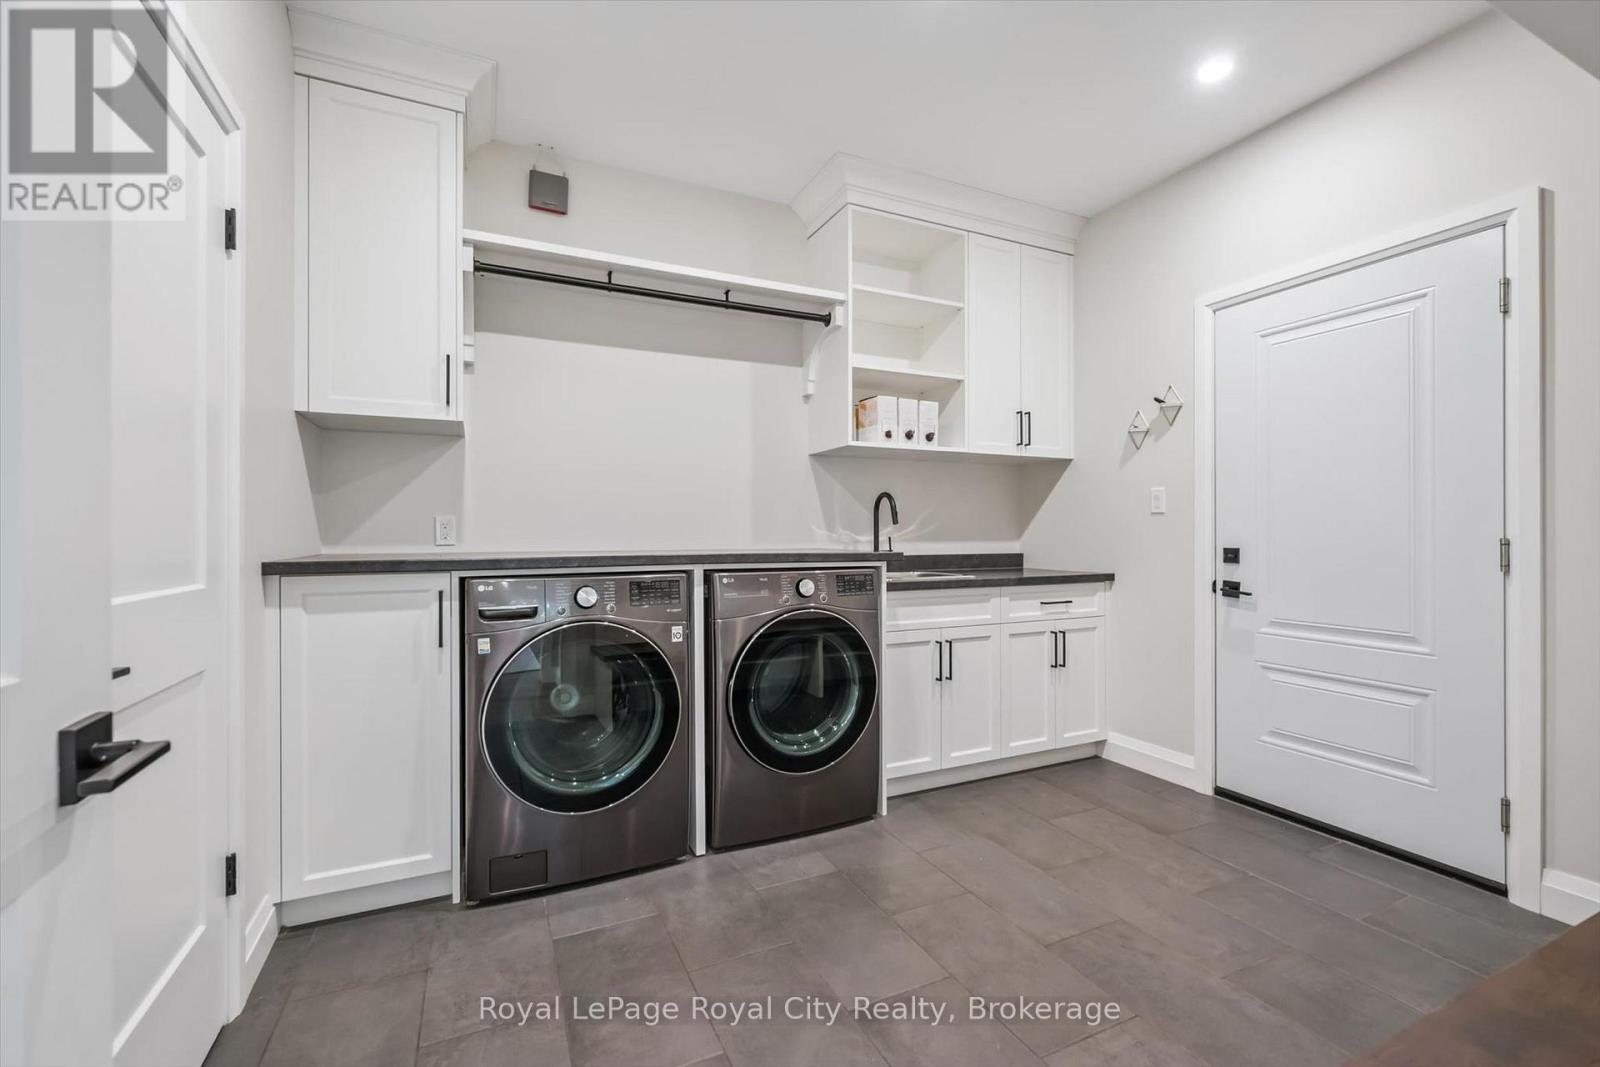
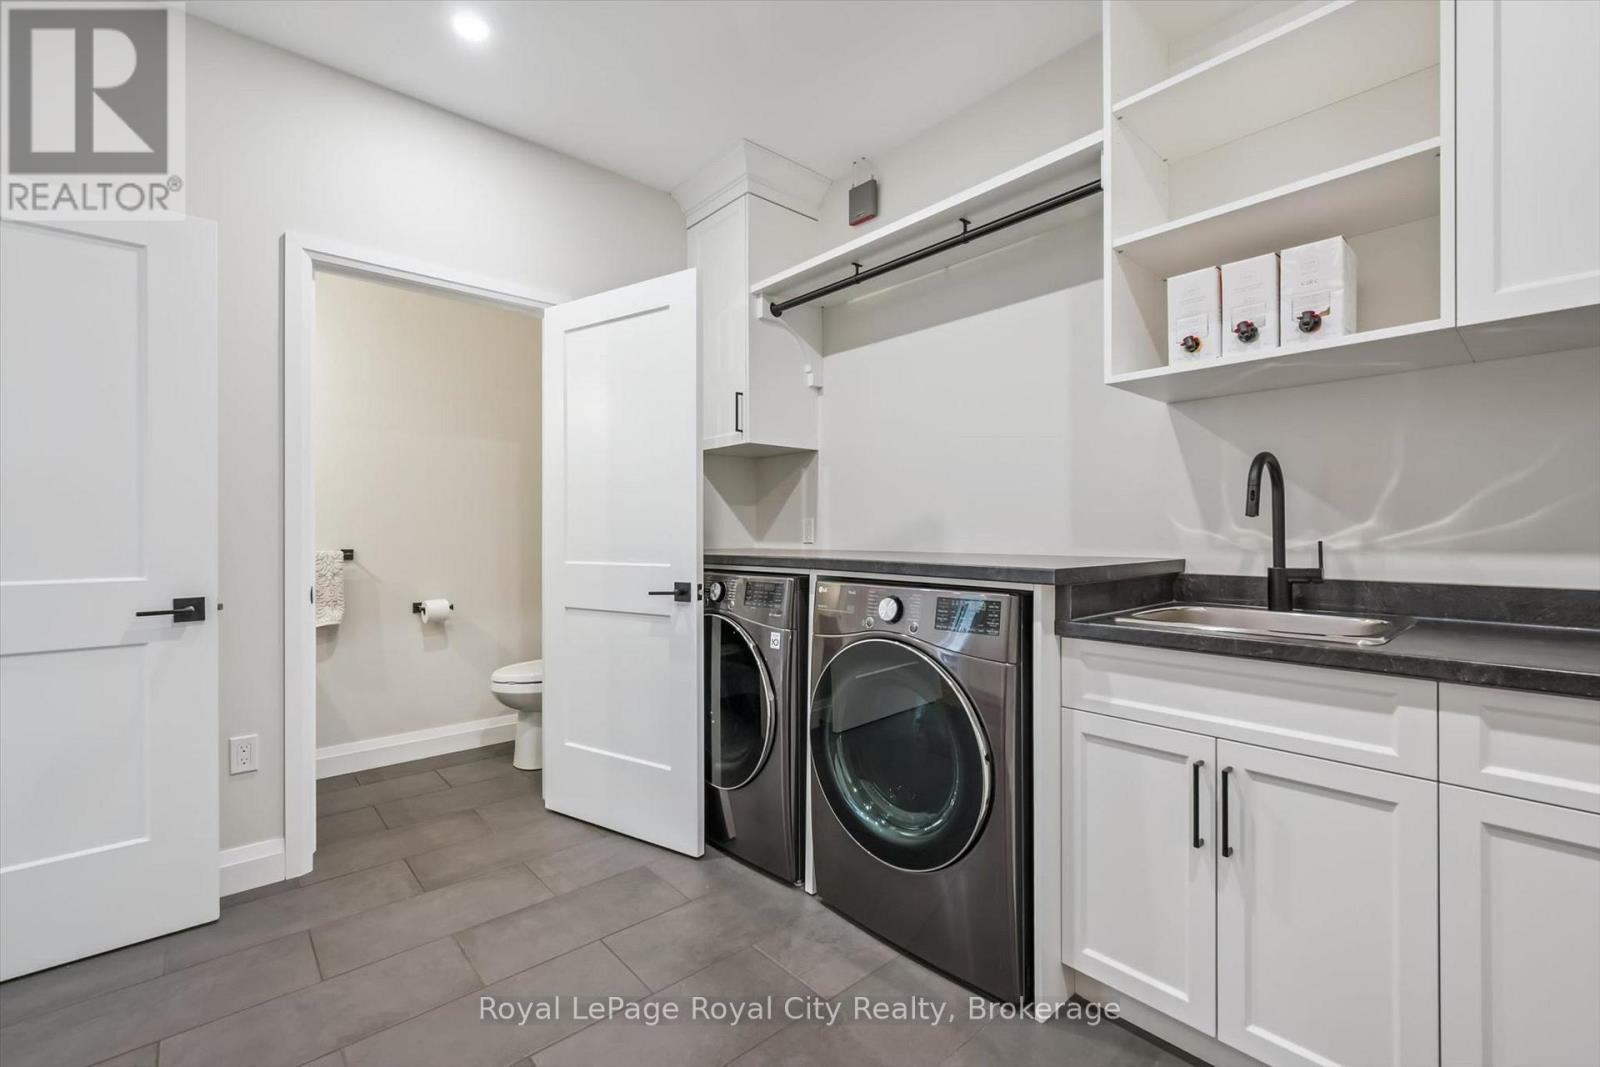
| Main Level | Laundry Room | 3.44 m | 3.14 m | 3.44 m x 3.14 m |
| Main Level | Recreational, Games Room | 9.14 m | 4.27 m | 9.14 m x 4.27 m |
| Main Level | Kitchen | 5.97 m | 3.69 m | 5.97 m x 3.69 m |
| Main Level | Dining Room | 3.69 m | 3.02 m | 3.69 m x 3.02 m |
| Main Level | Primary Bedroom | 4.18 m | 3.99 m | 4.18 m x 3.99 m |
| Main Level | Bathroom | 4.05 m | 2.84 m | 4.05 m x 2.84 m |
| Main Level | Other | 3.44 m | 2.44 m | 3.44 m x 2.44 m |
| Main Level | Bedroom 2 | 4.36 m | 3.78 m | 4.36 m x 3.78 m |
| Main Level | Bedroom 3 | 4.18 m | 3.75 m | 4.18 m x 3.75 m |
| Main Level | Bedroom 4 | 3.38 m | 3.26 m | 3.38 m x 3.26 m |
https://www.realtor.ca/real-estate/30246949/113-sharron-court-mapleton-rural-mapleton
Interested?


The trademarks REALTOR®, REALTORS®, and the REALTOR® logo are controlled by The Canadian Real Estate Association (CREA) and identify real estate professionals who are members of CREA. The trademarks MLS®, Multiple Listing Service® and the associated logos are owned by The Canadian Real Estate Association (CREA) and identify the quality of services provided by real estate professionals who are members of CREA. The trademark DDF® is owned by The Canadian Real Estate Association (CREA) and identifies CREA's Data Distribution Facility (DDF®)
September 08 2026 07:59:46
The Lakelands Association of REALTORS®
Royal LePage Royal City Realty