
112 Academy Street Ancaster, Ontario L9G 2Y1

$2,600 MonthlyInsurance
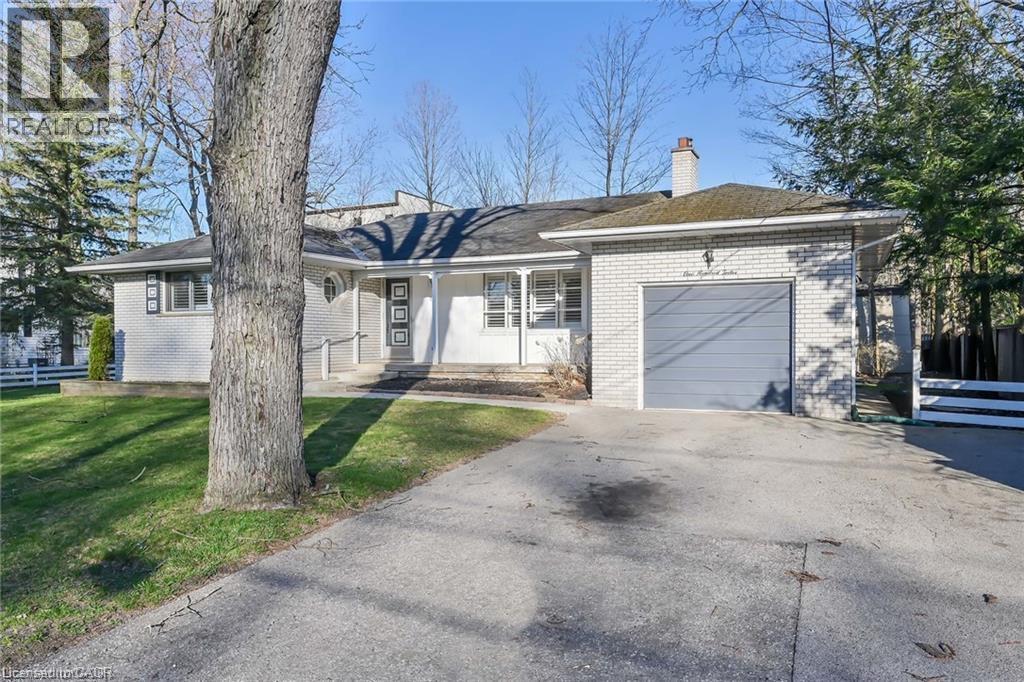
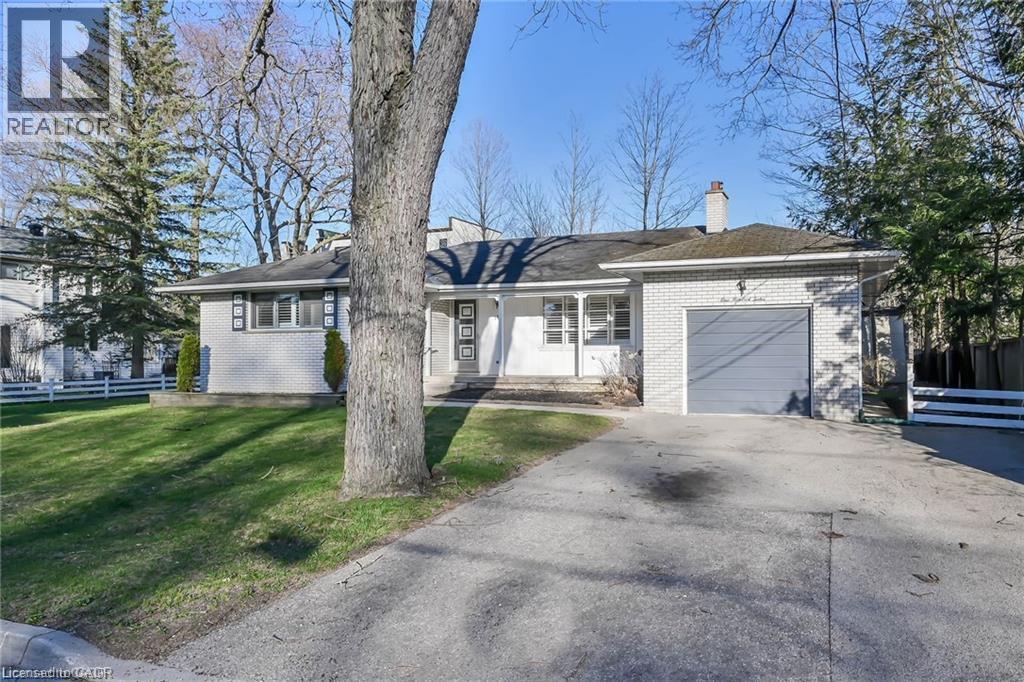
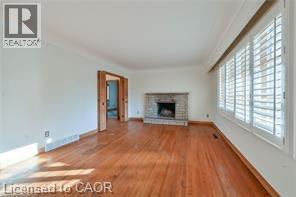
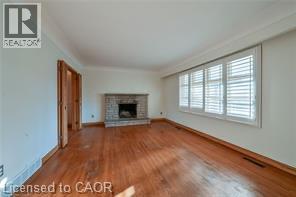
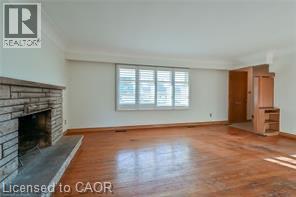
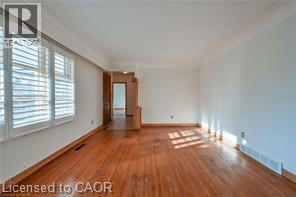
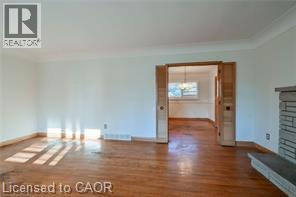
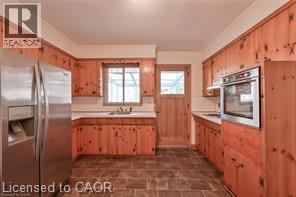
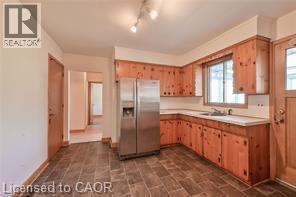
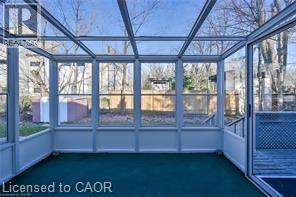
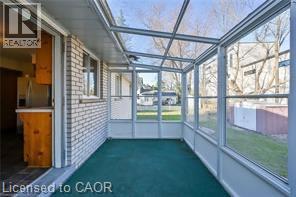
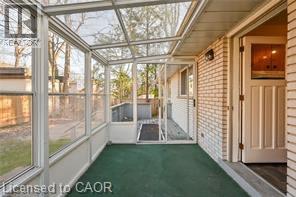
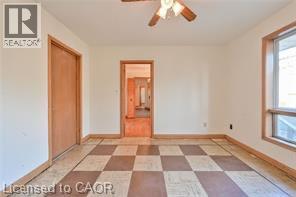
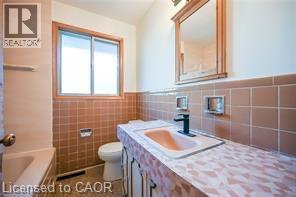
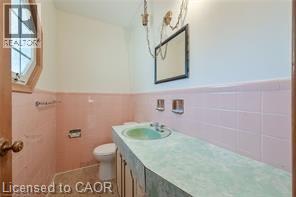
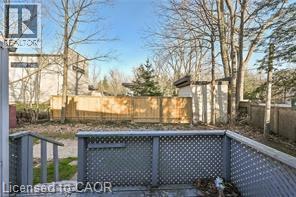
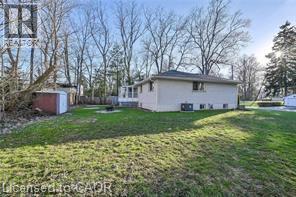
Welcome to this inviting 3-bedroom, 2-bathroom home situated in one of Ancaster's most sought-after neighbourhoods in Old Ancaster. Tucked away on a quiet, tree-lined street, this Bungalow offers spacious rooms and has great curb appeal! Inside, you'll find a welcoming layout ready for you to live comfortably and the attached single-car garage with inside entry provides an added convenience! The Bright sunroom at the rear creates the perfect place to enjoy your morning coffee, unwind with a good book, or entertain your guests! The fully fenced rear yard is perfect for a couple looking for an oasis or a family looking for outdoor activities!! Located just minutes from excellent schools, parks, shopping, restaurants, conservation areas, and major commuter routes, this home offers an exceptional lifestyle in the heart of Ancaster. Available for a minimum one-year lease, with a two-year lease preferred. A wonderful opportunity to live in a fantastic location!! (id:56248)
Property Details
| MLS® Number | 40851290 |
| Property Type | Single Family |
| Amenities Near By | Golf Nearby, Public Transit, Schools, Shopping |
| Community Features | Quiet Area |
| Features | Conservation/green Belt, Paved Driveway, Private Yard |
| Parking Space Total | 3 |
| Structure | Porch |
Building
| Bathroom Total | 2 |
| Bedrooms Above Ground | 3 |
| Bedrooms Total | 3 |
| Appliances | Refrigerator, Stove |
| Architectural Style | Bungalow |
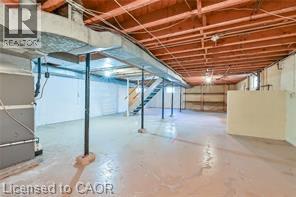
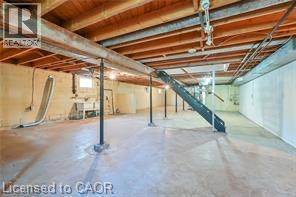
| Basement Development | Unfinished |
| Basement Type | Full (unfinished) |
| Construction Style Attachment | Detached |
| Cooling Type | Central Air Conditioning |
| Exterior Finish | Brick, Vinyl Siding |
| Foundation Type | Block |
| Half Bath Total | 1 |
| Heating Type | Forced Air |
| Stories Total | 1 |
| Size Interior | 1,376 Sqft |
| Type | House |
| Utility Water | Municipal Water |
Parking
| Attached Garage |
Land
| Access Type | Road Access, Highway Access |
| Acreage | No |
| Land Amenities | Golf Nearby, Public Transit, Schools, Shopping |
| Sewer | Municipal Sewage System |
| Size Depth | 100 Ft |
| Size Frontage | 100 Ft |
| Size Total Text | Under 1/2 Acre |
| Zoning Description | D |
Rooms
| Level | Type | Length | Width | Dimensions |
|---|---|---|---|---|
| Basement | Utility Room | Measurements not available | ||
| Basement | Storage | Measurements not available | ||
| Main Level | 2pc Bathroom | Measurements not available | ||
| Main Level | 4pc Bathroom | Measurements not available | ||
| Main Level | Sunroom | 8'0'' x 10'0'' | ||
| Main Level | Office | 11'9'' x 11'9'' | ||
| Main Level | Bedroom | 9'9'' x 9'0'' | ||
| Main Level | Bedroom | 12'3'' x 9'0'' | ||
| Main Level | Primary Bedroom | 12'6'' x 11'5'' | ||
| Main Level | Dining Room | 10'10'' x 9'0'' | ||
| Main Level | Living Room | 19'5'' x 13'6'' | ||
| Main Level | Kitchen | 13'6'' x 11'0'' |
https://www.realtor.ca/real-estate/30084318/112-academy-street-ancaster
Interested?


The trademarks REALTOR®, REALTORS®, and the REALTOR® logo are controlled by The Canadian Real Estate Association (CREA) and identify real estate professionals who are members of CREA. The trademarks MLS®, Multiple Listing Service® and the associated logos are owned by The Canadian Real Estate Association (CREA) and identify the quality of services provided by real estate professionals who are members of CREA. The trademark DDF® is owned by The Canadian Real Estate Association (CREA) and identifies CREA's Data Distribution Facility (DDF®)
July 28 2026 01:38:20
REALTORS® Association of Hamilton-Burlington
RE/MAX Escarpment Realty Inc.