
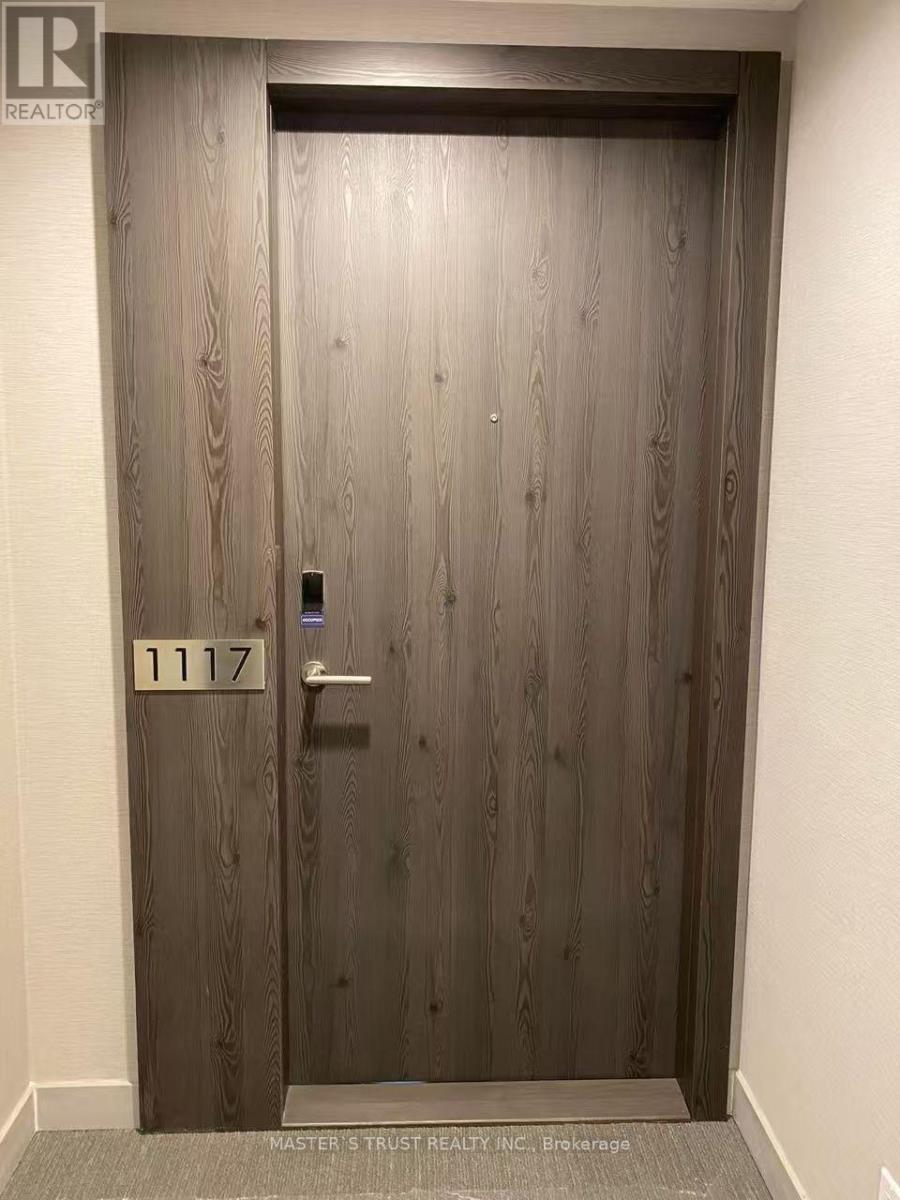
1117 - 25 Richmond St East Street E Toronto, Ontario M5B 0A9


$3,300 Monthly
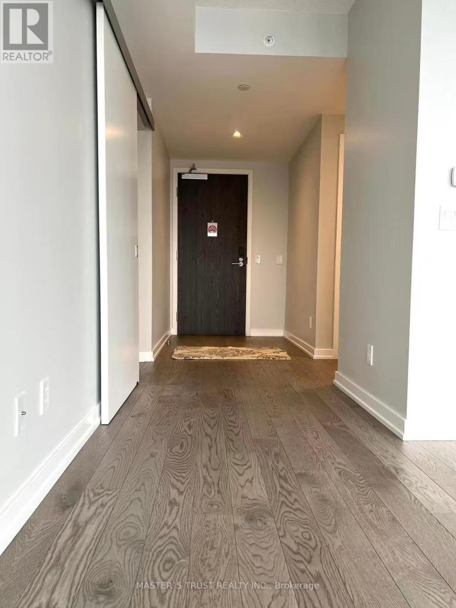
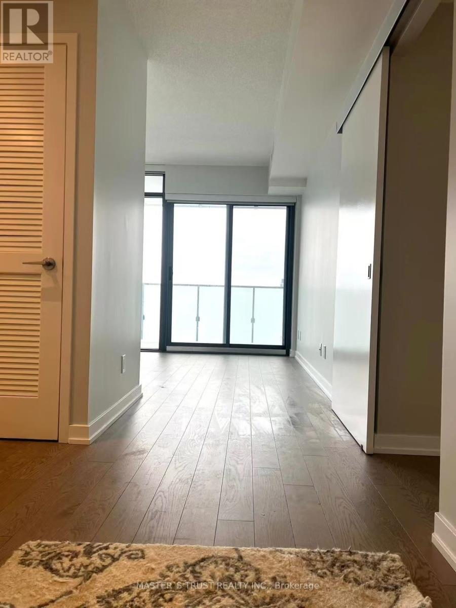
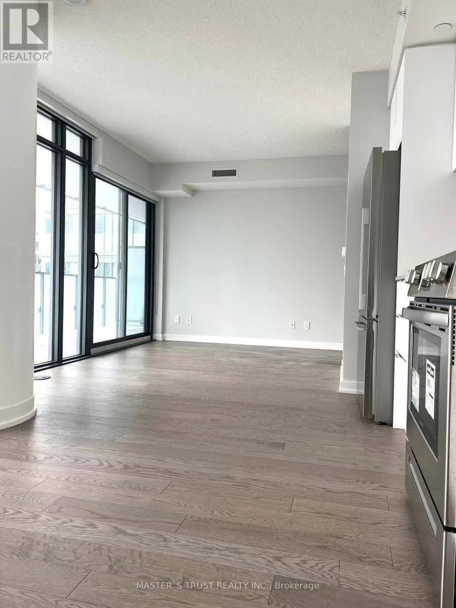
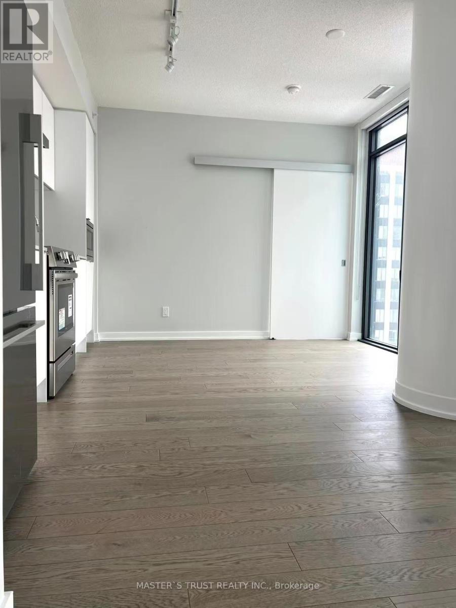
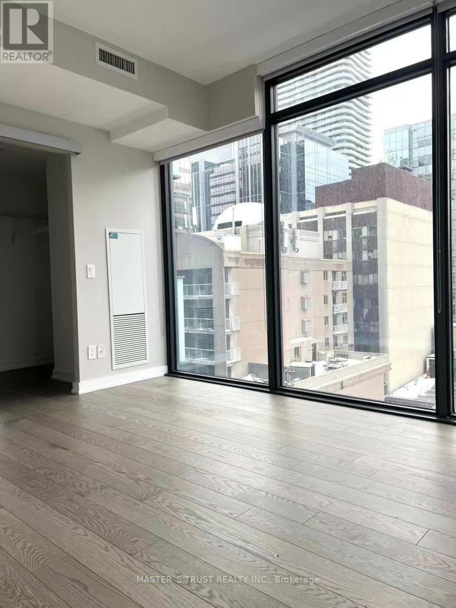
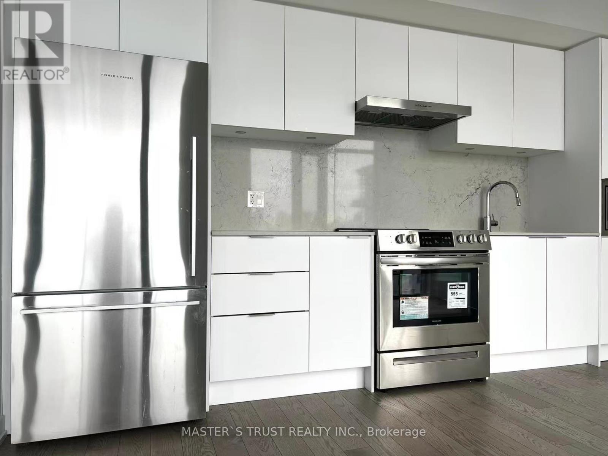
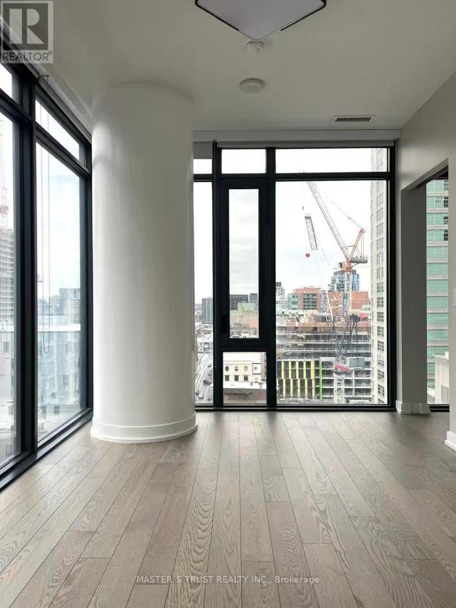
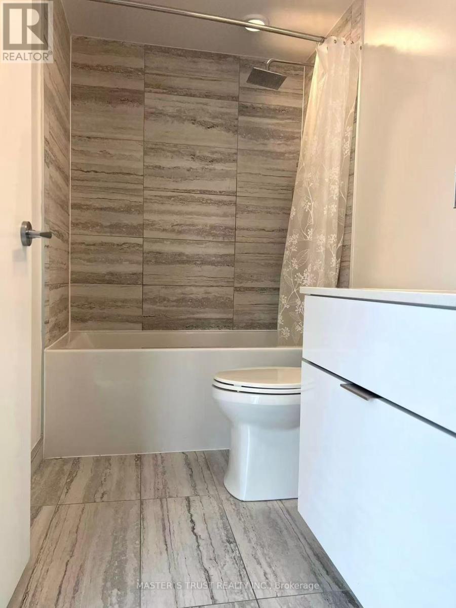
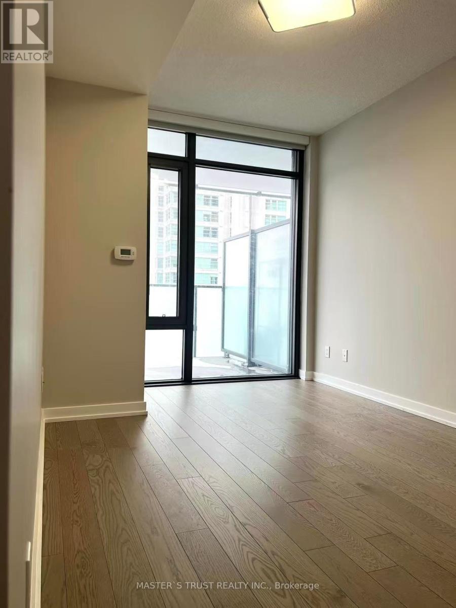
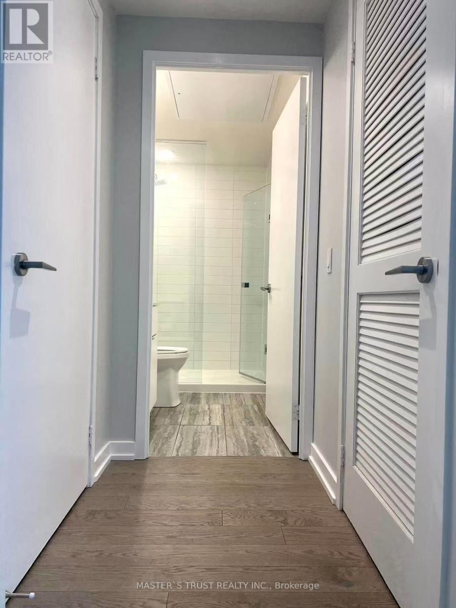
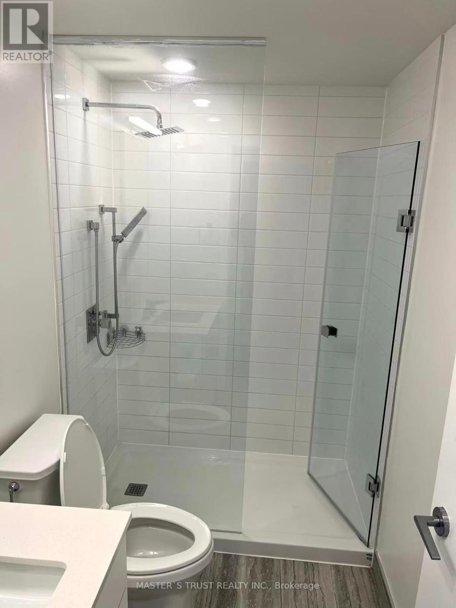
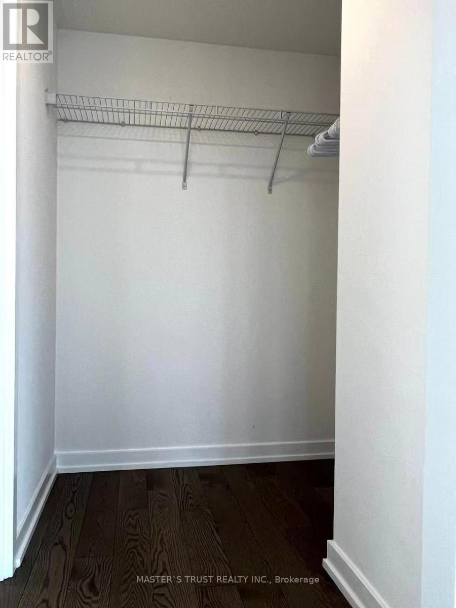
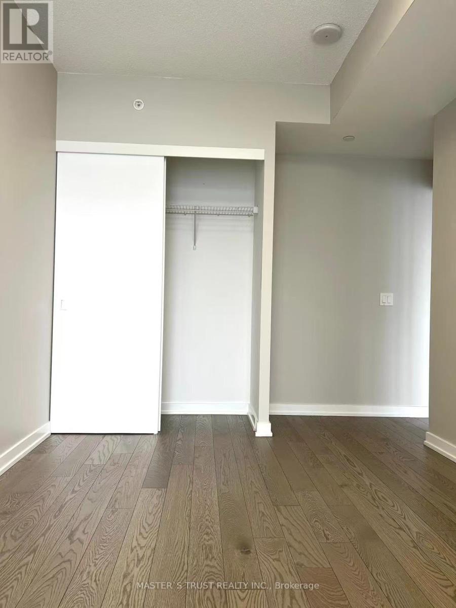
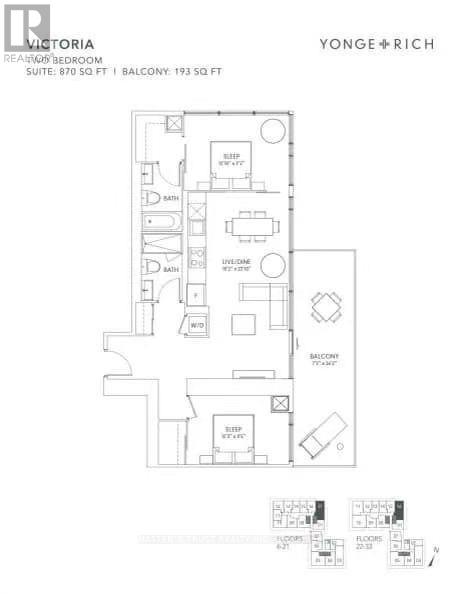
Luxury New Spacious 2 Br & 2 Washroom. 871 Sq. Ft. + 193 Sq. Ft. Balcony + Bicycle Rack. Corner Unit In The Heart Of Downtown Toronto! Bright Unit With Large Floor To Ceiling Windows & Hardwood Flooring Throughout. Open Concept Gourmet Kitchen, Spacious Modern Ensuite Bath , Large Balcony With Stunning Views! Steps To Subway, Path, Eaton Centre, U Of T, Financial Dist, Ryerson , Public Transport, Downtown Within Walking Distance. (id:56248)
Property Details
| MLS® Number | C13623792 |
| Property Type | Single Family |
| Community Name | Church-Yonge Corridor |
| Community Features | Pets Not Allowed |
| Features | Balcony |
Building
| Bathroom Total | 2 |
| Bedrooms Above Ground | 2 |
| Bedrooms Total | 2 |
| Age | 0 To 5 Years |
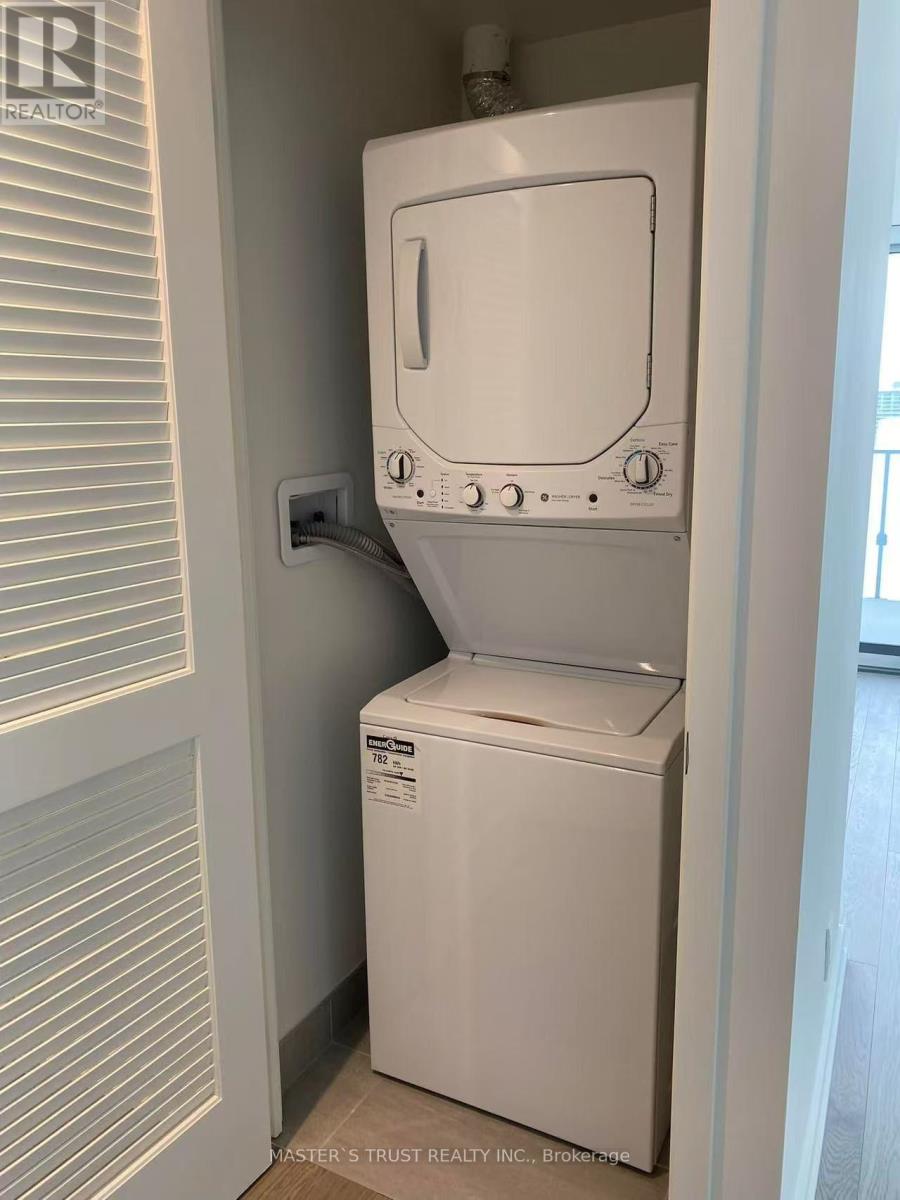
| Appliances | Dishwasher, Dryer, Microwave, Stove, Washer, Refrigerator |
| Basement Type | None |
| Cooling Type | Central Air Conditioning |
| Exterior Finish | Brick Veneer |
| Flooring Type | Hardwood |
| Heating Fuel | Natural Gas |
| Heating Type | Forced Air |
| Size Interior | 800 - 899 Sqft |
| Type | Apartment |
Parking
| Underground | |
| No Garage |
Land
| Acreage | No |
Rooms
| Level | Type | Length | Width | Dimensions |
|---|---|---|---|---|
| Main Level | Living Room | 22.1 m | 10.2 m | 22.1 m x 10.2 m |
| Main Level | Dining Room | 22.1 m | 10.2 m | 22.1 m x 10.2 m |
| Main Level | Kitchen | 22.1 m | 10.2 m | 22.1 m x 10.2 m |
| Main Level | Bedroom | 12.1 m | 9.2 m | 12.1 m x 9.2 m |
| Main Level | Bedroom 2 | 12.3 m | 8.5 m | 12.3 m x 8.5 m |
Interested?


The trademarks REALTOR®, REALTORS®, and the REALTOR® logo are controlled by The Canadian Real Estate Association (CREA) and identify real estate professionals who are members of CREA. The trademarks MLS®, Multiple Listing Service® and the associated logos are owned by The Canadian Real Estate Association (CREA) and identify the quality of services provided by real estate professionals who are members of CREA. The trademark DDF® is owned by The Canadian Real Estate Association (CREA) and identifies CREA's Data Distribution Facility (DDF®)
July 31 2026 11:59:22
Toronto Regional Real Estate Board
Master's Trust Realty Inc.