
1113 - 801 King Street W Toronto, Ontario M5V 3C9

$3,500 Monthly
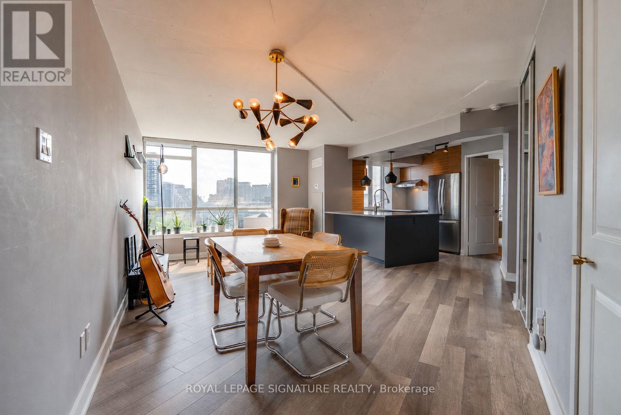
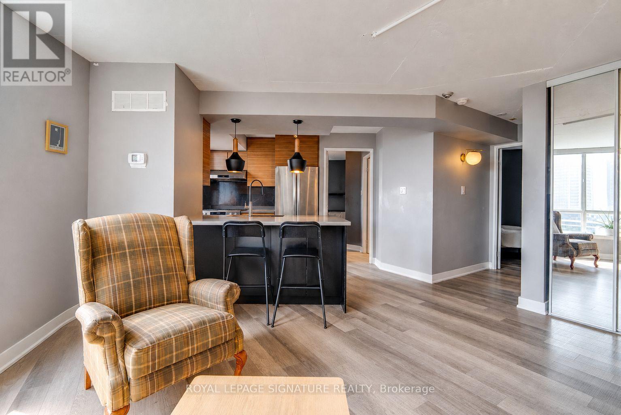
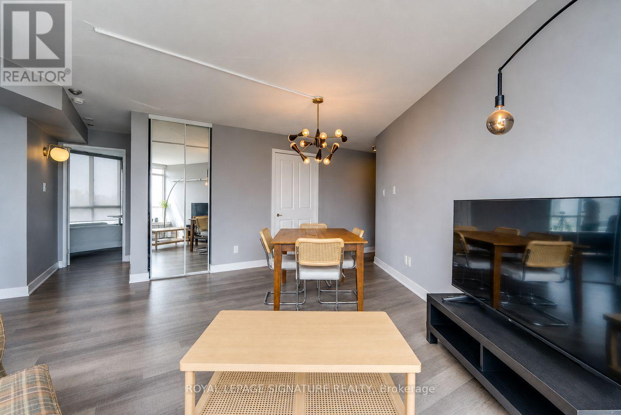
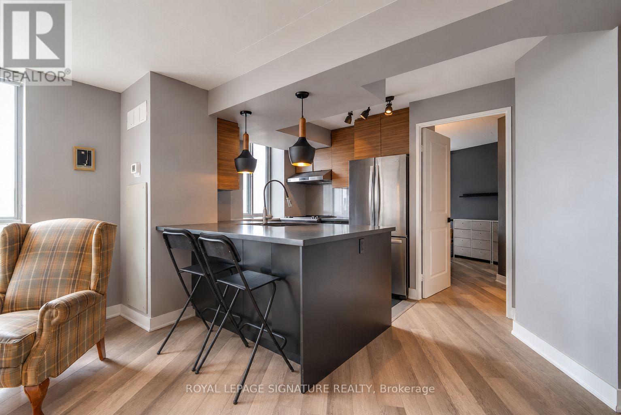
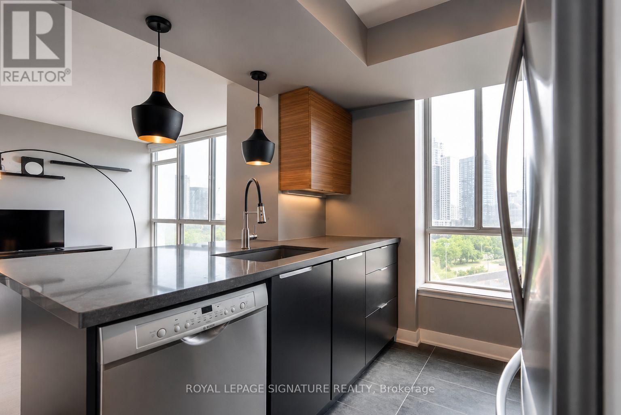
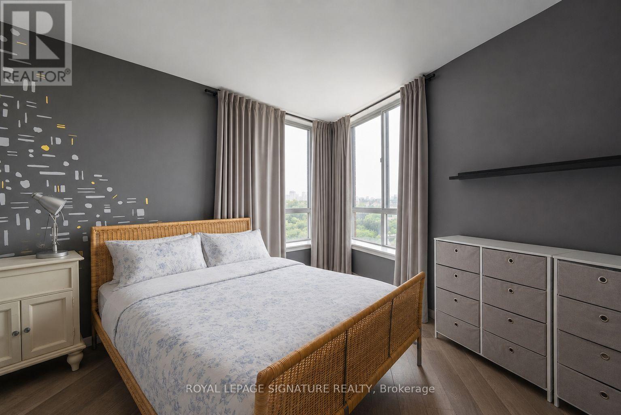
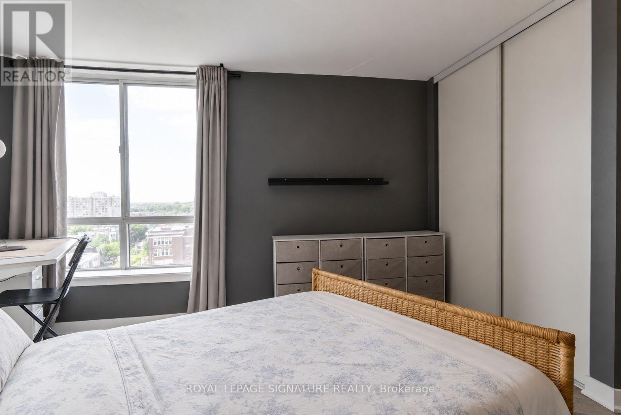
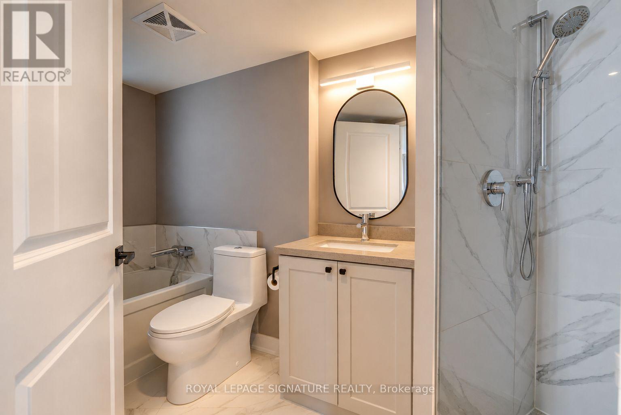
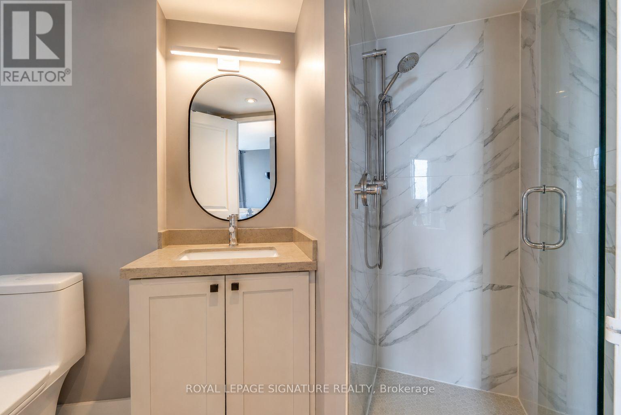
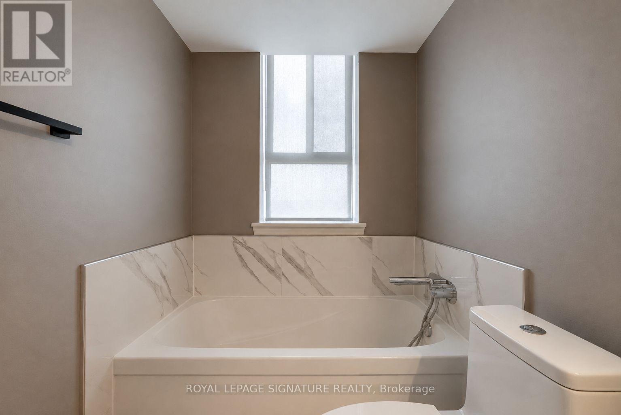
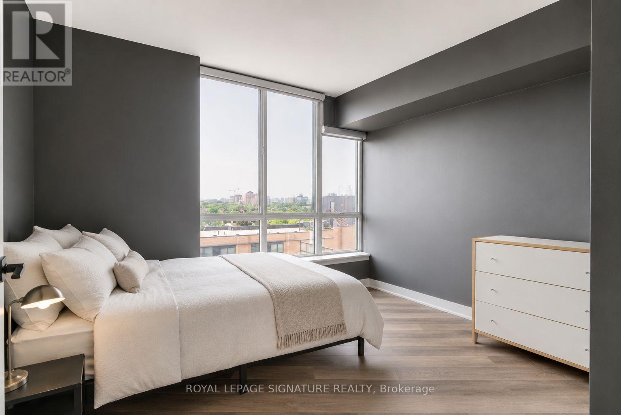
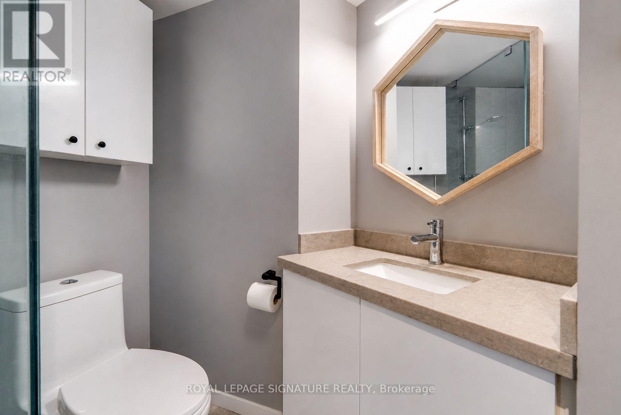
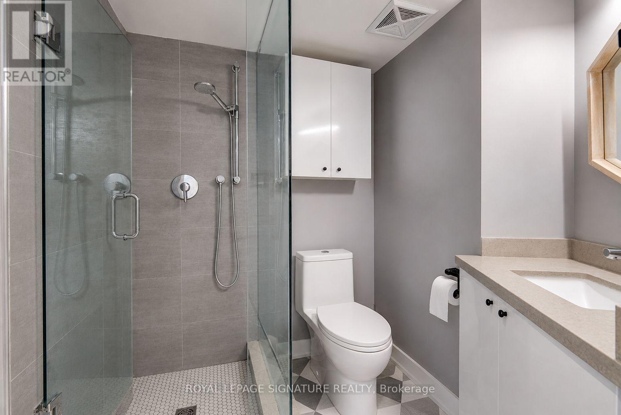
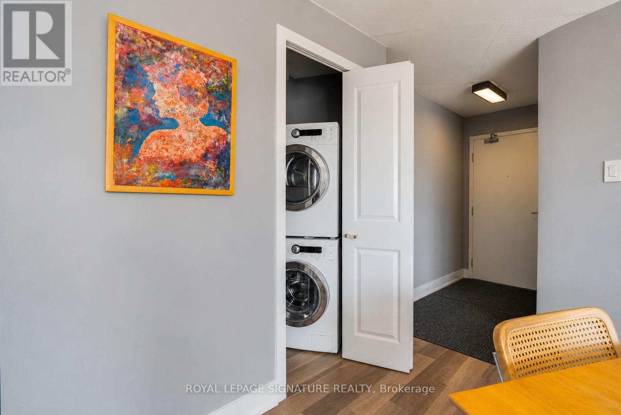
Welcome to 1113! **ALL INCLUSIVE and TWO private parking spaces and a storage locker.** A bright, open-concept 2-bedroom, 2-bathroom corner suite offering exceptional city views and clear functional space. Perfect for professionals seeking rare conveniences. Enjoy walking access to Stanley Park, endless local cafés, dining, and seamless transit. Building features luxury rooftop amenities: outdoor hot tub, running track, BBQs, gym, tennis court, and 24/7 concierge. (id:56248)
Property Details
| MLS® Number | C13646434 |
| Property Type | Single Family |
| Community Name | Niagara |
| Amenities Near By | Public Transit, Schools |
| Community Features | Pets Allowed With Restrictions, Community Centre |
| Features | Carpet Free, In Suite Laundry |
| Parking Space Total | 2 |
| Structure | Tennis Court |
Building
| Bathroom Total | 2 |
| Bedrooms Above Ground | 2 |
| Bedrooms Total | 2 |
| Amenities | Security/concierge, Exercise Centre, Visitor Parking, Storage - Locker |
| Appliances | Dishwasher, Dryer, Freezer, Furniture, Oven, Stove, Washer, Window Coverings, Refrigerator |
| Basement Type | None |
| Cooling Type | Central Air Conditioning |
| Exterior Finish | Brick |
| Flooring Type | Laminate |
| Half Bath Total | 1 |
| Heating Fuel | Natural Gas |
| Heating Type | Forced Air |
| Size Interior | 700 - 799 Sqft |
| Type | Apartment |
Parking
| Underground | |
| Garage |
Land
| Acreage | No |
| Land Amenities | Public Transit, Schools |
Rooms
| Level | Type | Length | Width | Dimensions |
|---|---|---|---|---|
| Flat | Dining Room | 3.35 m | 3.69 m | 3.35 m x 3.69 m |
| Flat | Living Room | 3.38 m | 2.88 m | 3.38 m x 2.88 m |
| Flat | Kitchen | 3.27 m | 4.45 m | 3.27 m x 4.45 m |
| Flat | Primary Bedroom | 3.38 m | 3.03 m | 3.38 m x 3.03 m |
| Flat | Bedroom 2 | 3.24 m | 2.94 m | 3.24 m x 2.94 m |
https://www.realtor.ca/real-estate/30124005/1113-801-king-street-w-toronto-niagara-niagara
Interested?


The trademarks REALTOR®, REALTORS®, and the REALTOR® logo are controlled by The Canadian Real Estate Association (CREA) and identify real estate professionals who are members of CREA. The trademarks MLS®, Multiple Listing Service® and the associated logos are owned by The Canadian Real Estate Association (CREA) and identify the quality of services provided by real estate professionals who are members of CREA. The trademark DDF® is owned by The Canadian Real Estate Association (CREA) and identifies CREA's Data Distribution Facility (DDF®)
August 06 2026 07:29:42
Toronto Regional Real Estate Board
Royal LePage Signature Realty