
1111 - 360 Ridelle Avenue Toronto, Ontario M6B 1K1

$2,100 Monthly
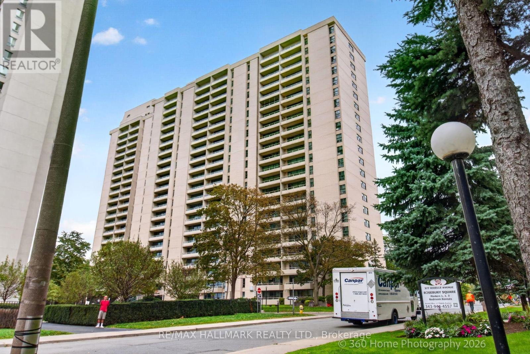
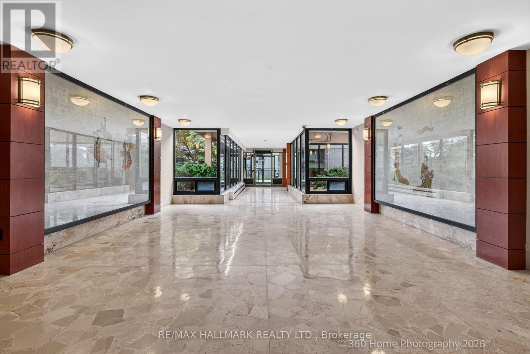
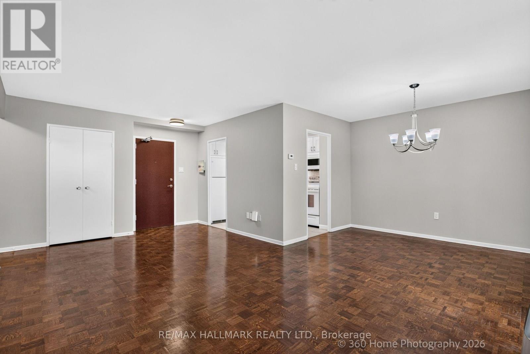
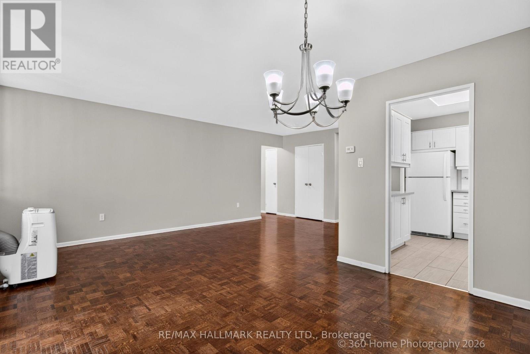
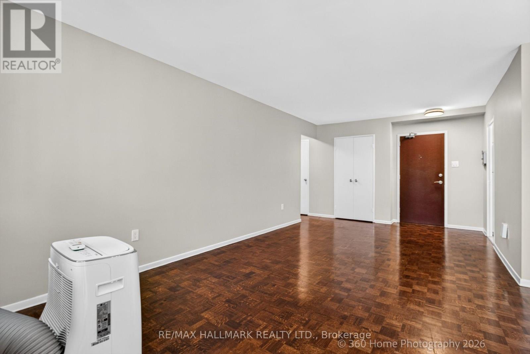
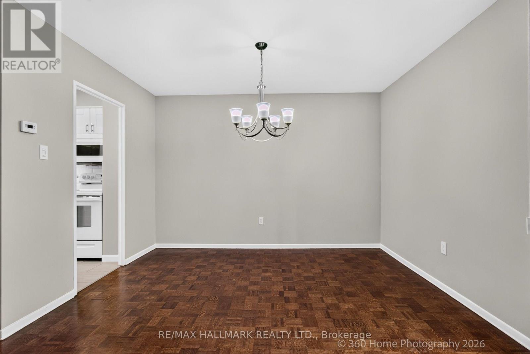
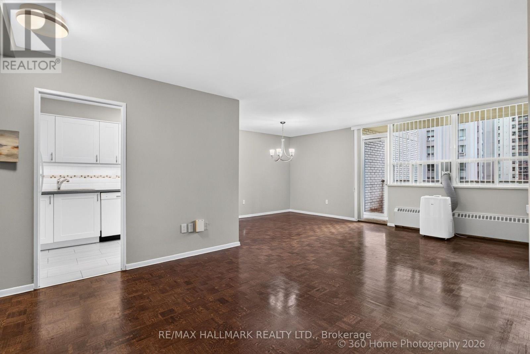
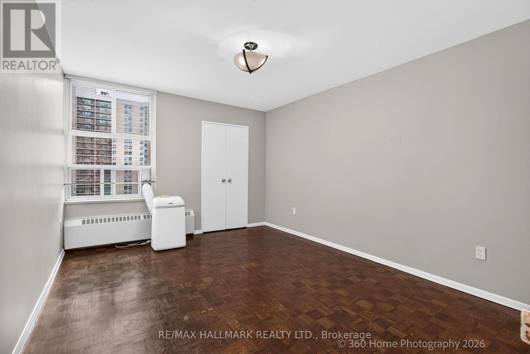
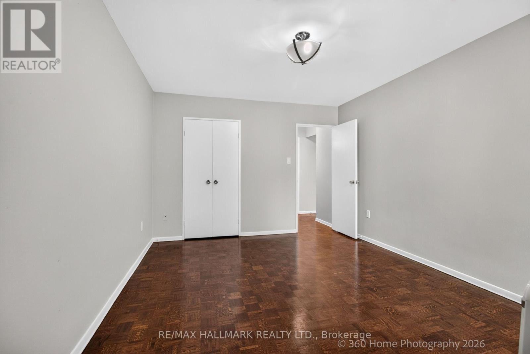
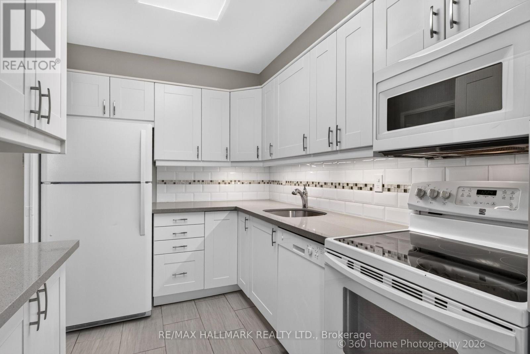
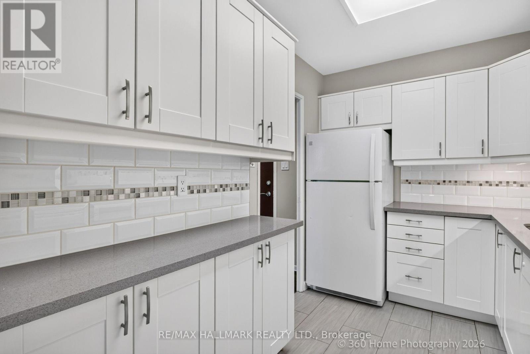
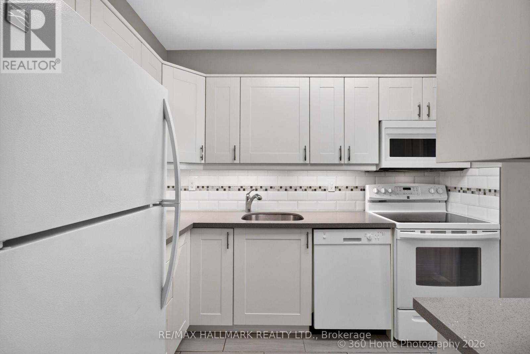
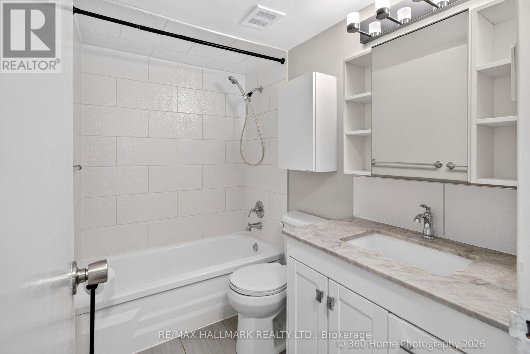
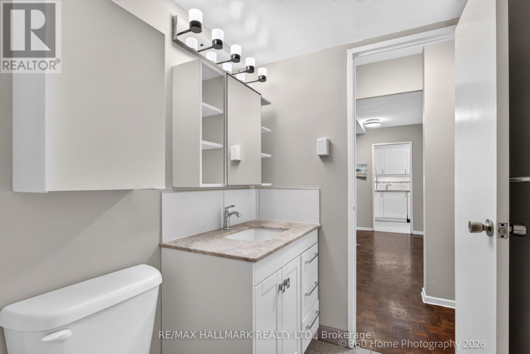
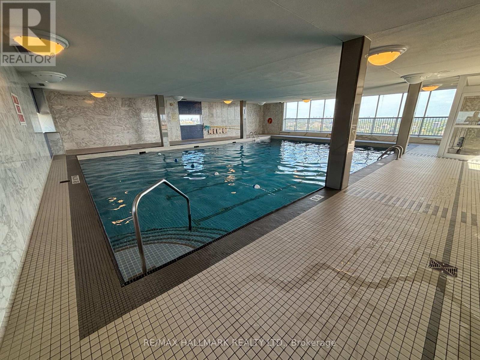
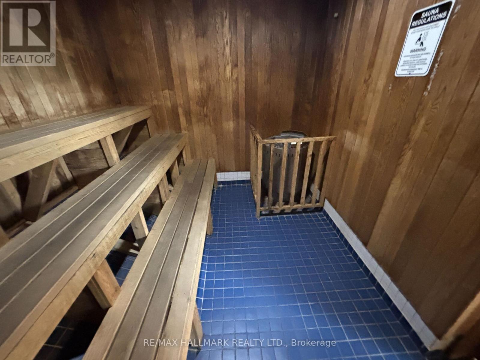
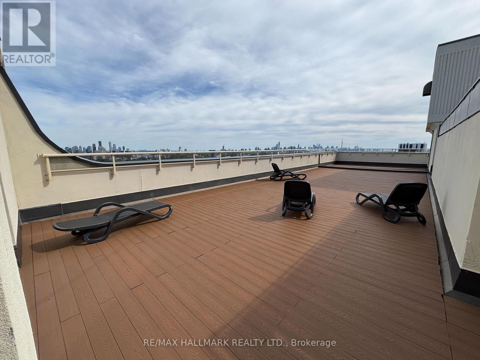
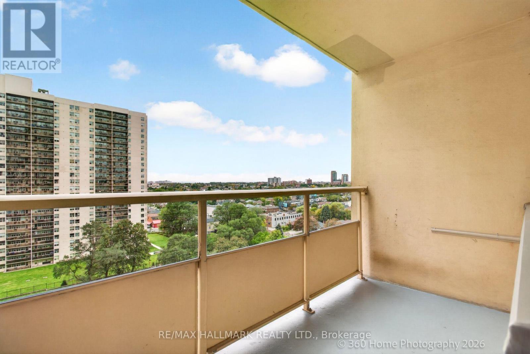
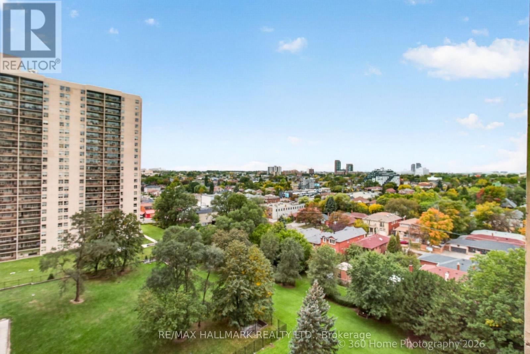
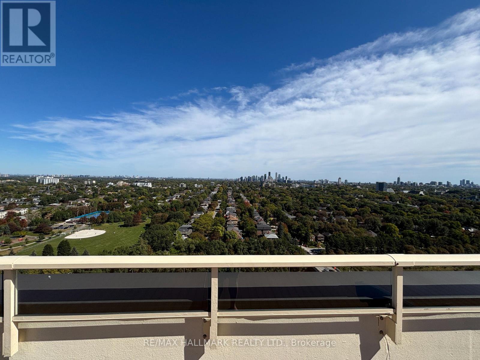
Bright and spacious 1-bedroom unit with a functional layout. The open living/dining area offers excellent space for everyday living, while the large bedroom has generous closet space. Updated Kitchen with ample cabinetry. Bathroom includes custom built-ins for added storage. Building amenities include: indoor pool, sauna, visitor parking, and a rooftop terrace with outstanding views of the city. One parking space included. Prime location within walking distance to Glencairn and Eglinton West Stations, grocery stores, restaurants, parks, and everyday conveniences. Quick access to Allen Road and Highway 401 for easy commuting. Move in and Enjoy! (id:56248)
Property Details
| MLS® Number | W13848258 |
| Property Type | Single Family |
| Community Name | Briar Hill-Belgravia |
| Communication Type | High Speed Internet |
| Community Features | Pets Allowed With Restrictions |
| Features | Balcony, Carpet Free |
| Parking Space Total | 1 |
Building
| Bathroom Total | 1 |
| Bedrooms Above Ground | 1 |
| Bedrooms Total | 1 |
| Appliances | Dishwasher, Microwave, Stove, Window Coverings, Refrigerator |
| Basement Type | None |
| Cooling Type | Window Air Conditioner |
| Exterior Finish | Brick |
| Heating Fuel | Natural Gas |
| Size Interior | 700 - 799 Sqft |
| Type | Apartment |
Parking
| Underground | |
| Garage |
Land
| Acreage | No |
Rooms
| Level | Type | Length | Width | Dimensions |
|---|---|---|---|---|
| Flat | Kitchen | 3.354 m | 2.216 m | 3.354 m x 2.216 m |
| Flat | Living Room | 6.295 m | 3.46 m | 6.295 m x 3.46 m |
| Flat | Dining Room | 3.628 m | 2.342 m | 3.628 m x 2.342 m |
| Flat | Bedroom | 4.414 m | 3.425 m | 4.414 m x 3.425 m |
Interested?


The trademarks REALTOR®, REALTORS®, and the REALTOR® logo are controlled by The Canadian Real Estate Association (CREA) and identify real estate professionals who are members of CREA. The trademarks MLS®, Multiple Listing Service® and the associated logos are owned by The Canadian Real Estate Association (CREA) and identify the quality of services provided by real estate professionals who are members of CREA. The trademark DDF® is owned by The Canadian Real Estate Association (CREA) and identifies CREA's Data Distribution Facility (DDF®)
October 01 2026 03:37:33
Toronto Regional Real Estate Board
RE/MAX Hallmark Realty Ltd.