
1110n - 225 Veterans Drive Brampton, Ontario L7A 5L7

$2,300 Monthly
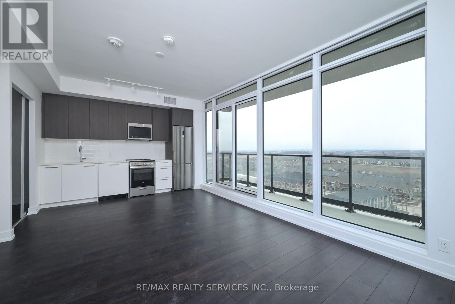
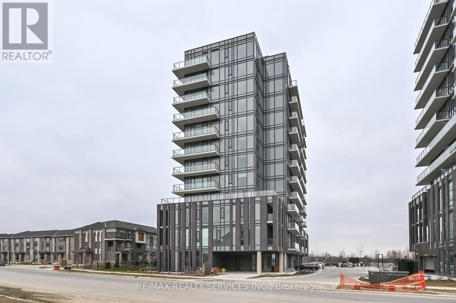
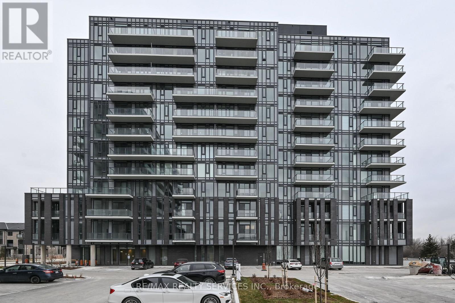
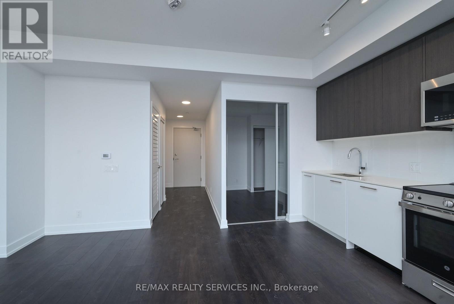
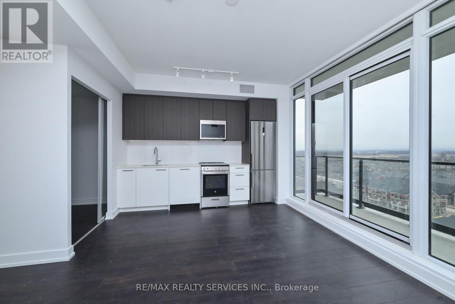
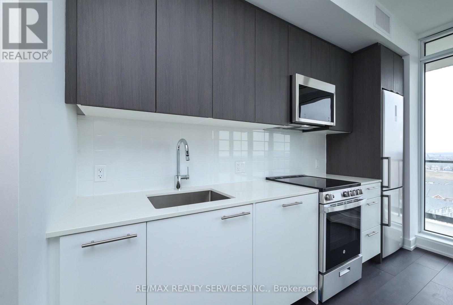
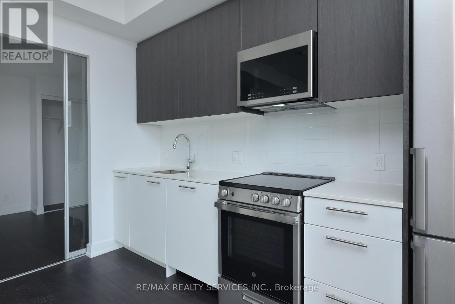
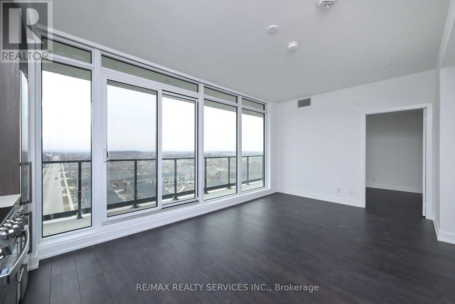
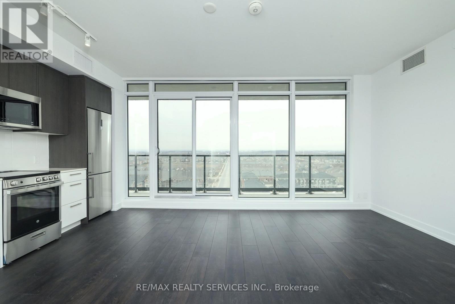
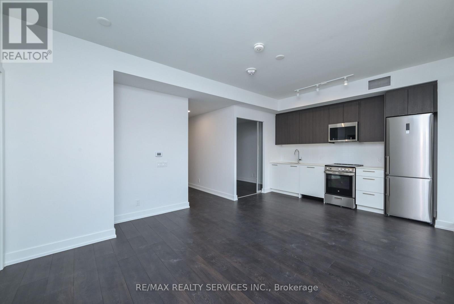
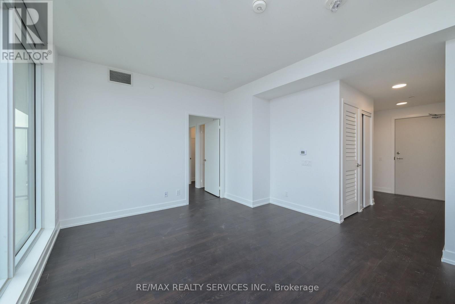
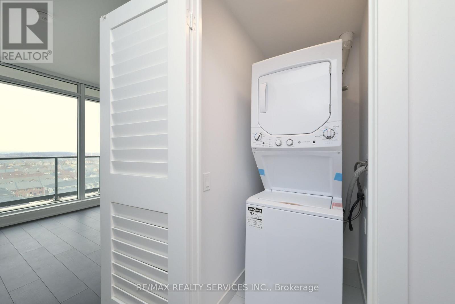
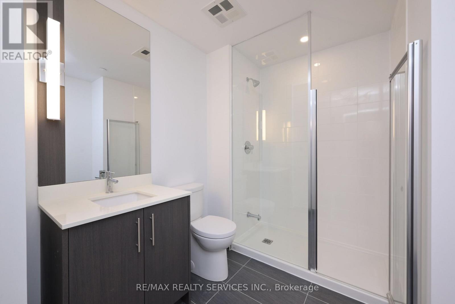
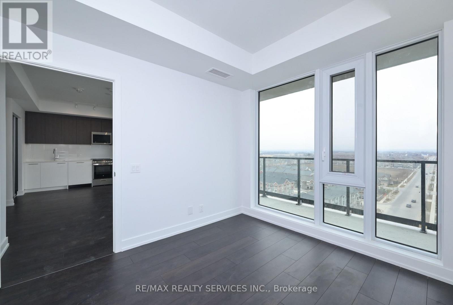
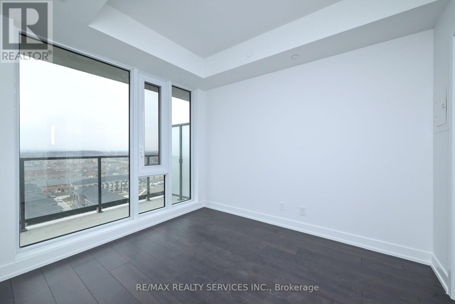
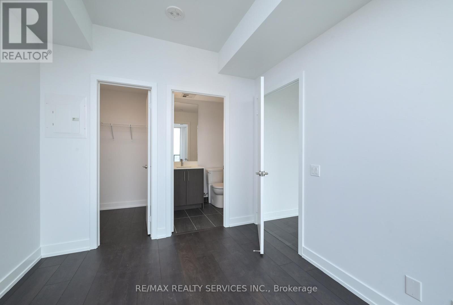
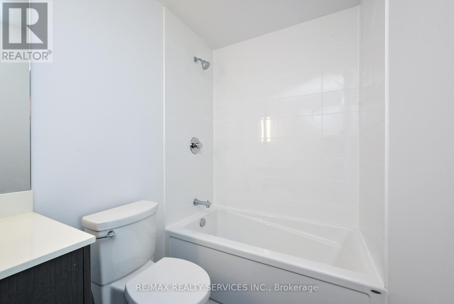
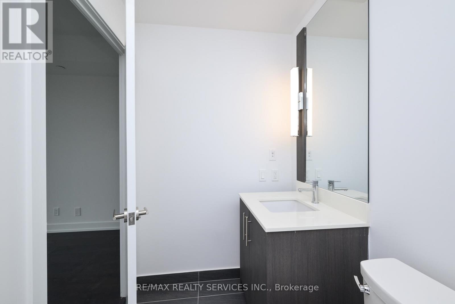
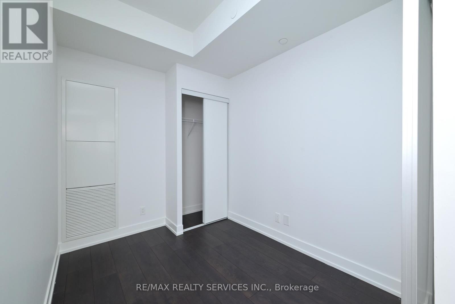
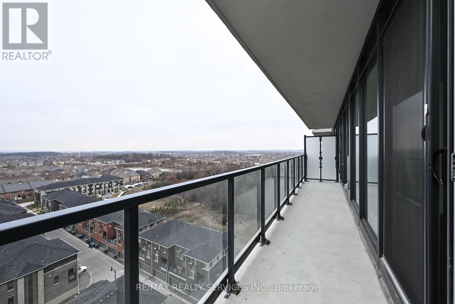
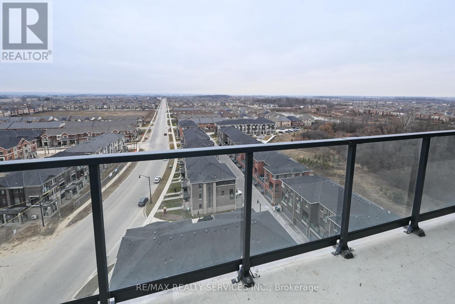
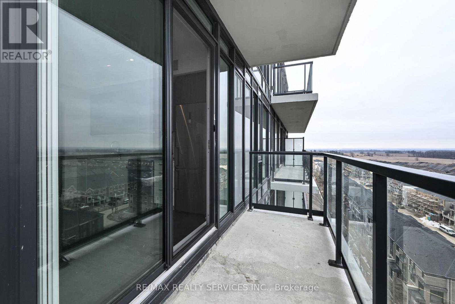
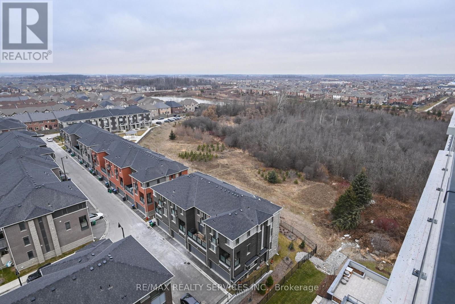
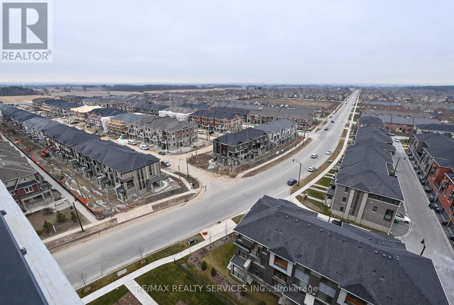
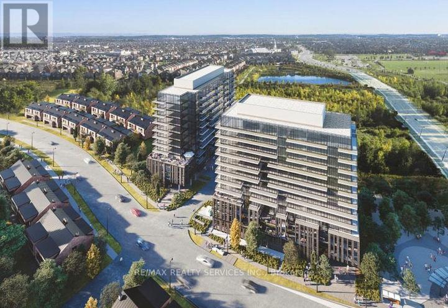
Fantastic & Spacious! This 2 Bedroom 2 Bathroom Condo Offers 689 sq ft of Living Space. 1 Underground Parking Space & 1 Private Enclosed Locker Included. Tasteful, Modern Finishes w/ Stainless Steel Appliances & Quartz Countertops. Open Concept Living with Unobstructed Northern Views from Every Space! Enjoy Your Own Private Oversized Balcony that Spans the Entire Length of the Unit! Close Proximity to Mount Pleasant Go Station & HWY for Commuters. Backing Onto Protected Parklands & Just Steps from Hiking / Biking Trails for Outdoor Enthusiasts! Schools, Recreation Centres & Shopping All at Your Fingertips! (id:56248)
Property Details
| MLS® Number | W13578384 |
| Property Type | Single Family |
| Community Name | Northwest Brampton |
| Amenities Near By | Place Of Worship, Public Transit, Schools |
| Community Features | Pets Allowed With Restrictions, Community Centre, School Bus |
| Features | Conservation/green Belt, Balcony |
| Parking Space Total | 1 |
Building
| Bathroom Total | 2 |
| Bedrooms Above Ground | 2 |
| Bedrooms Total | 2 |
| Age | New Building |
| Amenities | Security/concierge, Recreation Centre, Party Room, Storage - Locker |
| Appliances | Dishwasher, Dryer, Microwave, Range, Stove, Washer, Refrigerator |
| Basement Type | None |
| Cooling Type | Central Air Conditioning |
| Exterior Finish | Brick, Concrete |
| Flooring Type | Laminate |
| Heating Fuel | Natural Gas |
| Heating Type | Forced Air |
| Size Interior | 600 - 699 Sqft |
| Type | Apartment |
Parking
| Underground | |
| Garage |
Land
| Acreage | No |
| Land Amenities | Place Of Worship, Public Transit, Schools |
Rooms
| Level | Type | Length | Width | Dimensions |
|---|---|---|---|---|
| Flat | Kitchen | 3.75 m | 5.74 m | 3.75 m x 5.74 m |
| Flat | Living Room | 3.75 m | 5.74 m | 3.75 m x 5.74 m |
| Flat | Primary Bedroom | 3.18 m | 2.71 m | 3.18 m x 2.71 m |
| Flat | Bedroom 2 | 2.74 m | 2.14 m | 2.74 m x 2.14 m |
Interested?


The trademarks REALTOR®, REALTORS®, and the REALTOR® logo are controlled by The Canadian Real Estate Association (CREA) and identify real estate professionals who are members of CREA. The trademarks MLS®, Multiple Listing Service® and the associated logos are owned by The Canadian Real Estate Association (CREA) and identify the quality of services provided by real estate professionals who are members of CREA. The trademark DDF® is owned by The Canadian Real Estate Association (CREA) and identifies CREA's Data Distribution Facility (DDF®)
July 17 2026 07:36:52
Toronto Regional Real Estate Board
RE/MAX Realty Services Inc.