
111 Limeridge Road W Hamilton, Ontario L9C 2V3

$639,900
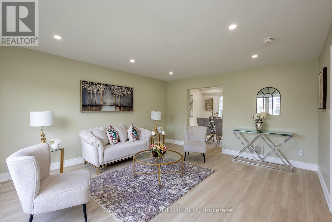
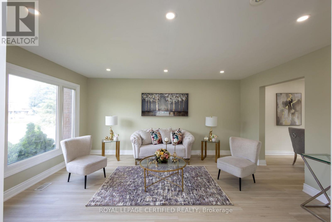
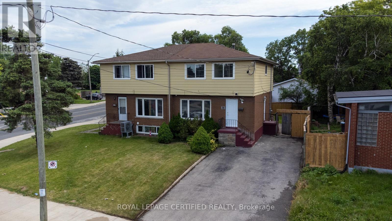
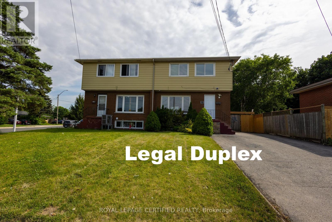
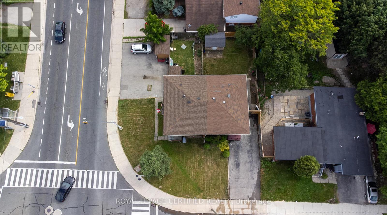
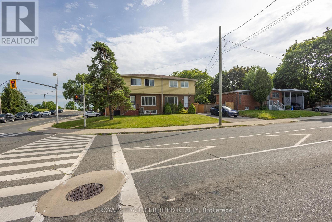
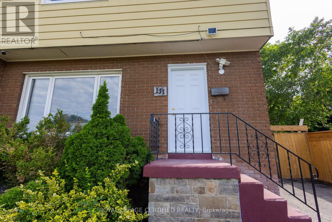
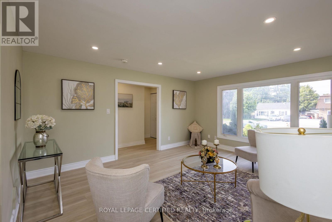
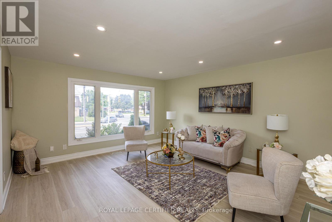
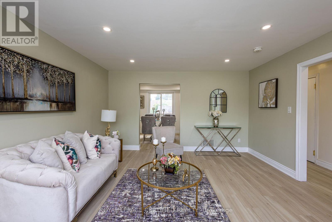
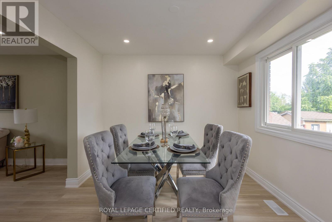
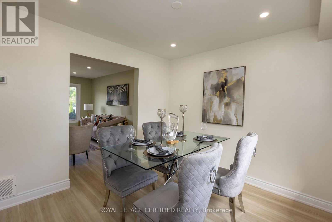
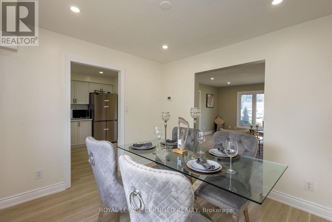
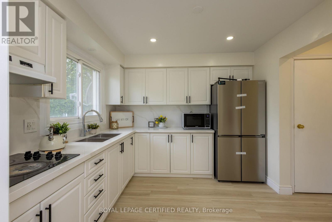
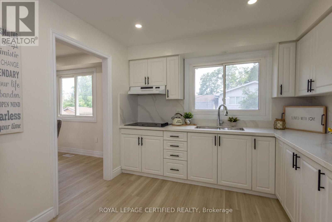
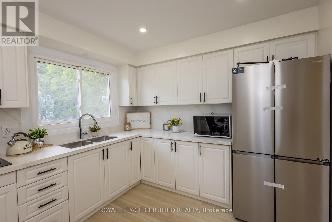
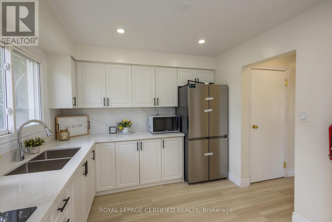
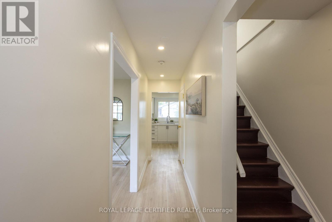
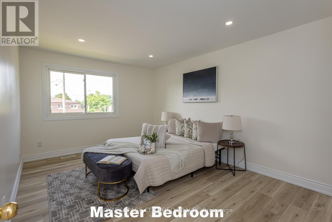
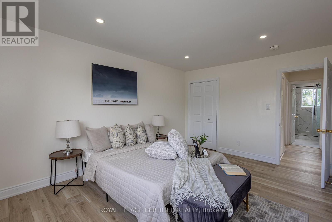
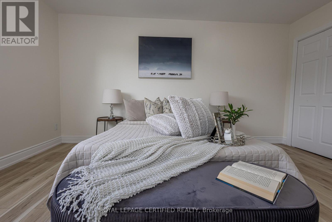
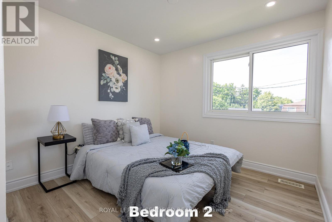
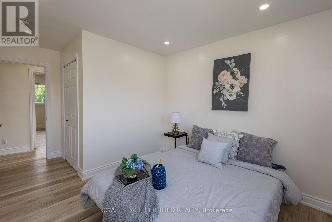
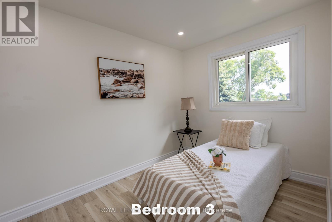
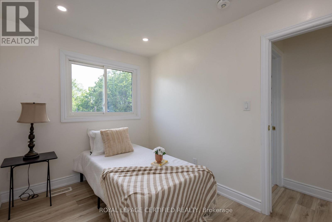
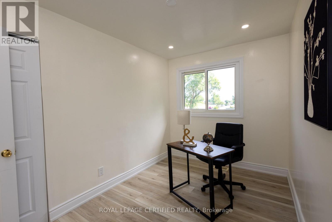
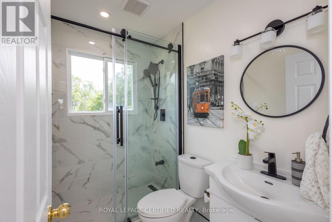
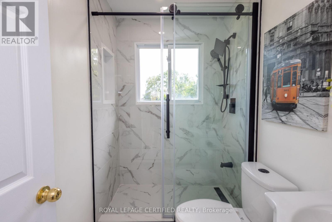
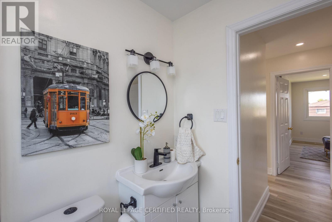
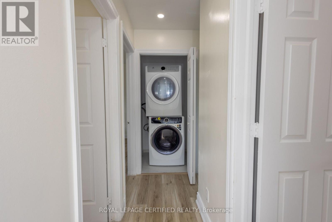
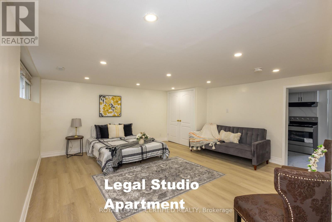
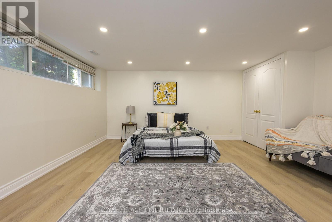
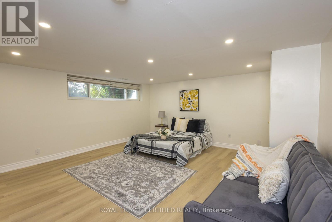
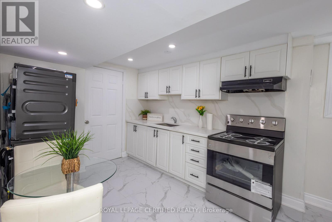
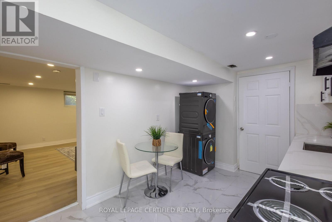
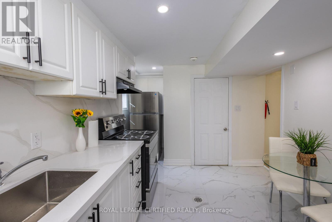
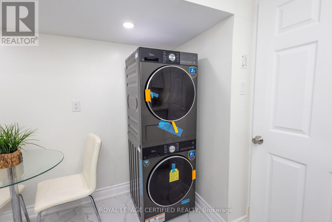
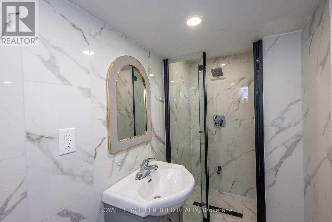
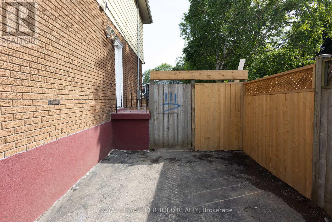
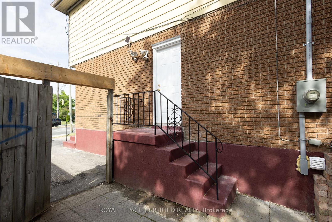
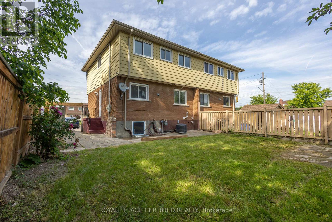
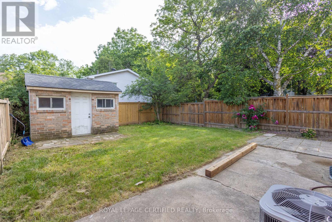
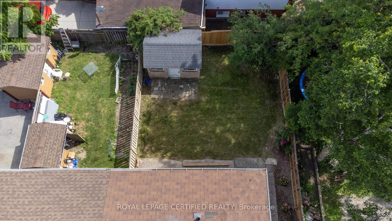
Turnkey Investment Opportunity or Multi-Generational Family Home with Exceptional Income Potential! North Facing. Located in West Hamilton Mountain, this fully renovated legal duplex offers over 1,900 sq. ft. of beautifully finished living space. The home features four spacious above-grade bedrooms, separate living and dining rooms, new flooring throughout, fresh paint, upgraded bathrooms, modern finishes, and new pot lights and light fixtures. Upgraded Kitchen with Quartz Counter Tops and Stainless Steel Appliances. A legal studio basement apartment includes a private entrance, kitchen, washroom and separate laundry. Tankless Hot Water Heater is owned- no rental fee, saving approximately $60 p.m. Designed for Strong rental performance and positive cash flow, the property also sits on a generous lot with parking for up to five vehicles. Ideally located minutes from Mohawk College, the Upper James Street commercial corridor, public transit, schools, parks, grocery stores, restaurants, shopping, and other essential amenities. A Rare opportunity to own a move-in-ready, income-generating property in one of Hamilton's most sought-after rental locations. (id:56248)
Property Details
| MLS® Number | X13682614 |
| Property Type | Single Family |
| Community Name | Rolston |
| Parking Space Total | 5 |
Building
| Bathroom Total | 2 |
| Bedrooms Above Ground | 4 |
| Bedrooms Below Ground | 1 |
| Bedrooms Total | 5 |
| Age | 31 To 50 Years |
| Appliances | Cooktop, Dryer, Microwave, Stove, Two Washers, Two Refrigerators |
| Basement Development | Finished |
| Basement Type | N/a (finished) |
| Construction Style Attachment | Semi-detached |
| Cooling Type | Central Air Conditioning |
| Exterior Finish | Aluminum Siding, Brick |
| Flooring Type | Tile |
| Foundation Type | Unknown |
| Heating Fuel | Natural Gas |
| Heating Type | Forced Air |
| Stories Total | 2 |
| Size Interior | 1,100 - 1,500 Sqft |
| Type | House |
| Utility Water | Municipal Water |
Parking
| Garage |
Land
| Acreage | No |
| Sewer | Sanitary Sewer |
| Size Depth | 102 Ft ,9 In |
| Size Frontage | 32 Ft ,6 In |
| Size Irregular | 32.5 X 102.8 Ft |
| Size Total Text | 32.5 X 102.8 Ft|under 1/2 Acre |
Rooms
| Level | Type | Length | Width | Dimensions |
|---|---|---|---|---|
| Second Level | Primary Bedroom | 4.5 m | 3.35 m | 4.5 m x 3.35 m |
| Second Level | Bedroom 2 | 3.61 m | 2.21 m | 3.61 m x 2.21 m |
| Second Level | Bedroom 3 | 2.97 m | 2.97 m | 2.97 m x 2.97 m |
| Second Level | Bedroom 4 | 3.28 m | 2.36 m | 3.28 m x 2.36 m |
| Basement | Other | 3.58 m | 2.74 m | 3.58 m x 2.74 m |
| Basement | Kitchen | 2.67 m | 1.68 m | 2.67 m x 1.68 m |
| Main Level | Living Room | 4.85 m | 4.19 m | 4.85 m x 4.19 m |
| Main Level | Dining Room | 3.12 m | 2.95 m | 3.12 m x 2.95 m |
| Main Level | Kitchen | 3 m | 2.64 m | 3 m x 2.64 m |
https://www.realtor.ca/real-estate/30163579/111-limeridge-road-w-hamilton-rolston-rolston
Interested?


The trademarks REALTOR®, REALTORS®, and the REALTOR® logo are controlled by The Canadian Real Estate Association (CREA) and identify real estate professionals who are members of CREA. The trademarks MLS®, Multiple Listing Service® and the associated logos are owned by The Canadian Real Estate Association (CREA) and identify the quality of services provided by real estate professionals who are members of CREA. The trademark DDF® is owned by The Canadian Real Estate Association (CREA) and identifies CREA's Data Distribution Facility (DDF®)
August 30 2026 04:38:19
Toronto Regional Real Estate Board
Royal LePage Certified Realty