
111 Lake Woods Drive Whitchurch-Stouffville, Ontario L4A 1P1

$4,250,000
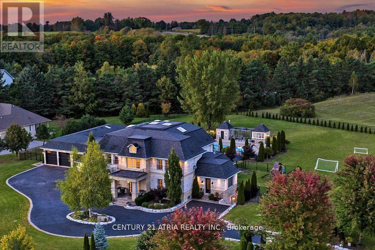
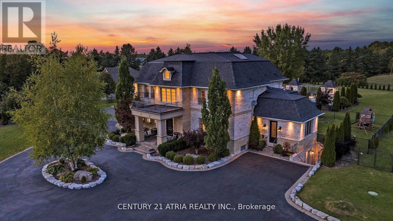
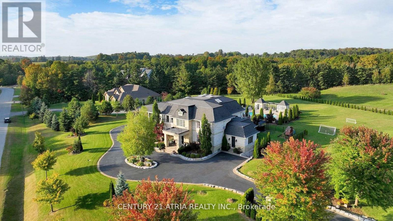
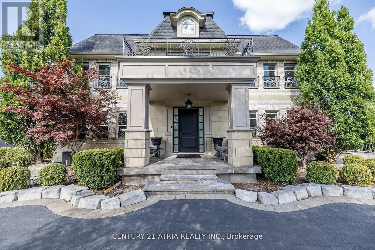
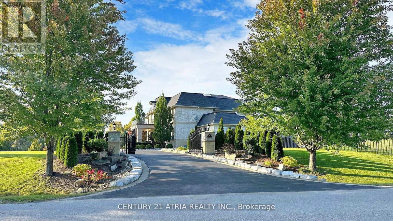
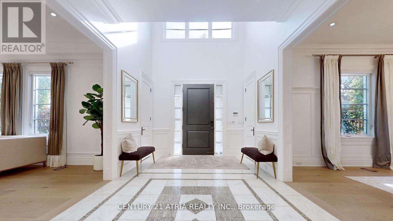
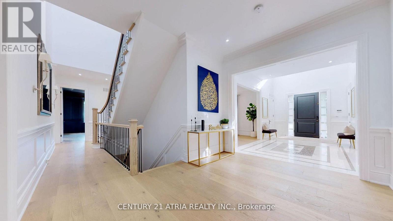
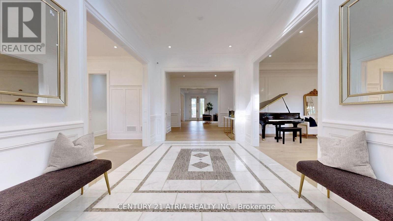
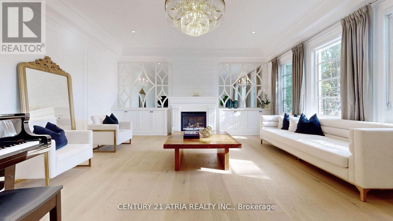
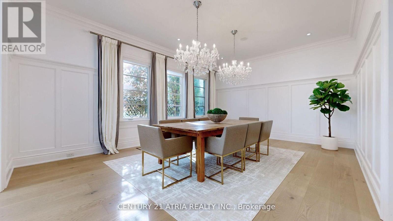
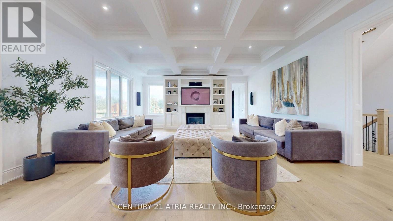
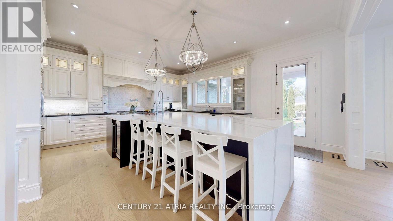
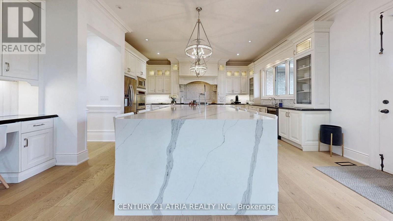
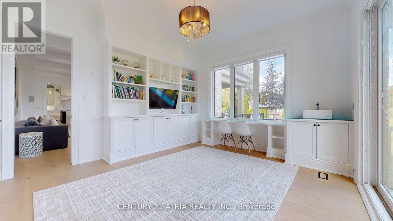
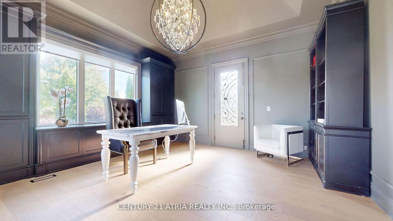
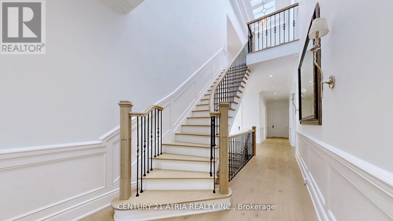
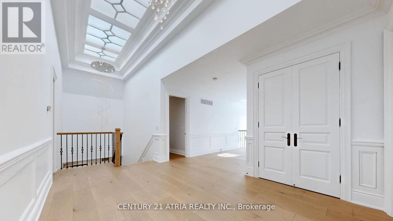
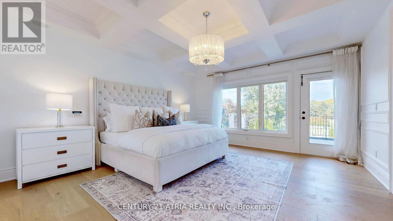
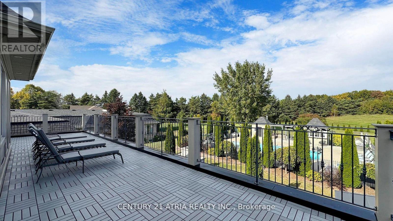
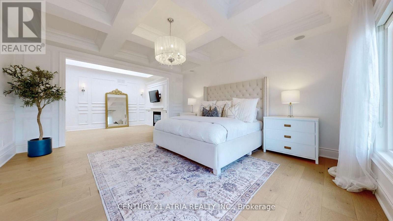
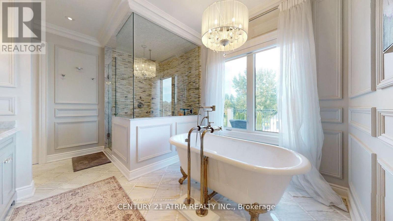
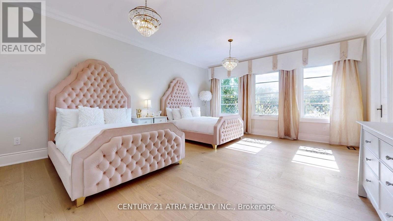
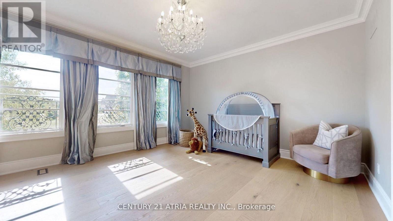
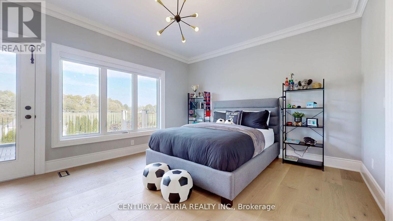
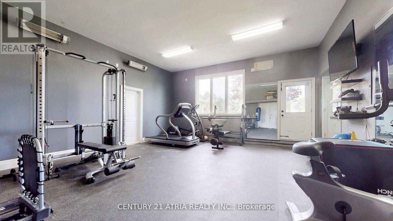
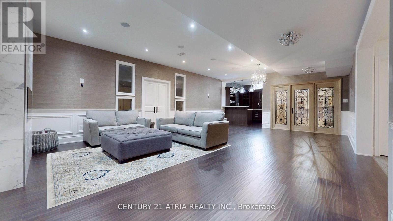
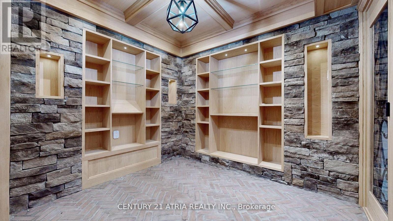
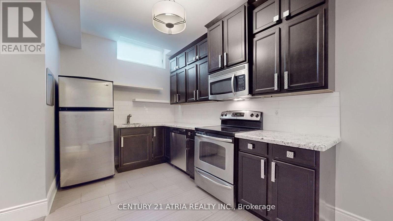
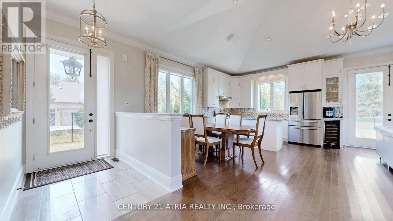
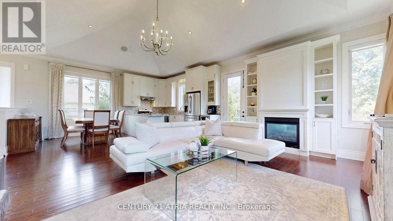
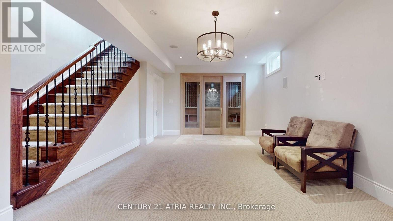
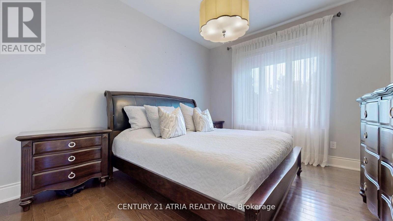
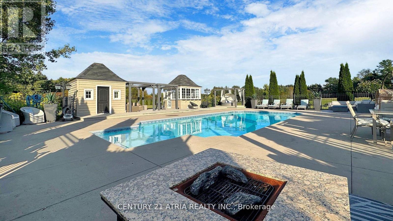
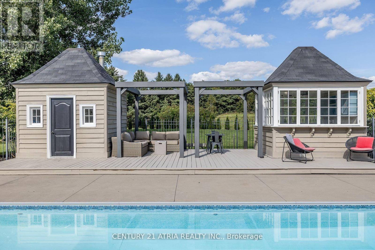
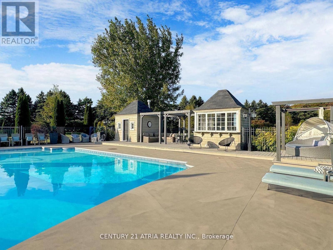
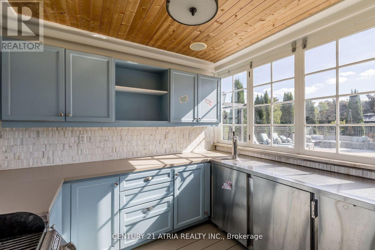
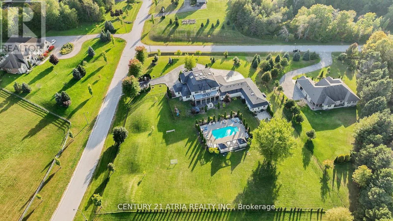
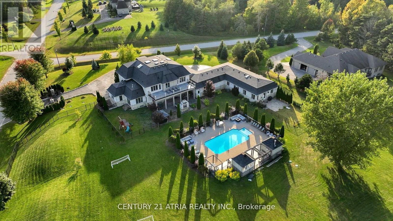
Welcome to one of Whitchurch-Stouffville's most exceptional luxury estates, where timeless elegance meets modern family living. Situated on approximately two private, professionally landscaped acres behind a grand wrought iron entrance gate, this magnificent French Château-inspired estate offers approximately 11,600 sq. ft. of finished luxury living spacedesigned for privacy, comfort and sophisticated multi-generational living. Featuring a spectacular main residence, fully self-contained coach house and private nanny/in-law suite, this extraordinary family compound is ideal for extended families, executive living orluxurious guest accommodations.Inside, discover soaring 10', 9' and 13' ceilings, vaulted architectural details, open-to-above spaces and skylights in the upper hallway, primary suite, walk-in closet and coach house, filling the home with natural light. Exquisite custom millwork, hardwood flooring, built-inspeakers, designer finishes and a chef-inspired kitchen with quartz countertops, premium built-in appliances and butler's pantry create the perfect setting for everyday living andentertaining. The luxurious primary retreat features a spa-inspired ensuite with radiant heatedfloors, sitting area, fireplace, custom walk-in closet and private terrace.The professionally landscaped backyard is designed for resort-style living with a heated saltwater swimming pool, expansive patios, automatic sprinkler system, exterior pot lighting, surveillance cameras, integrated security system and complete privacy surrounded by mature trees and fully fenced grounds. Offering timeless architecture, exceptional craftsmanship and an unrivalled lifestyle justminutes from Markham, Aurora, Richmond Hill and Highway 404, this rare offering is one of YorkRegion's premier luxury family compounds where elegance, privacy, security and resort-inspiredliving come together in perfect harmony. (id:56248)
Property Details
| MLS® Number | N13643798 |
| Property Type | Single Family |
| Community Name | Rural Whitchurch-Stouffville |
| Amenities Near By | Hospital, Place Of Worship, Schools |
| Features | Sump Pump, In-law Suite |
| Parking Space Total | 31 |
| Pool Type | Inground Pool |
| View Type | View |
Building
| Bathroom Total | 10 |
| Bedrooms Above Ground | 5 |
| Bedrooms Below Ground | 5 |
| Bedrooms Total | 10 |
| Age | 6 To 15 Years |
| Amenities | Fireplace(s), Separate Heating Controls |
| Appliances | Garage Door Opener Remote(s), Oven - Built-in, Central Vacuum, Water Heater, Water Purifier, Water Softener |
| Basement Features | Apartment In Basement, Walk-up |
| Basement Type | N/a, N/a |
| Construction Style Attachment | Detached |
| Cooling Type | Central Air Conditioning |
| Exterior Finish | Stone, Brick |
| Fireplace Present | Yes |
| Flooring Type | Hardwood |
| Foundation Type | Concrete, Poured Concrete |
| Half Bath Total | 2 |
| Heating Fuel | Natural Gas |
| Heating Type | Forced Air |
| Stories Total | 2 |
| Size Interior | 5,000 - 100,000 Sqft |
| Type | House |
Parking
| Attached Garage | |
| Garage |
Land
| Acreage | No |
| Fence Type | Fenced Yard |
| Land Amenities | Hospital, Place Of Worship, Schools |
| Sewer | Septic System |
| Size Depth | 302 Ft ,10 In |
| Size Frontage | 339 Ft ,8 In |
| Size Irregular | 339.7 X 302.9 Ft |
| Size Total Text | 339.7 X 302.9 Ft |
Rooms
| Level | Type | Length | Width | Dimensions |
|---|---|---|---|---|
| Second Level | Primary Bedroom | 5.13 m | 4.52 m | 5.13 m x 4.52 m |
| Second Level | Bedroom 2 | 6.02 m | 4.57 m | 6.02 m x 4.57 m |
| Second Level | Bedroom 4 | 4.67 m | 4.01 m | 4.67 m x 4.01 m |
| Second Level | Bedroom 3 | 5.72 m | 4.7 m | 5.72 m x 4.7 m |
| Basement | Great Room | 8.13 m | 5.56 m | 8.13 m x 5.56 m |
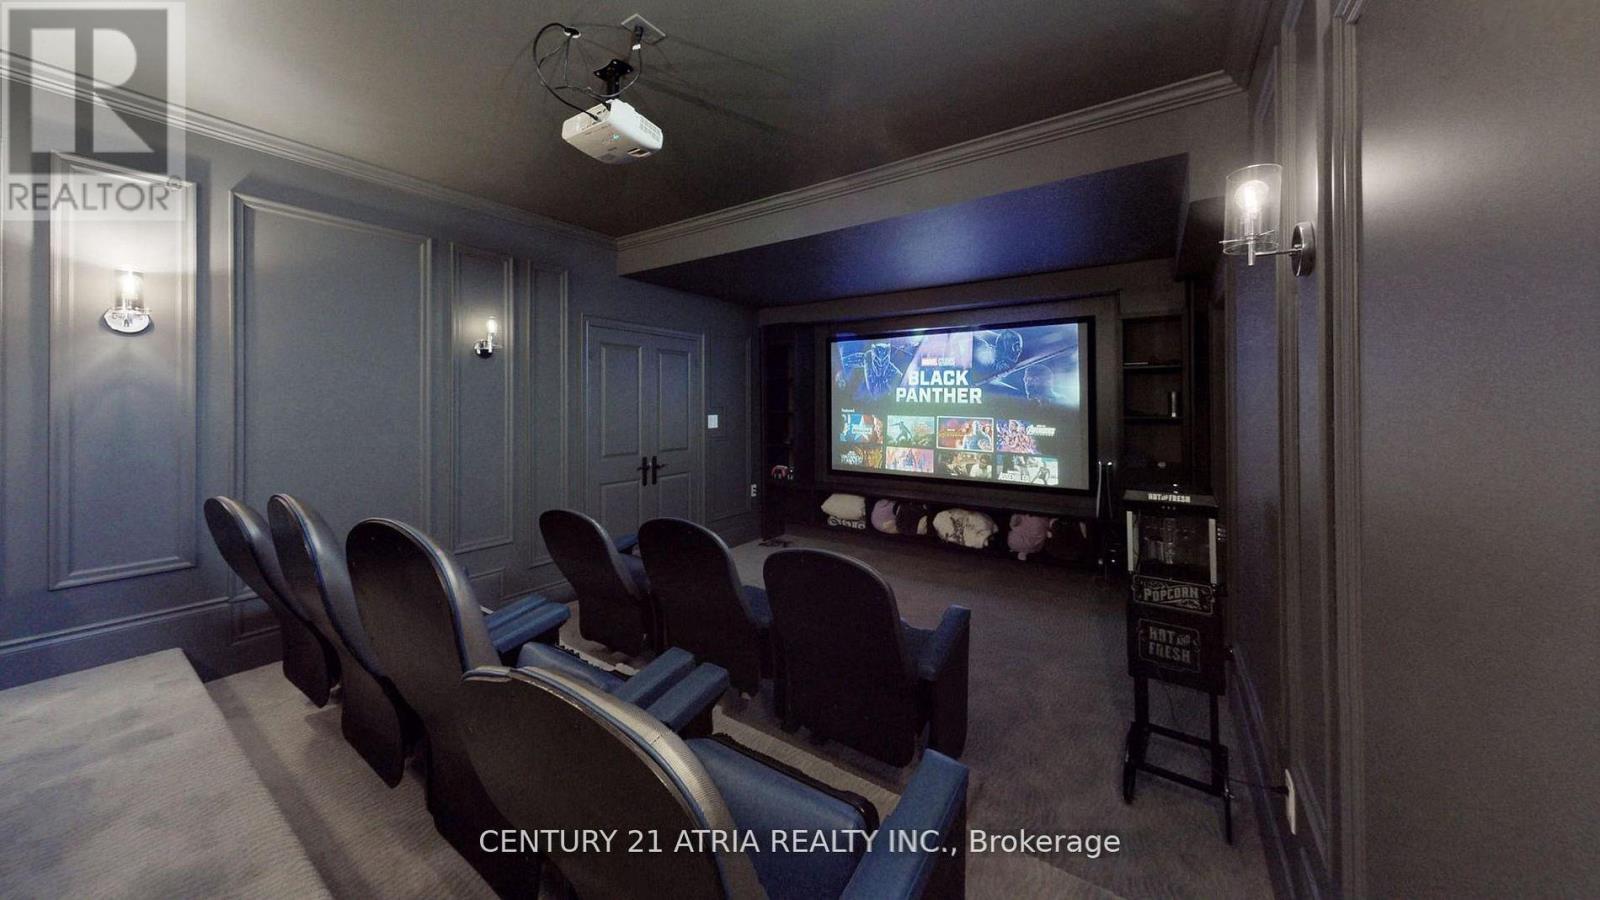
| Basement | Media | 5.59 m | 3.82 m | 5.59 m x 3.82 m |
| Main Level | Living Room | 6.07 m | 5.72 m | 6.07 m x 5.72 m |
| Main Level | Dining Room | 6.12 m | 4.5 m | 6.12 m x 4.5 m |
| Main Level | Kitchen | 6.15 m | 5.69 m | 6.15 m x 5.69 m |
| Main Level | Family Room | 5.74 m | 4.72 m | 5.74 m x 4.72 m |
| Main Level | Office | 4.8 m | 4.6 m | 4.8 m x 4.6 m |
Utilities
| Cable | Available |
| Electricity | Installed |
Interested?


The trademarks REALTOR®, REALTORS®, and the REALTOR® logo are controlled by The Canadian Real Estate Association (CREA) and identify real estate professionals who are members of CREA. The trademarks MLS®, Multiple Listing Service® and the associated logos are owned by The Canadian Real Estate Association (CREA) and identify the quality of services provided by real estate professionals who are members of CREA. The trademark DDF® is owned by The Canadian Real Estate Association (CREA) and identifies CREA's Data Distribution Facility (DDF®)
September 06 2026 07:56:06
Toronto Regional Real Estate Board
Century 21 Atria Realty Inc.