
111 - 12 Cedarland Road Brampton, Ontario L6Y 6E5

$749,500Maintenance, Common Area Maintenance, Parking
$178.68 Monthly
Maintenance, Common Area Maintenance, Parking
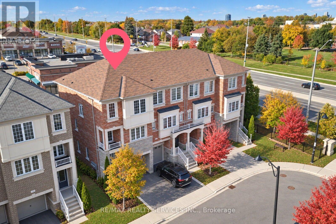
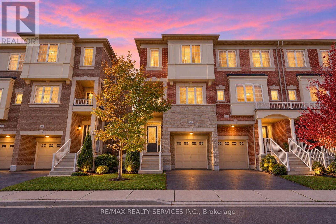
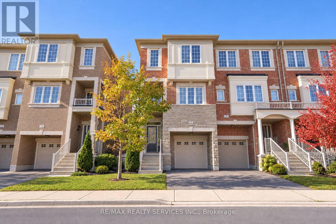
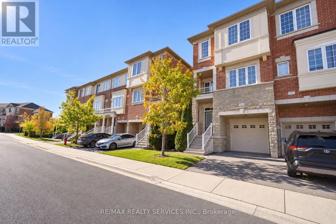
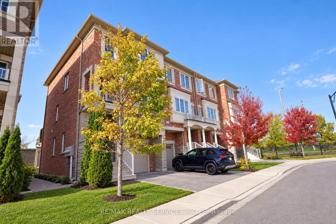
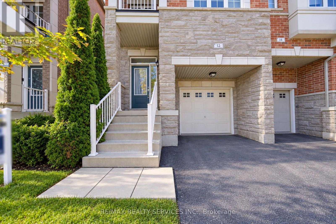
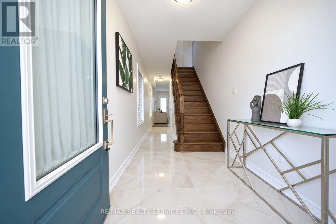
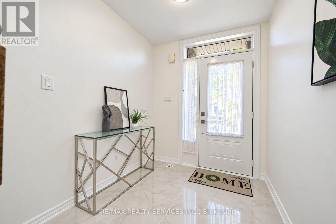
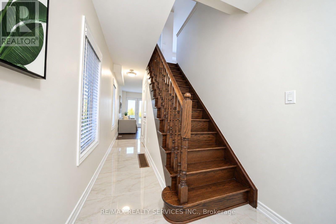
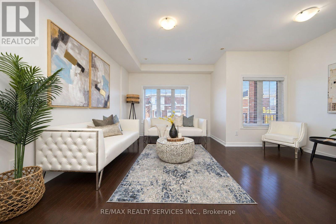
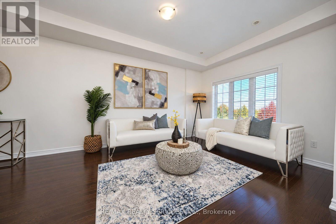
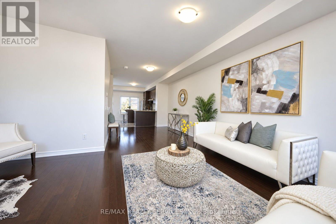
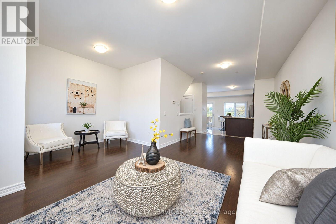
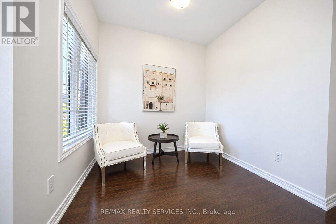
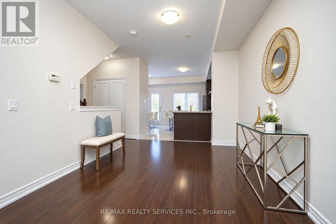
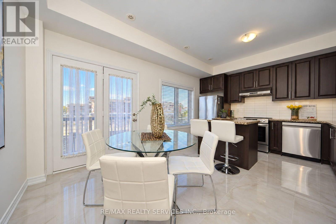
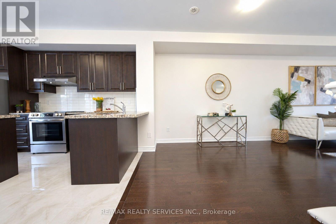
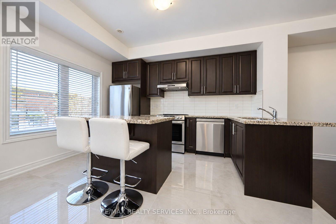
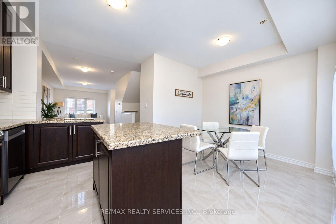
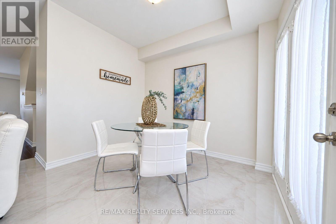
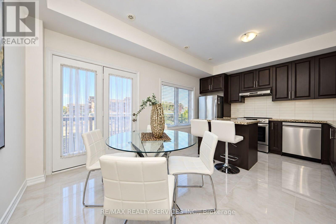
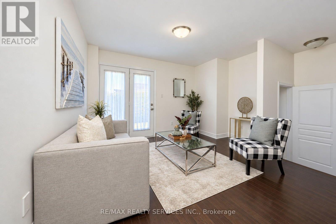
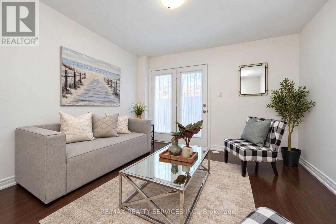
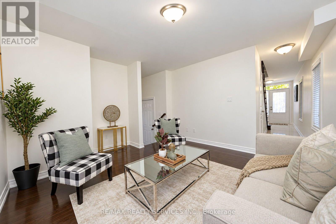
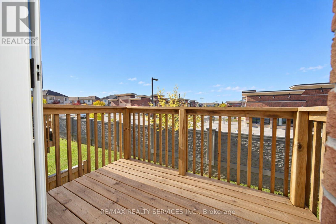
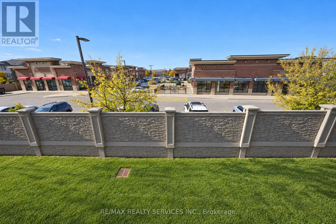
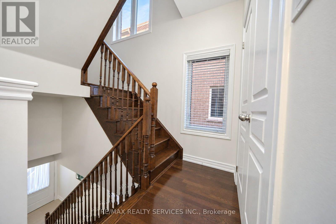
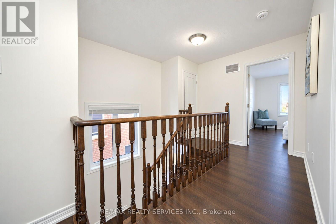
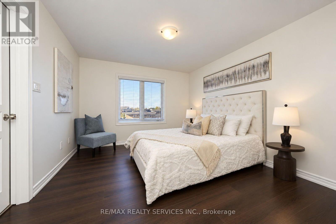
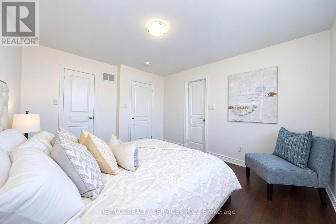
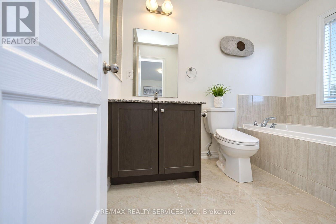
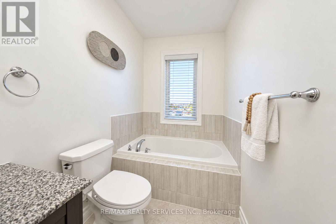
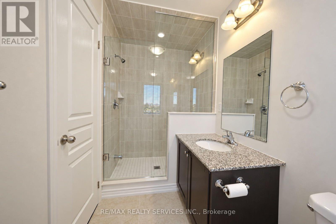
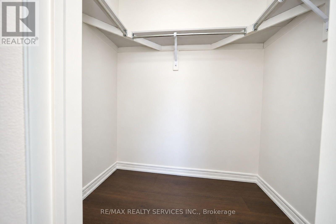
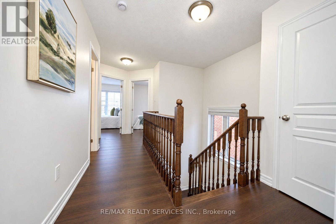
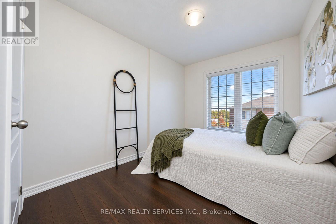
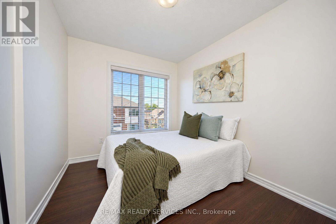
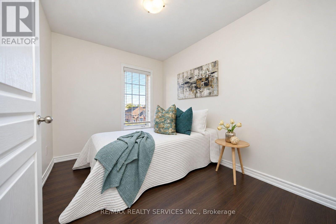
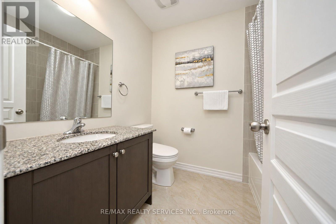
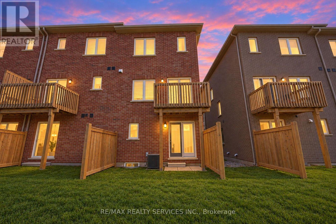
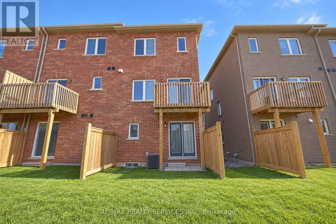
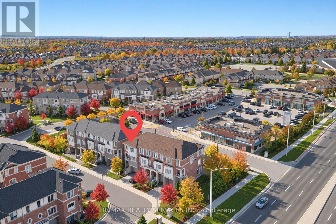
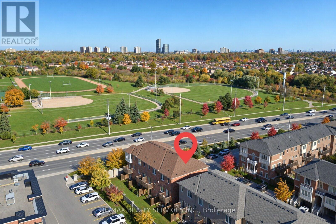
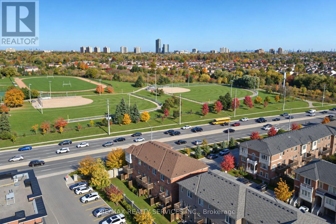
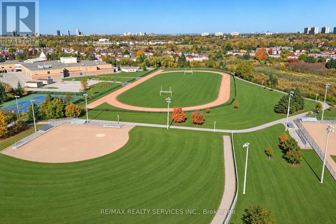
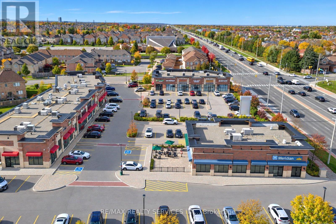
$178.68 MonthlyFreshly painted, well-maintained end-unit executive townhouse with the feel of a semi-detached home! Approx. 1,800 sq. ft. with 3 bedrooms, 3 bathrooms and a functional multi-level layout. Ground-floor family room walks out to the backyard; the second level features bright, open-concept living and dining areas. Upgraded eat-in kitchen with granite counters, centre island, breakfast bar, soft-close cabinetry, new backsplash, stove and dishwasher, plus walkout to a deck. Hardwood floors on main and second levels, newer waterproof laminate in bedrooms and upper hallway, plus large-format ceramic tile upgrades. Primary bedroom has a walk-in closet and 4-piece ensuite. No residential neighbours directly behind. 2 parking spaces (garage and driveway), plus visitor parking directly across the street. Steps to a plaza with grocery store, Starbucks, restaurants, pharmacy and medical clinics. Close to schools, parks, transit and highways, with convenient access to Mississauga. (id:56248)
Property Details
| MLS® Number | W14098286 |
| Property Type | Single Family |
| Community Name | Credit Valley |
| Community Features | Pets Allowed With Restrictions |
| Equipment Type | Water Heater, Water Heater - Tankless |
| Parking Space Total | 2 |
| Rental Equipment Type | Water Heater, Water Heater - Tankless |
Building
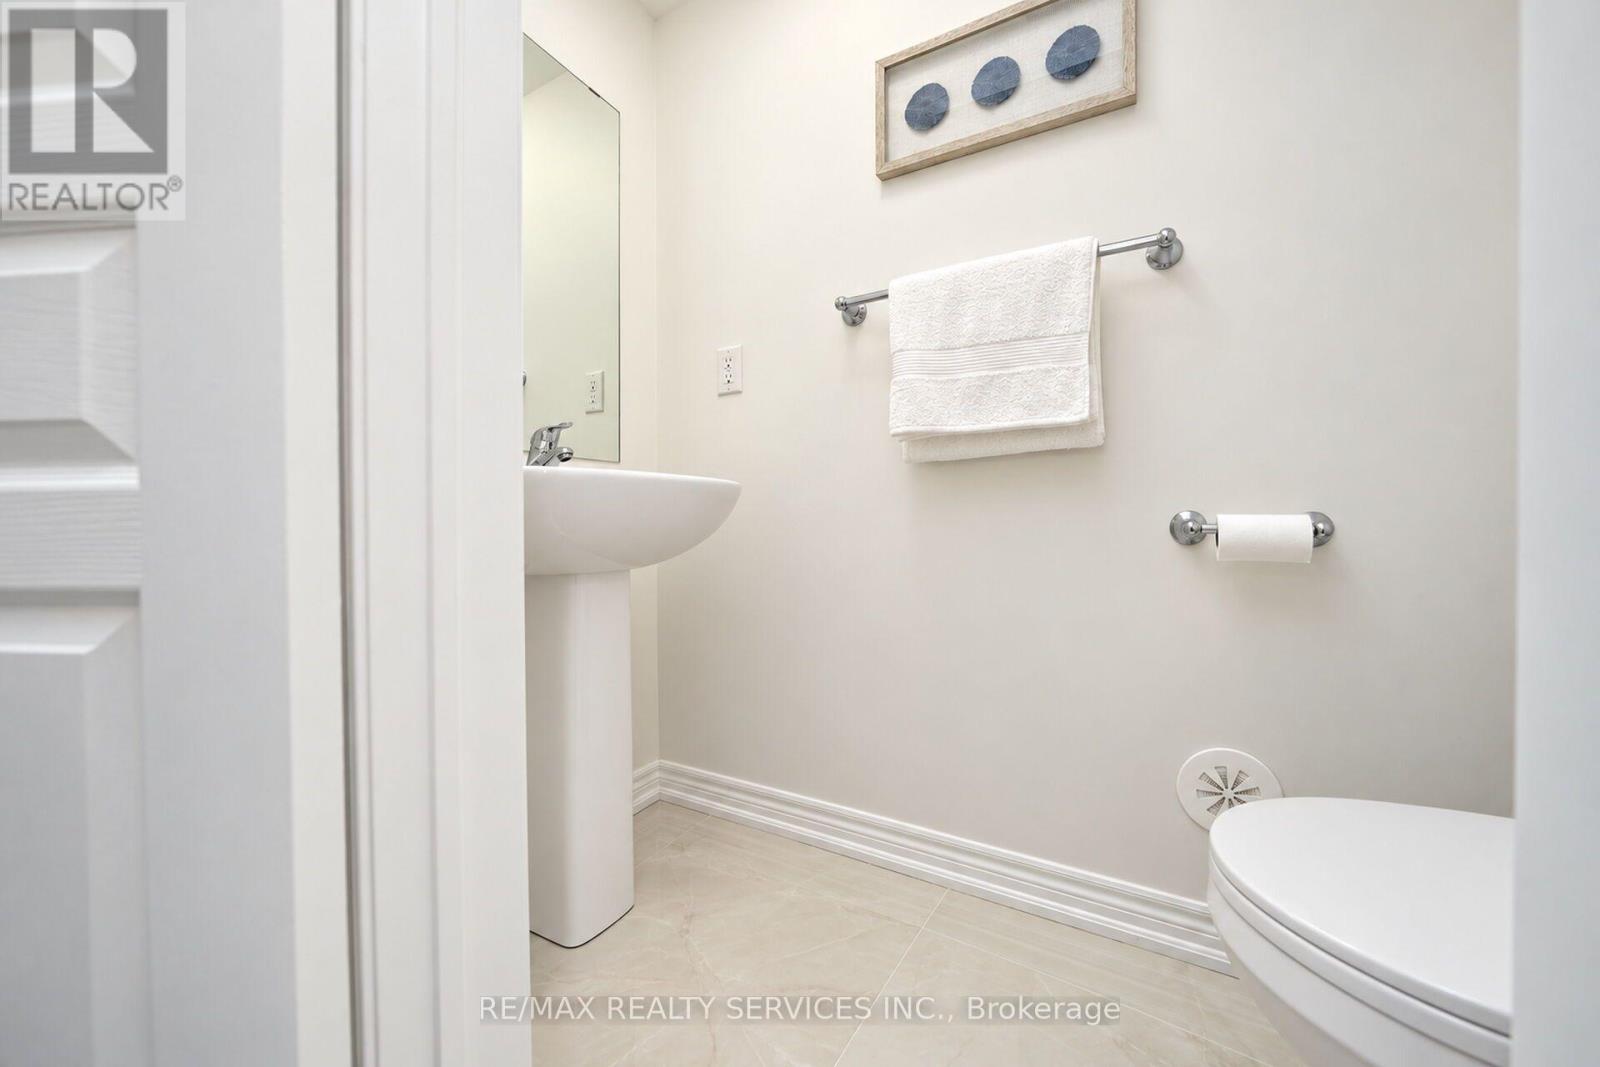
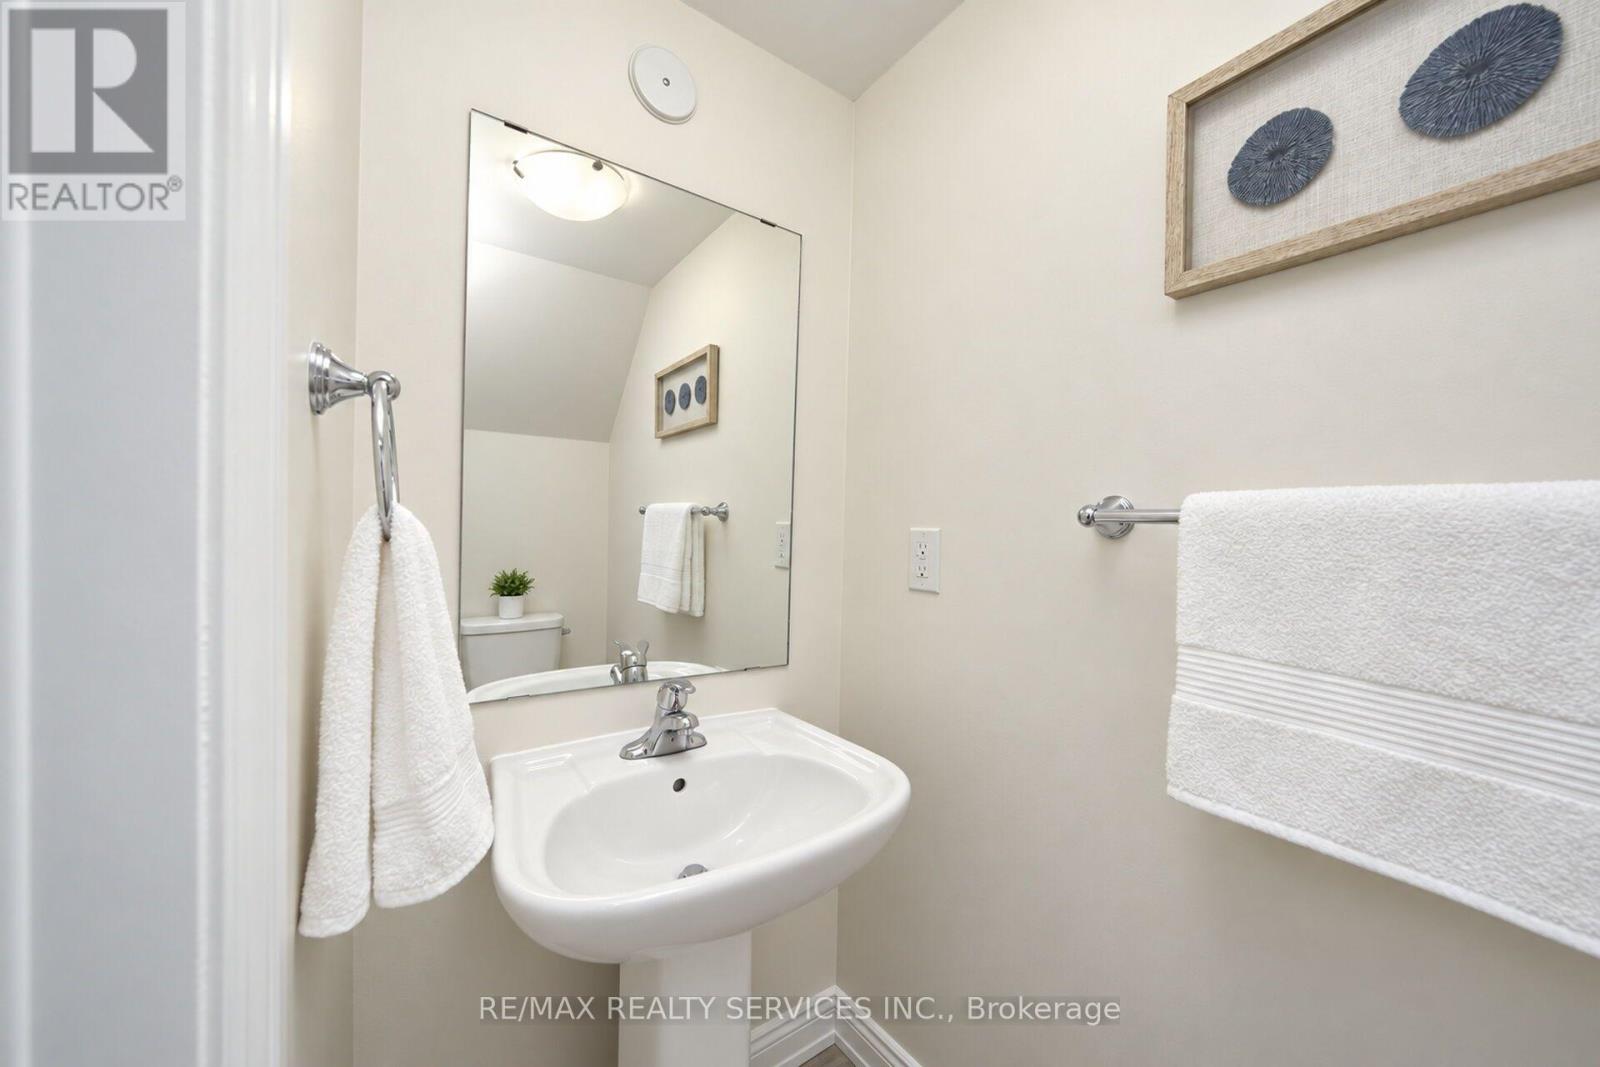
| Bathroom Total | 3 |
| Bedrooms Above Ground | 3 |
| Bedrooms Total | 3 |
| Appliances | Window Coverings |
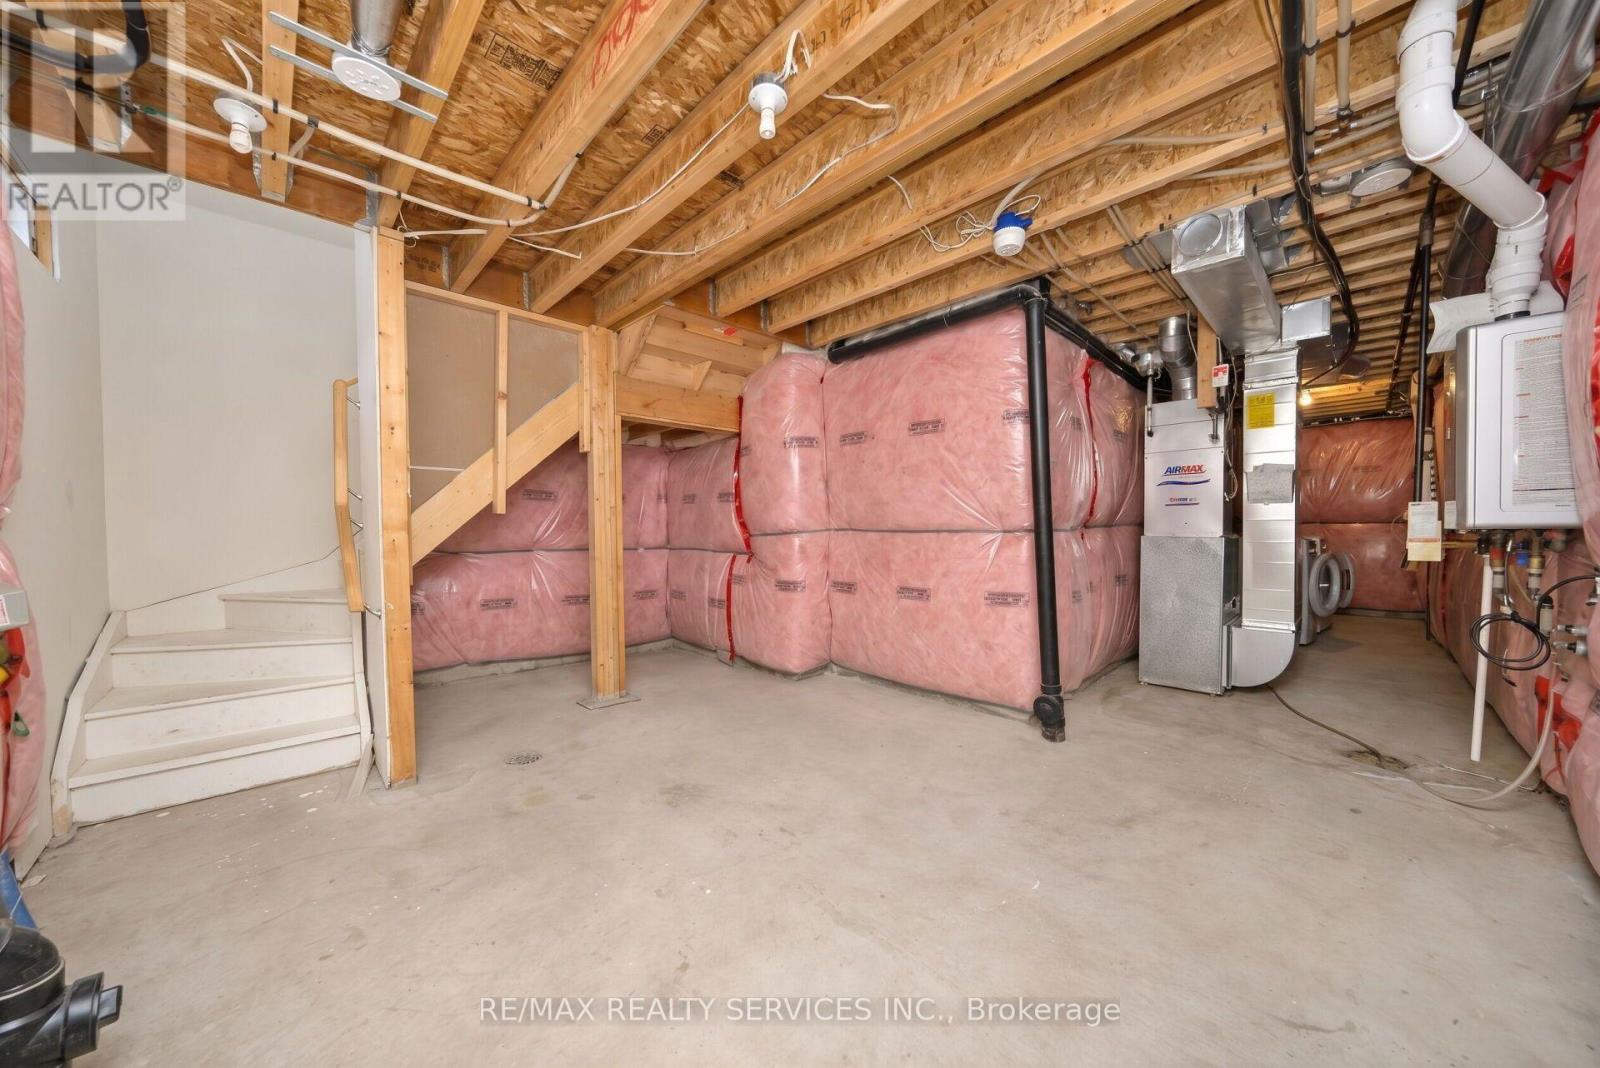
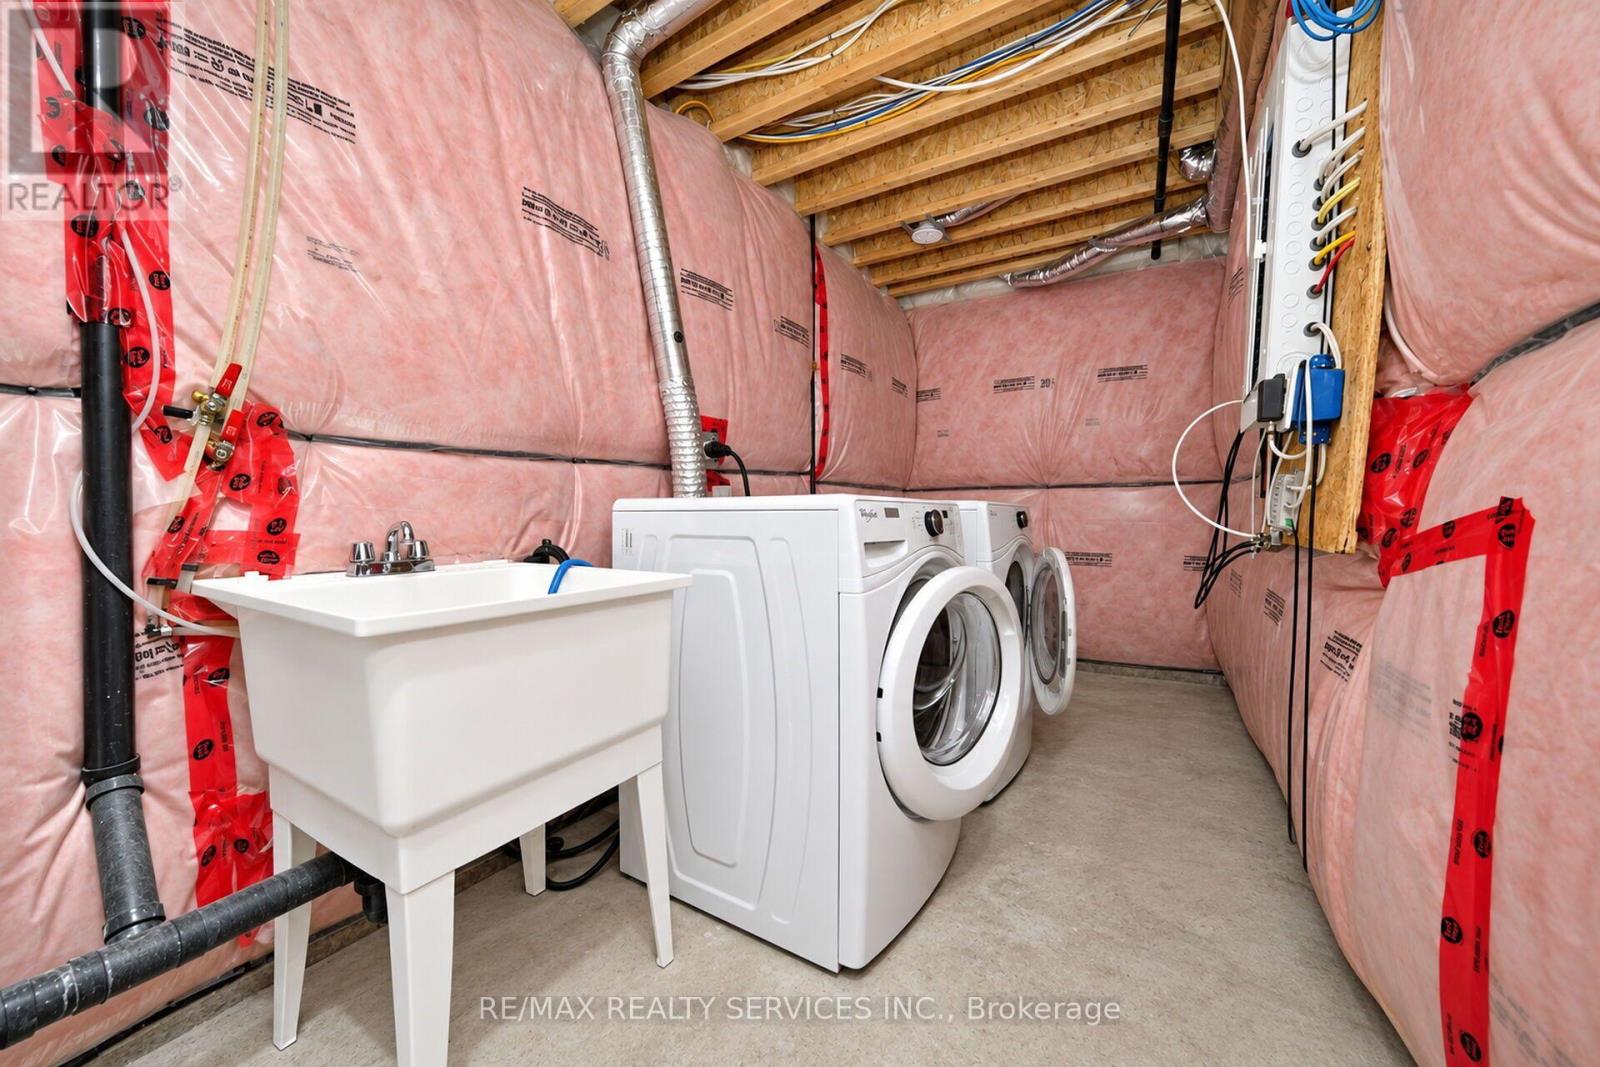
| Basement Development | Unfinished |
| Basement Type | N/a (unfinished) |
| Cooling Type | Central Air Conditioning |
| Exterior Finish | Brick, Stone |
| Flooring Type | Hardwood, Ceramic, Laminate |
| Half Bath Total | 1 |
| Heating Fuel | Natural Gas |
| Heating Type | Forced Air |
| Stories Total | 3 |
| Size Interior | 1,600 - 1,799 Sqft |
| Type | Row / Townhouse |
Parking
| Garage |
Land
| Acreage | No |
Rooms
| Level | Type | Length | Width | Dimensions |
|---|---|---|---|---|
| Second Level | Living Room | 7.34 m | 3 m | 7.34 m x 3 m |
| Second Level | Dining Room | 7.34 m | 3 m | 7.34 m x 3 m |
| Second Level | Kitchen | 5.2 m | 3.91 m | 5.2 m x 3.91 m |
| Second Level | Eating Area | 5.2 m | 3.91 m | 5.2 m x 3.91 m |
| Second Level | Den | 2.51 m | 2.1 m | 2.51 m x 2.1 m |
| Second Level | Bedroom 2 | 3.3 m | 2.54 m | 3.3 m x 2.54 m |
| Third Level | Primary Bedroom | 3.79 m | 3.45 m | 3.79 m x 3.45 m |
| Third Level | Bedroom 3 | 3.3 m | 2.39 m | 3.3 m x 2.39 m |
| Main Level | Family Room | 3.6 m | 3.41 m | 3.6 m x 3.41 m |
Interested?


The trademarks REALTOR®, REALTORS®, and the REALTOR® logo are controlled by The Canadian Real Estate Association (CREA) and identify real estate professionals who are members of CREA. The trademarks MLS®, Multiple Listing Service® and the associated logos are owned by The Canadian Real Estate Association (CREA) and identify the quality of services provided by real estate professionals who are members of CREA. The trademark DDF® is owned by The Canadian Real Estate Association (CREA) and identifies CREA's Data Distribution Facility (DDF®)
October 21 2026 02:58:32
Toronto Regional Real Estate Board
RE/MAX Realty Services Inc.