
1107 - 30 Nelson Street Toronto, Ontario M5V 0H5

$3,500 Monthly
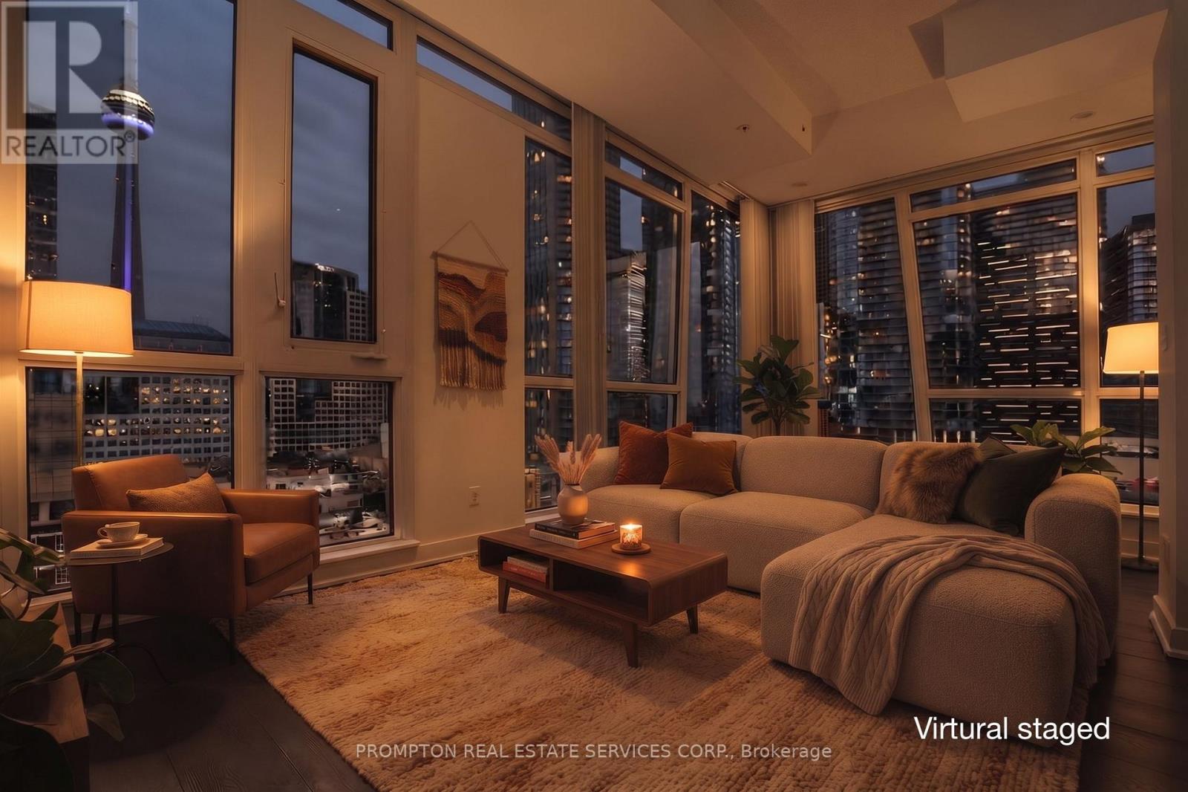
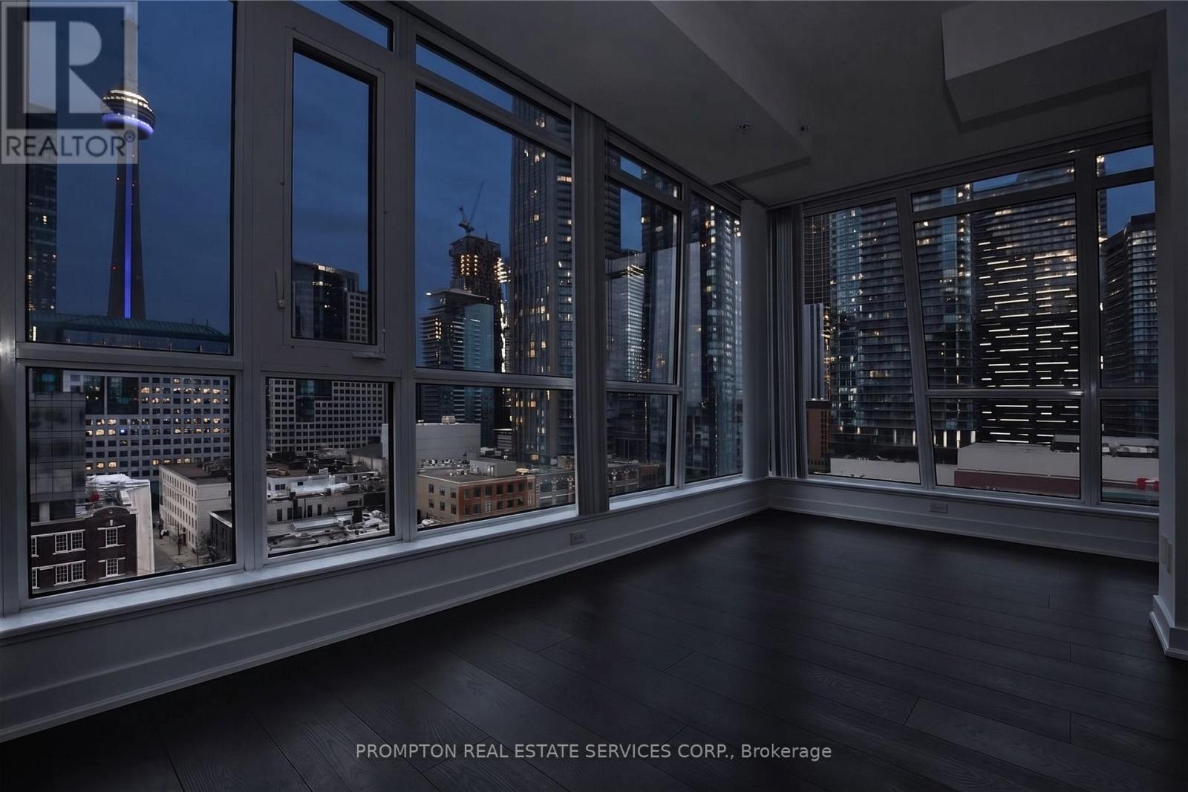
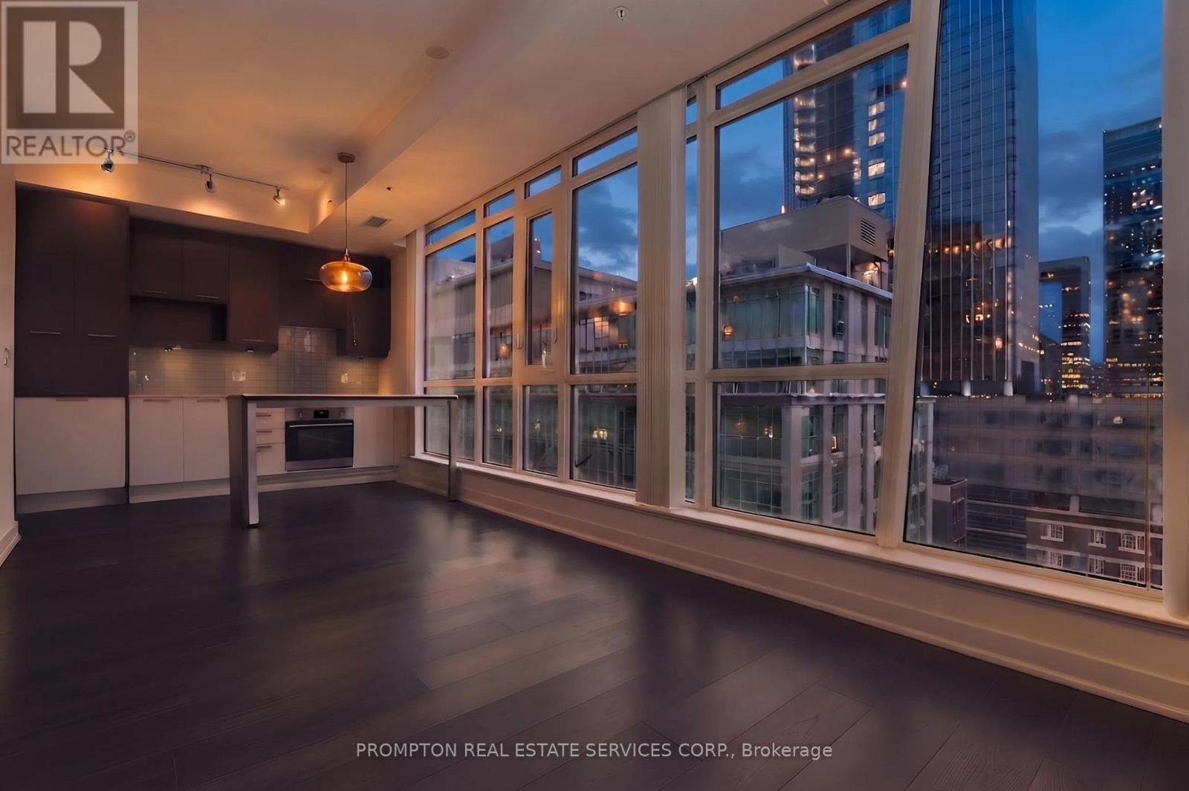
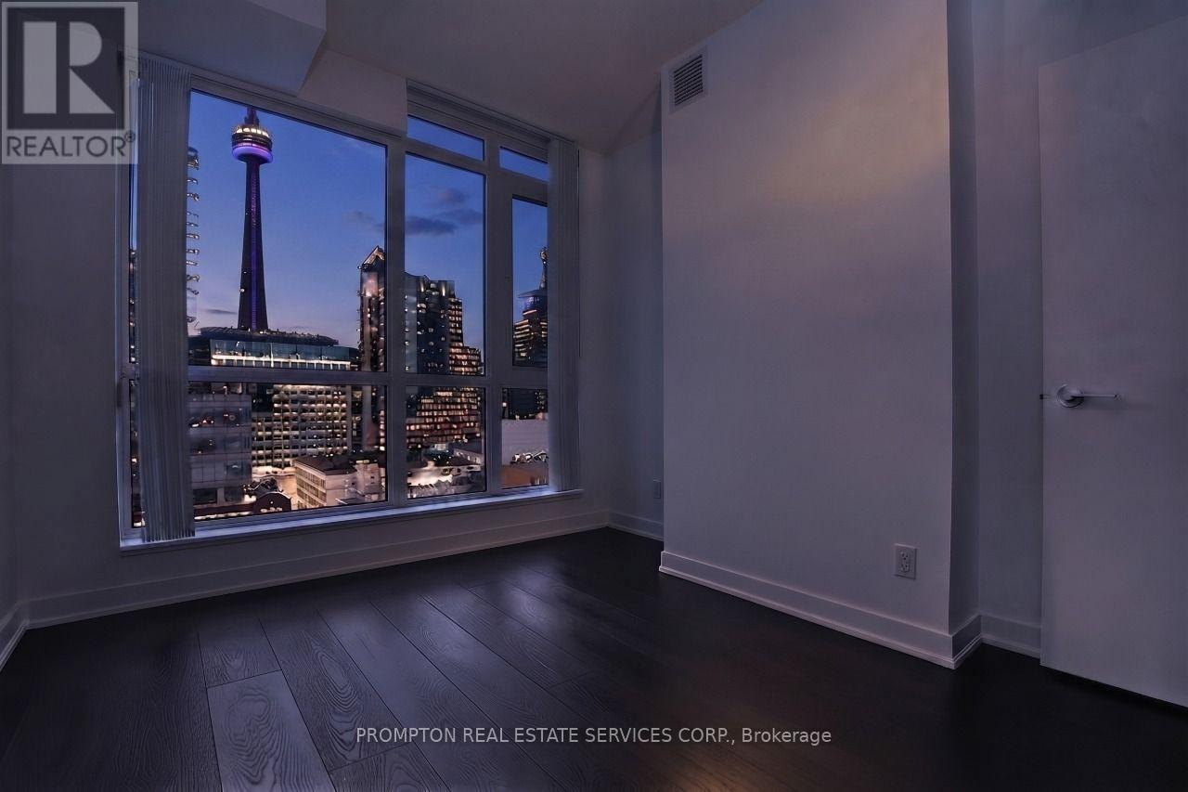
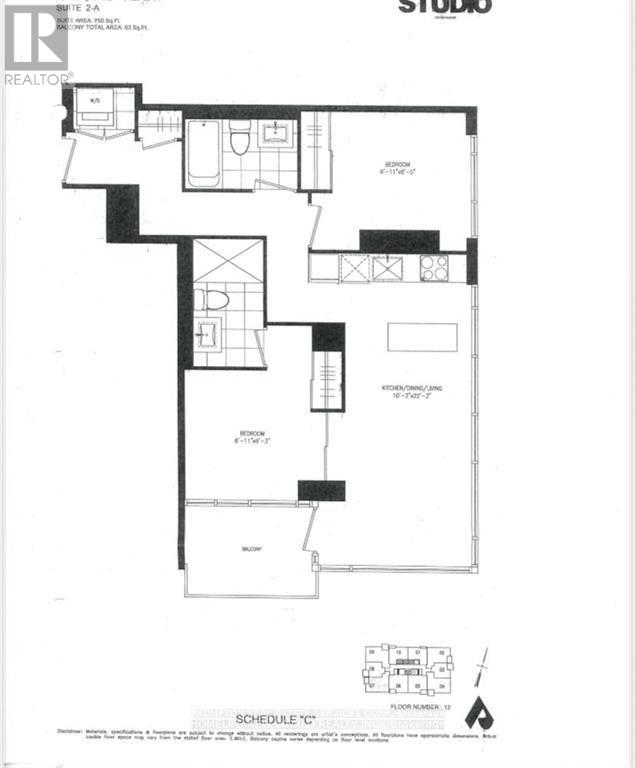
Welcome to a refined urban retreat in the heart of downtown Toronto. Located at 30 Nelson Street, this 750 sq. ft. corner suite offers a living experience defined by natural light and openness. The modern, open-concept layout creates a bright and airy atmosphere, with expansive windows framing vibrant views of the city skyline. Living here means embracing the energy of the Entertainment District, while enjoying a quiet, comfortable sanctuary to return to. With the Financial District, the waterfront, and major universities just moments away, the city's best is right at your doorstep. This is more than just an apartment-it is a seamless blend of modern design and effortless urban convenience. (id:56248)
Property Details
| MLS® Number | C13572054 |
| Property Type | Single Family |
| Community Name | Waterfront Communities C1 |
| Community Features | Pets Allowed With Restrictions |
| Features | Balcony |
| Parking Space Total | 1 |
Building
| Bathroom Total | 2 |
| Bedrooms Above Ground | 2 |
| Bedrooms Total | 2 |
| Amenities | Security/concierge, Exercise Centre, Recreation Centre, Party Room, Storage - Locker |
| Appliances | Cooktop, Dishwasher, Dryer, Microwave, Oven, Washer, Window Coverings, Refrigerator |
| Basement Type | None |
| Cooling Type | Central Air Conditioning |
| Exterior Finish | Concrete |
| Flooring Type | Laminate |
| Heating Fuel | Natural Gas |
| Heating Type | Forced Air |
| Size Interior | 700 - 799 Sqft |
| Type | Apartment |
Parking
| Underground | |
| Garage |
Land
| Acreage | No |
Rooms
| Level | Type | Length | Width | Dimensions |
|---|---|---|---|---|
| Main Level | Kitchen | 6.78 m | 3.12 m | 6.78 m x 3.12 m |
| Main Level | Living Room | 6.78 m | 3.12 m | 6.78 m x 3.12 m |
| Main Level | Primary Bedroom | 2.82 m | 2.72 m | 2.82 m x 2.72 m |
| Main Level | Bedroom 2 | 3.02 m | 2.57 m | 3.02 m x 2.57 m |
Interested?


The trademarks REALTOR®, REALTORS®, and the REALTOR® logo are controlled by The Canadian Real Estate Association (CREA) and identify real estate professionals who are members of CREA. The trademarks MLS®, Multiple Listing Service® and the associated logos are owned by The Canadian Real Estate Association (CREA) and identify the quality of services provided by real estate professionals who are members of CREA. The trademark DDF® is owned by The Canadian Real Estate Association (CREA) and identifies CREA's Data Distribution Facility (DDF®)
July 17 2026 11:59:28
Toronto Regional Real Estate Board
Prompton Real Estate Services Corp.