
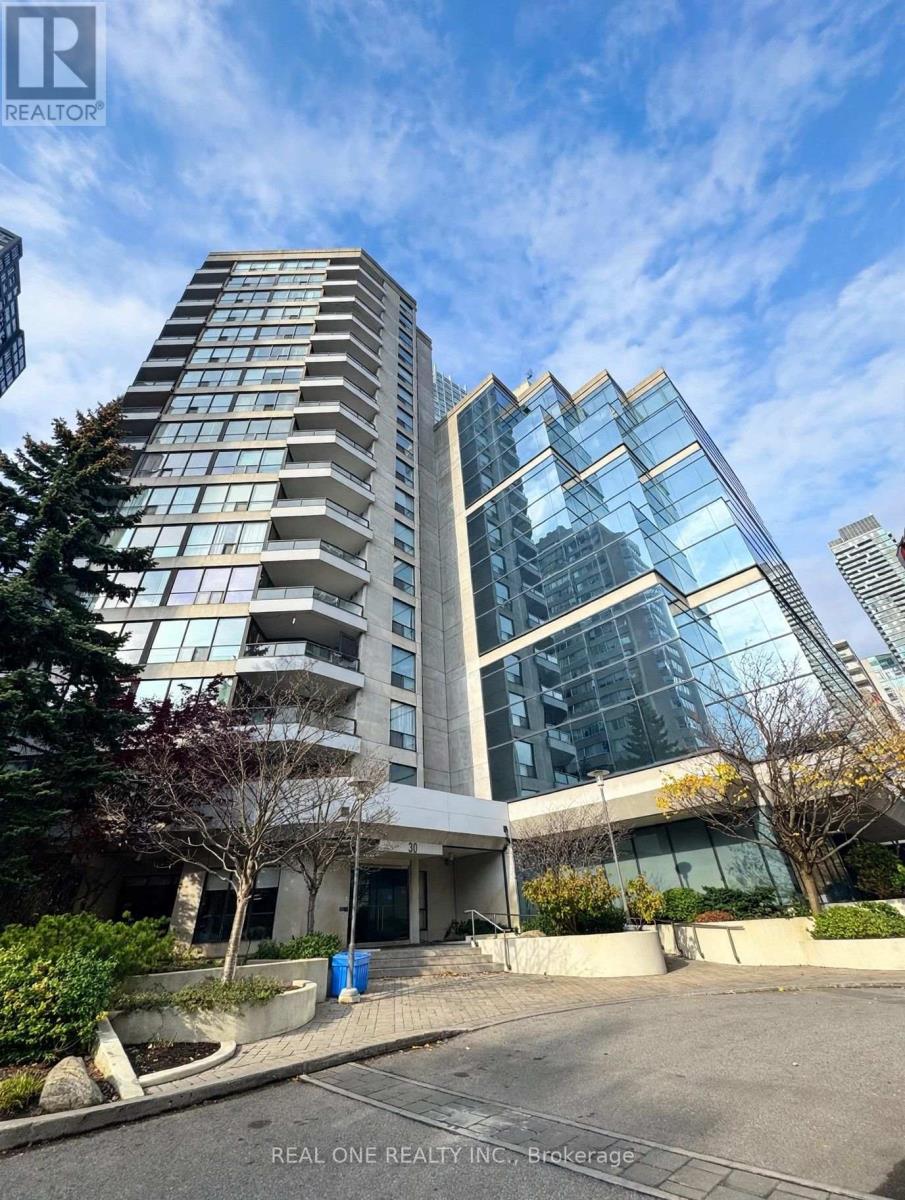
1103 - 30 Holly Street Toronto, Ontario M4S 3C2

$3,800 Monthly
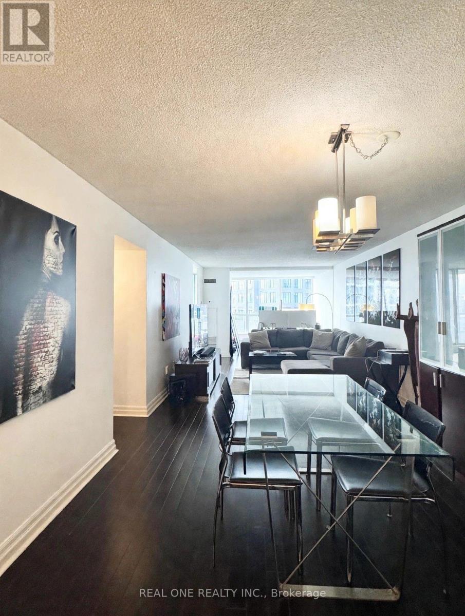
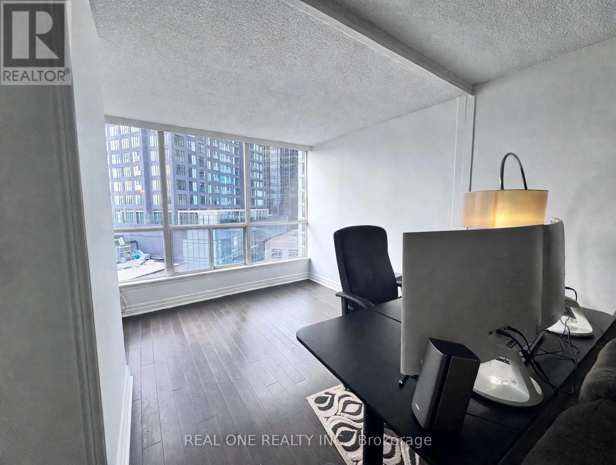
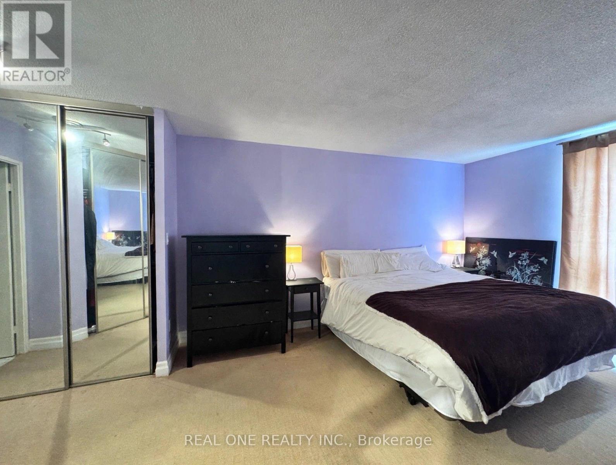
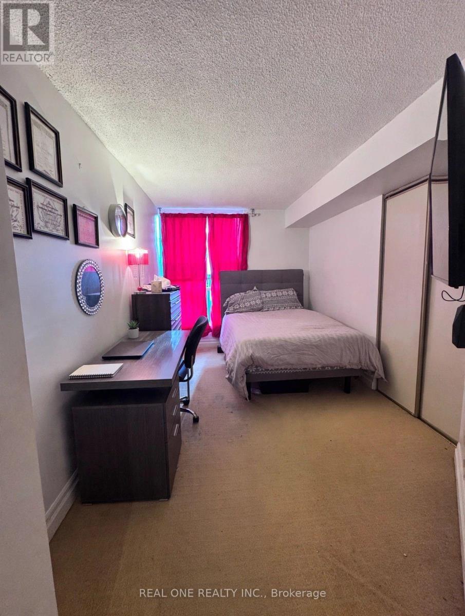
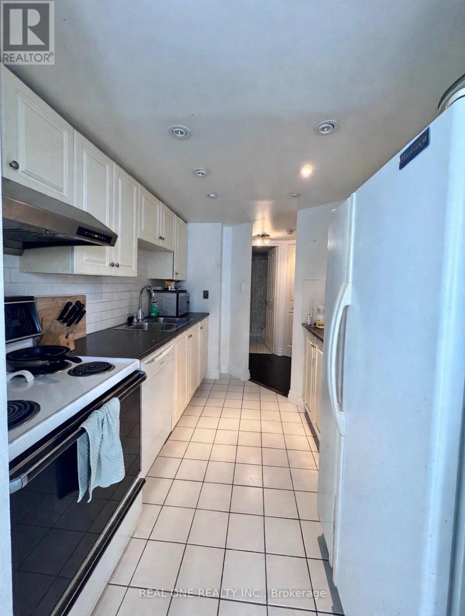
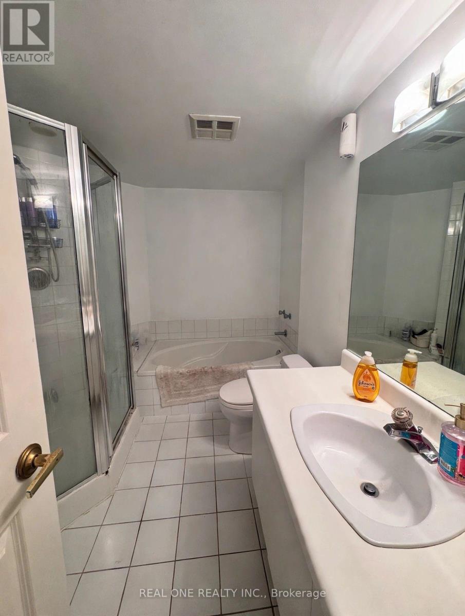
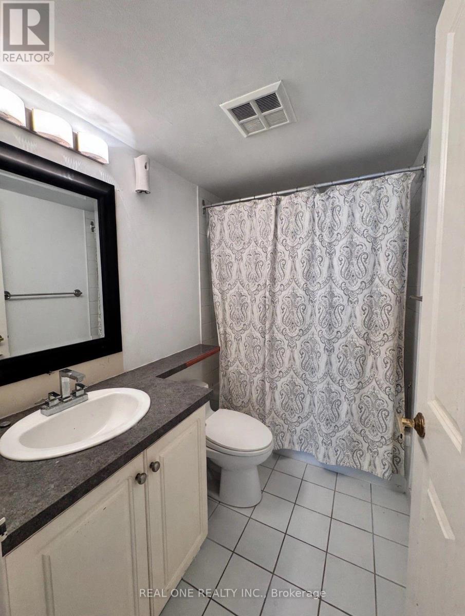
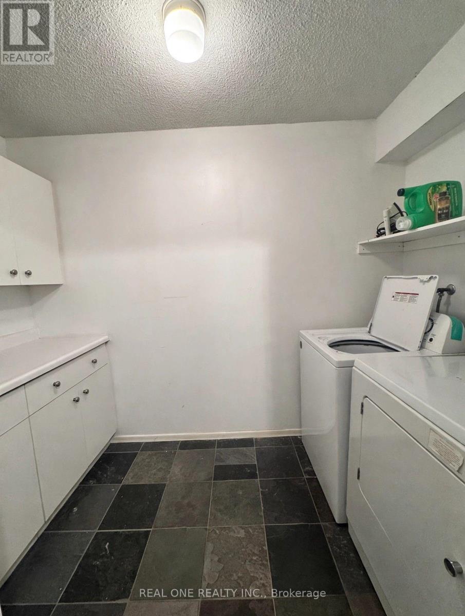
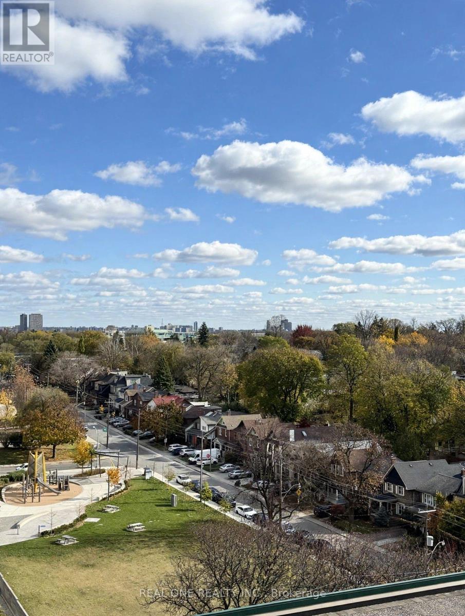
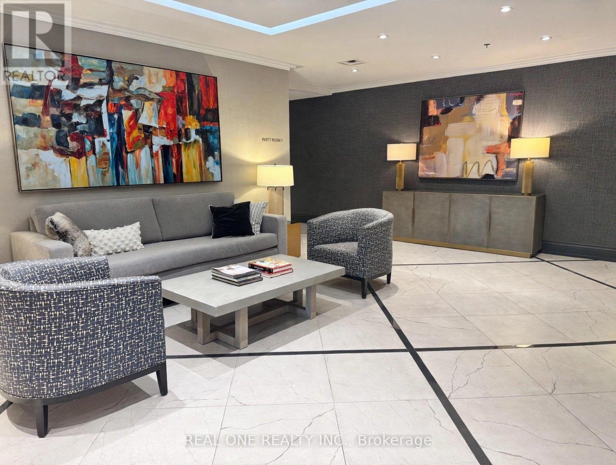
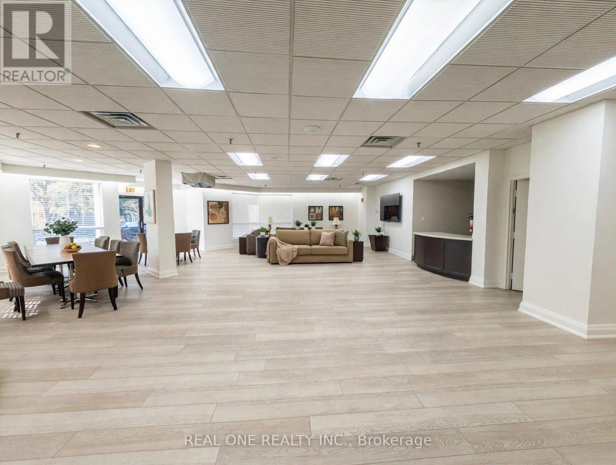
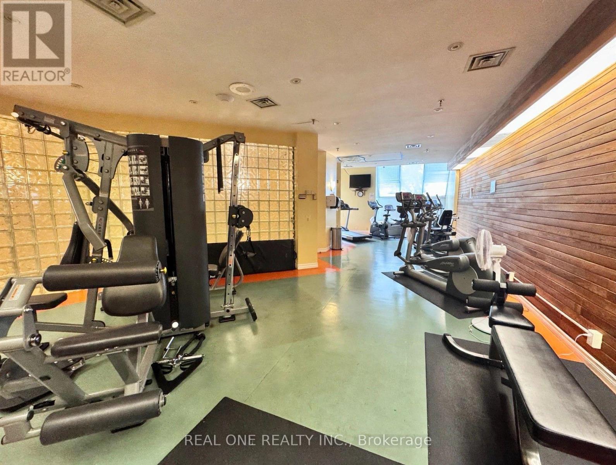
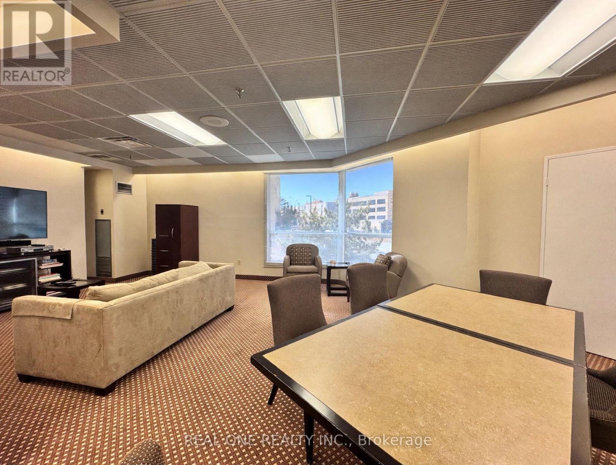
Rarely Offered Spacious 1,269 SqFt 2-Bedroom + Den Suite In The Heart Of Yonge & Eglinton! Features 2 Full Bathrooms, A Generous 98 SqFt Balcony, And Beautiful South-West Views Of Downtown Toronto. All Utilities Included (Heat, A/C, Hydro & Water). Just A 3-Minute Walk To Eglinton Station, With Convenient Access To TTC Line 1 Subway and Line 5 Eglinton LRT. Close To North Toronto Collegiate Institute, Shopping, Restaurants and Everyday Amenities. 24-Hour Concierge & Security. Renovated Common Areas And Building Facilities. An Exceptional Combination Of Space, Comfort And Convenience! (id:56248)
Property Details
| MLS® Number | C14182562 |
| Property Type | Single Family |
| Community Name | Mount Pleasant West |
| Community Features | Pets Not Allowed |
| Features | Balcony, In Suite Laundry, Sauna |
| Parking Space Total | 1 |
Building
| Bathroom Total | 2 |
| Bedrooms Above Ground | 2 |
| Bedrooms Below Ground | 1 |
| Bedrooms Total | 3 |
| Amenities | Storage - Locker |
| Appliances | Intercom |
| Basement Type | None |
| Cooling Type | Central Air Conditioning |
| Exterior Finish | Concrete |
| Flooring Type | Hardwood, Carpeted |
| Heating Fuel | Natural Gas |
| Heating Type | Forced Air |
| Size Interior | 1,200 - 1,399 Sqft |
| Type | Apartment |
Parking
| Underground | |
| Garage |
Land
| Acreage | No |
Rooms
| Level | Type | Length | Width | Dimensions |
|---|---|---|---|---|
| Main Level | Living Room | 8.07 m | 3.6 m | 8.07 m x 3.6 m |
| Main Level | Dining Room | 8.07 m | 3.6 m | 8.07 m x 3.6 m |
| Main Level | Kitchen | 5.35 m | 2.55 m | 5.35 m x 2.55 m |
| Main Level | Primary Bedroom | 6.08 m | 3.3 m | 6.08 m x 3.3 m |
| Main Level | Bedroom 2 | 4.2 m | 3.25 m | 4.2 m x 3.25 m |
| Main Level | Solarium | 2.5 m | 3.6 m | 2.5 m x 3.6 m |
Interested?


The trademarks REALTOR®, REALTORS®, and the REALTOR® logo are controlled by The Canadian Real Estate Association (CREA) and identify real estate professionals who are members of CREA. The trademarks MLS®, Multiple Listing Service® and the associated logos are owned by The Canadian Real Estate Association (CREA) and identify the quality of services provided by real estate professionals who are members of CREA. The trademark DDF® is owned by The Canadian Real Estate Association (CREA) and identifies CREA's Data Distribution Facility (DDF®)
November 16 2026 03:28:46
Toronto Regional Real Estate Board
Real One Realty Inc.