
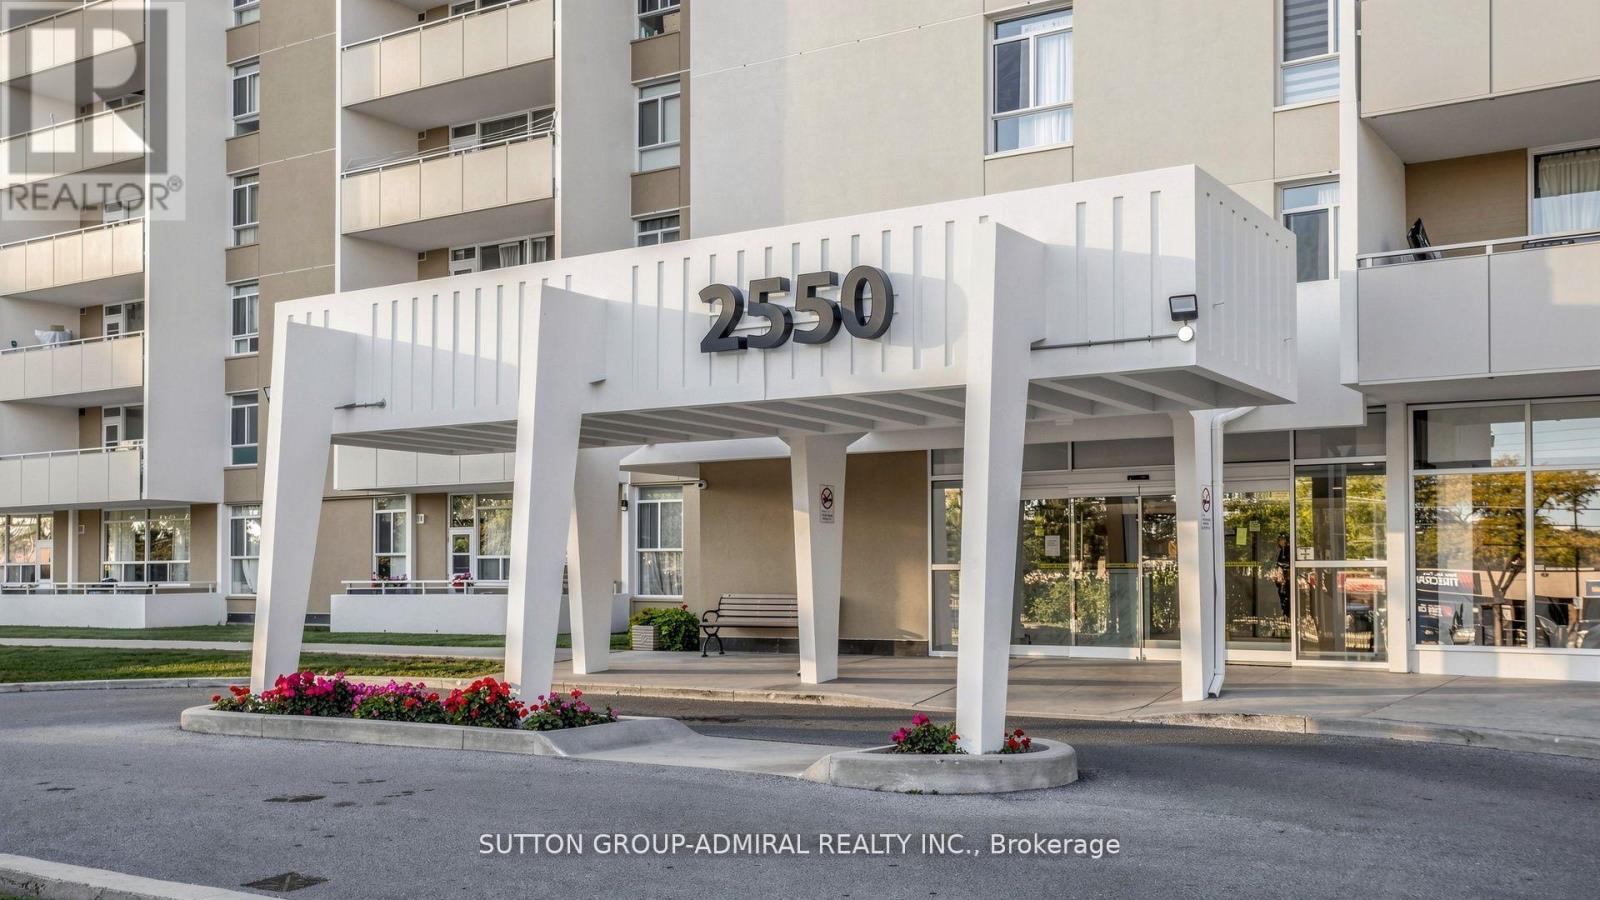
1102 - 2550 Pharmacy Avenue Toronto, Ontario M1W 1H9

$319,000Maintenance, Cable TV, Common Area Maintenance, Heat, Electricity, Insurance, Parking, Water
$866.40 Monthly
Maintenance, Cable TV, Common Area Maintenance, Heat, Electricity, Insurance, Parking, Water
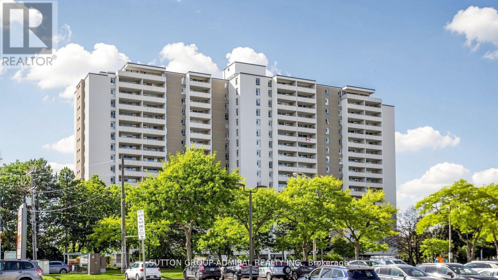
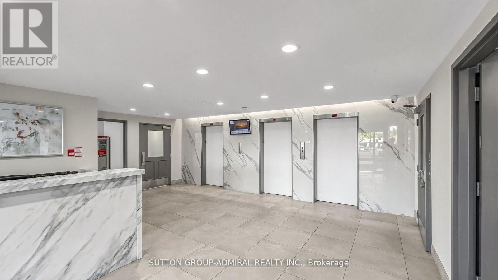
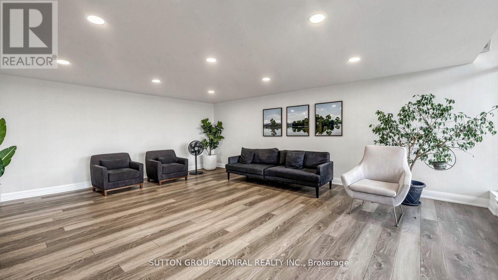
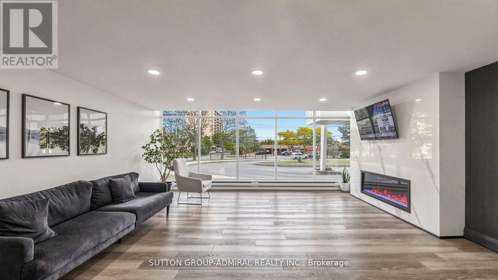
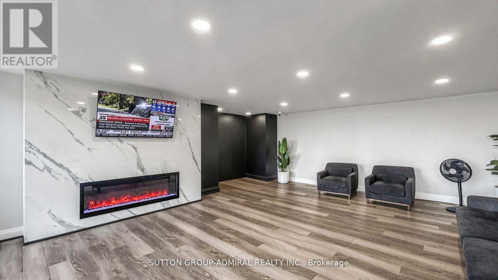
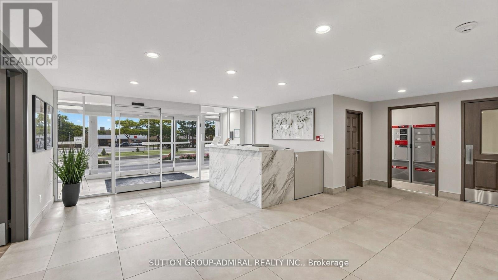
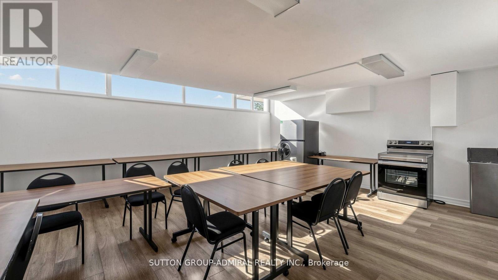
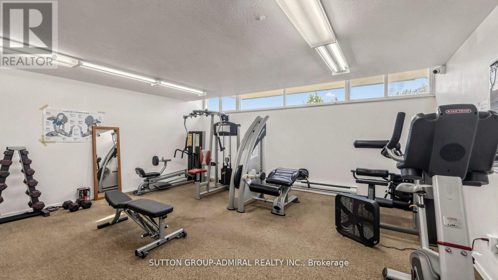
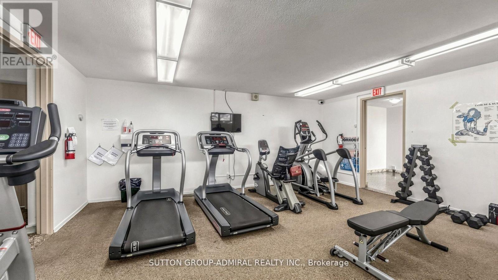
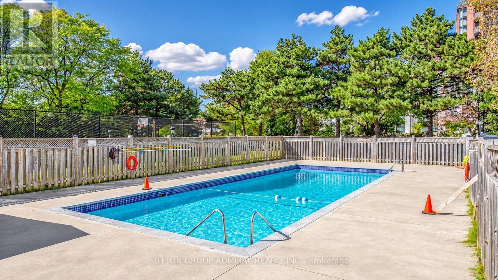
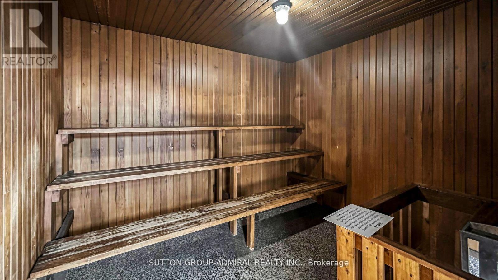
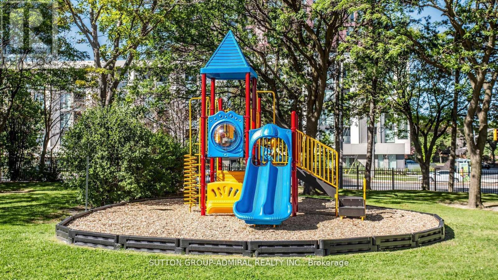
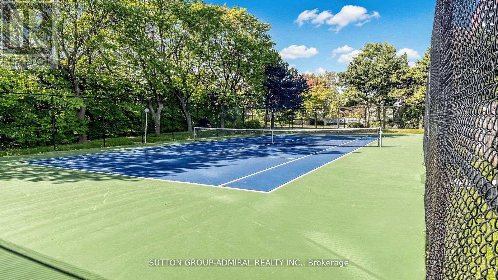
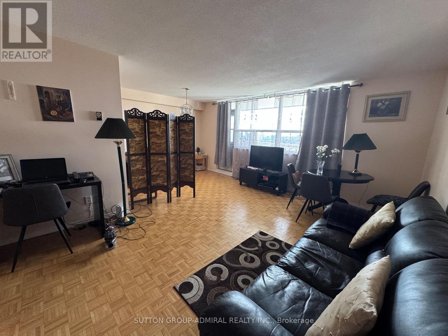
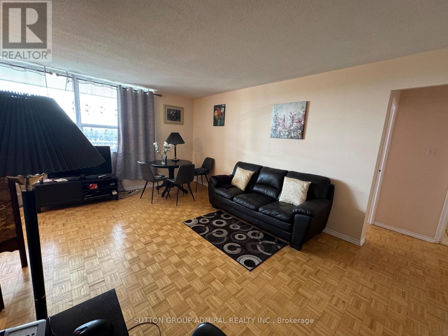
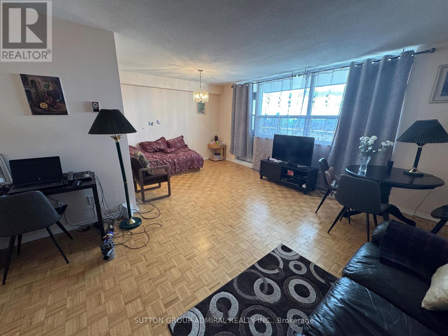
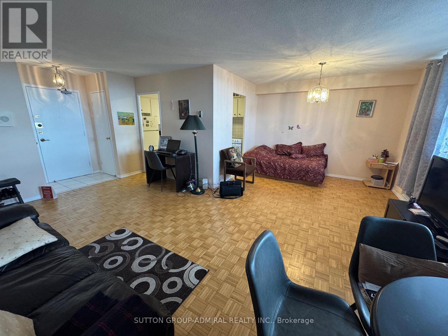
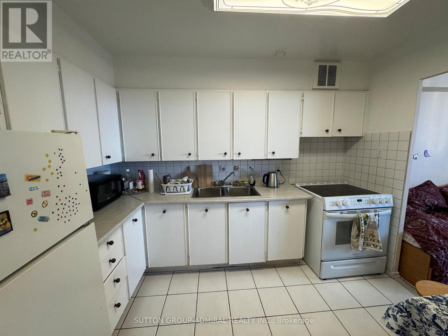
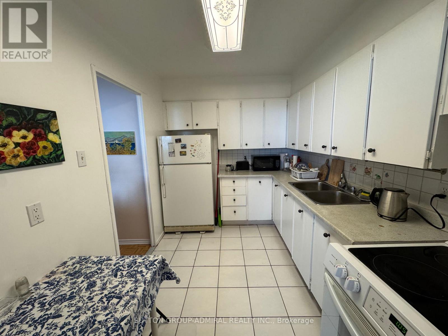
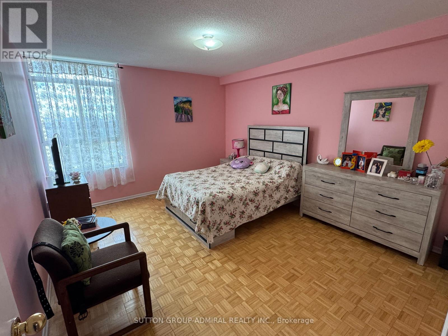
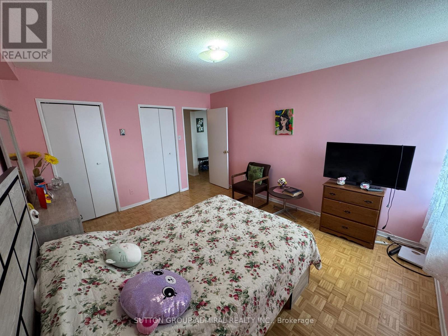
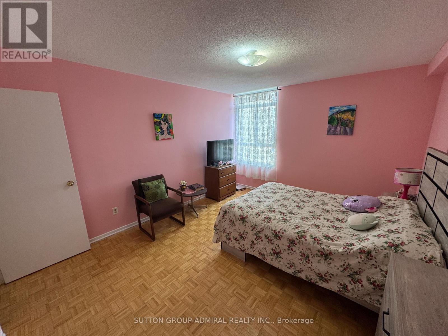
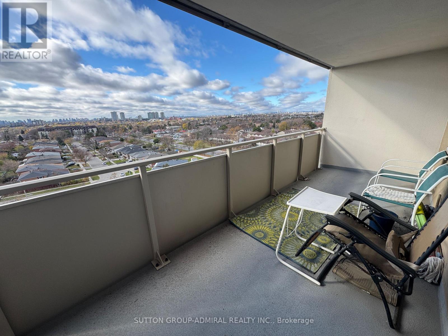
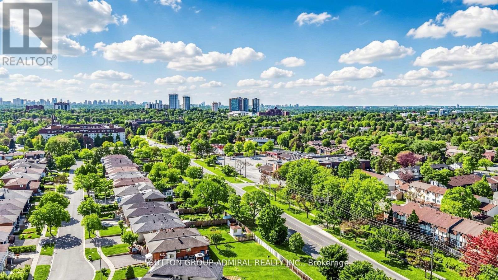
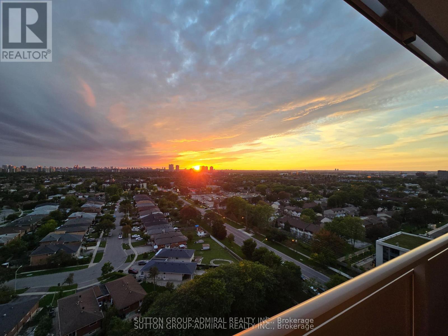
$866.40 MonthlyGreat Opportunity For 1st Time Buyers And Investors! Bright, full of natural light open Concept Unit in good, functional shape and unbelievable value! 736 sq. ft. of thoughtful layout that flows to an oversized balcony with stunning west views of the downtown Toronto skyline and CN Tower. Well-managed building with low maintenance fees covering just about everything including cable TV & Internet! Natural wood floor(parquet), Large Dining area, Oversized Bedroom, Separate Storage Room and conveniently located parking spot. Enjoy sunny days at the pool, keep in tonus at tennis court/gym and don't forget to relax in Sauna! Superior location at Finch/Pharmacy close to good schools, shopping of all kinds , Fairview Mall, TTC, Hwy 401, 404 & DVP. Most popular type of property on today's market. Call now! (id:56248)
Property Details
| MLS® Number | E14185702 |
| Property Type | Single Family |
| Community Name | L'Amoreaux |
| Amenities Near By | Golf Nearby, Park, Public Transit, Schools |
| Community Features | Pets Allowed With Restrictions |
| Features | Balcony |
| Parking Space Total | 1 |
| Pool Type | Outdoor Pool |
Building
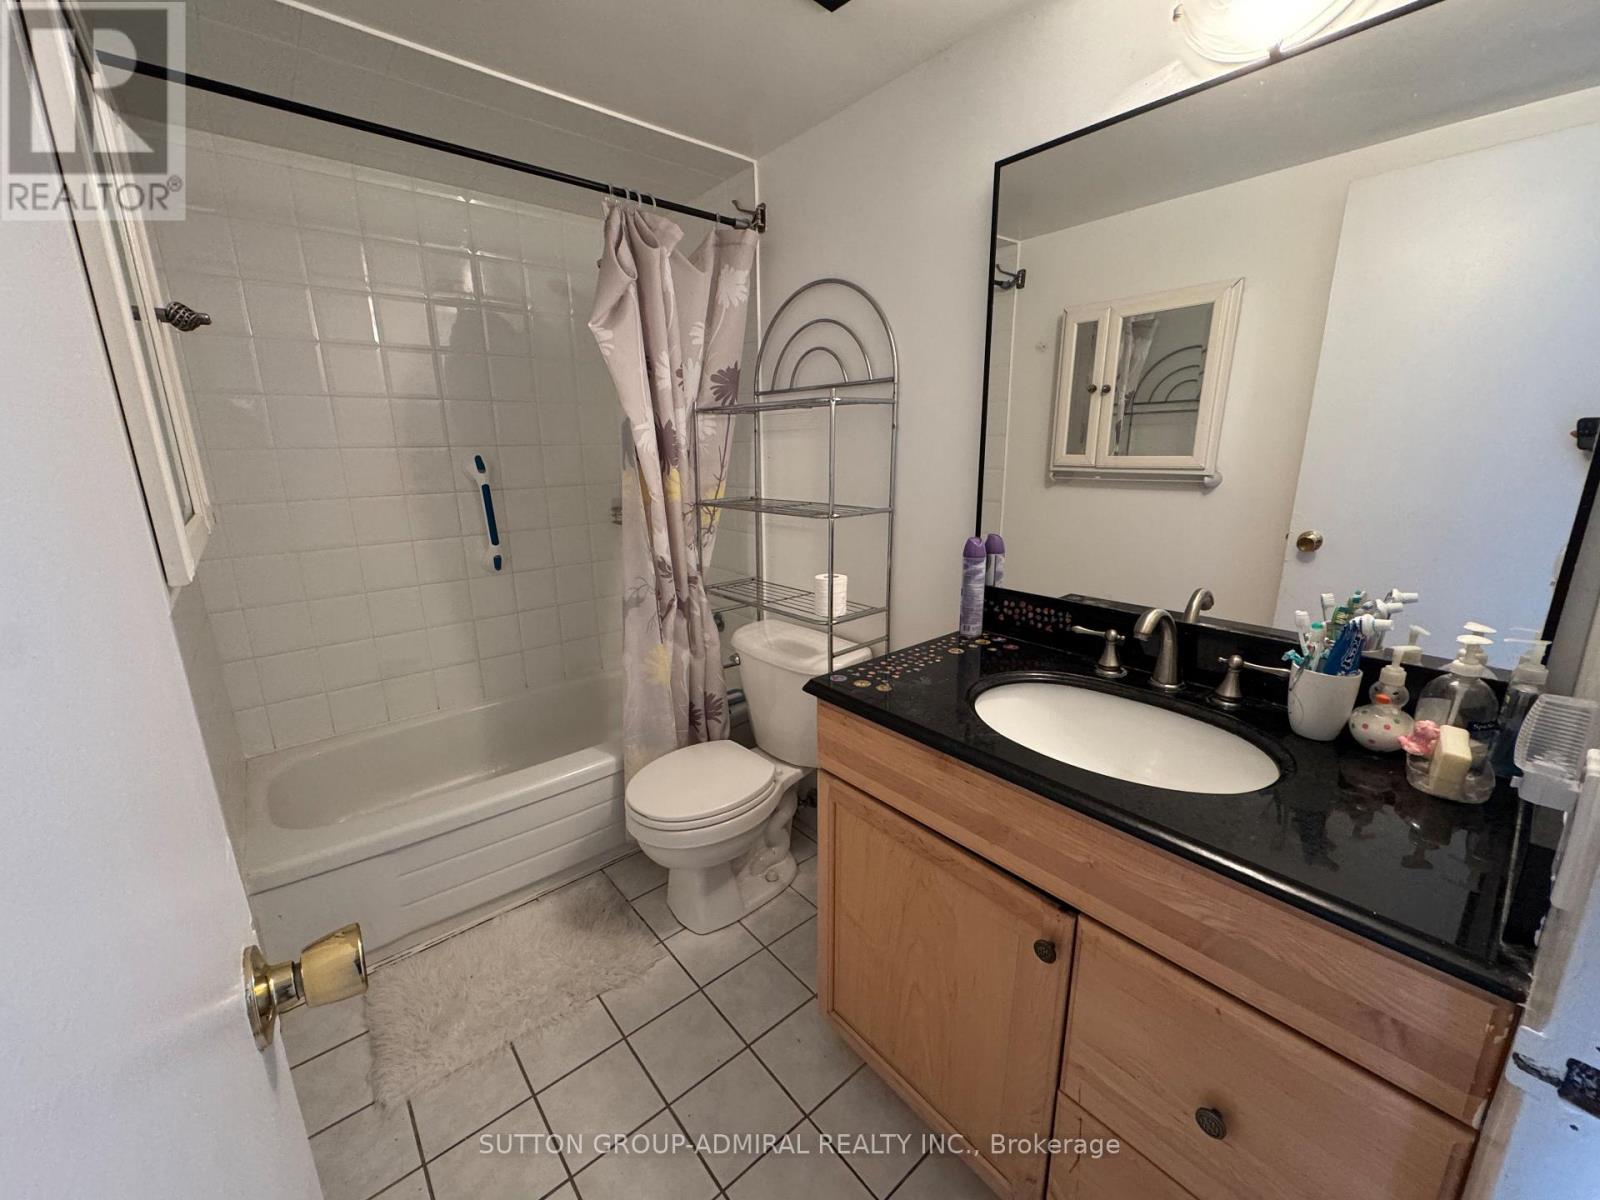
| Bathroom Total | 1 |
| Bedrooms Above Ground | 1 |
| Bedrooms Total | 1 |
| Amenities | Car Wash, Party Room, Visitor Parking, Storage - Locker |
| Appliances | Window Coverings |
| Basement Type | None |
| Cooling Type | Window Air Conditioner |
| Exterior Finish | Brick, Concrete |
| Flooring Type | Parquet |
| Heating Fuel | Electric |
| Heating Type | Radiant Heat |
| Size Interior | 700 - 799 Sqft |
| Type | Apartment |
Parking
| Underground | |
| Garage |
Land
| Acreage | No |
| Land Amenities | Golf Nearby, Park, Public Transit, Schools |
Rooms
| Level | Type | Length | Width | Dimensions |
|---|---|---|---|---|
| Main Level | Kitchen | 3.35 m | 2.13 m | 3.35 m x 2.13 m |
| Main Level | Dining Room | 3.35 m | 2.13 m | 3.35 m x 2.13 m |
| Main Level | Living Room | 5.18 m | 3.66 m | 5.18 m x 3.66 m |
| Main Level | Primary Bedroom | 4.27 m | 3.35 m | 4.27 m x 3.35 m |
https://www.realtor.ca/real-estate/30518448/1102-2550-pharmacy-avenue-toronto-lamoreaux-lamoreaux
Interested?


The trademarks REALTOR®, REALTORS®, and the REALTOR® logo are controlled by The Canadian Real Estate Association (CREA) and identify real estate professionals who are members of CREA. The trademarks MLS®, Multiple Listing Service® and the associated logos are owned by The Canadian Real Estate Association (CREA) and identify the quality of services provided by real estate professionals who are members of CREA. The trademark DDF® is owned by The Canadian Real Estate Association (CREA) and identifies CREA's Data Distribution Facility (DDF®)
November 16 2026 10:54:59
Toronto Regional Real Estate Board
Sutton Group-Admiral Realty Inc.