
110 Glendower Crescent Georgina, Ontario L4P 0A2

$1,298,000
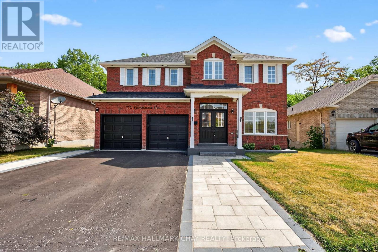
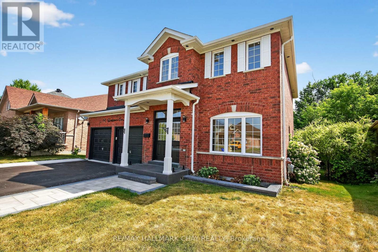
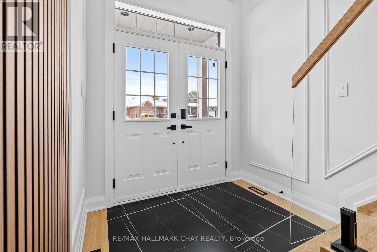
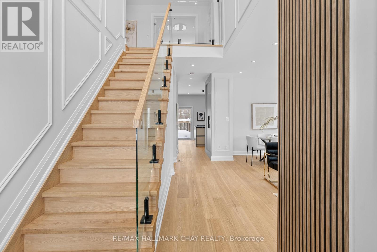
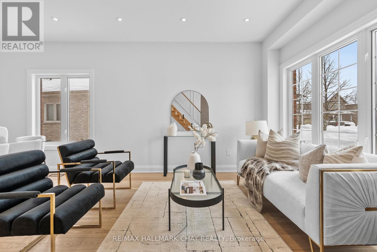
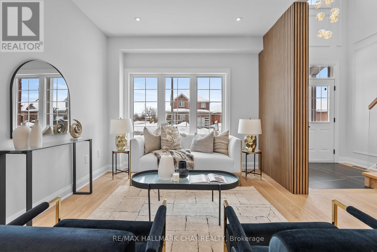
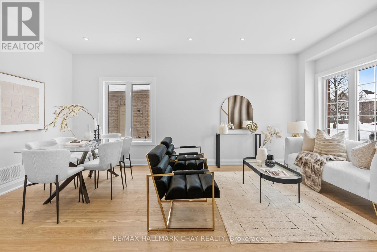
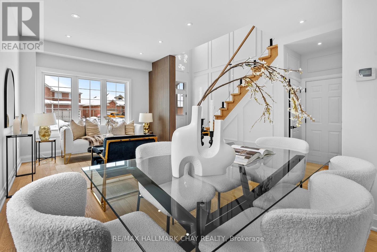
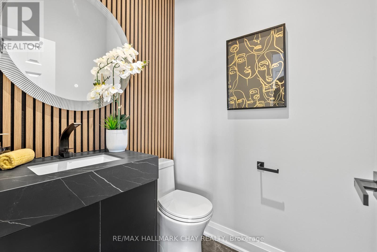
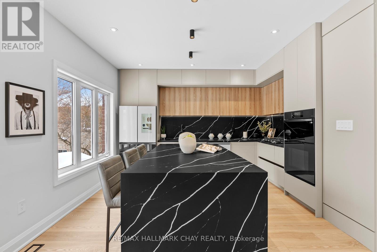
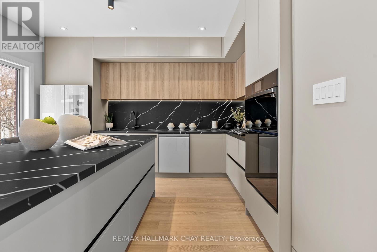
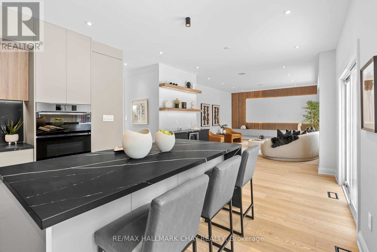
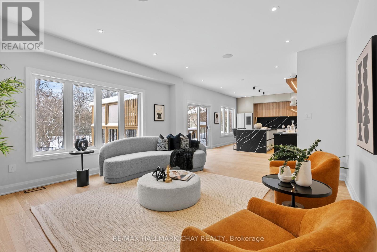
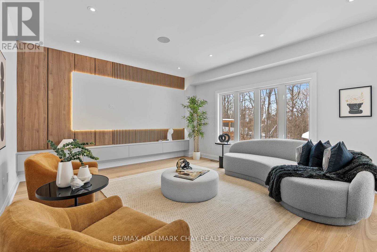
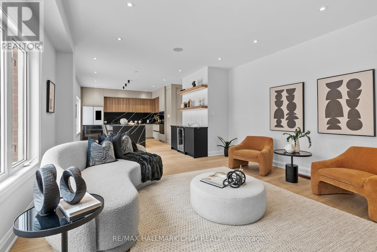
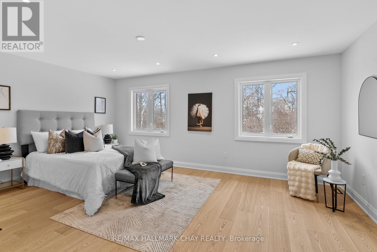
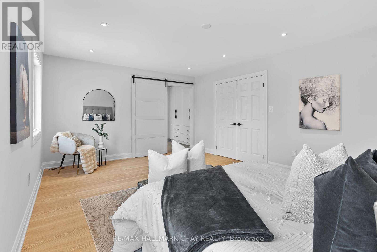
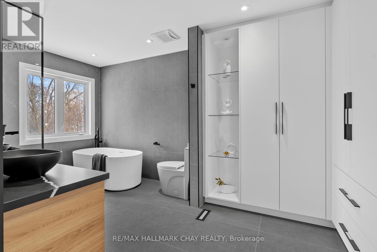
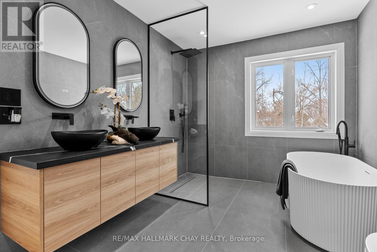
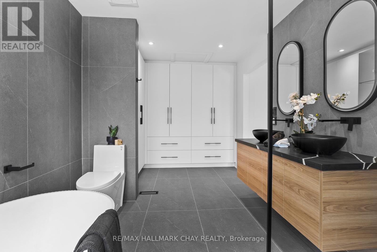
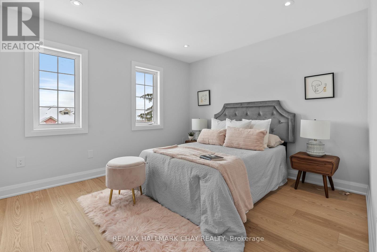
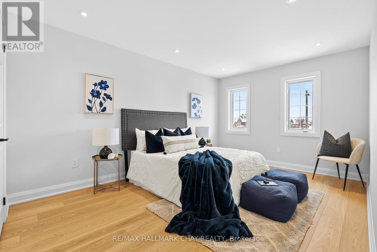
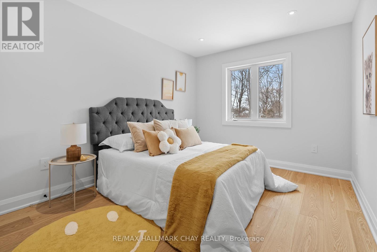
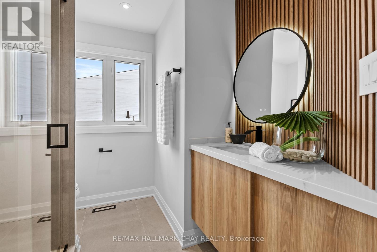
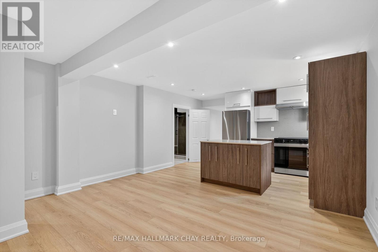
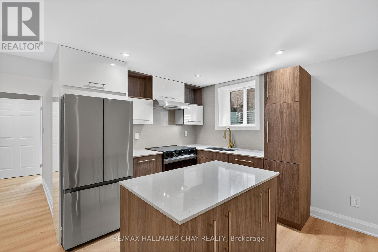
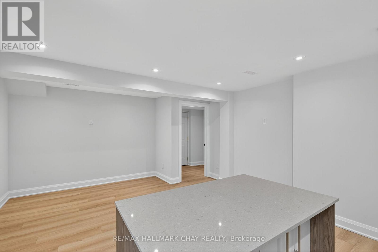
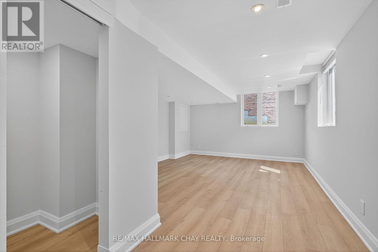
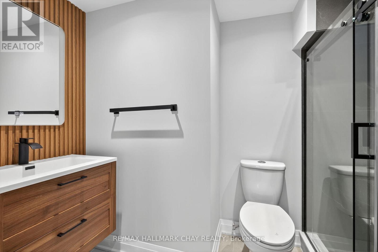
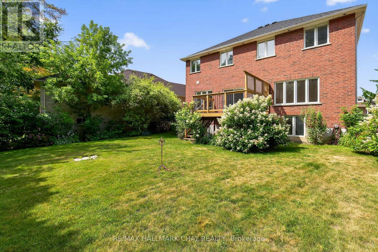
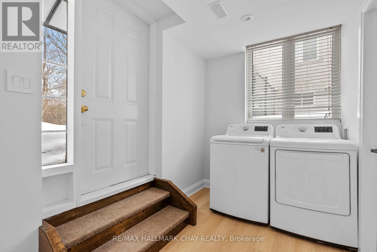
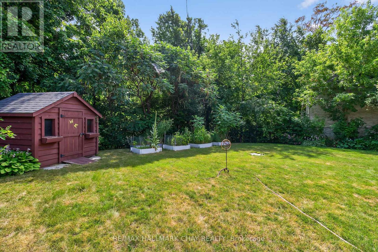
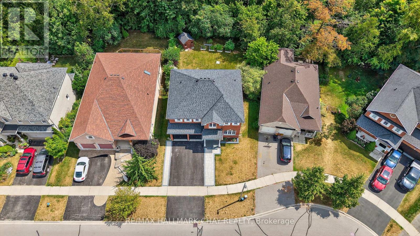
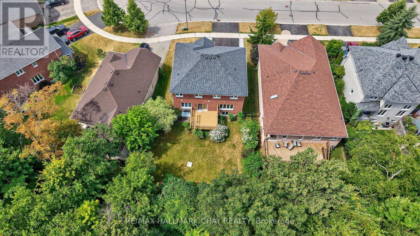
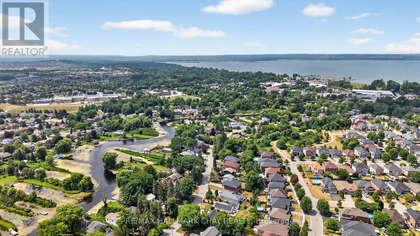
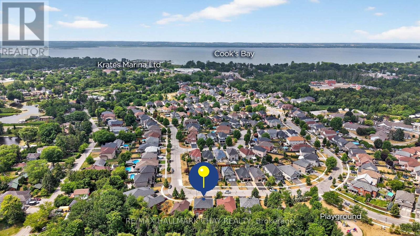
Welcome to 110 Glendower Crescent, a beautifully renovated 4+1 bedroom, 4-bathroom with fully finished walkout basement in Keswick North, offering approximately 3300 sq. ft. of living space. Set on a private pie-shaped lot backing onto mature trees and quiet trails, this home offers a wonderful combination of modern style, functional living space and privacy.The main floor features 9-ft ceilings, rich hardwood floors and an open-concept layout. The renovated kitchen is the heart of the home, with full-height cabinetry, quartz countertops, a waterfall-edge island, under-cabinet lighting and a custom breakfast area with a walkout to the large private deck. The family room overlooks the backyard and features custom built-ins, ceiling speakers and a contemporary feature wall.Upstairs, the spacious primary suite offers a custom walk-in closet and a beautifully renovated 5-piece ensuite with a freestanding soaker tub, oversized tile and double vanity. Three additional bedrooms and a convenient second-floor laundry complete the upper level.The finished walkout basement adds valuable living space and includes a second kitchen, open-concept recreation area and an oversized bedroom with walk-in closet and large above-grade windows, making it ideal for extended family, a nanny suite or additional private living space.Outside, enjoy a fully fenced, tree-lined backyard with a large deck and plenty of privacy. The professionally landscaped front yard, interlock and glass railing add to the home's curb appeal.A thoughtfully renovated home with a versatile layout, generous living space and a private setting in an established Keswick neighbourhood. (id:56248)
Property Details
| MLS® Number | N13758610 |
| Property Type | Single Family |
| Community Name | Keswick North |
| Amenities Near By | Park, Schools |
| Community Features | Community Centre |
| Equipment Type | Water Heater |
| Features | Wooded Area, Carpet Free, In-law Suite |
| Parking Space Total | 4 |
| Rental Equipment Type | Water Heater |
| Structure | Shed |
Building
| Bathroom Total | 4 |
| Bedrooms Above Ground | 4 |
| Bedrooms Below Ground | 1 |
| Bedrooms Total | 5 |
| Age | 16 To 30 Years |
| Appliances | Central Vacuum, Range, Dishwasher, Dryer, Garage Door Opener, Hood Fan, Microwave, Oven, Stove, Washer, Refrigerator |
| Basement Development | Finished |
| Basement Features | Apartment In Basement, Walk Out |
| Basement Type | N/a, N/a (finished) |
| Construction Style Attachment | Detached |
| Cooling Type | Central Air Conditioning |
| Exterior Finish | Brick |
| Flooring Type | Hardwood, Vinyl |
| Foundation Type | Poured Concrete |
| Half Bath Total | 1 |
| Heating Fuel | Natural Gas |
| Heating Type | Forced Air |
| Stories Total | 2 |
| Size Interior | 2,000 - 2,500 Sqft |
| Type | House |
| Utility Water | Municipal Water |
Parking
| Garage |
Land
| Acreage | No |
| Fence Type | Fully Fenced, Fenced Yard |
| Land Amenities | Park, Schools |
| Sewer | Sanitary Sewer |
| Size Depth | 126 Ft ,10 In |
| Size Frontage | 46 Ft ,6 In |
| Size Irregular | 46.5 X 126.9 Ft ; 67.31 Ft X 126.85 Ft X 46.52 Ft |
| Size Total Text | 46.5 X 126.9 Ft ; 67.31 Ft X 126.85 Ft X 46.52 Ft |
Rooms
| Level | Type | Length | Width | Dimensions |
|---|---|---|---|---|
| Second Level | Primary Bedroom | 5.5 m | 4 m | 5.5 m x 4 m |
| Second Level | Bedroom 2 | 5.2 m | 3.2 m | 5.2 m x 3.2 m |
| Second Level | Bedroom 3 | 3.4 m | 3.2 m | 3.4 m x 3.2 m |
| Second Level | Bedroom 4 | 3.6 m | 2.8 m | 3.6 m x 2.8 m |
| Second Level | Laundry Room | 2.9 m | 1.9 m | 2.9 m x 1.9 m |
| Basement | Kitchen | 4 m | 2.8 m | 4 m x 2.8 m |
| Basement | Recreational, Games Room | 4 m | 3.6 m | 4 m x 3.6 m |
| Basement | Bedroom 5 | 6.8 m | 4.1 m | 6.8 m x 4.1 m |
| Main Level | Kitchen | 5.5 m | 4.45 m | 5.5 m x 4.45 m |
| Main Level | Eating Area | 3.75 m | 1.85 m | 3.75 m x 1.85 m |
| Main Level | Family Room | 4.85 m | 4.8 m | 4.85 m x 4.8 m |
| Main Level | Living Room | 3.35 m | 3 m | 3.35 m x 3 m |
| Main Level | Dining Room | 3.35 m | 2.8 m | 3.35 m x 2.8 m |
Interested?


The trademarks REALTOR®, REALTORS®, and the REALTOR® logo are controlled by The Canadian Real Estate Association (CREA) and identify real estate professionals who are members of CREA. The trademarks MLS®, Multiple Listing Service® and the associated logos are owned by The Canadian Real Estate Association (CREA) and identify the quality of services provided by real estate professionals who are members of CREA. The trademark DDF® is owned by The Canadian Real Estate Association (CREA) and identifies CREA's Data Distribution Facility (DDF®)
September 24 2026 06:46:16
Toronto Regional Real Estate Board
RE/MAX Hallmark Chay Realty