
110 Conway Drive Kitchener, Ontario N2A 2C5

$2,500 Monthly
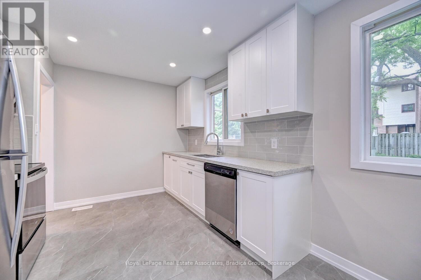
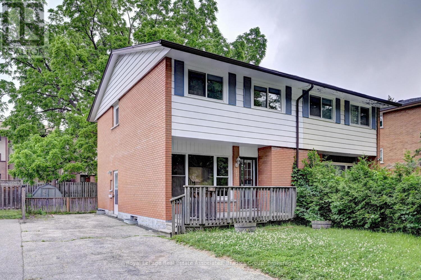
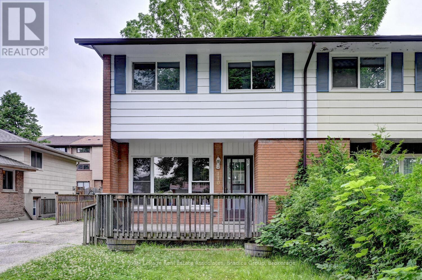
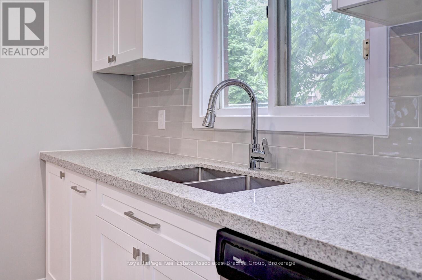
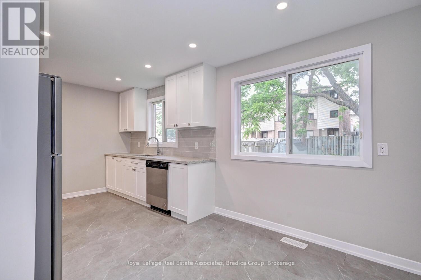
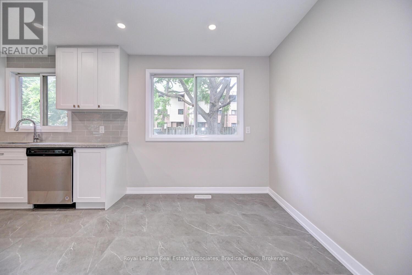
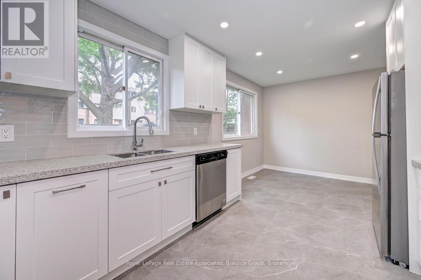
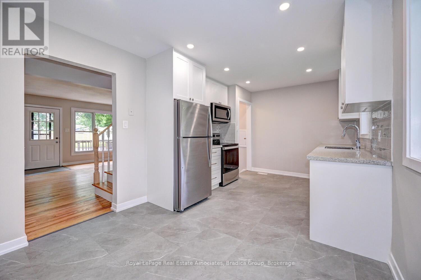
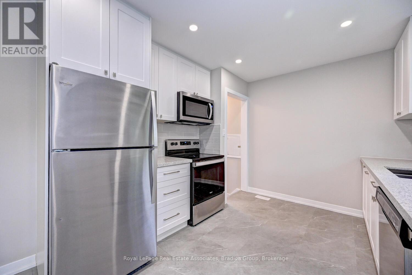
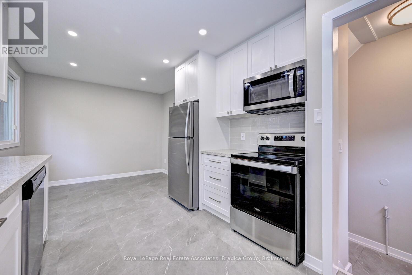
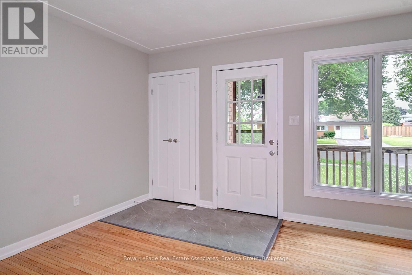
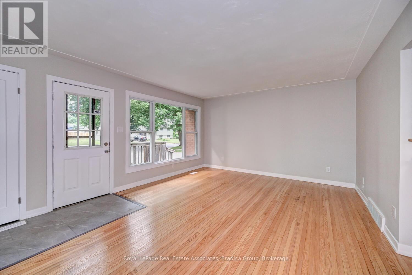
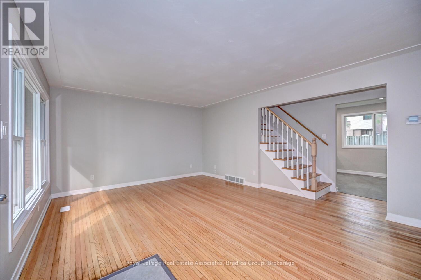
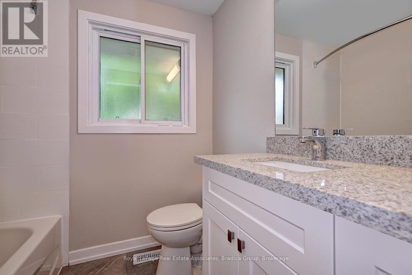
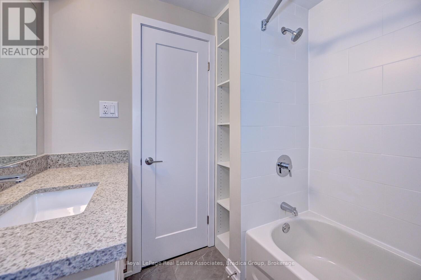
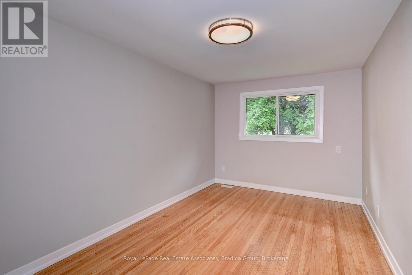
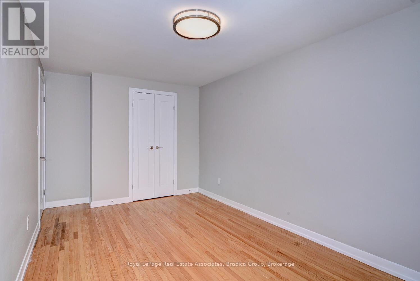
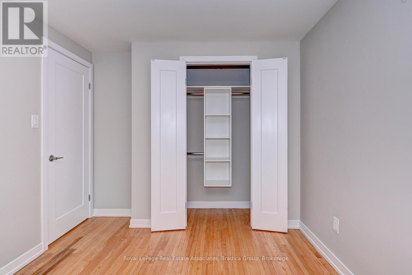
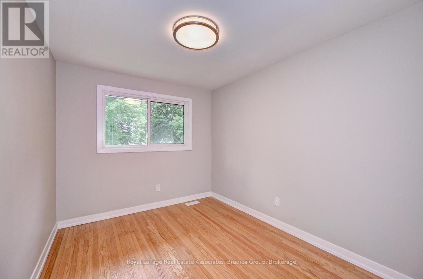
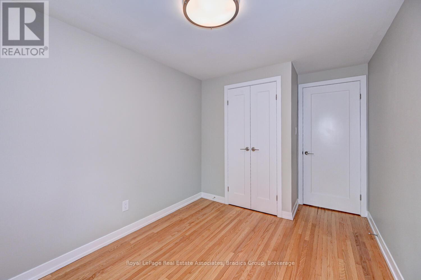
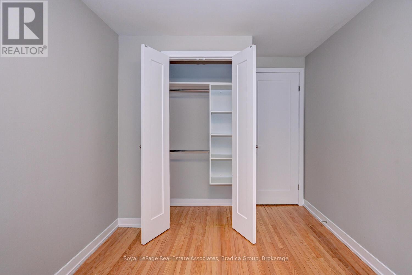
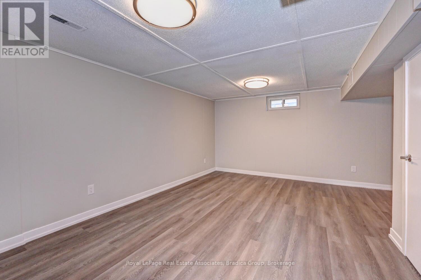
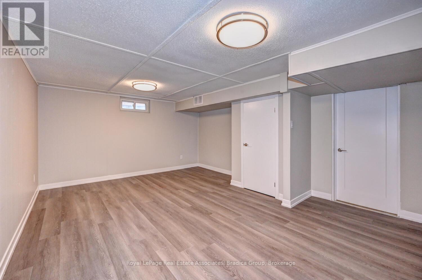
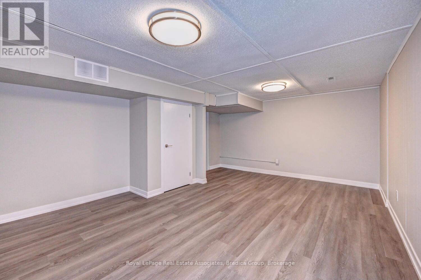
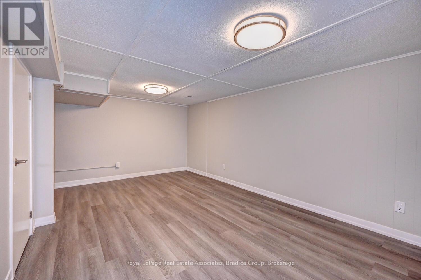
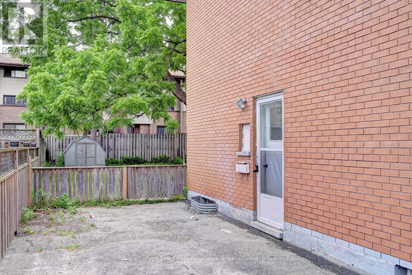
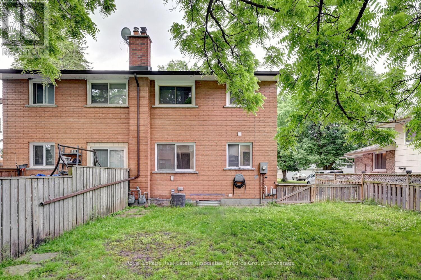
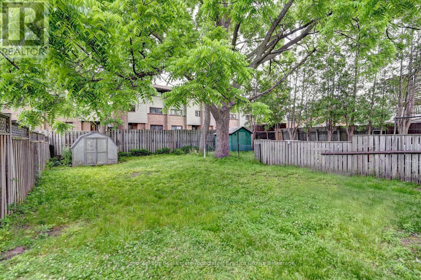
There is an easy, comfortable feel to 110 Conway Drive that makes it the kind of rental you can genuinely settle into. Renovated throughout in 2022, the home feels fresh and thoughtfully finished while still having the warmth and character of refinished hardwood floors and large windows that bring natural light into the living spaces.The kitchen is one of the highlights, with crisp white cabinetry extending to the ceiling, quartz countertops, a glass backsplash and pot lights creating a bright, polished space that opens naturally into the dining area. It is a layout that works just as well for slow weekend mornings as it does for busy weeknights and having friends over. Downstairs, the partially finished basement gives you somewhere to spread out beyond the main living areas, whether that becomes a movie room, play space, workout area or simply somewhere to escape to.Outside, the 120-foot-deep lot gives this home something increasingly hard to find in a rental: a backyard with real room to enjoy. Surrounded by greenery, there is space to spend summer afternoons outside, let the kids play or simply enjoy having a little more separation from the pace of everyday life.With schools and parks nearby, along with places of worship and access to a nearby river or stream, the location makes day-to-day life convenient without giving up outdoor space. 110 Conway is a home that gives you room to live comfortably, inside and out. (id:56248)
Property Details
| MLS® Number | X14032350 |
| Property Type | Single Family |
| Neigbourhood | Stanley Park |
| Parking Space Total | 3 |
Building
| Bathroom Total | 1 |
| Bedrooms Above Ground | 3 |
| Bedrooms Total | 3 |
| Appliances | Dishwasher, Dryer, Microwave, Range, Washer, Refrigerator |
| Basement Development | Partially Finished |
| Basement Type | Full (partially Finished) |
| Construction Style Attachment | Semi-detached |
| Cooling Type | Central Air Conditioning |
| Exterior Finish | Aluminum Siding, Brick |
| Flooring Type | Hardwood, Vinyl |
| Foundation Type | Concrete |
| Heating Fuel | Natural Gas |
| Heating Type | Forced Air |
| Stories Total | 2 |
| Size Interior | 700 - 1,100 Sqft |
| Type | House |
| Utility Water | Municipal Water |
Parking
| No Garage |
Land
| Acreage | No |
| Sewer | Sanitary Sewer |
| Size Depth | 120 Ft |
| Size Frontage | 31 Ft ,1 In |
| Size Irregular | 31.1 X 120 Ft |
| Size Total Text | 31.1 X 120 Ft |
Rooms
| Level | Type | Length | Width | Dimensions |
|---|---|---|---|---|
| Second Level | Bathroom | 3.35 m | 2.01 m | 3.35 m x 2.01 m |
| Second Level | Primary Bedroom | 5.18 m | 2.79 m | 5.18 m x 2.79 m |
| Second Level | Bedroom | 3.23 m | 3.07 m | 3.23 m x 3.07 m |
| Second Level | Bedroom | 4.09 m | 2.59 m | 4.09 m x 2.59 m |
| Basement | Recreational, Games Room | 5.79 m | 4.27 m | 5.79 m x 4.27 m |
| Basement | Laundry Room | 5.54 m | 4.09 m | 5.54 m x 4.09 m |
| Main Level | Living Room | 5.49 m | 5.13 m | 5.49 m x 5.13 m |
| Main Level | Kitchen | 5.49 m | 3 m | 5.49 m x 3 m |
| Main Level | Dining Room | 5.49 m | 3 m | 5.49 m x 3 m |
https://www.realtor.ca/real-estate/30400788/110-conway-drive-kitchener
Interested?


The trademarks REALTOR®, REALTORS®, and the REALTOR® logo are controlled by The Canadian Real Estate Association (CREA) and identify real estate professionals who are members of CREA. The trademarks MLS®, Multiple Listing Service® and the associated logos are owned by The Canadian Real Estate Association (CREA) and identify the quality of services provided by real estate professionals who are members of CREA. The trademark DDF® is owned by The Canadian Real Estate Association (CREA) and identifies CREA's Data Distribution Facility (DDF®)
October 14 2026 05:38:08
Toronto Regional Real Estate Board
Royal LePage Real Estate Associates, Bradica Group