
11 Rose Glen Crescent Niagara-On-The-Lake, Ontario L0S 1T0

$689,900Maintenance, Cable TV, Common Area Maintenance
$329.20 Monthly
Maintenance, Cable TV, Common Area Maintenance
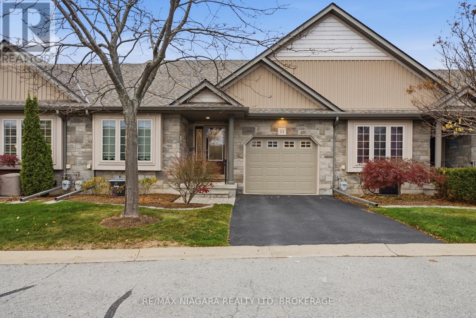
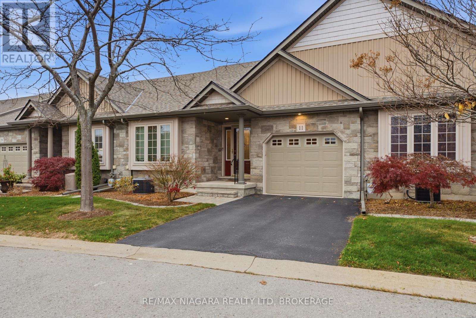
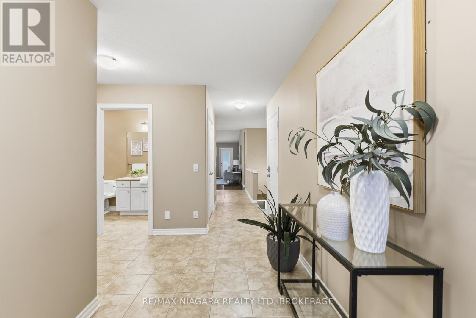
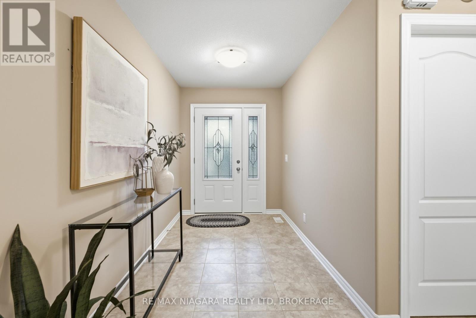
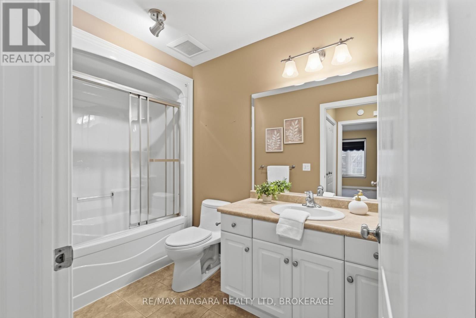
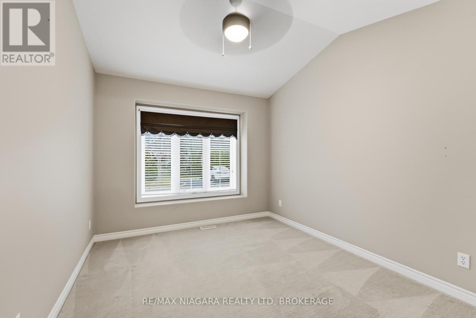
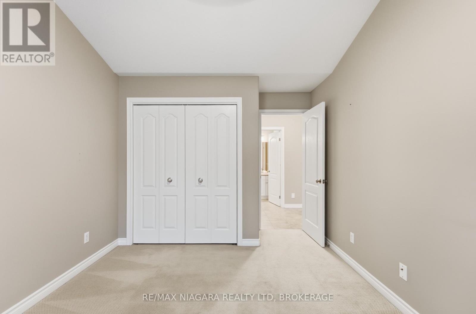
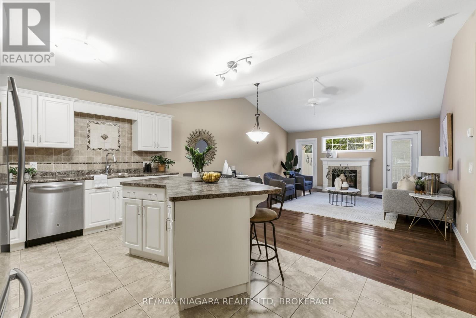
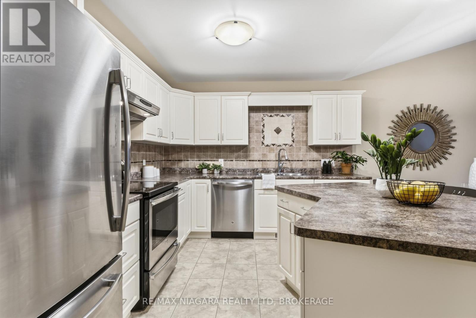
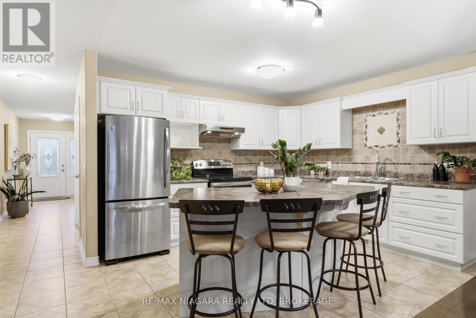
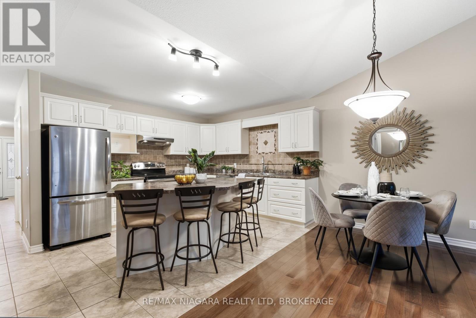
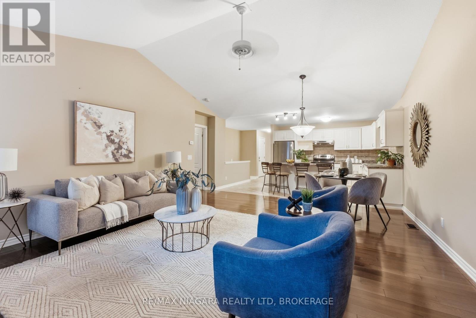
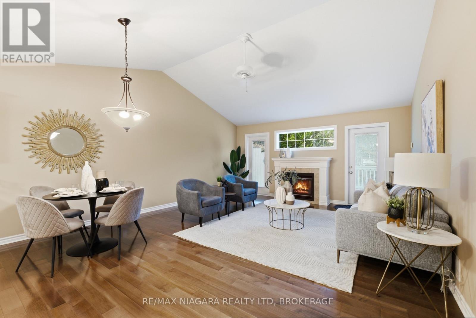
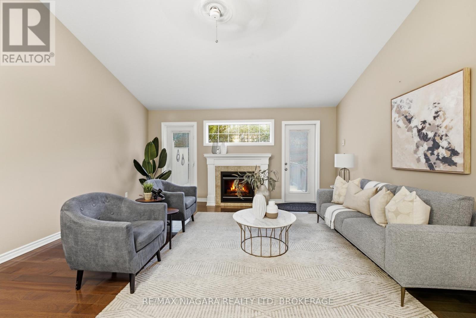
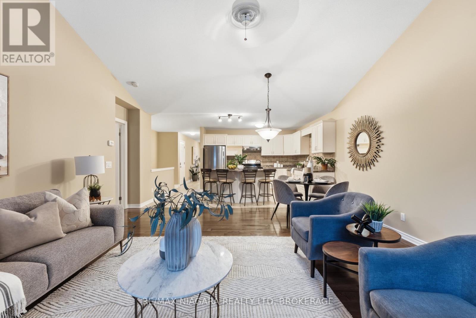
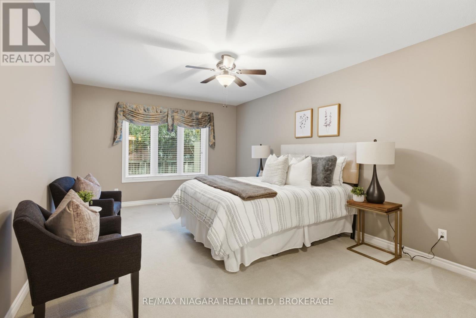
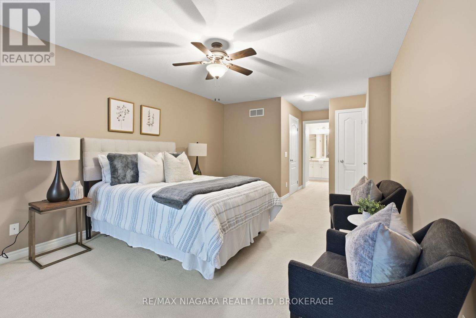
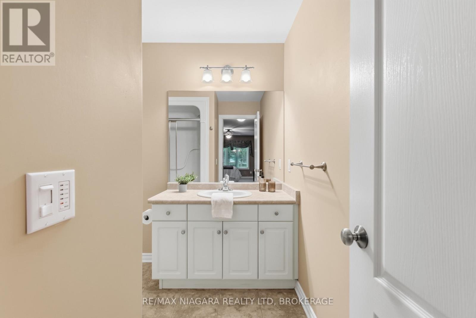
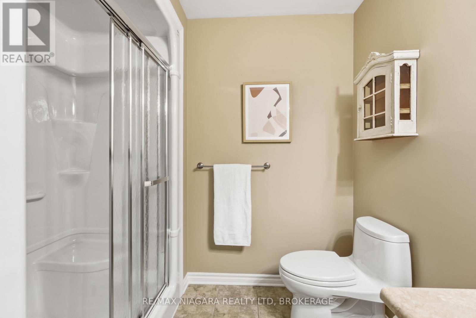
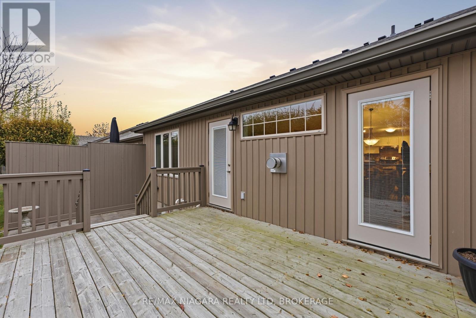
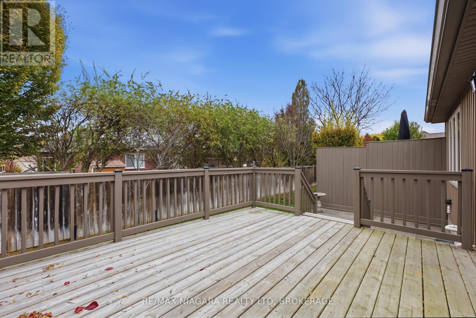
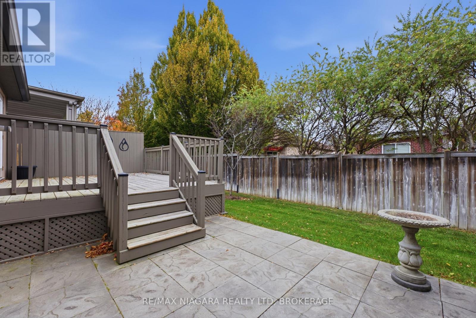
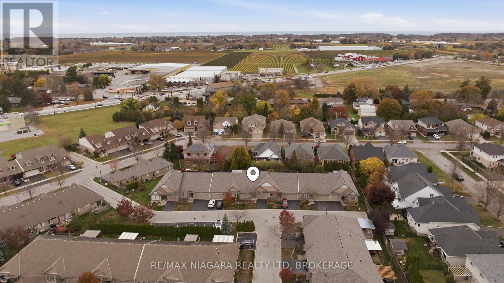
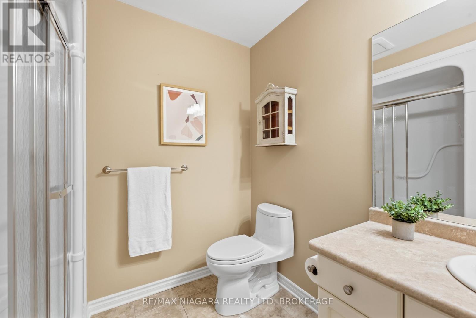
$329.20 MonthlyWelcome to Rose Glen Estates, where peaceful surroundings and everyday convenience come together! Set among mature trees and beautiful greenery, this inviting townhome offers a wonderful lifestyle in an established community. Enjoy being within walking distance of Virgil's local bakeries, shops, and picturesque park trails.Inside, a welcoming foyer opens to a bright front bedroom with soaring cathedral ceilings, a full 4-piece bathroom, and the convenience of main-floor laundry. The spacious open-concept layout seamlessly connects the kitchen, dining, and living areas, creating an ideal space for everyday living and entertaining. The kitchen features an impressive oversized island with seating for four, while the living room offers another beautiful cathedral ceiling, a cozy gas fireplace, and direct access to the rear deck and patio.The generous primary bedroom provides a relaxing retreat, complete with a walk-in closet, 3-piece ensuite, and additional linen storage. Outside, enjoy the convenience of your own single driveway and attached single garage, with visitor parking just steps away.Adding even more value, the affordable vacant land condominium fee covers snow removal, lawn maintenance, the sprinkler system, Bell Fibe TV, and internet. Offering a comfortable layout, lovely outdoor surroundings, and a walkable location, this home is an opportunity to enjoy easy living in a welcoming community! (id:56248)
Property Details
| MLS® Number | X14178612 |
| Property Type | Vacant Land |
| Community Name | 108 - Virgil |
| Amenities Near By | Park |
| Community Features | Pets Allowed With Restrictions |
| Equipment Type | Water Heater |
| Features | Flat Site |
| Parking Space Total | 2 |
| Rental Equipment Type | Water Heater |
| Structure | Deck, Porch |
Building
| Bathroom Total | 2 |
| Bedrooms Above Ground | 2 |
| Bedrooms Total | 2 |
| Age | 16 To 30 Years |
| Amenities | Fireplace(s) |
| Appliances | Water Meter, Dishwasher, Dryer, Stove, Washer, Refrigerator |
| Architectural Style | Bungalow |
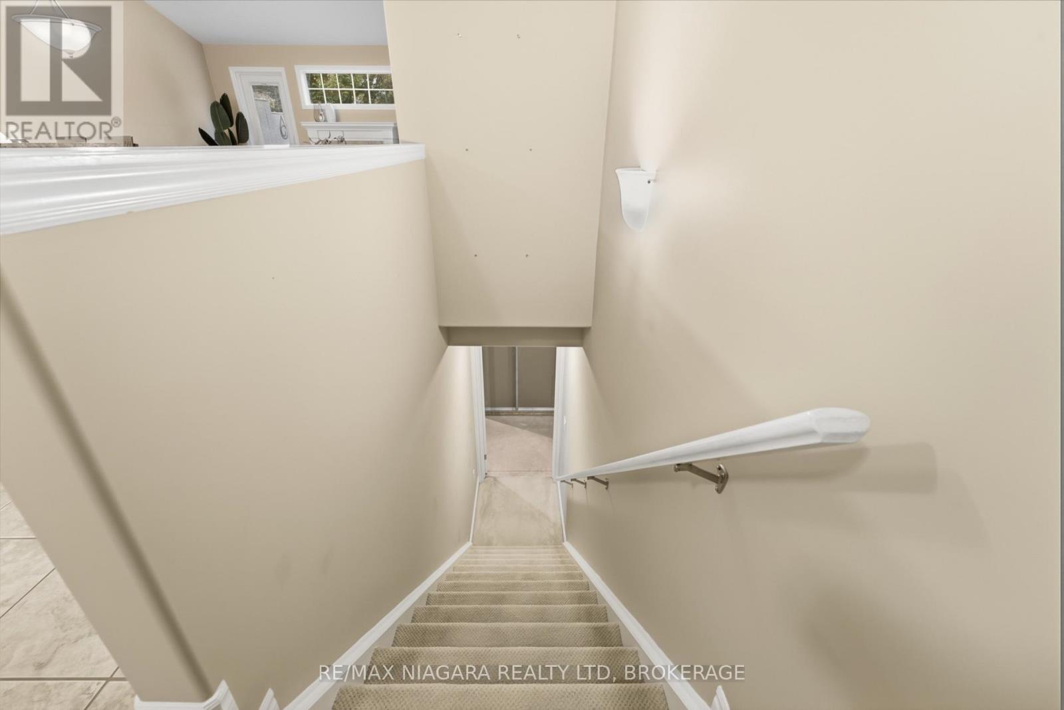
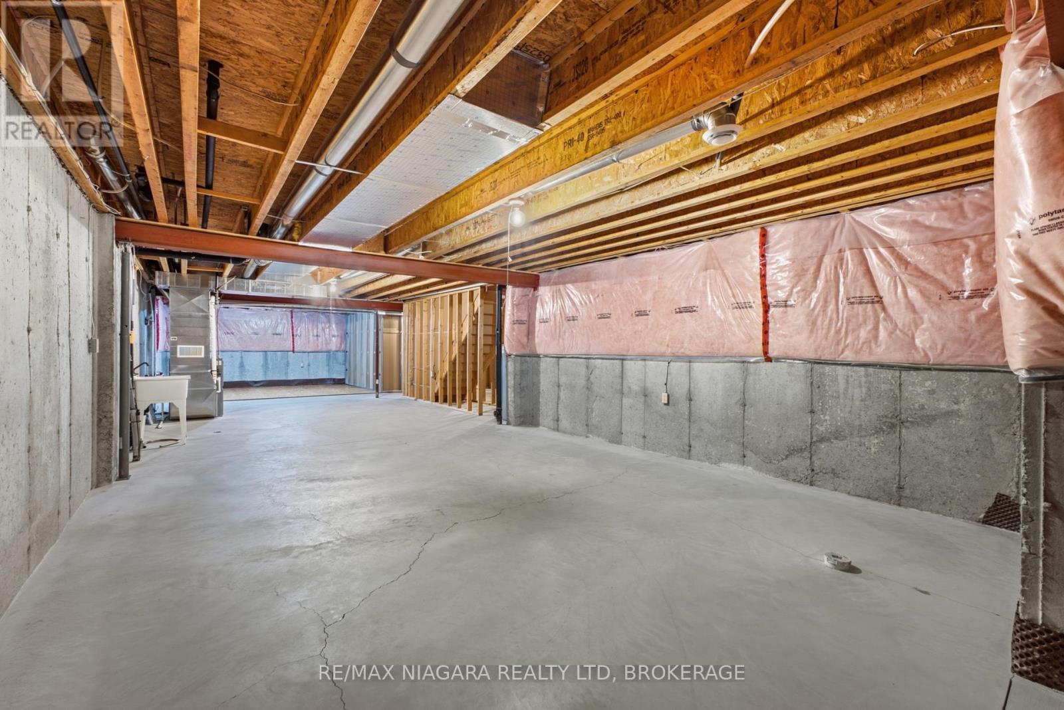
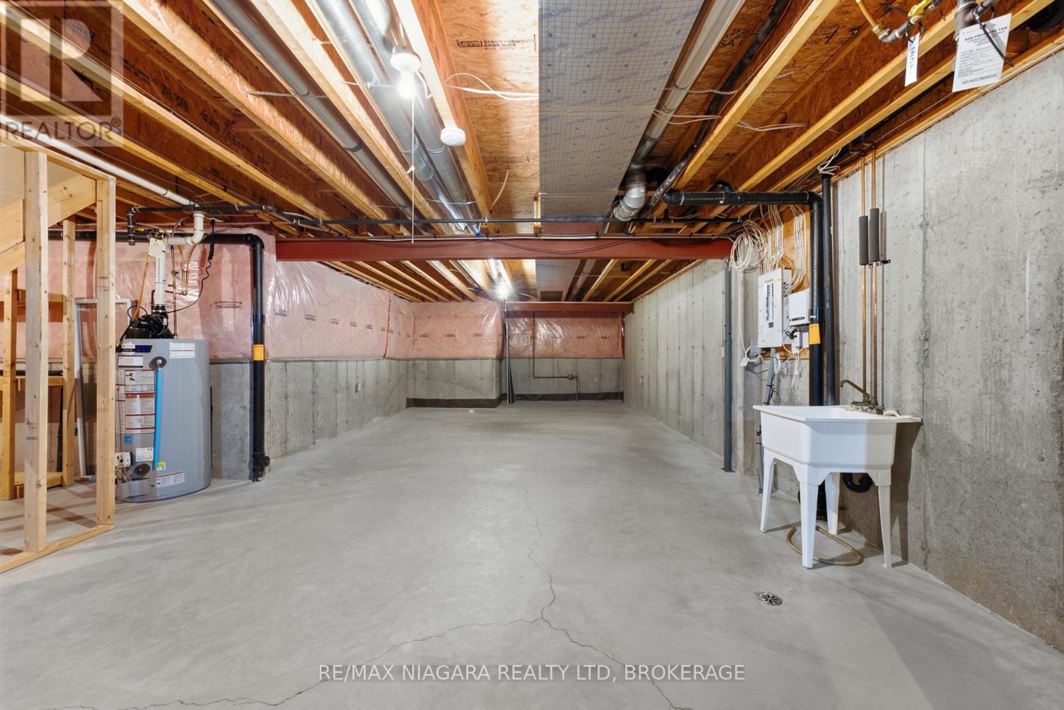
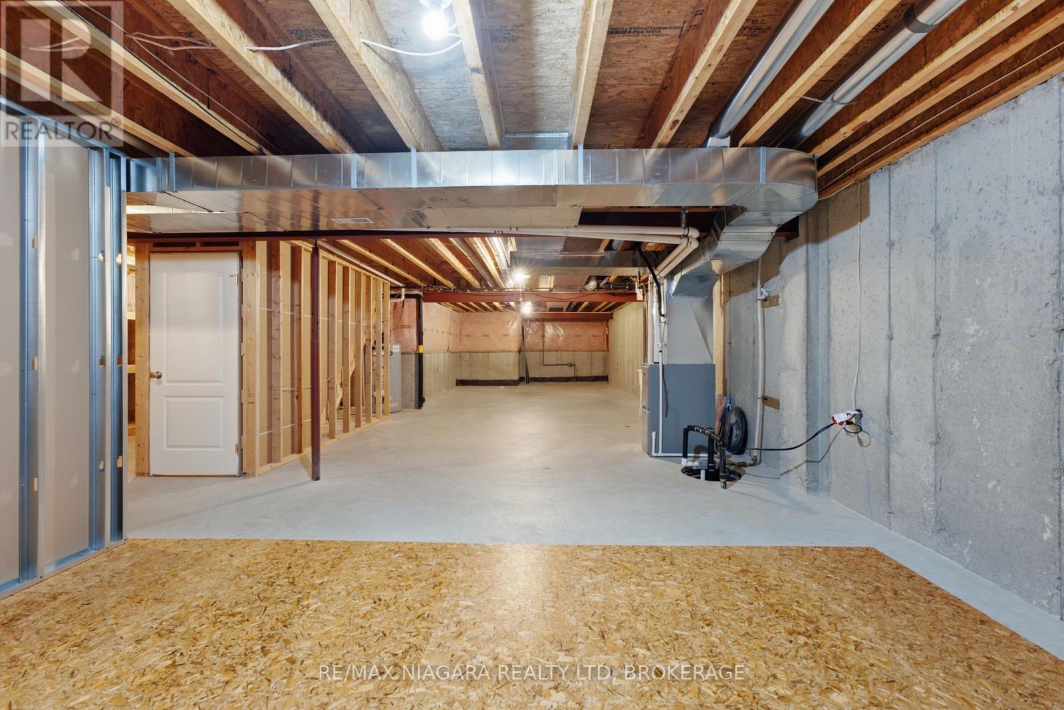
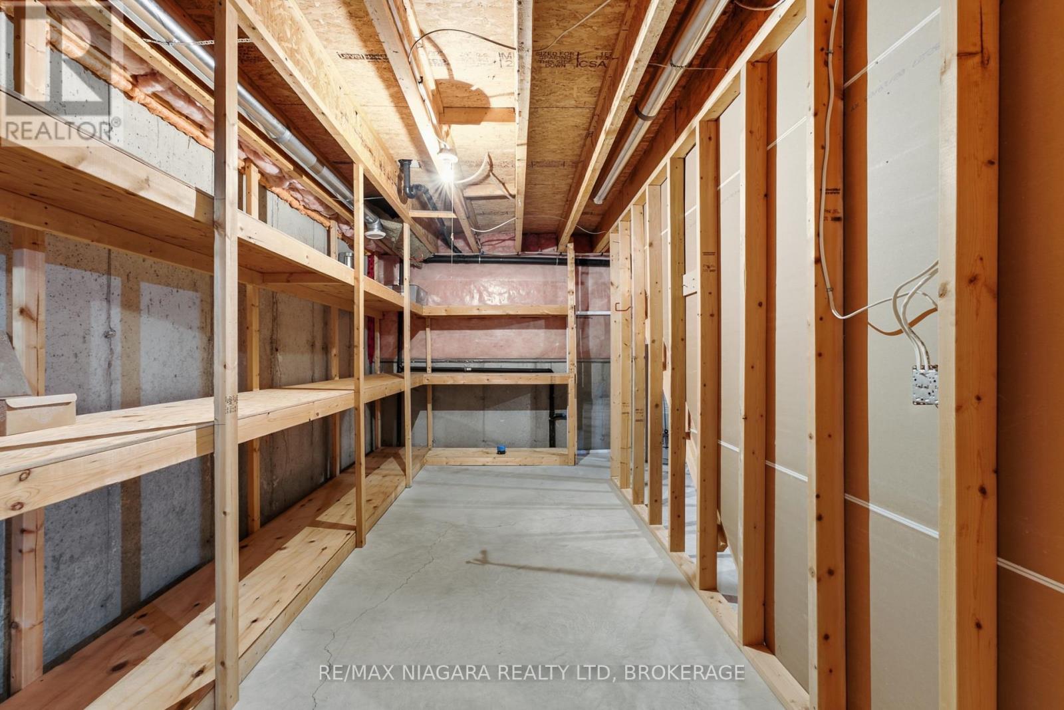
| Basement Type | Full |
| Cooling Type | Central Air Conditioning |
| Exterior Finish | Vinyl Siding, Stone |
| Fireplace Present | Yes |
| Fireplace Total | 1 |
| Foundation Type | Poured Concrete |
| Heating Fuel | Natural Gas |
| Heating Type | Forced Air |
| Stories Total | 1 |
| Size Interior | 1,400 - 1,599 Sqft |
Parking
| Attached Garage | |
| Garage |
Land
| Acreage | No |
| Land Amenities | Park |
| Size Irregular | . |
| Size Total Text | . |
| Zoning Description | M14 |
Rooms
| Level | Type | Length | Width | Dimensions |
|---|---|---|---|---|
| Main Level | Bedroom | 3.02 m | 4.17 m | 3.02 m x 4.17 m |
| Main Level | Bathroom | 2.99 m | 1.65 m | 2.99 m x 1.65 m |
| Main Level | Laundry Room | 1.89 m | 1.7 m | 1.89 m x 1.7 m |
| Main Level | Kitchen | 4.88 m | 3.21 m | 4.88 m x 3.21 m |
| Main Level | Dining Room | 5.16 m | 2.09 m | 5.16 m x 2.09 m |
| Main Level | Living Room | 4.86 m | 3.88 m | 4.86 m x 3.88 m |
| Main Level | Primary Bedroom | 3.6 m | 7.3 m | 3.6 m x 7.3 m |
| Main Level | Bathroom | 2.53 m | 2.39 m | 2.53 m x 2.39 m |
Interested?


The trademarks REALTOR®, REALTORS®, and the REALTOR® logo are controlled by The Canadian Real Estate Association (CREA) and identify real estate professionals who are members of CREA. The trademarks MLS®, Multiple Listing Service® and the associated logos are owned by The Canadian Real Estate Association (CREA) and identify the quality of services provided by real estate professionals who are members of CREA. The trademark DDF® is owned by The Canadian Real Estate Association (CREA) and identifies CREA's Data Distribution Facility (DDF®)
November 13 2026 06:23:27
Niagara Association of REALTORS®
RE/MAX Niagara Realty Ltd, Brokerage