
11 Lynda Mcneil Place Markham, Ontario L3S 3E4

$1,425,000
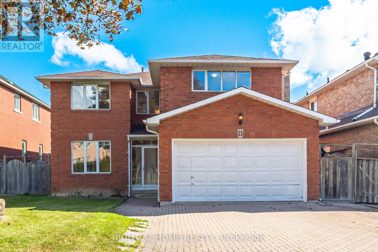
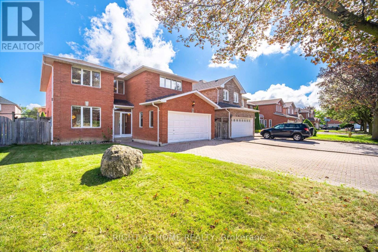
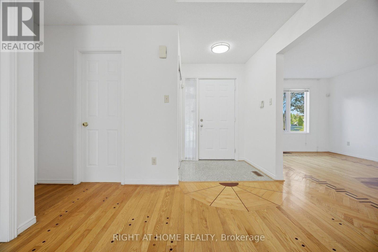
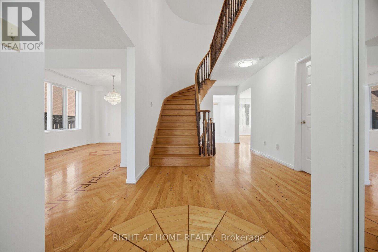
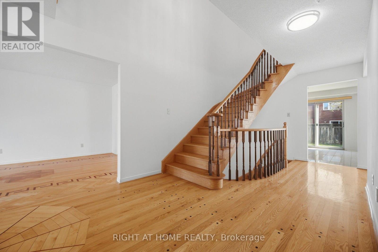
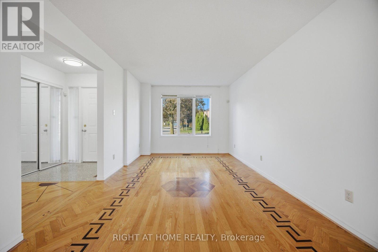
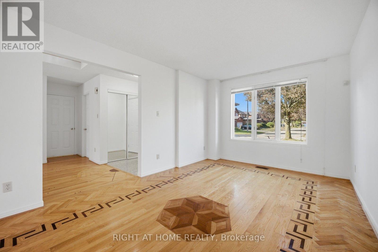
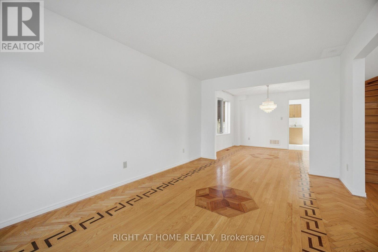
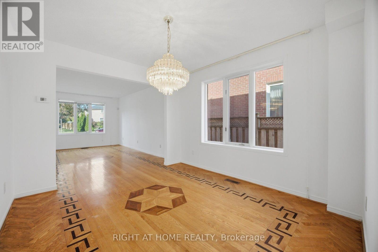
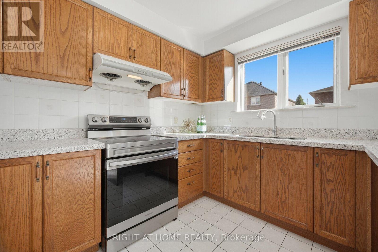
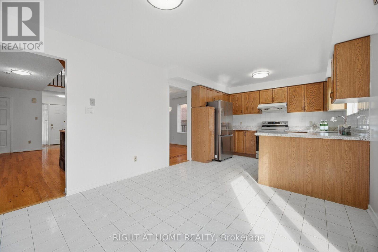
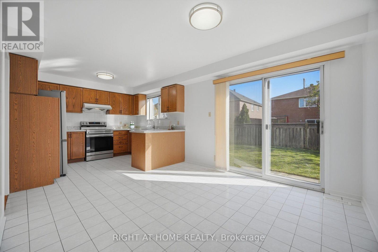
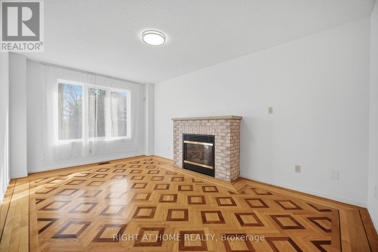
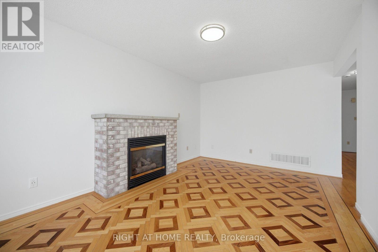
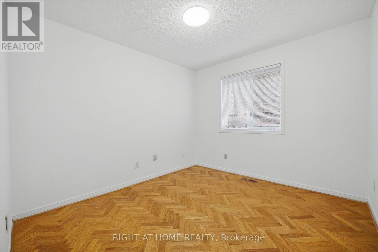
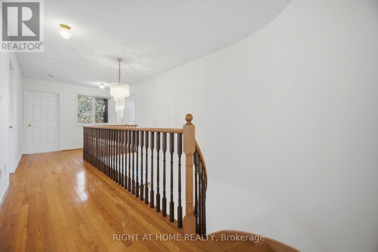
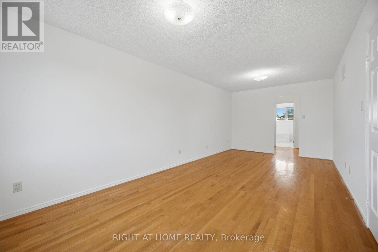
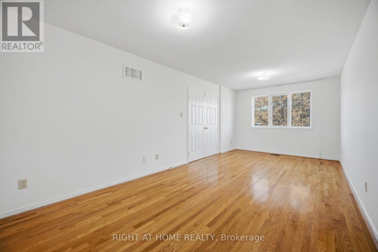
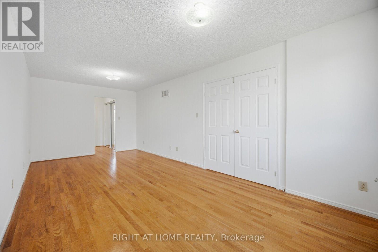
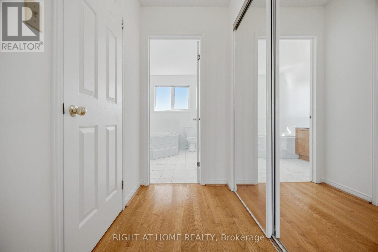
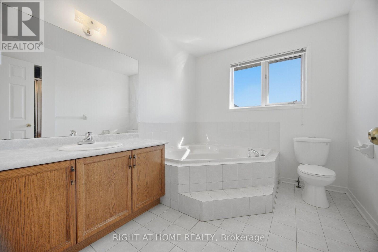
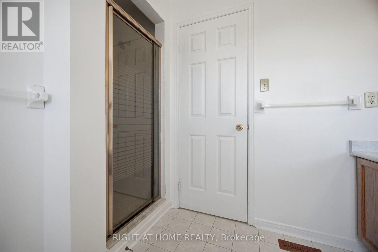
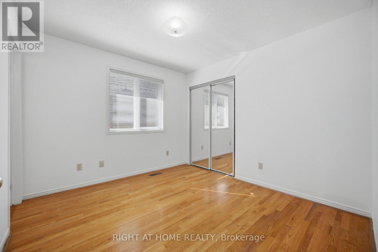
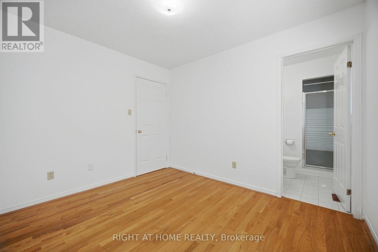
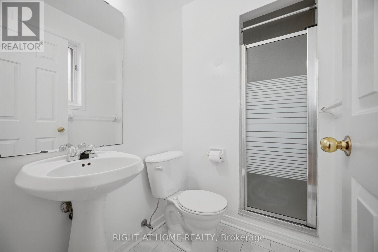
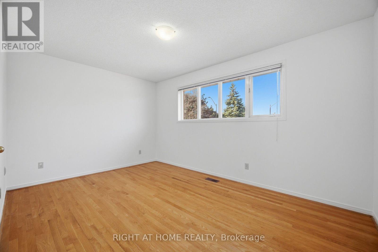
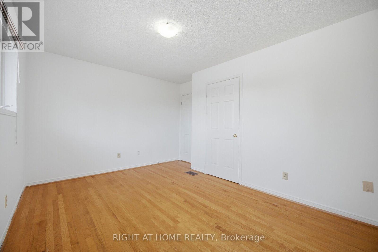
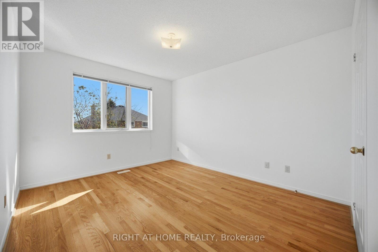
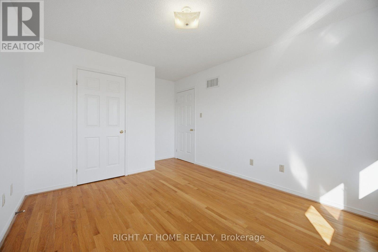
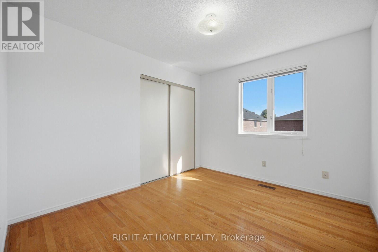
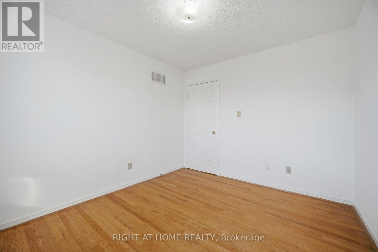
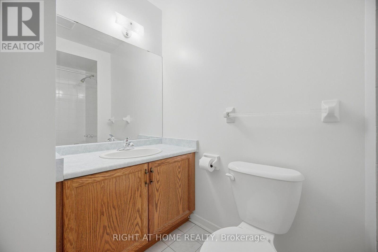
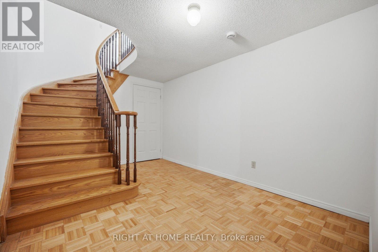
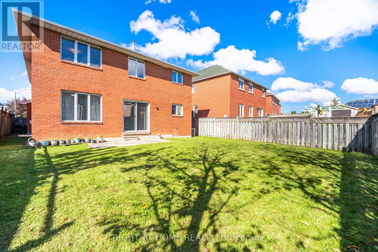
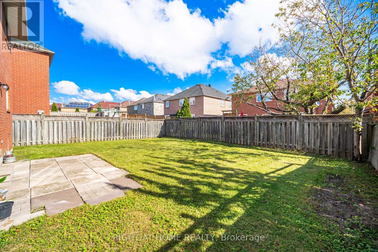
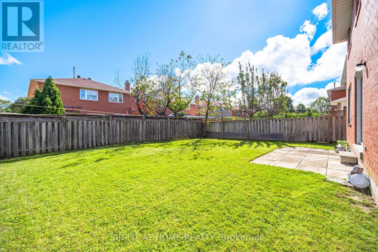
Welcome to this bright and sun-filled rare 5-bedroom detached home, proudly owned and lovingly maintained, nestled on a quiet cul-de-sac in the highly sought-after Middlefield community. Situated on a generous 45-foot lot, this spacious residence offers an ideal setting for growing or multi-generational families. The main and upper levels showcase beautiful hardwood flooring, complemented by spacious formal living and dining rooms, a warm and inviting family room, and a dedicated private study-perfect for a home office, homework area, or quiet retreat. Five generously sized bedrooms provide plenty of space for the entire family, while the primary bedroom features an elegant French-door entrance, walk-in closet, and private ensuite. A striking curved wood staircase leads to a large, unspoiled basement offering exceptional potential for a recreation room, home gym, additional living space, or future in-law suite. Ideally located in one of Markham's established family-friendly neighbourhoods, just steps to schools, parks, TTC, shopping, Steeles Avenue, Walmart, RONA, Shoppers Drug Mart, and everyday conveniences. Highway 407, Costco, Pacific Mall, Markville Mall, and an incredible selection of dining options are all just minutes away. A wonderful opportunity to own a spacious, well-cared-for 5-bedroom family home on a premium lot in a convenient and highly desirable Markham community. (id:56248)
Property Details
| MLS® Number | N13833692 |
| Property Type | Single Family |
| Community Name | Middlefield |
| Features | Cul-de-sac |
| Parking Space Total | 6 |
Building
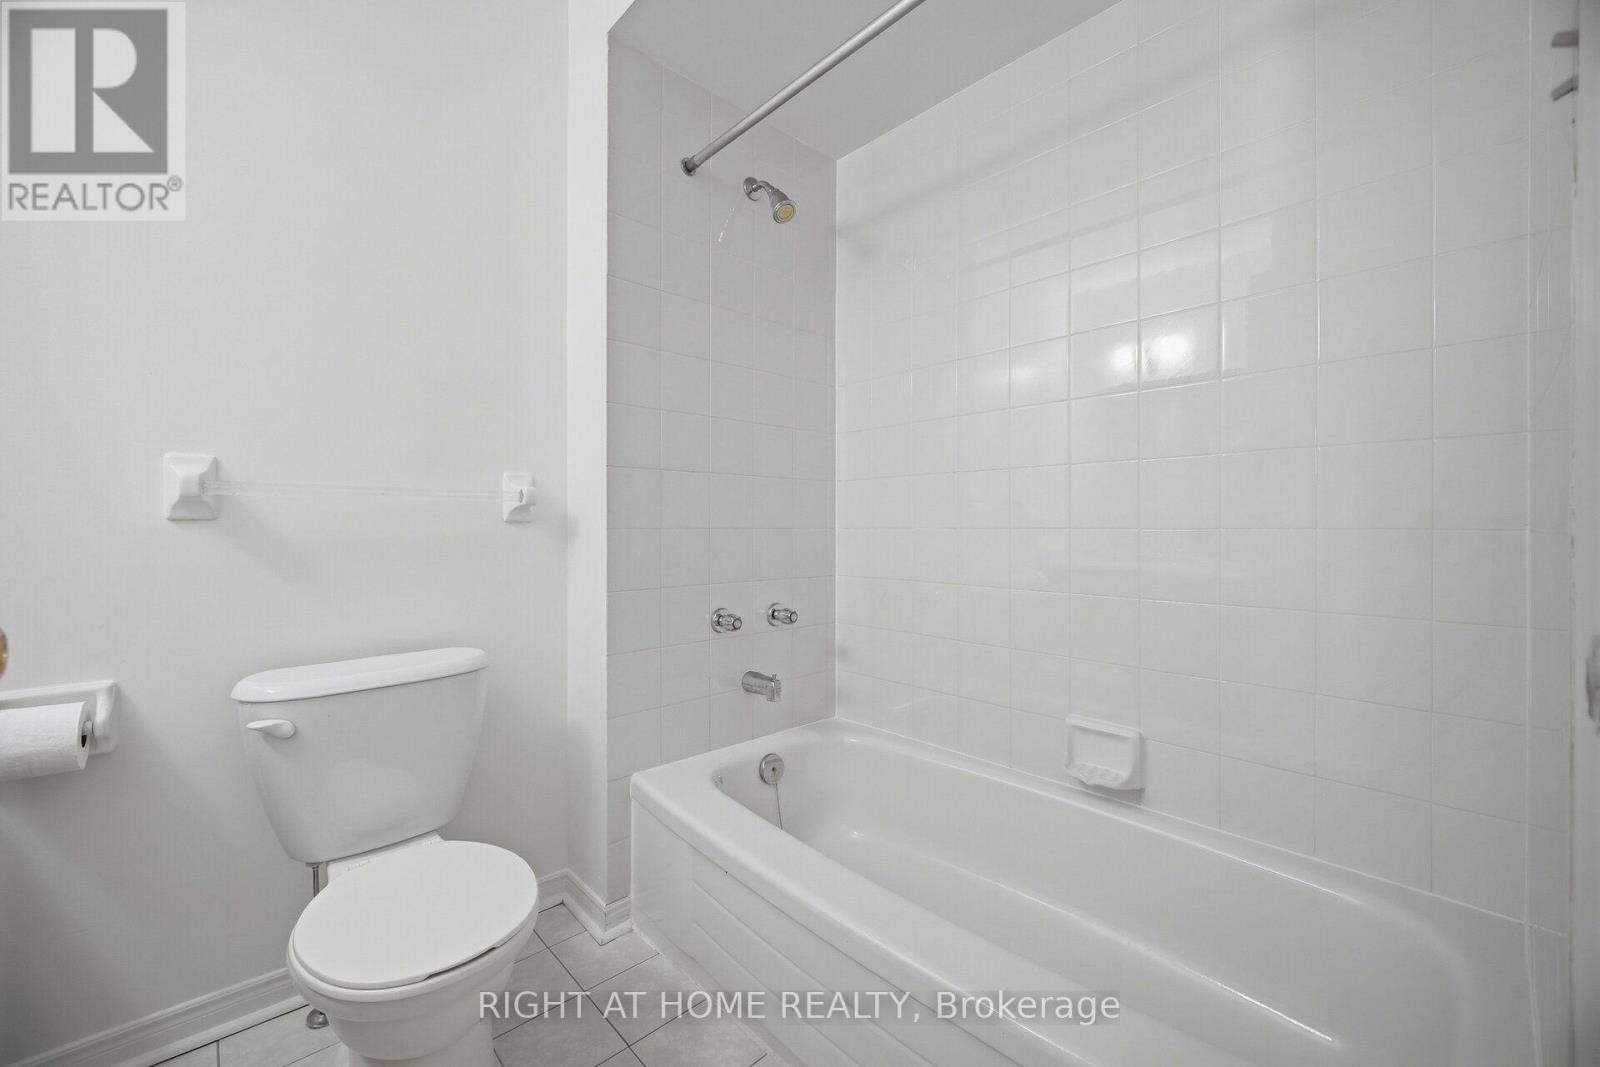
| Bathroom Total | 4 |
| Bedrooms Above Ground | 5 |
| Bedrooms Total | 5 |
| Age | 31 To 50 Years |
| Amenities | Fireplace(s) |
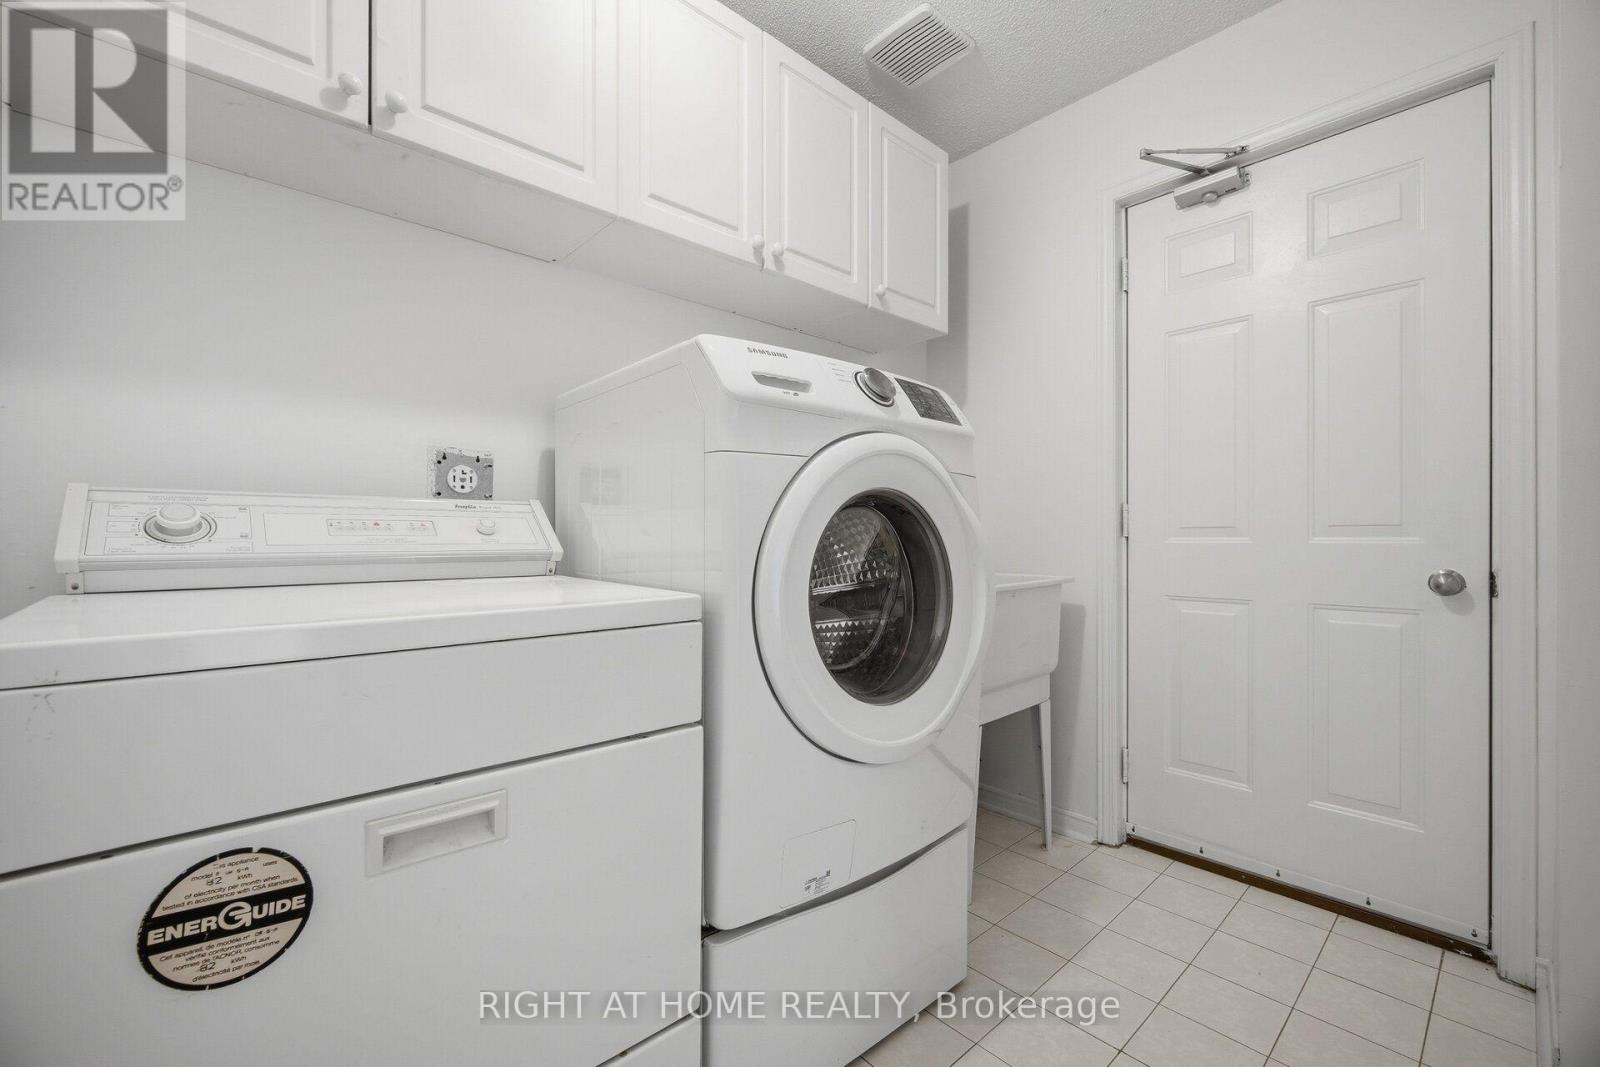
| Appliances | Dryer, Hood Fan, Stove, Washer, Window Coverings, Refrigerator |
| Basement Development | Unfinished |
| Basement Type | N/a (unfinished) |
| Construction Style Attachment | Detached |
| Cooling Type | Central Air Conditioning |
| Exterior Finish | Brick |
| Fireplace Present | Yes |
| Flooring Type | Ceramic, Hardwood |
| Foundation Type | Concrete |
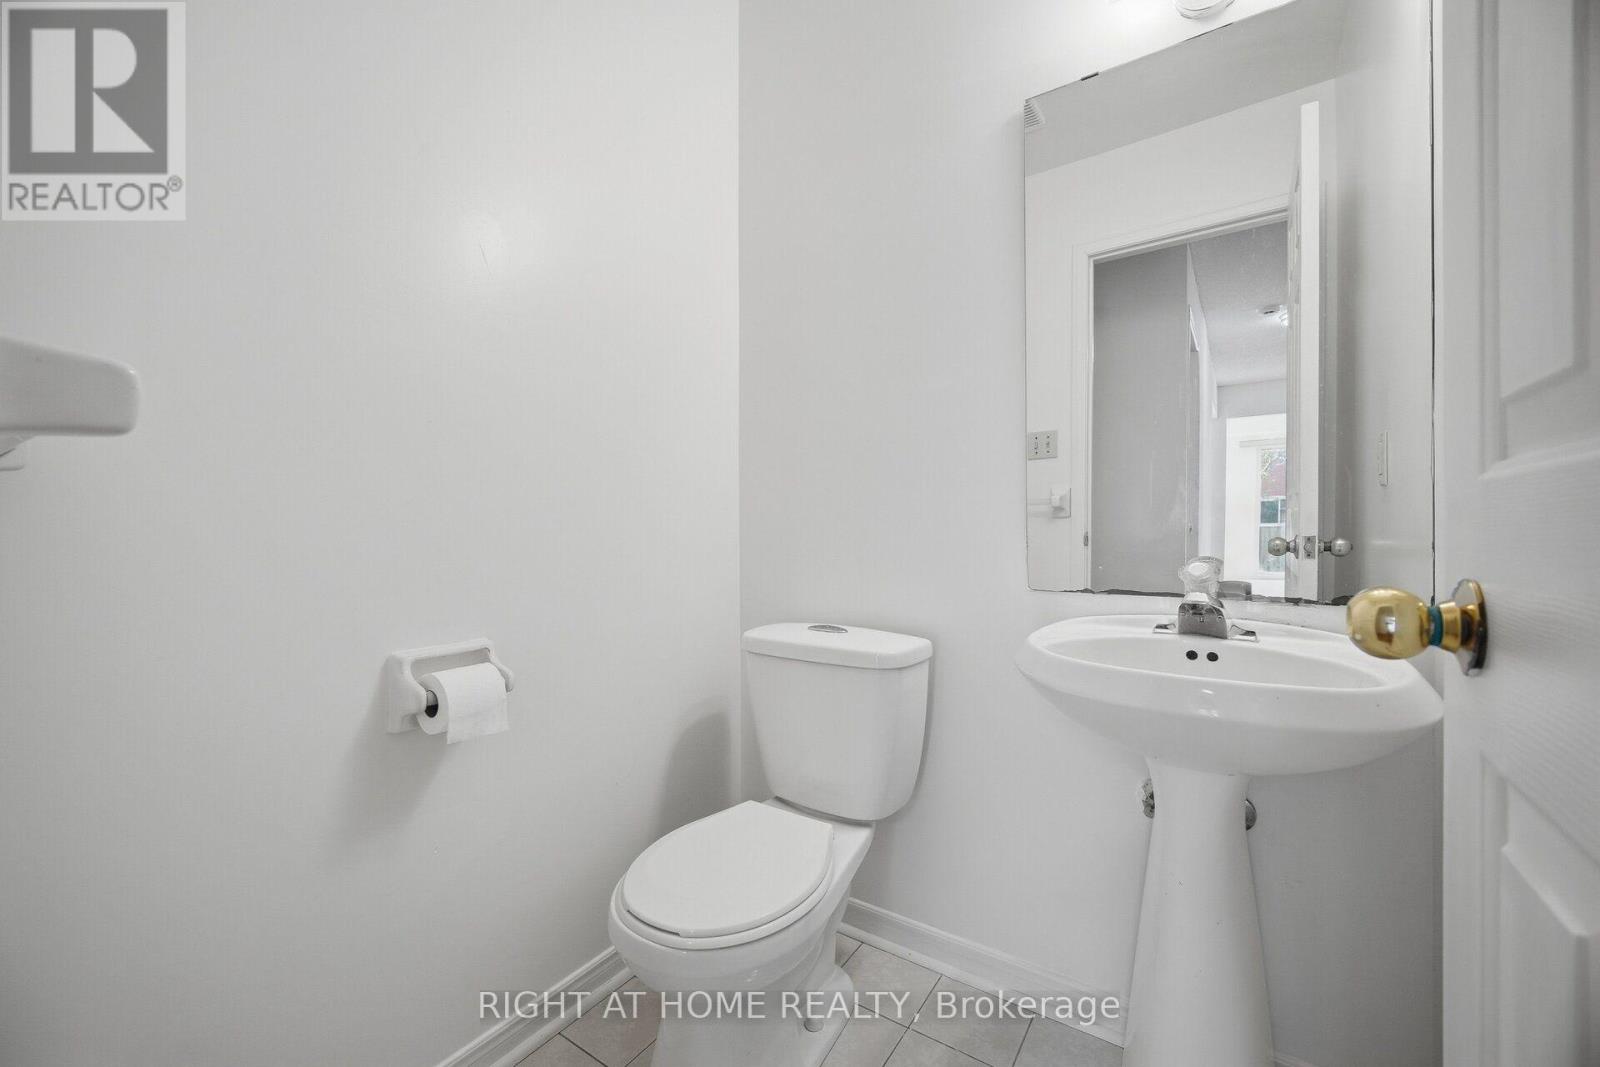
| Half Bath Total | 1 |
| Heating Fuel | Natural Gas |
| Heating Type | Forced Air |
| Stories Total | 2 |
| Size Interior | 2,500 - 3,000 Sqft |
| Type | House |
| Utility Water | Municipal Water |
Parking
| Attached Garage | |
| Garage |
Land
| Acreage | No |
| Fence Type | Fenced Yard |
| Sewer | Sanitary Sewer |
| Size Depth | 110 Ft |
| Size Frontage | 45 Ft ,1 In |
| Size Irregular | 45.1 X 110 Ft |
| Size Total Text | 45.1 X 110 Ft |
Rooms
| Level | Type | Length | Width | Dimensions |
|---|---|---|---|---|
| Second Level | Bedroom 5 | 2.74 m | 3.43 m | 2.74 m x 3.43 m |
| Second Level | Primary Bedroom | 3.2 m | 7.21 m | 3.2 m x 7.21 m |
| Second Level | Bedroom 2 | 4.32 m | 3.05 m | 4.32 m x 3.05 m |
| Second Level | Bedroom 3 | 3.25 m | 3.05 m | 3.25 m x 3.05 m |
| Second Level | Bedroom 4 | 3.25 m | 4.42 m | 3.25 m x 4.42 m |
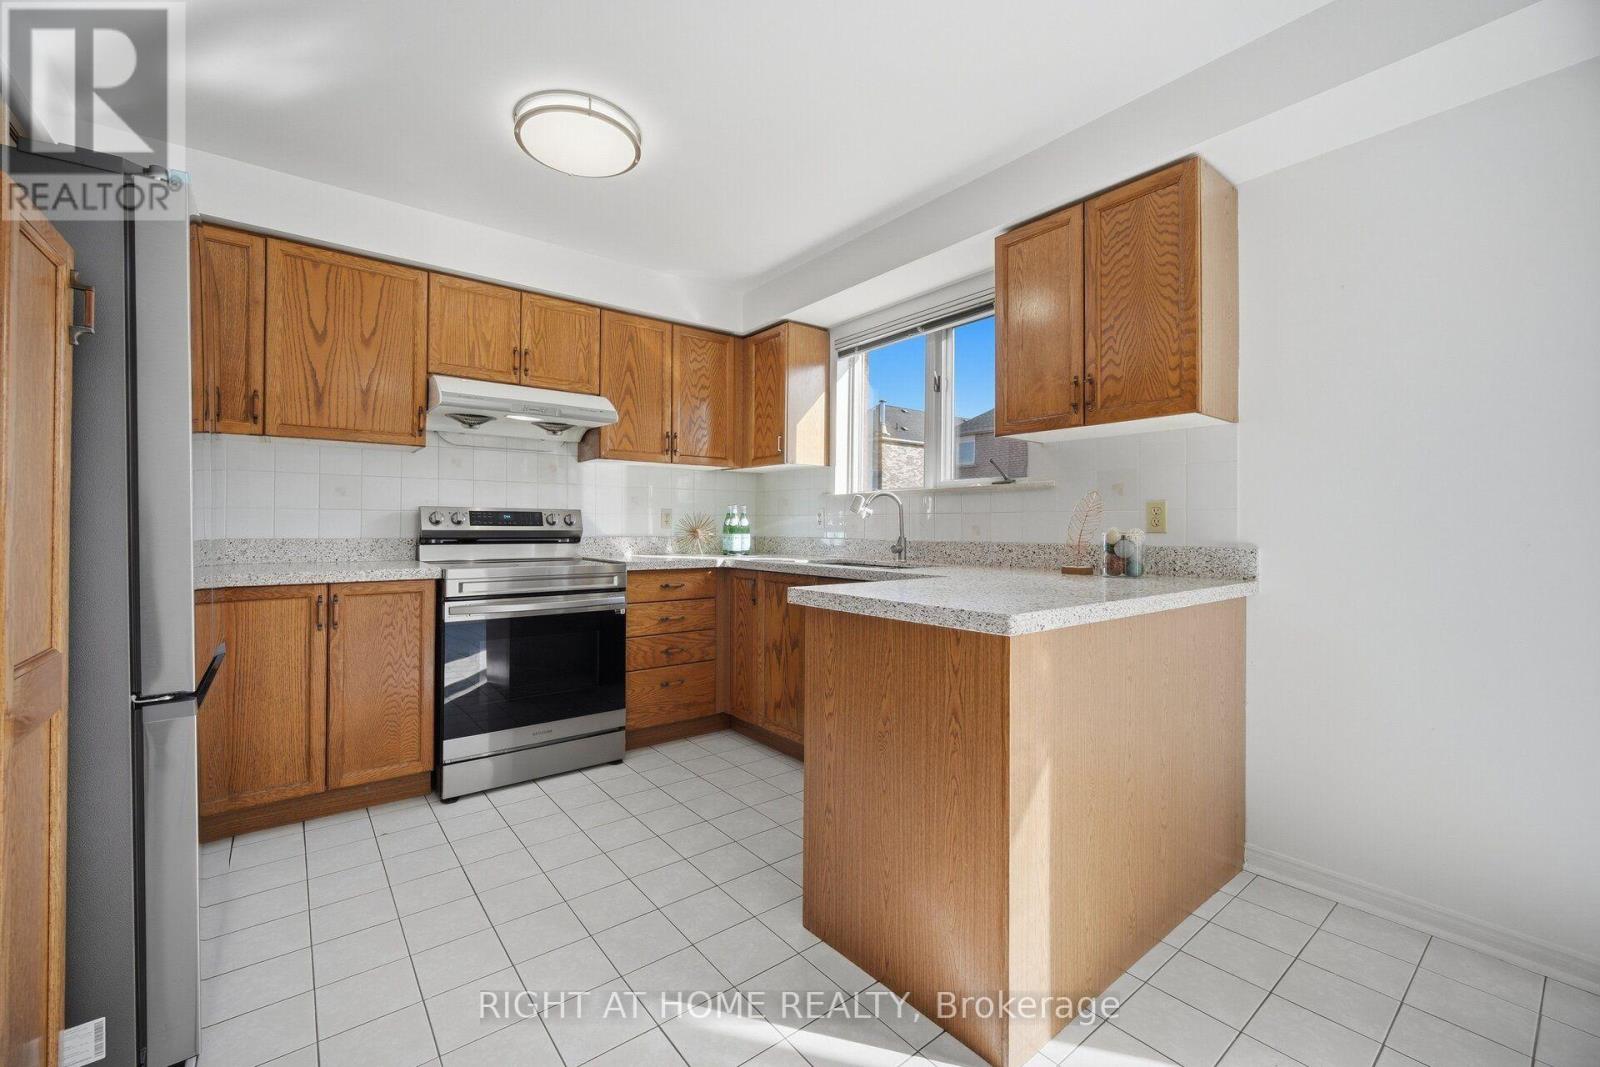
| Main Level | Kitchen | 3.2 m | 3.43 m | 3.2 m x 3.43 m |
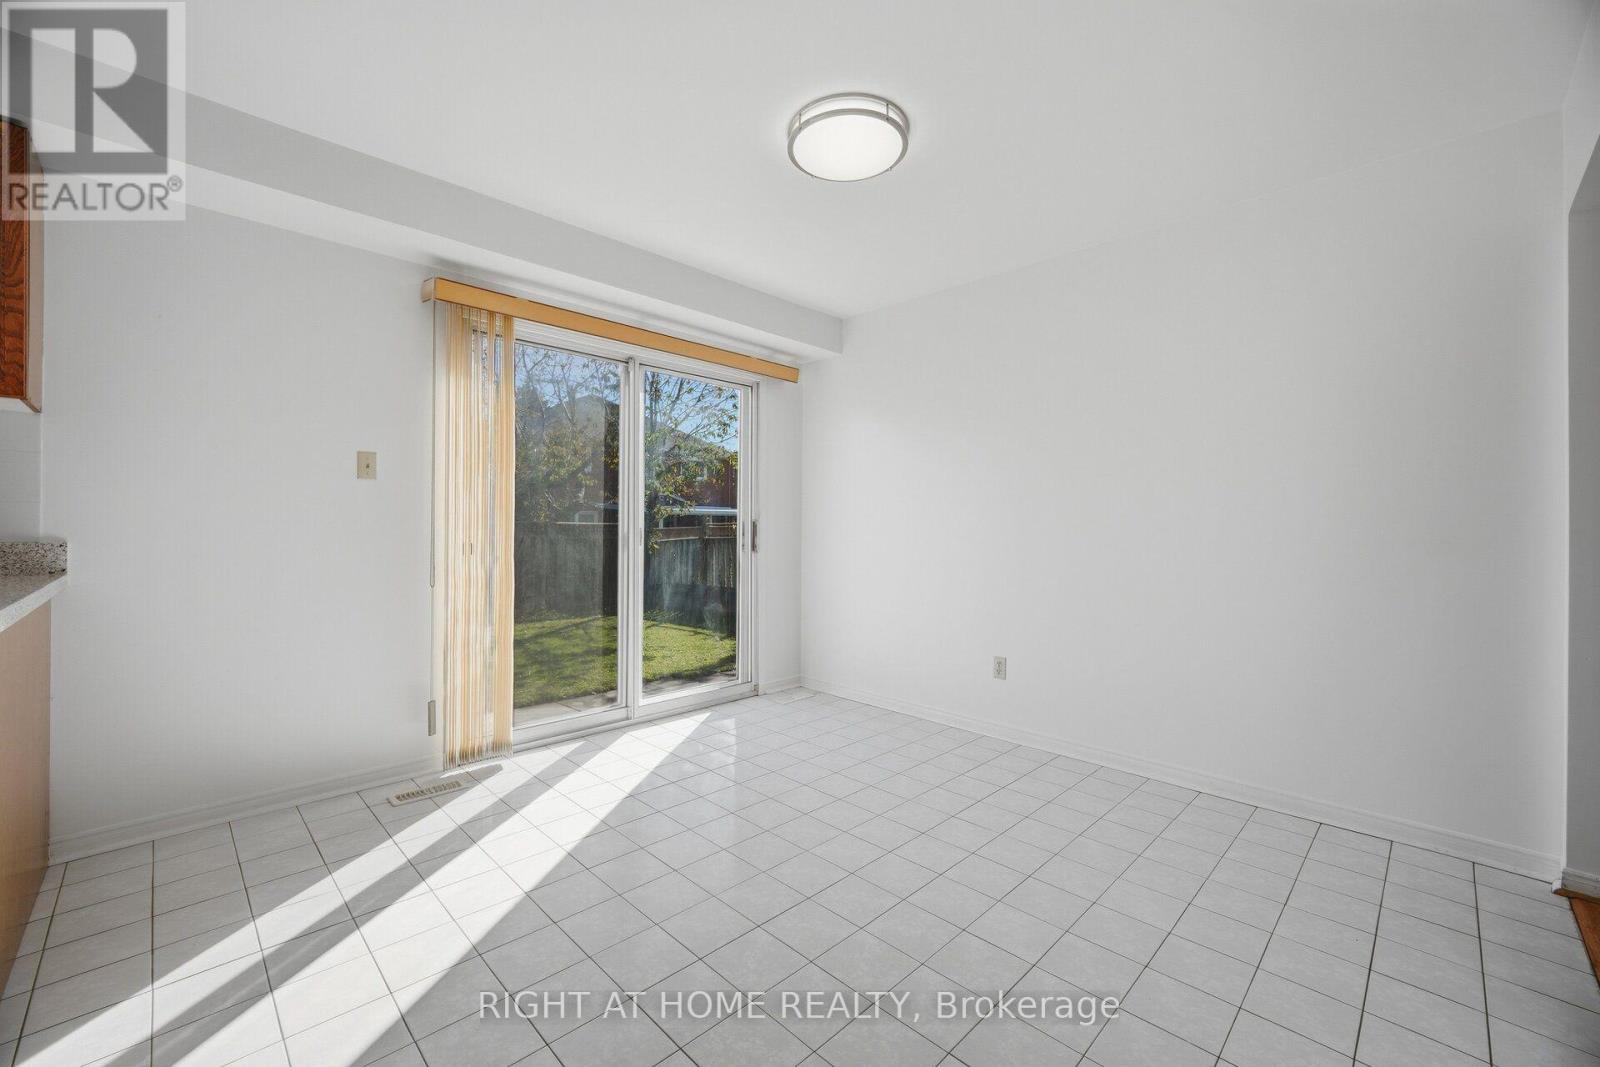
| Main Level | Eating Area | 2.69 m | 3.43 m | 2.69 m x 3.43 m |
| Main Level | Living Room | 3.2 m | 4.98 m | 3.2 m x 4.98 m |
| Main Level | Dining Room | 3.2 m | 3.18 m | 3.2 m x 3.18 m |
| Main Level | Family Room | 3.25 m | 5.08 m | 3.25 m x 5.08 m |
| Main Level | Study | 3.25 m | 2.9 m | 3.25 m x 2.9 m |
https://www.realtor.ca/real-estate/30333973/11-lynda-mcneil-place-markham-middlefield-middlefield
Interested?


The trademarks REALTOR®, REALTORS®, and the REALTOR® logo are controlled by The Canadian Real Estate Association (CREA) and identify real estate professionals who are members of CREA. The trademarks MLS®, Multiple Listing Service® and the associated logos are owned by The Canadian Real Estate Association (CREA) and identify the quality of services provided by real estate professionals who are members of CREA. The trademark DDF® is owned by The Canadian Real Estate Association (CREA) and identifies CREA's Data Distribution Facility (DDF®)
September 28 2026 01:29:23
Toronto Regional Real Estate Board
Right At Home Realty