
11 Kistler Street Brampton, Ontario L6R 0P7

$1,299,999
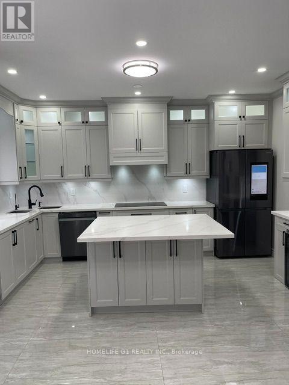
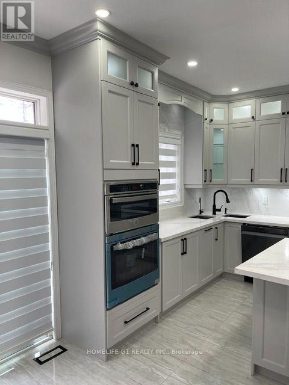
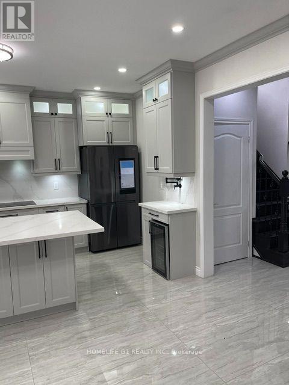
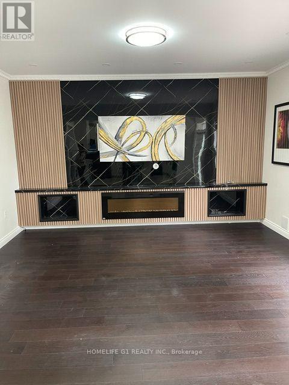
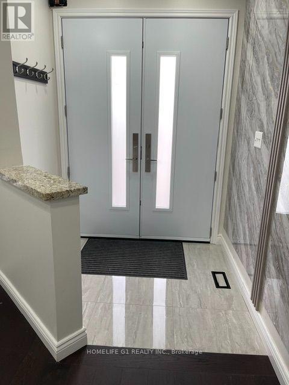
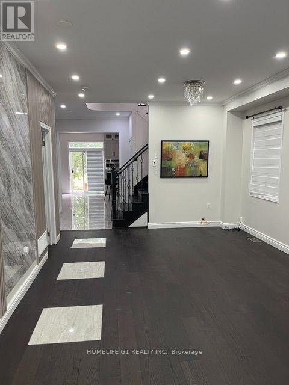
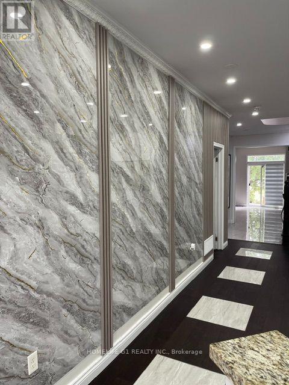
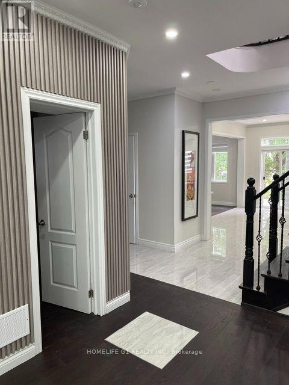
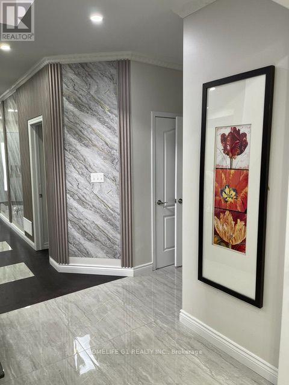
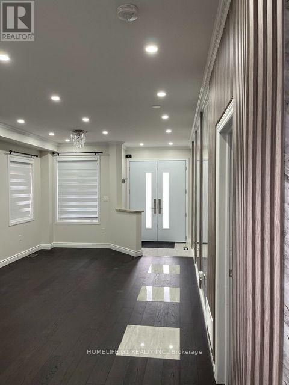
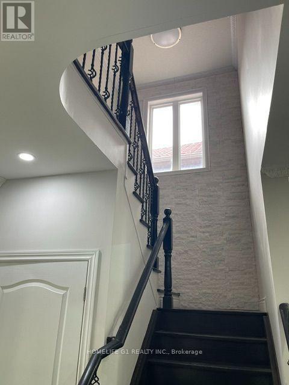
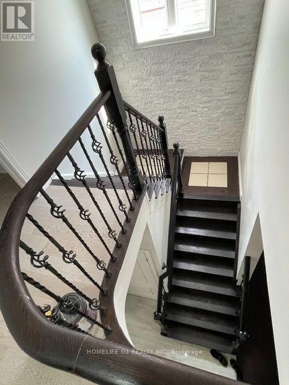
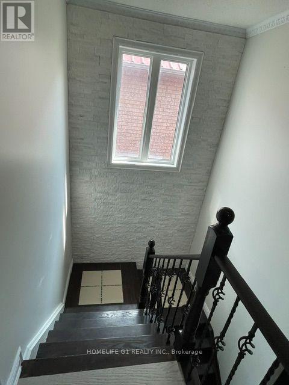
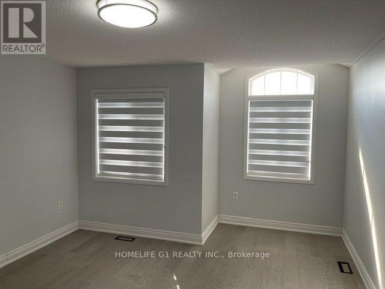
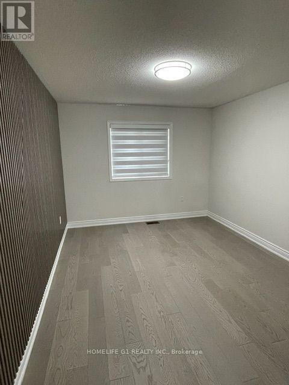
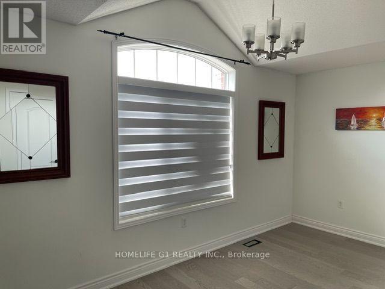
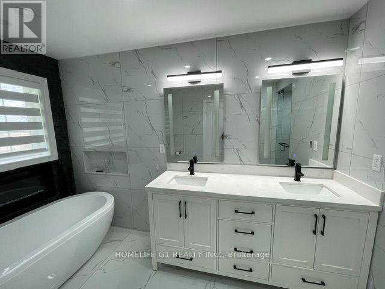
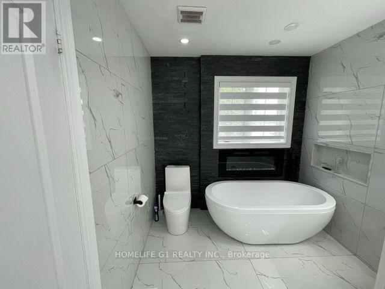
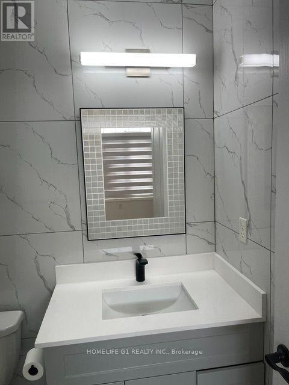
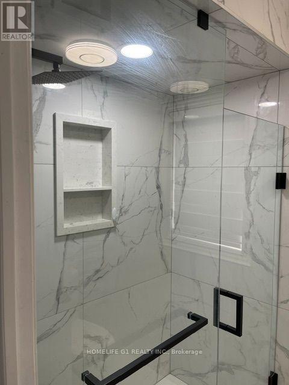
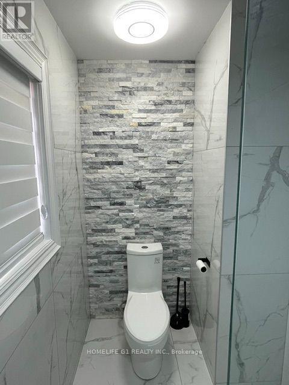
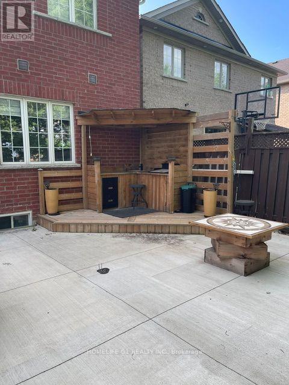
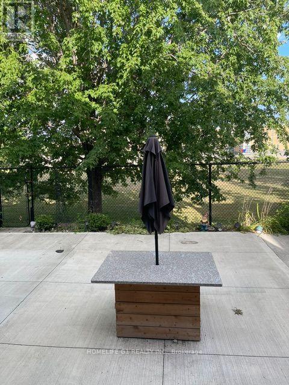
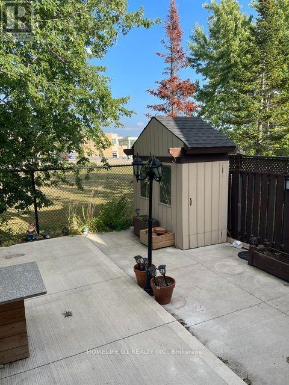
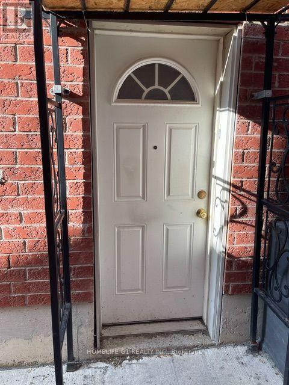
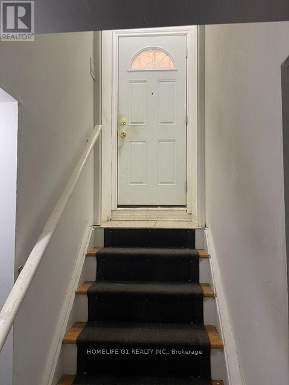
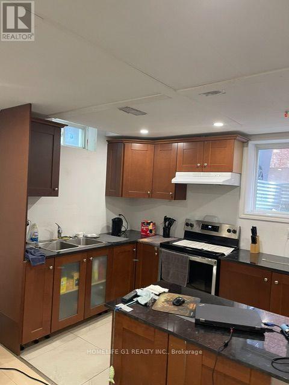
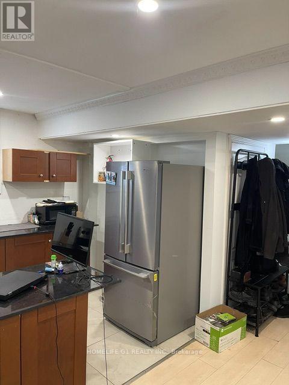
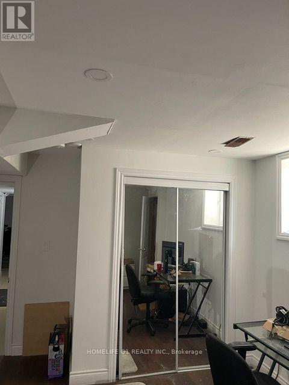
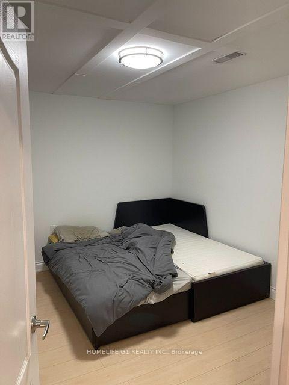
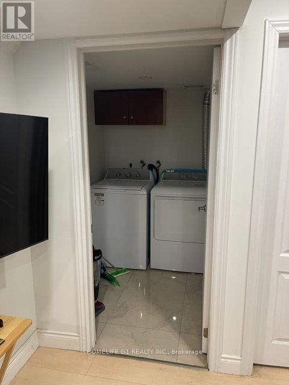
Legal 2-Bedroom Basement Apartment! This spacious home offers 4+2 bedrooms and 5 bathrooms. Features include a double-door entry, two primary bedrooms on the second floor, and no homes directly behind, backing onto a primary school. Enjoy a private backyard with concrete at the front, side and backyard, including a walkway leading to the separate basement entrance. The legal basement apartment includes appliances and separate laundry facilities. Hardwood flooring throughout the main and second levels, blinds on the main and second floors, an electric fireplace and a designer feature wall in the living room. The kitchen features quartz countertops, a large island, cabinetry and appliances, along with a spacious eat-in area. The primary bedroom includes his and hers walk-in closets and a 3-piece ensuite with double sinks, soaker tub and separate shower. Conveniently located in a sought-after neighborhood close to schools, amenities and more. (id:56248)
Property Details
| MLS® Number | W13720160 |
| Property Type | Single Family |
| Community Name | Sandringham-Wellington North |
| Equipment Type | Water Heater |
| Features | Carpet Free |
| Parking Space Total | 6 |
| Rental Equipment Type | Water Heater |
| Structure | Shed |
Building
| Bathroom Total | 5 |
| Bedrooms Above Ground | 4 |
| Bedrooms Below Ground | 2 |
| Bedrooms Total | 6 |
| Age | 16 To 30 Years |
| Amenities | Fireplace(s) |
| Appliances | Oven - Built-in, Range, Water Heater, Blinds |
| Basement Features | Apartment In Basement, Separate Entrance |
| Basement Type | N/a, N/a |
| Construction Style Attachment | Detached |
| Cooling Type | Central Air Conditioning |
| Exterior Finish | Brick, Brick Facing |
| Fire Protection | Smoke Detectors |
| Fireplace Present | Yes |
| Flooring Type | Hardwood, Laminate |
| Foundation Type | Concrete |
| Half Bath Total | 1 |
| Heating Fuel | Electric |
| Heating Type | Forced Air |
| Stories Total | 2 |
| Size Interior | 2,500 - 3,000 Sqft |
| Type | House |
| Utility Water | Municipal Water |
Parking
| Garage |
Land
| Acreage | No |
| Fence Type | Fenced Yard |
| Sewer | Sanitary Sewer |
| Size Depth | 90 Ft ,2 In |
| Size Frontage | 38 Ft |
| Size Irregular | 38 X 90.2 Ft |
| Size Total Text | 38 X 90.2 Ft |
Rooms
| Level | Type | Length | Width | Dimensions |
|---|---|---|---|---|
| Second Level | Primary Bedroom | 5.94 m | 3.35 m | 5.94 m x 3.35 m |
| Second Level | Bedroom 2 | 5.18 m | 3.2 m | 5.18 m x 3.2 m |
| Second Level | Bedroom 3 | 4.16 m | 3.86 m | 4.16 m x 3.86 m |
| Second Level | Bedroom 4 | 3.86 m | 3.14 m | 3.86 m x 3.14 m |
| Basement | Bedroom | 3.55 m | 2.99 m | 3.55 m x 2.99 m |
| Basement | Bedroom 5 | 3.63 m | 5.76 m | 3.63 m x 5.76 m |
| Main Level | Living Room | 6.7 m | 3.86 m | 6.7 m x 3.86 m |
| Main Level | Dining Room | 6.7 m | 3.86 m | 6.7 m x 3.86 m |
| Main Level | Family Room | 4.57 m | 3.86 m | 4.57 m x 3.86 m |
| Main Level | Kitchen | 4.57 m | 2.43 m | 4.57 m x 2.43 m |
| Main Level | Eating Area | 4357 m | 2.64 m | 4357 m x 2.64 m |
Interested?


The trademarks REALTOR®, REALTORS®, and the REALTOR® logo are controlled by The Canadian Real Estate Association (CREA) and identify real estate professionals who are members of CREA. The trademarks MLS®, Multiple Listing Service® and the associated logos are owned by The Canadian Real Estate Association (CREA) and identify the quality of services provided by real estate professionals who are members of CREA. The trademark DDF® is owned by The Canadian Real Estate Association (CREA) and identifies CREA's Data Distribution Facility (DDF®)
August 27 2026 10:32:16
Toronto Regional Real Estate Board
Homelife G1 Realty Inc.