
11 John Street Severn, Ontario L0K 1E0

$559,000
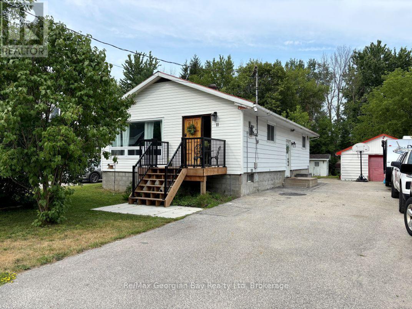
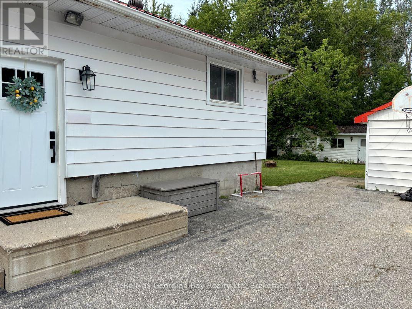
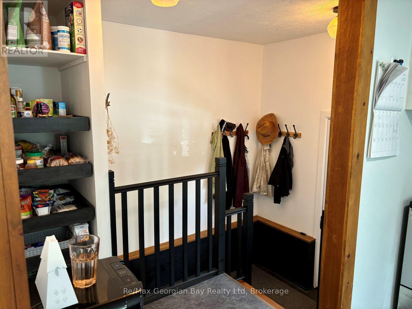
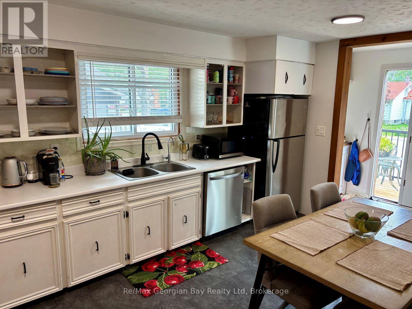
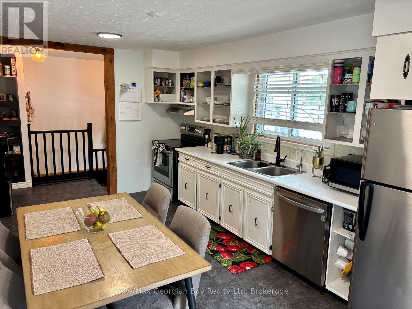
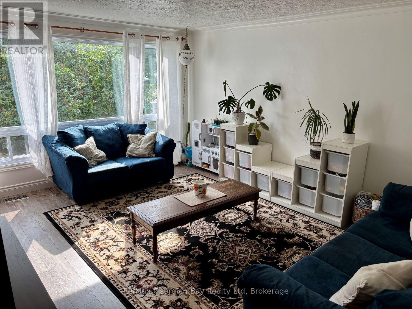
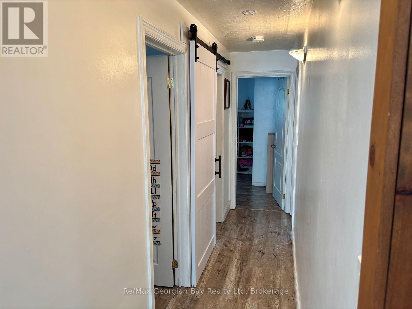
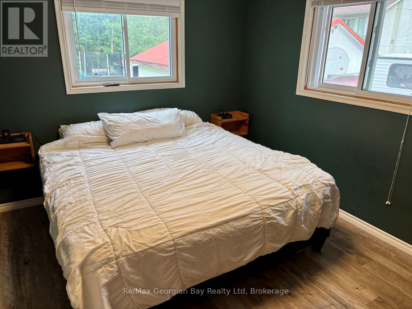
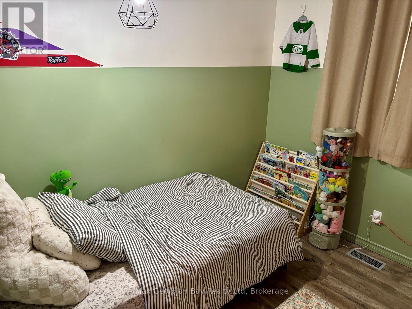
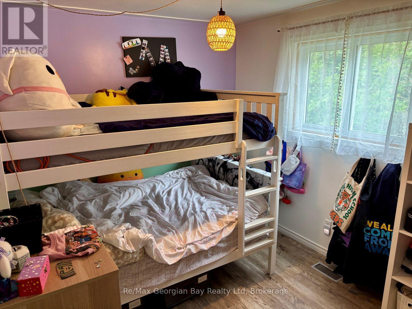
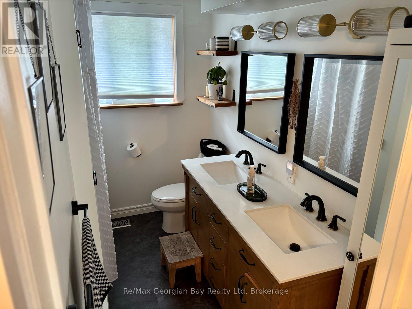
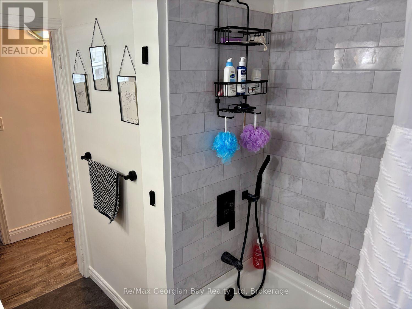
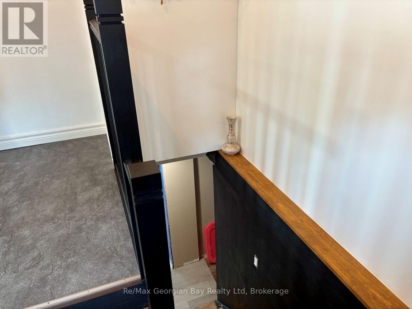
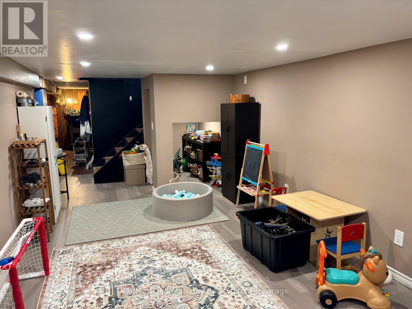
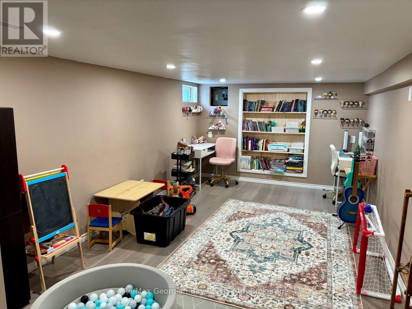
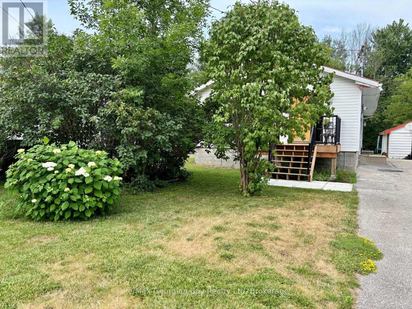
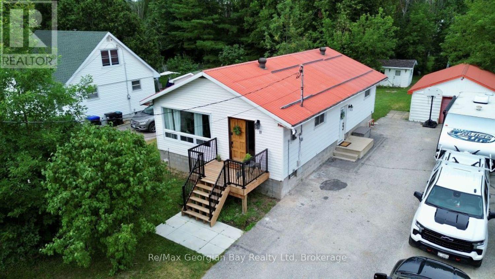
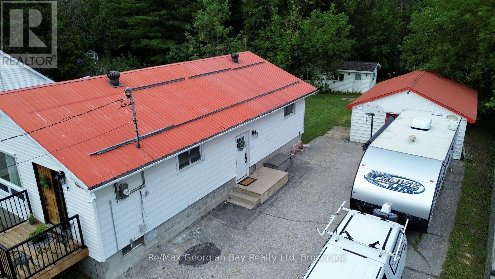
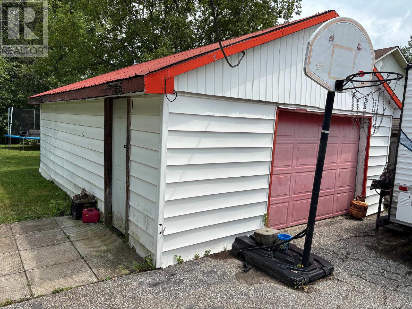
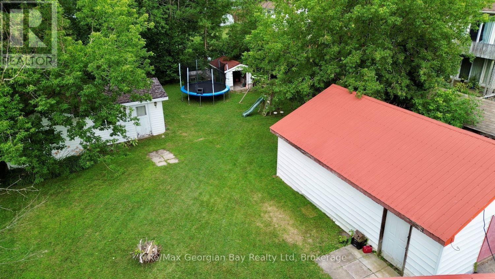
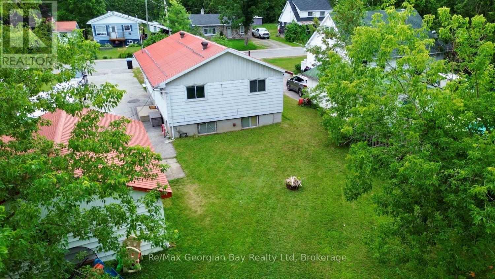
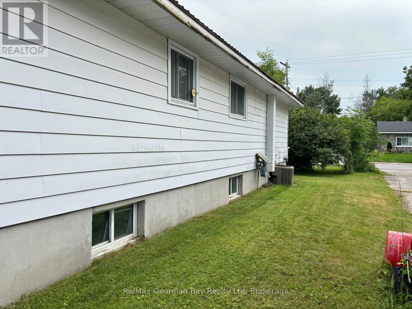
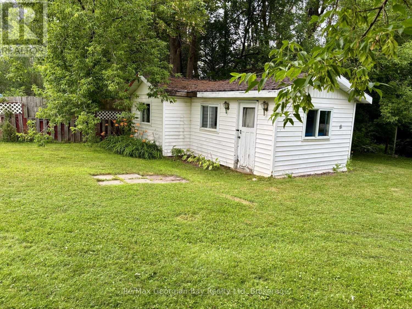
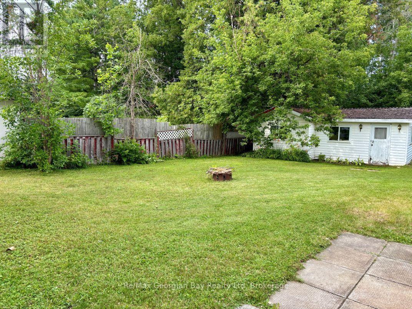
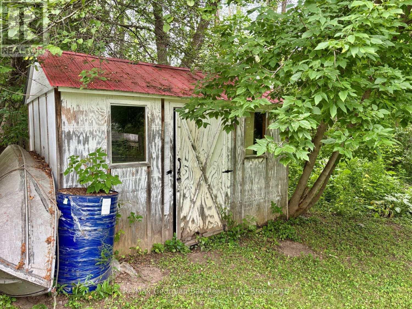
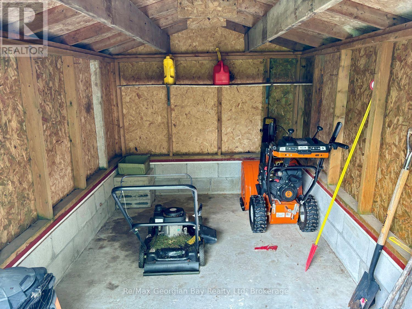
Welcome to 11 John Street in the historic Village of Coldwater! This charming family home sits on a large, level lot in a quiet neighbourhood. An 18 X 24 detached garage and three additional outbuildings provide loads of storage for cars, equipment and toys. The main floor of this 3 bedroom raised bungalow has been lovingly remodelled. A gorgeous new bathroom and a large bright eat-in kitchen are as inviting as they are functional. Walk along the new flooring and descend the stairs to the partially finished lower level. It features a 12 X 20 finished rec room, a laundry area and a rough in second bath. The Village of Coldwater is well known for community events like the Coldwater Lions Duck Race in May and our Coldwater Fall Fair in September that continue to delight visitors year after year. Also, our main street shops have that iconic small town feel that you will appreciate and hold dear. Differing but valuable assets are that Coldwater is home to a Foodland grocery store and a fully staffed pharmacy and medical center. Have a look at this one today! (id:56248)
Open House
This property has open houses!
11:00 am
Ends at:1:00 pm
Property Details
| MLS® Number | S13594674 |
| Property Type | Single Family |
| Community Name | Coldwater |
| Amenities Near By | Golf Nearby, Place Of Worship, Schools, Ski Area |
| Community Features | Community Centre |
| Features | Sump Pump |
| Parking Space Total | 4 |
| Structure | Deck, Shed |
Building
| Bathroom Total | 1 |
| Bedrooms Above Ground | 3 |
| Bedrooms Total | 3 |
| Appliances | Dryer, Stove, Washer, Water Softener, Window Coverings, Refrigerator |
| Architectural Style | Raised Bungalow |
| Basement Development | Partially Finished |
| Basement Type | Full (partially Finished) |
| Construction Style Attachment | Detached |
| Cooling Type | Central Air Conditioning |
| Exterior Finish | Vinyl Siding |
| Foundation Type | Block |
| Heating Fuel | Natural Gas |
| Heating Type | Forced Air |
| Stories Total | 1 |
| Size Interior | 700 - 1,100 Sqft |
| Type | House |
| Utility Water | Municipal Water |
Parking
| Detached Garage | |
| Garage |
Land
| Access Type | Year-round Access |
| Acreage | No |
| Fence Type | Partially Fenced |
| Land Amenities | Golf Nearby, Place Of Worship, Schools, Ski Area |
| Sewer | Sanitary Sewer |
| Size Depth | 176 Ft |
| Size Frontage | 60 Ft |
| Size Irregular | 60 X 176 Ft |
| Size Total Text | 60 X 176 Ft |
| Zoning Description | R1 |
Rooms
| Level | Type | Length | Width | Dimensions |
|---|---|---|---|---|
| Lower Level | Recreational, Games Room | 3.66 m | 6.09 m | 3.66 m x 6.09 m |
| Main Level | Foyer | 1.52 m | 2.74 m | 1.52 m x 2.74 m |
| Main Level | Foyer | 2.44 m | 3.05 m | 2.44 m x 3.05 m |
| Main Level | Kitchen | 3.05 m | 6.09 m | 3.05 m x 6.09 m |
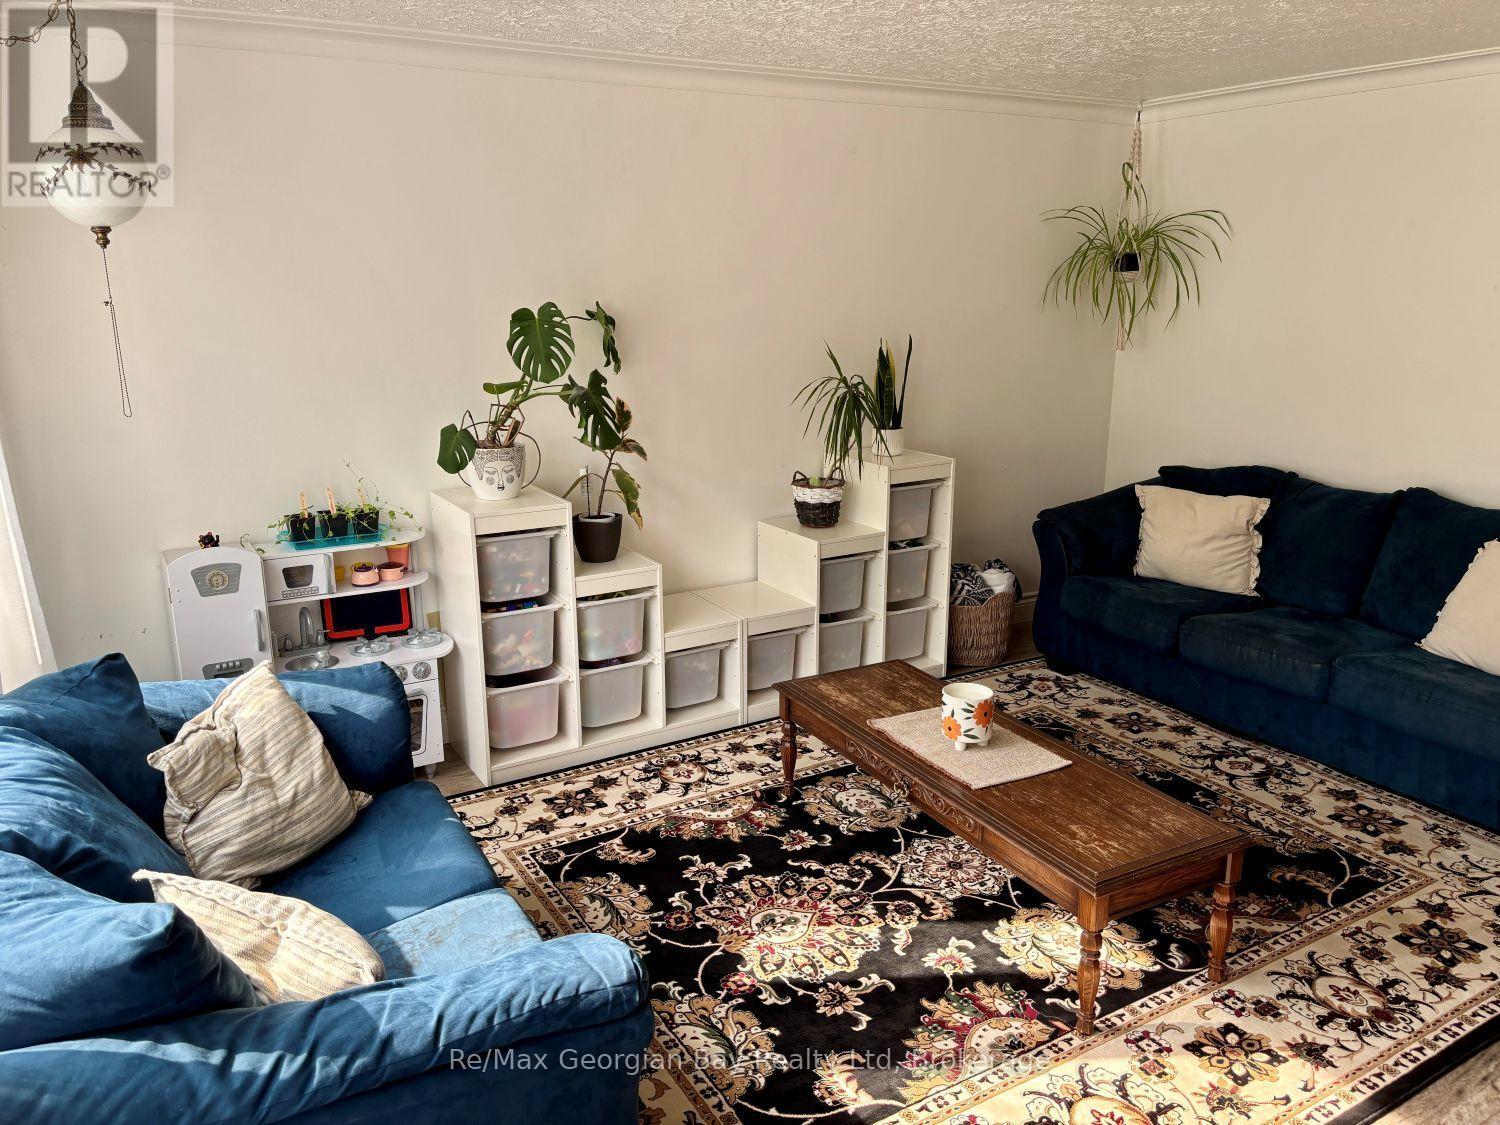
| Main Level | Living Room | 3.66 m | 4.88 m | 3.66 m x 4.88 m |
| Main Level | Primary Bedroom | 3.05 m | 3.96 m | 3.05 m x 3.96 m |
| Main Level | Bedroom | 2.74 m | 3.66 m | 2.74 m x 3.66 m |
| Main Level | Bedroom | 2.74 m | 2.74 m | 2.74 m x 2.74 m |
| Main Level | Bathroom | Measurements not available |
Utilities
| Cable | Available |
| Electricity | Installed |
| Sewer | Installed |
https://www.realtor.ca/real-estate/30067244/11-john-street-severn-coldwater-coldwater
Interested?


The trademarks REALTOR®, REALTORS®, and the REALTOR® logo are controlled by The Canadian Real Estate Association (CREA) and identify real estate professionals who are members of CREA. The trademarks MLS®, Multiple Listing Service® and the associated logos are owned by The Canadian Real Estate Association (CREA) and identify the quality of services provided by real estate professionals who are members of CREA. The trademark DDF® is owned by The Canadian Real Estate Association (CREA) and identifies CREA's Data Distribution Facility (DDF®)
July 22 2026 08:58:10
The Lakelands Association of REALTORS®
RE/MAX Georgian Bay Realty Ltd