
11 Highview Street Ashfield-Colborne-Wawanosh, Ontario N7A 0C6

$495,000
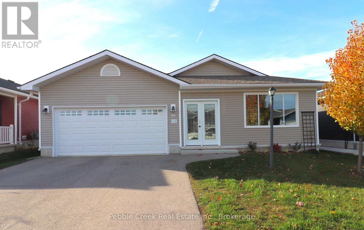
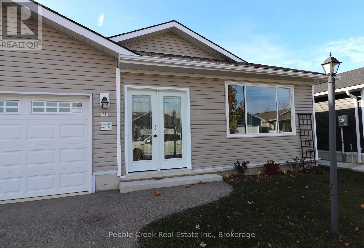
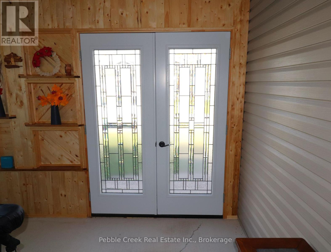
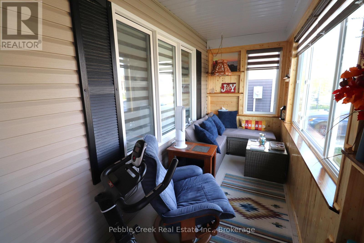
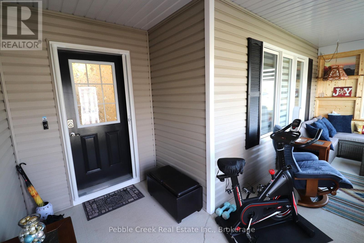
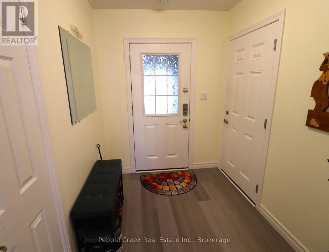
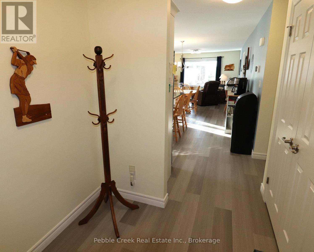
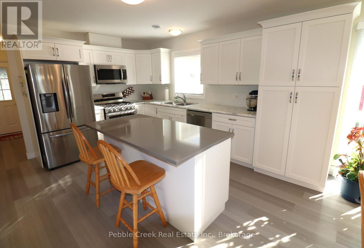
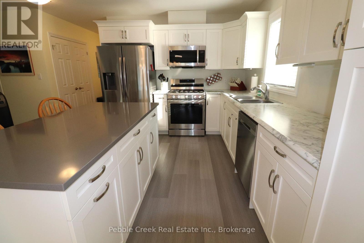
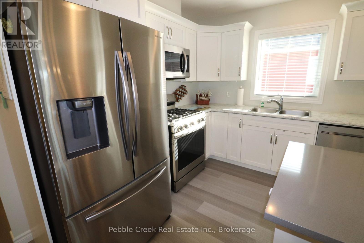
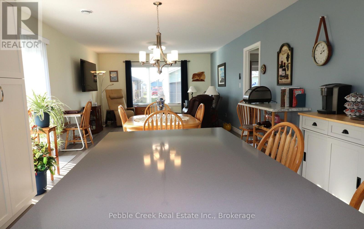
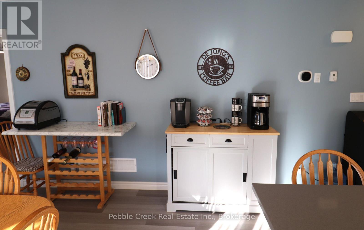
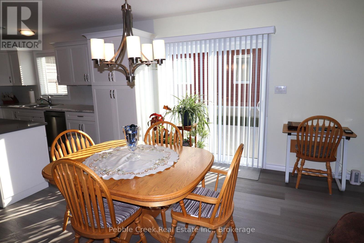
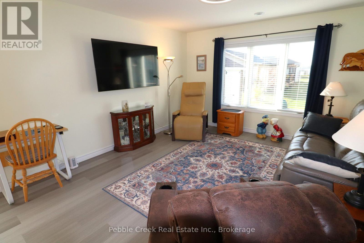
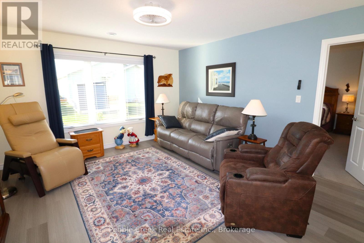
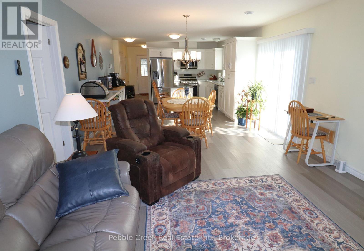
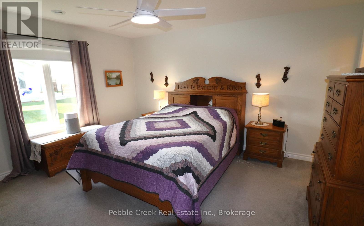
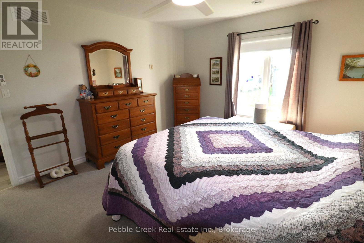
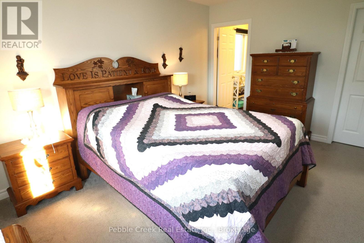
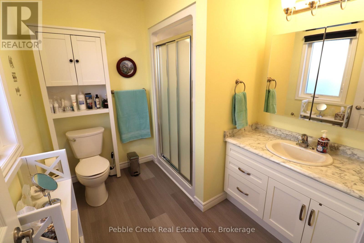
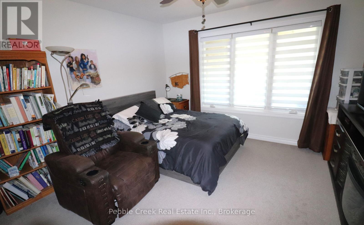
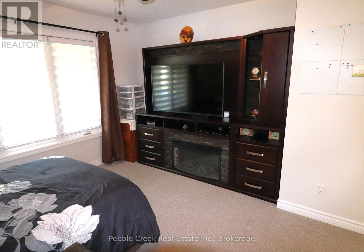
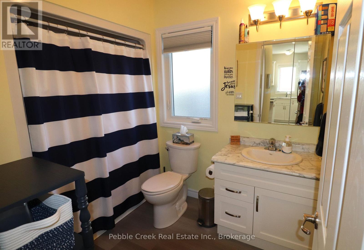
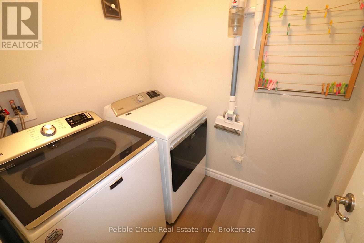
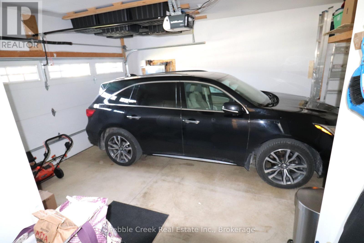
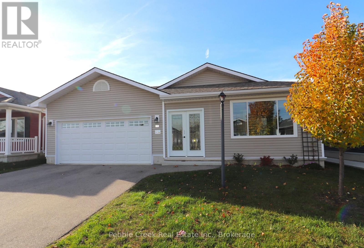
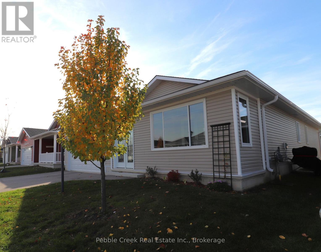
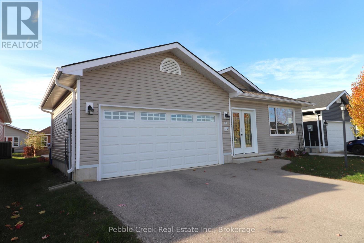
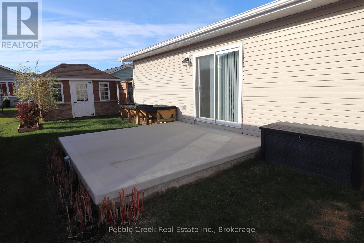
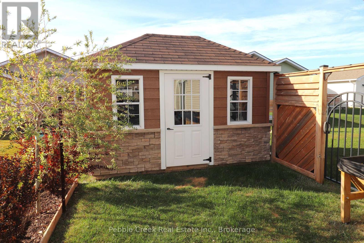
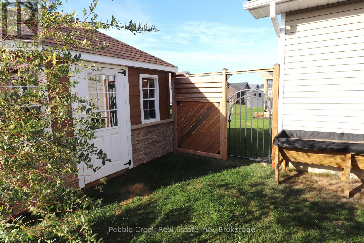
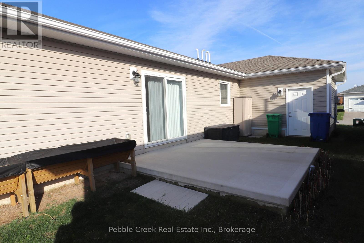
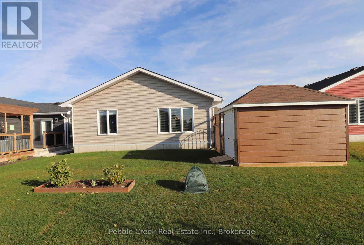
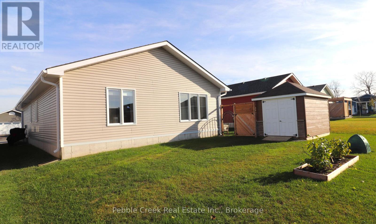
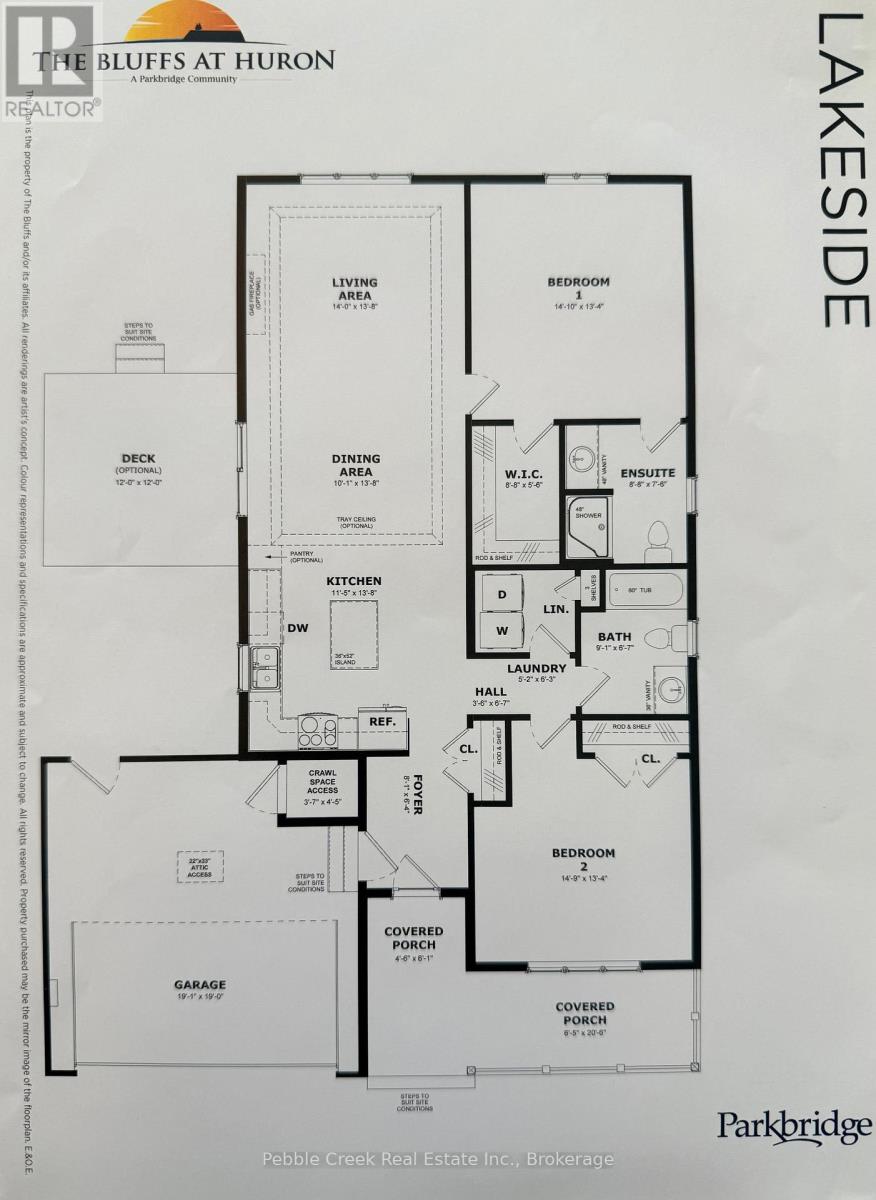
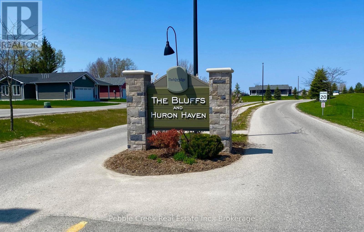
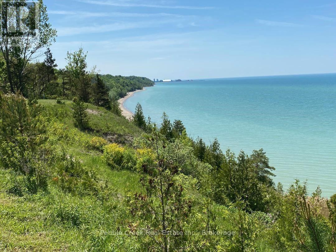
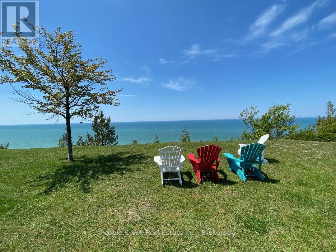
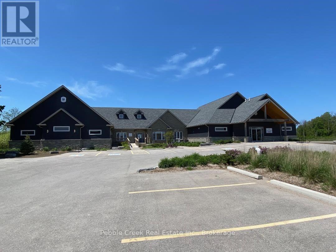
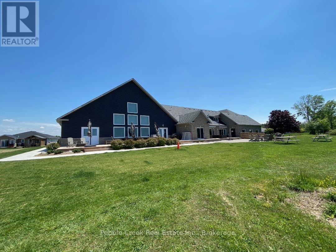
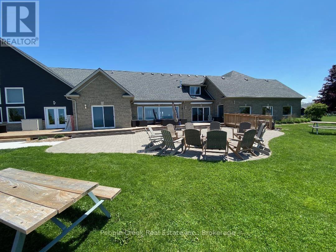
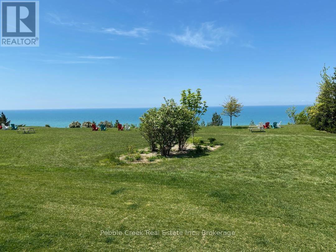
Delightful home located just minutes north of Goderich in the very desirable "Bluffs at Huron!" This immaculate bungalow features 1276 sq feet of living space and lots of upgrades! Step inside from the enclosed front porch and you'll be very impressed with the bright and spacious open concept and quality construction! The upgraded kitchen features crown moulding, an abundance of cabinets, double pantry with pull out shelving and custom center island with quartz countertop. The open concept dining/living room has patio doors leading to a spacious patio where you can spend hours relaxing outside during the summer months. There is also a large primary bedroom with walk-in closet and 3 pc bath, spacious second bedroom, full 4 pc bath and laundry room. Additional features include radiant in-floor heating, central A/C, on-demand water heater, water softener, cute storage shed and attached 2 car garage. Best of all, the front porch has been fully enclosed, adding more living space where you can sit and read or just watch the seasons change from the comfort of your home. This very attractive property is located along the shores of Lake Huron in an upscale adult land lease community, with private recreation center, indoor pool and beach access, close to shopping, restaurants and several golf courses. Bonus - fridge, stove, OTR microwave, washer & dryer and custom window coverings included! (id:56248)
Property Details
| MLS® Number | X14197162 |
| Property Type | Single Family |
| Community Name | Colborne |
| Amenities Near By | Beach, Golf Nearby, Hospital |
| Community Features | Community Centre |
| Equipment Type | None |
| Features | Lighting |
| Parking Space Total | 4 |
| Pool Type | Indoor Pool |
| Rental Equipment Type | None |
| Structure | Patio(s), Porch, Shed |
Building
| Bathroom Total | 2 |
| Bedrooms Above Ground | 2 |
| Bedrooms Total | 2 |
| Age | 0 To 5 Years |
| Amenities | Fireplace(s) |
| Appliances | Garage Door Opener Remote(s), Water Heater - Tankless, Water Heater, Water Softener, Dishwasher, Dryer, Microwave, Stove, Washer, Window Coverings, Refrigerator |
| Architectural Style | Bungalow |
| Basement Type | None |
| Construction Style Attachment | Detached |
| Cooling Type | Central Air Conditioning, Air Exchanger |
| Exterior Finish | Vinyl Siding |
| Fire Protection | Smoke Detectors |
| Fireplace Present | Yes |
| Fireplace Total | 1 |
| Foundation Type | Poured Concrete |
| Heating Fuel | Natural Gas |
| Heating Type | Forced Air, Radiant Heat |
| Stories Total | 1 |
| Size Interior | 1,100 - 1,500 Sqft |
| Type | House |
Parking
| Attached Garage | |
| Garage |
Land
| Acreage | No |
| Land Amenities | Beach, Golf Nearby, Hospital |
| Landscape Features | Landscaped |
| Size Total Text | Under 1/2 Acre |
| Zoning Description | Lr3-2 |
Rooms
| Level | Type | Length | Width | Dimensions |
|---|---|---|---|---|
| Main Level | Foyer | 2.46 m | 1.93 m | 2.46 m x 1.93 m |
| Main Level | Kitchen | 4.19 m | 4.04 m | 4.19 m x 4.04 m |
| Main Level | Dining Room | 4.19 m | 3.28 m | 4.19 m x 3.28 m |
| Main Level | Living Room | 4.1 m | 3.55 m | 4.1 m x 3.55 m |
| Main Level | Primary Bedroom | 4.52 m | 4.06 m | 4.52 m x 4.06 m |
| Main Level | Bathroom | 2.64 m | 2.29 m | 2.64 m x 2.29 m |
| Main Level | Bedroom 2 | 4.47 m | 4.06 m | 4.47 m x 4.06 m |
| Main Level | Bathroom | 2.77 m | 2.01 m | 2.77 m x 2.01 m |
| Main Level | Laundry Room | 1.93 m | 1.6 m | 1.93 m x 1.6 m |
| Main Level | Other | 6.1 m | 1.78 m | 6.1 m x 1.78 m |
Utilities
| Cable | Available |
| Electricity | Installed |
| Sewer | Installed |
Interested?


The trademarks REALTOR®, REALTORS®, and the REALTOR® logo are controlled by The Canadian Real Estate Association (CREA) and identify real estate professionals who are members of CREA. The trademarks MLS®, Multiple Listing Service® and the associated logos are owned by The Canadian Real Estate Association (CREA) and identify the quality of services provided by real estate professionals who are members of CREA. The trademark DDF® is owned by The Canadian Real Estate Association (CREA) and identifies CREA's Data Distribution Facility (DDF®)
November 19 2026 11:59:05
The Lakelands Association of REALTORS®
Pebble Creek Real Estate Inc.