
11 Algonquin Court Unit# Upper Hamilton, Ontario L8T 4T2

$2,600 Monthly
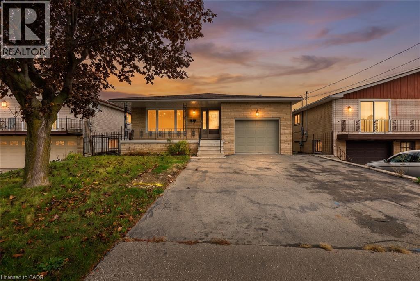
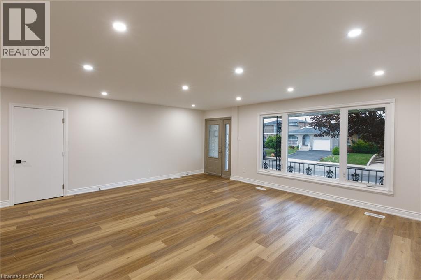
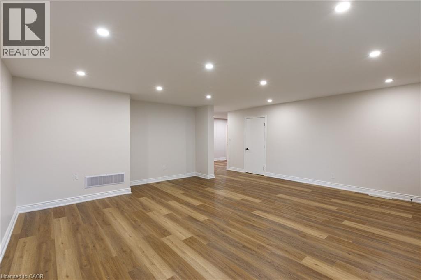
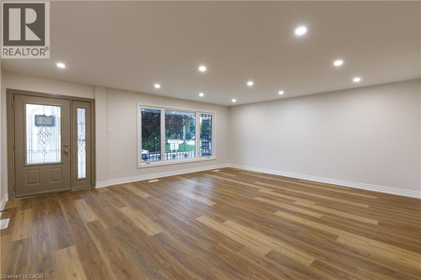
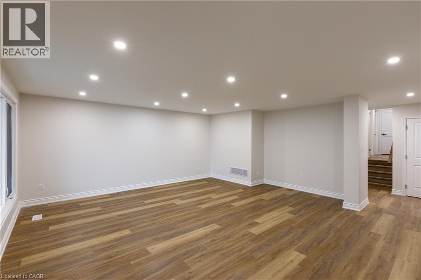
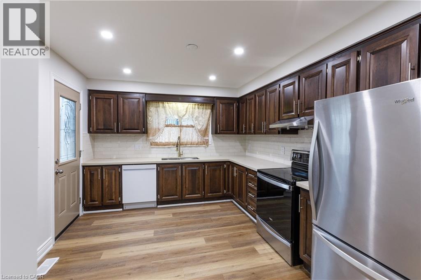
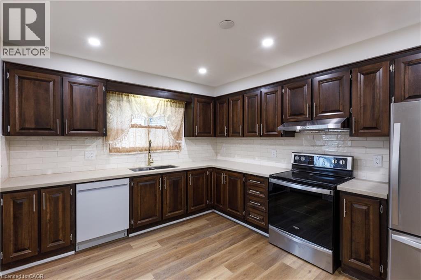
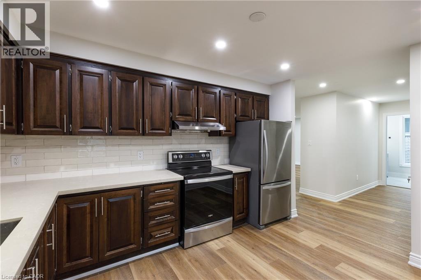
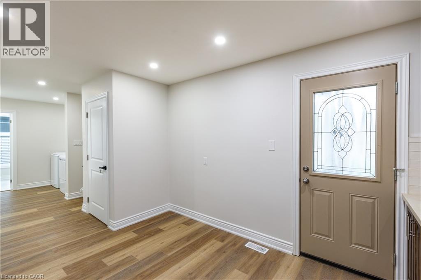
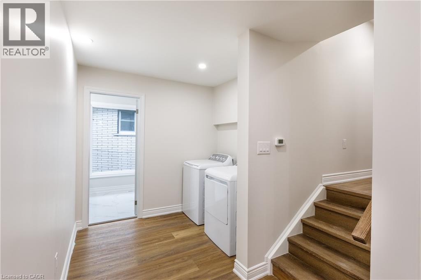
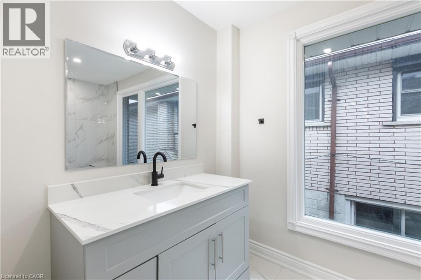
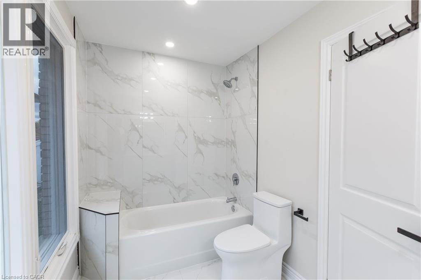
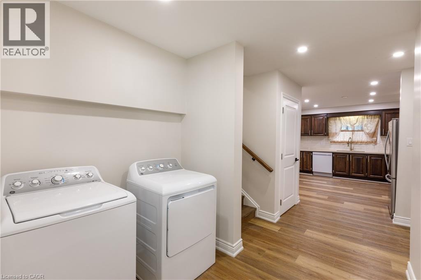
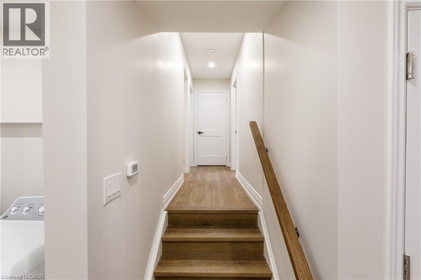
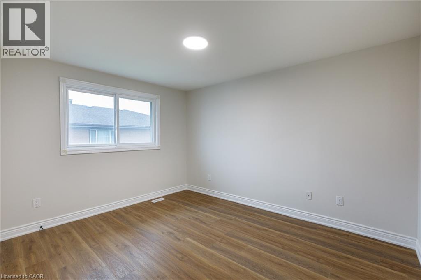
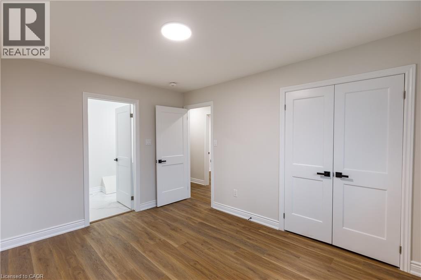
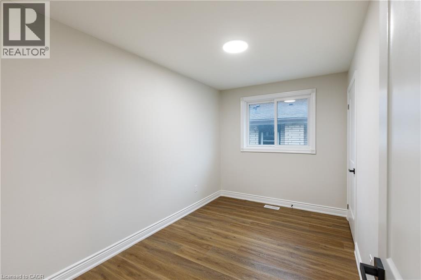
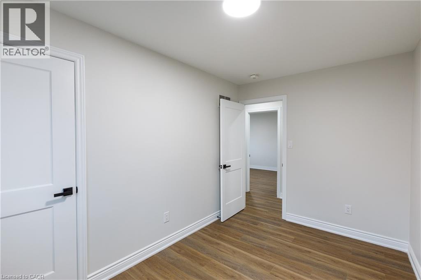
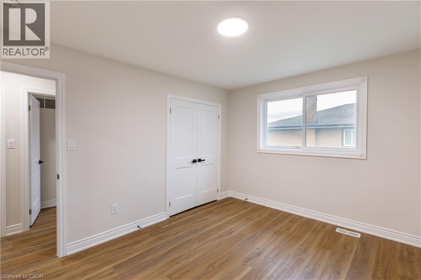
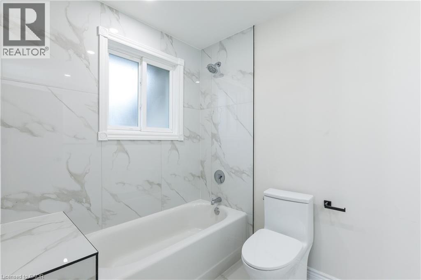
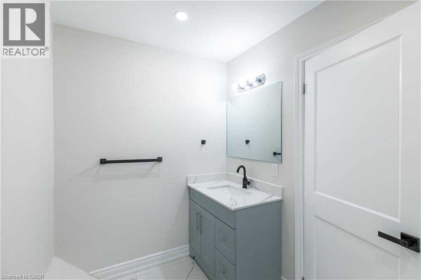
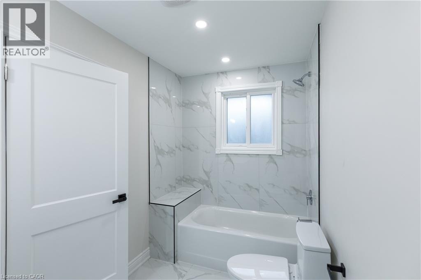
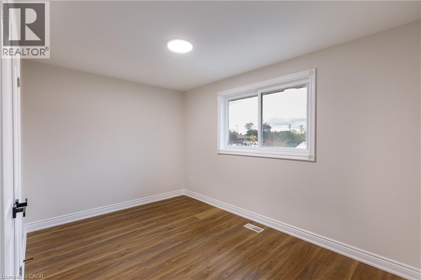
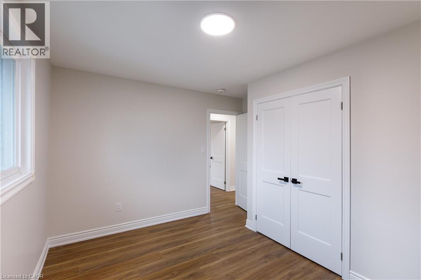
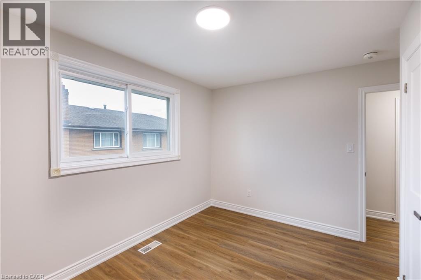
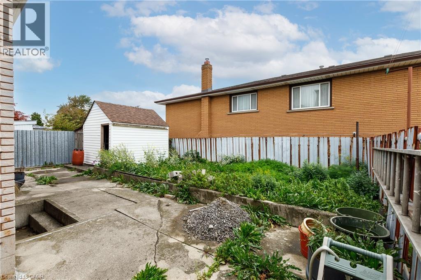
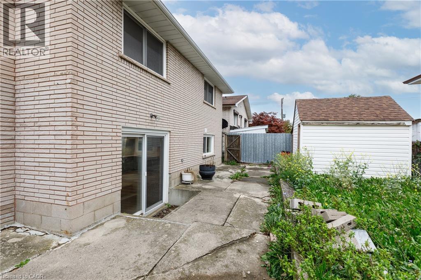
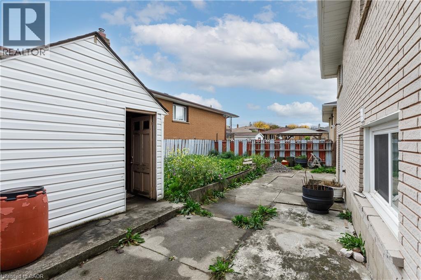
Welcome to 11 Algonquin Court, a spacious and inviting 3-bedroom, 2-bathroom upper level back-split situated on a quiet court in a desirable, family friendly Hamilton neighbourhood! Offering approximately 1,205 sq. ft. of comfortable living space, this well laid out home features a bright and spacious living room, a dedicated dining area, and a functional kitchen with plenty of room for everyday living. All three bedrooms are conveniently located a few steps up, along with 2 full bathrooms, making this an excellent option for those seeking the convenience of single level living. Enjoy the added comfort of central air conditioning, forced air gas heating, and the convenience of in suite laundry. The property also offers a fully fenced backyard and two parking spaces, including one garage space and one driveway space. Ideally located in a quiet residential setting while remaining close to schools, parks, playgrounds, shopping, public transit, community centres, walking trails, and major highway access, this home provides an excellent balance of comfort and convenience. Whether you're relaxing at home or enjoying everything the surrounding neighbourhood has to offer, this property is a wonderful place to call home. Available for immediate occupancy! Don't miss this fantastic leasing opportunity, book your private showing today! (id:56248)
Property Details
| MLS® Number | 40872528 |
| Property Type | Single Family |
| Amenities Near By | Park, Place Of Worship, Playground, Public Transit, Schools, Shopping |
| Community Features | Quiet Area, Community Centre |
| Parking Space Total | 2 |
Building
| Bathroom Total | 2 |
| Bedrooms Above Ground | 3 |
| Bedrooms Total | 3 |
| Appliances | Dishwasher, Dryer, Refrigerator, Stove, Washer, Hood Fan |
| Architectural Style | Other |
| Basement Type | None |
| Constructed Date | 1974 |
| Construction Style Attachment | Detached |
| Cooling Type | Central Air Conditioning |
| Exterior Finish | Brick |
| Heating Fuel | Natural Gas |
| Heating Type | Forced Air |
| Stories Total | 1 |
| Size Interior | 1,205 Sqft |
| Type | House |
| Utility Water | Municipal Water |
Parking
| Attached Garage |
Land
| Access Type | Highway Access |
| Acreage | No |
| Land Amenities | Park, Place Of Worship, Playground, Public Transit, Schools, Shopping |
| Sewer | Municipal Sewage System |
| Size Depth | 100 Ft |
| Size Frontage | 43 Ft |
| Size Total Text | Unknown |
| Zoning Description | R1 |
Rooms
| Level | Type | Length | Width | Dimensions |
|---|---|---|---|---|
| Second Level | 3pc Bathroom | Measurements not available | ||
| Second Level | Bedroom | 11'2'' x 12'8'' | ||
| Second Level | Bedroom | 13'0'' x 8'0'' | ||
| Second Level | Primary Bedroom | 13'0'' x 11'0'' | ||
| Second Level | 4pc Bathroom | Measurements not available | ||
| Main Level | Dining Room | 18'2'' x 15'0'' | ||
| Main Level | Kitchen | 12'0'' x 11'0'' | ||
| Main Level | Living Room | 13'5'' x 10'0'' |
https://www.realtor.ca/real-estate/30419959/11-algonquin-court-unit-upper-hamilton
Interested?


The trademarks REALTOR®, REALTORS®, and the REALTOR® logo are controlled by The Canadian Real Estate Association (CREA) and identify real estate professionals who are members of CREA. The trademarks MLS®, Multiple Listing Service® and the associated logos are owned by The Canadian Real Estate Association (CREA) and identify the quality of services provided by real estate professionals who are members of CREA. The trademark DDF® is owned by The Canadian Real Estate Association (CREA) and identifies CREA's Data Distribution Facility (DDF®)
October 19 2026 08:31:00
REALTORS® Association of Hamilton-Burlington
Smart From Home Realty Limited