
1095 Conservation Road Gravenhurst, Ontario P1P 1R3


$3,500 Monthly
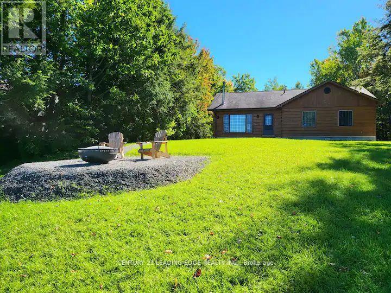
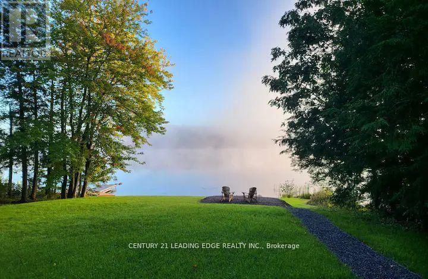
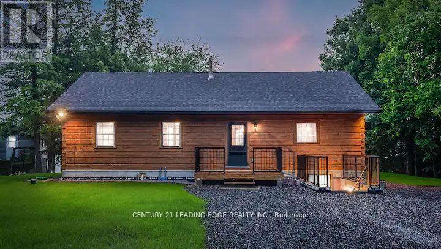
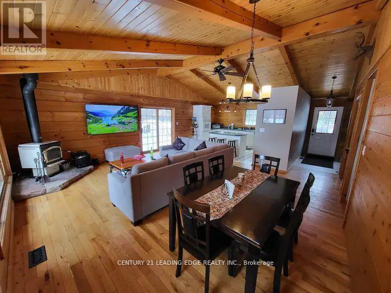
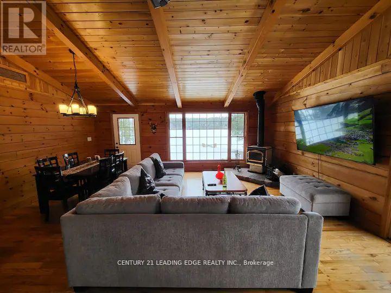
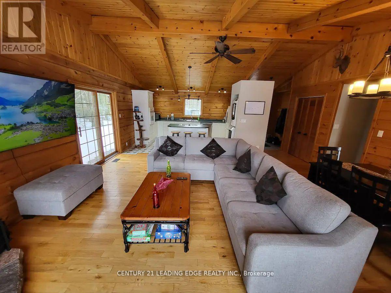
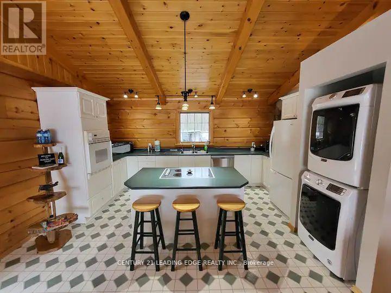
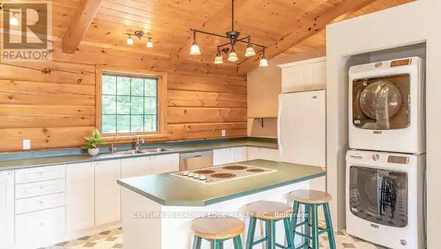
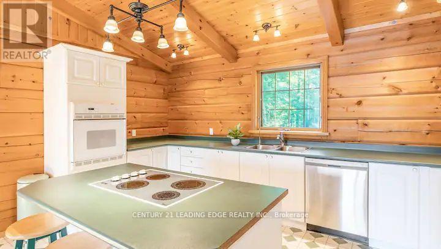
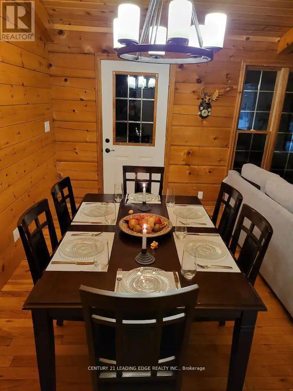
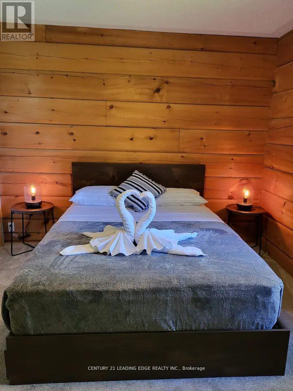
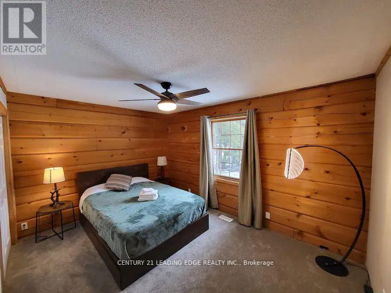
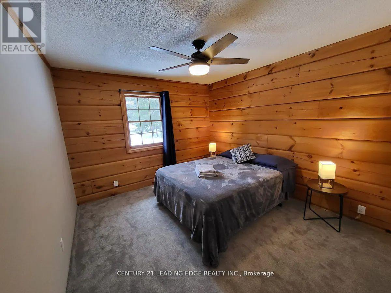
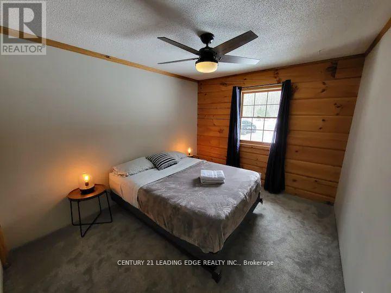
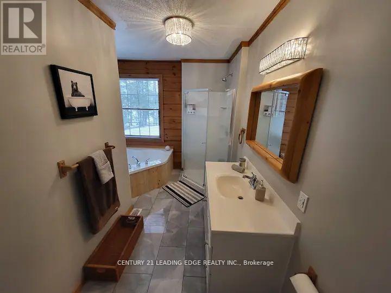
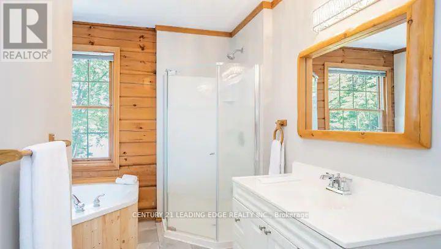
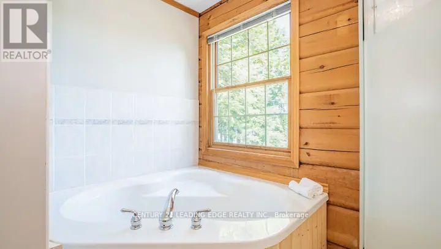
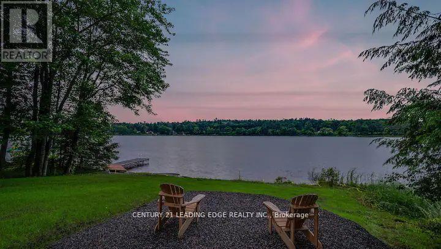
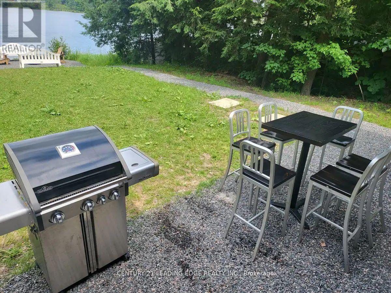
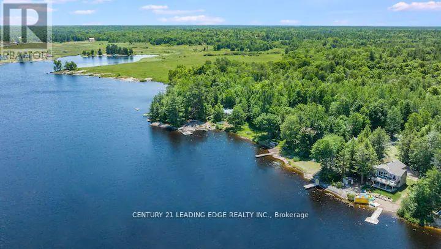
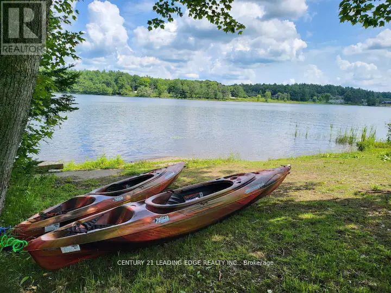
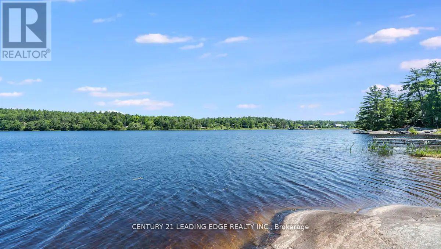
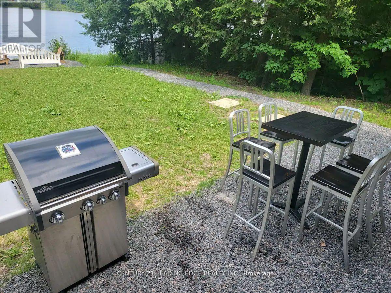
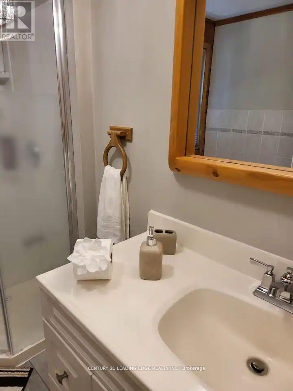
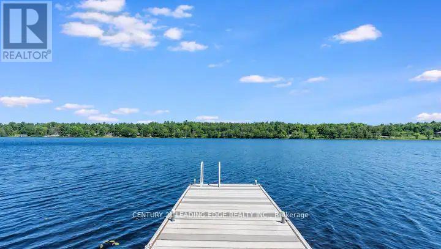
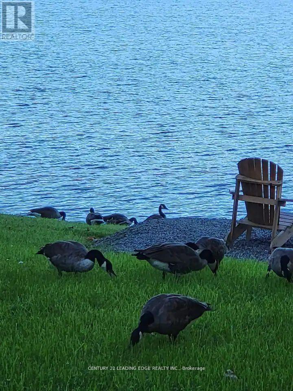
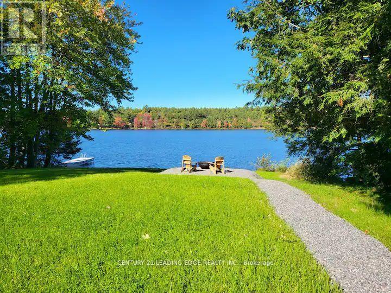
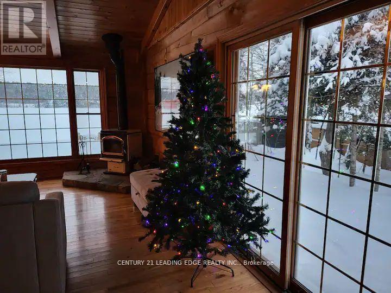
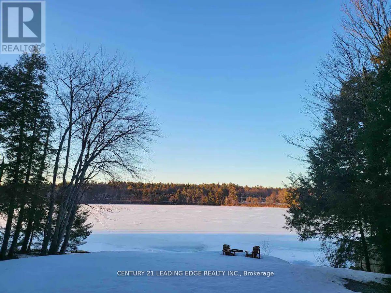
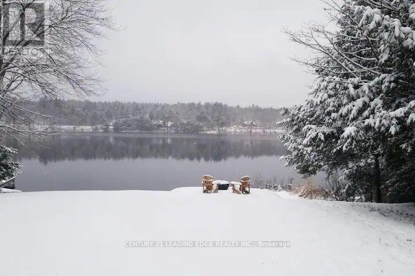
Accepting Short-Term Stays, Preferably 6 Month Term! Welcome To Your Slice of Heaven In Gravenhurst! This Cottage Offers a Serene Escape in a Peaceful Environment at only 1.5 Hours From Toronto. It Sits on a Large 100x218ft Lot With Beautiful Views On The Doe Lake From The Living Room, Bathroom and Master Bedroom. Enjoy The Large Backyard, Firepit and Direct Access To The Lake. Inside, This Cottage Features 3 Spacious Bedrooms and an Open Concept Living Area with Rustic Charm. (id:56248)
Property Details
| MLS® Number | X13840980 |
| Property Type | Single Family |
| Community Name | Muskoka (S) |
| Easement | Other |
| Features | Cul-de-sac |
| Parking Space Total | 5 |
| View Type | Lake View, Direct Water View |
| Water Front Name | Doe Lake |
| Water Front Type | Waterfront On Lake |
Building
| Bathroom Total | 2 |
| Bedrooms Above Ground | 3 |
| Bedrooms Total | 3 |
| Age | 0 To 5 Years |
| Appliances | Dryer, Furniture, Oven, Stove, Washer, Refrigerator |
| Architectural Style | Raised Bungalow |
| Basement Development | Unfinished |
| Basement Features | Separate Entrance |
| Basement Type | N/a, N/a (unfinished) |
| Construction Style Attachment | Detached |
| Cooling Type | None |
| Exterior Finish | Log |
| Fireplace Present | Yes |
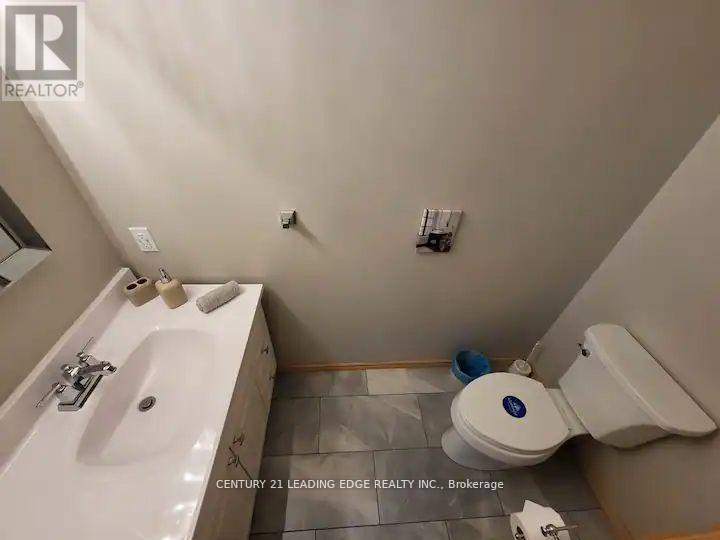
| Half Bath Total | 1 |
| Heating Fuel | Oil |
| Heating Type | Forced Air |
| Stories Total | 1 |
| Size Interior | 1,100 - 1,500 Sqft |
| Type | House |
| Utility Water | Lake/river Water Intake |
Parking
| No Garage |
Land
| Access Type | Public Road, Private Docking |
| Acreage | No |
| Sewer | Septic System |
| Surface Water | Lake/pond |
Rooms
| Level | Type | Length | Width | Dimensions |
|---|---|---|---|---|
| Main Level | Bedroom 3 | 4.31 m | 2.99 m | 4.31 m x 2.99 m |
| Main Level | Living Room | 6.08 m | 5.37 m | 6.08 m x 5.37 m |
| Main Level | Dining Room | 6.08 m | 5.37 m | 6.08 m x 5.37 m |
| Main Level | Laundry Room | 1 m | 1.5 m | 1 m x 1.5 m |
| Main Level | Bathroom | 2 m | 2.5 m | 2 m x 2.5 m |
| Main Level | Bedroom 2 | 4.33 m | 3.25 m | 4.33 m x 3.25 m |
| Main Level | Bathroom | 2 m | 2.5 m | 2 m x 2.5 m |
| Main Level | Primary Bedroom | 4.16 m | 3.88 m | 4.16 m x 3.88 m |
| Main Level | Kitchen | 4.77 m | 3.42 m | 4.77 m x 3.42 m |
https://www.realtor.ca/real-estate/30342014/1095-conservation-road-gravenhurst-muskoka-s-muskoka-s
Interested?


The trademarks REALTOR®, REALTORS®, and the REALTOR® logo are controlled by The Canadian Real Estate Association (CREA) and identify real estate professionals who are members of CREA. The trademarks MLS®, Multiple Listing Service® and the associated logos are owned by The Canadian Real Estate Association (CREA) and identify the quality of services provided by real estate professionals who are members of CREA. The trademark DDF® is owned by The Canadian Real Estate Association (CREA) and identifies CREA's Data Distribution Facility (DDF®)
September 29 2026 08:40:24
Toronto Regional Real Estate Board
Century 21 Leading Edge Realty Inc.