
1082 Lambert Road Bracebridge, Ontario P1L 1X1

$499,995
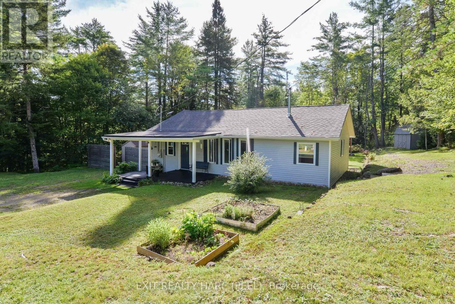
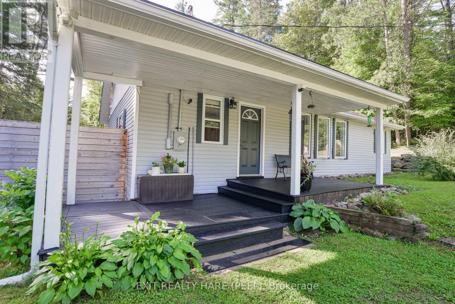
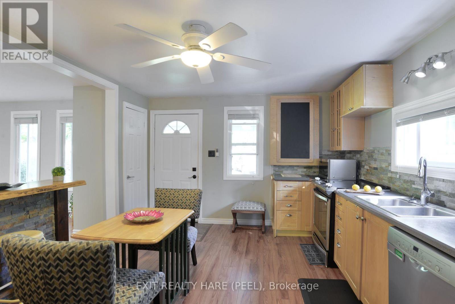
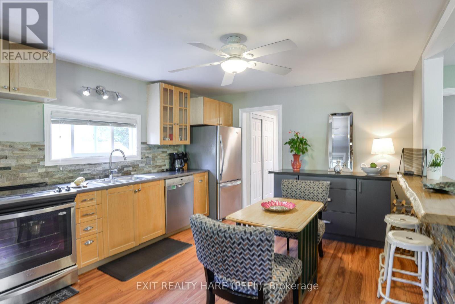
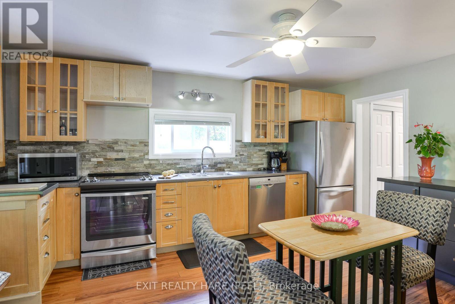
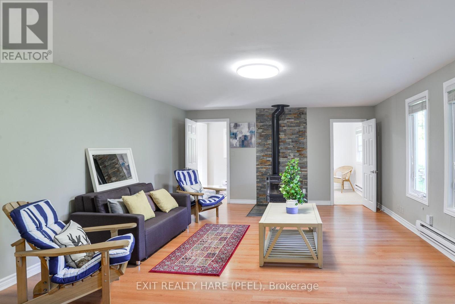
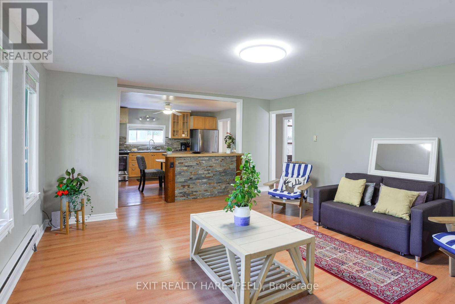
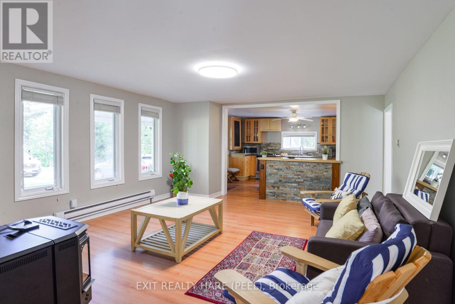
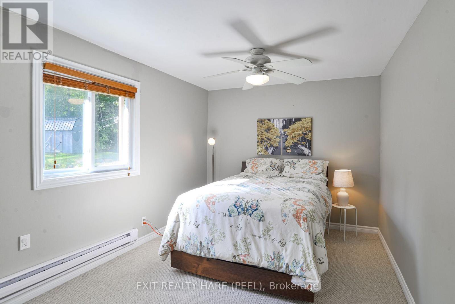
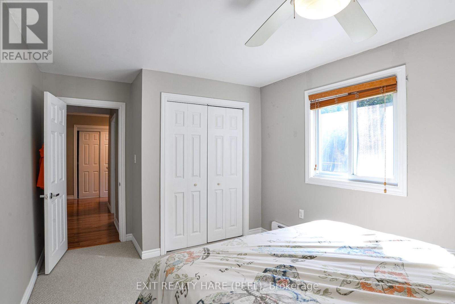
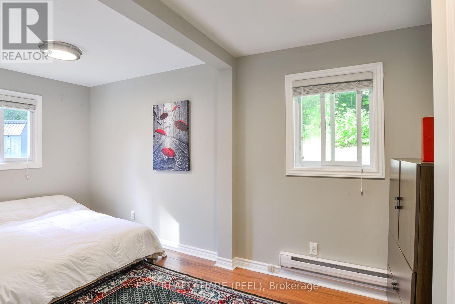
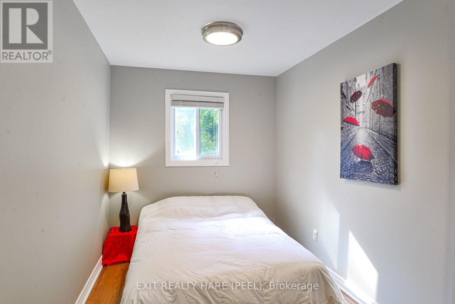
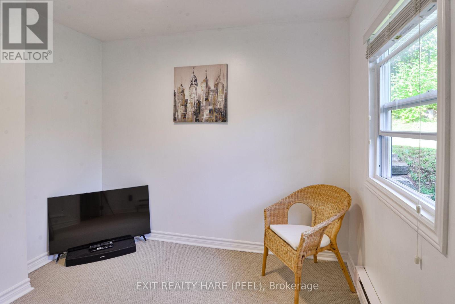
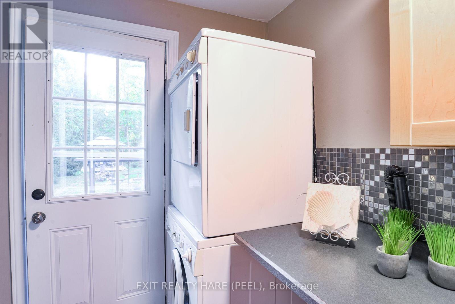
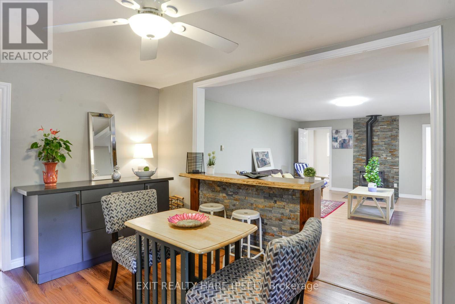
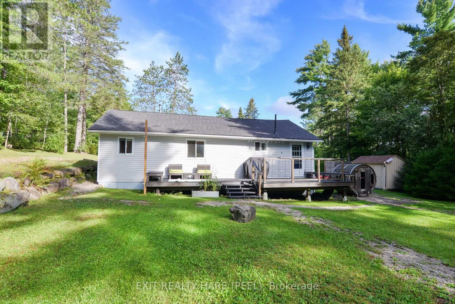
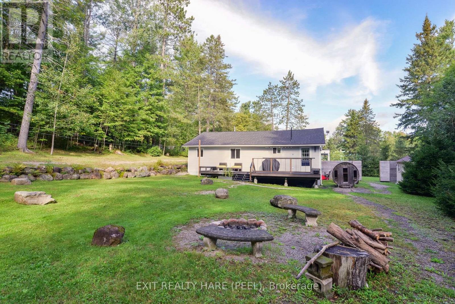
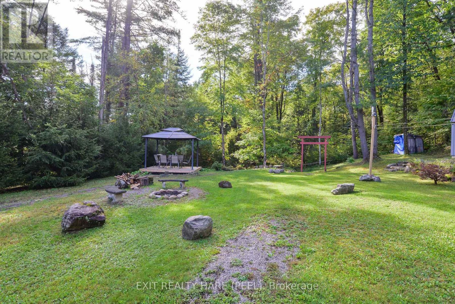
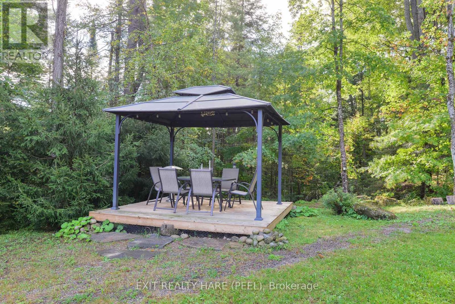
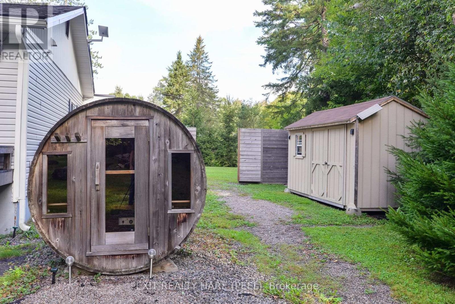
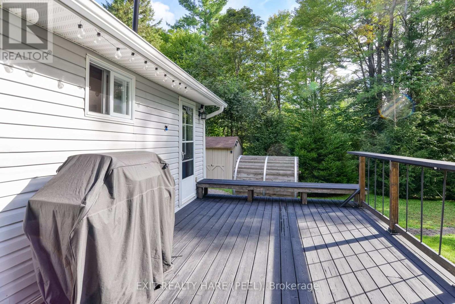
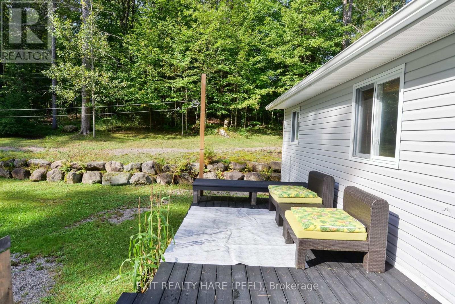
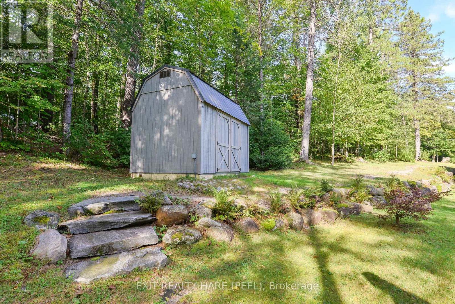
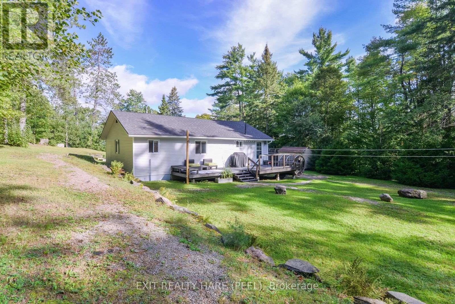
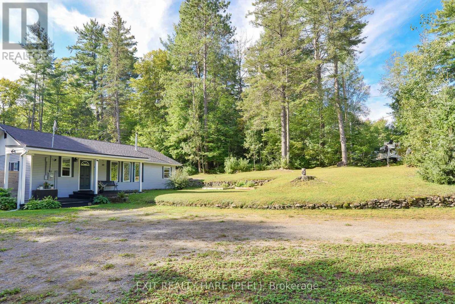
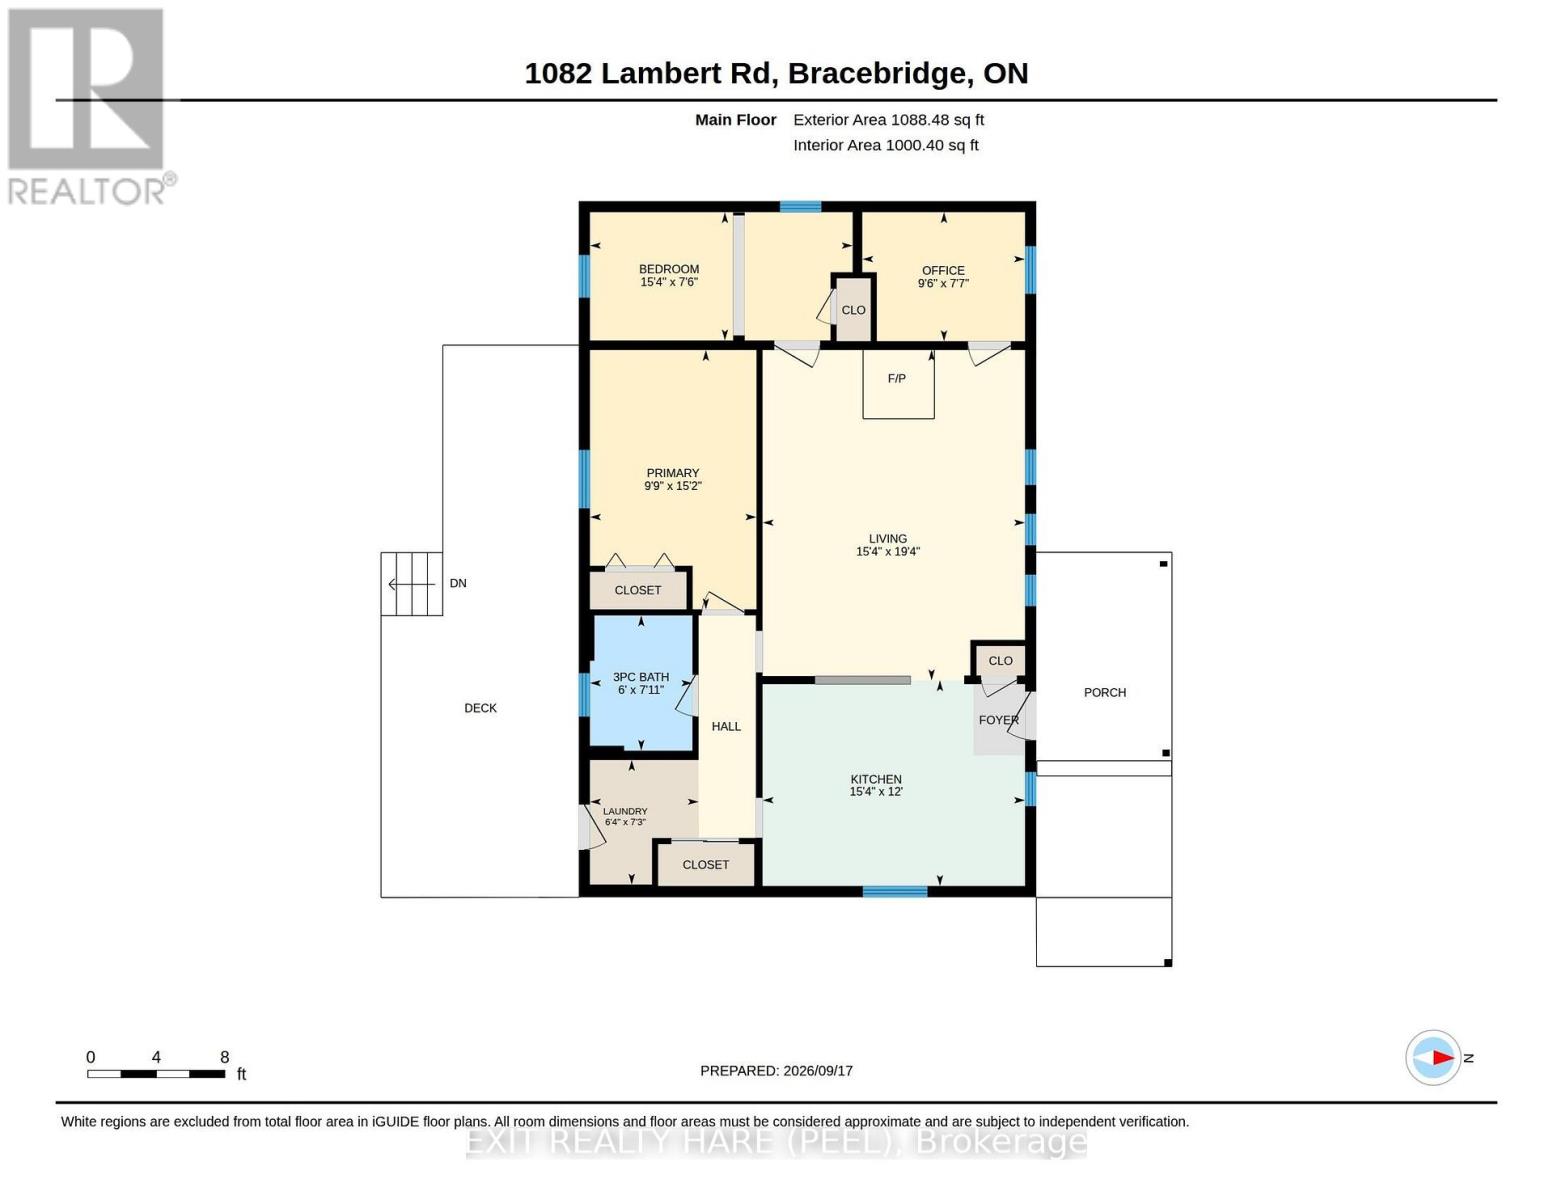
Escape the city's hustle and bustle at this private, one-acre sanctuary. Nestled among mature trees with a serene and secluded backyard, this charming home features 2 bedrooms, laeyer is currently being used to the office, but can easily be converted to the third bedroom a bright living room, an open-concept kitchen, and convenient main-floor laundry. Fully equipped for all four seasons with a cozy, heated interior and municipal-plowed roads, this destination offers worry-free comfort year-round. Nature is right at your doorstep-take a short stroll to the nearby river or drive just 10 minutes to breathtaking rapids. Endless adventure awaits across spring, summer, fall, and winter with scenic trails perfect for hiking, ATVing, and snowmobiling, making this property a true birdwatcher's paradise. After an active winter day, revitalize your skin in the private, on-site sauna before rolling in the fresh snow. Unwind on your back deck, soak in the warm sunshine, or marvel at the crystal-clear night skies, meteor showers, and constellations. What more could you ask for? Book your showing today! (id:56248)
Property Details
| MLS® Number | X13804482 |
| Property Type | Single Family |
| Community Name | Oakley |
| Amenities Near By | Park, Place Of Worship |
| Features | Lighting, Gazebo |
| Parking Space Total | 4 |
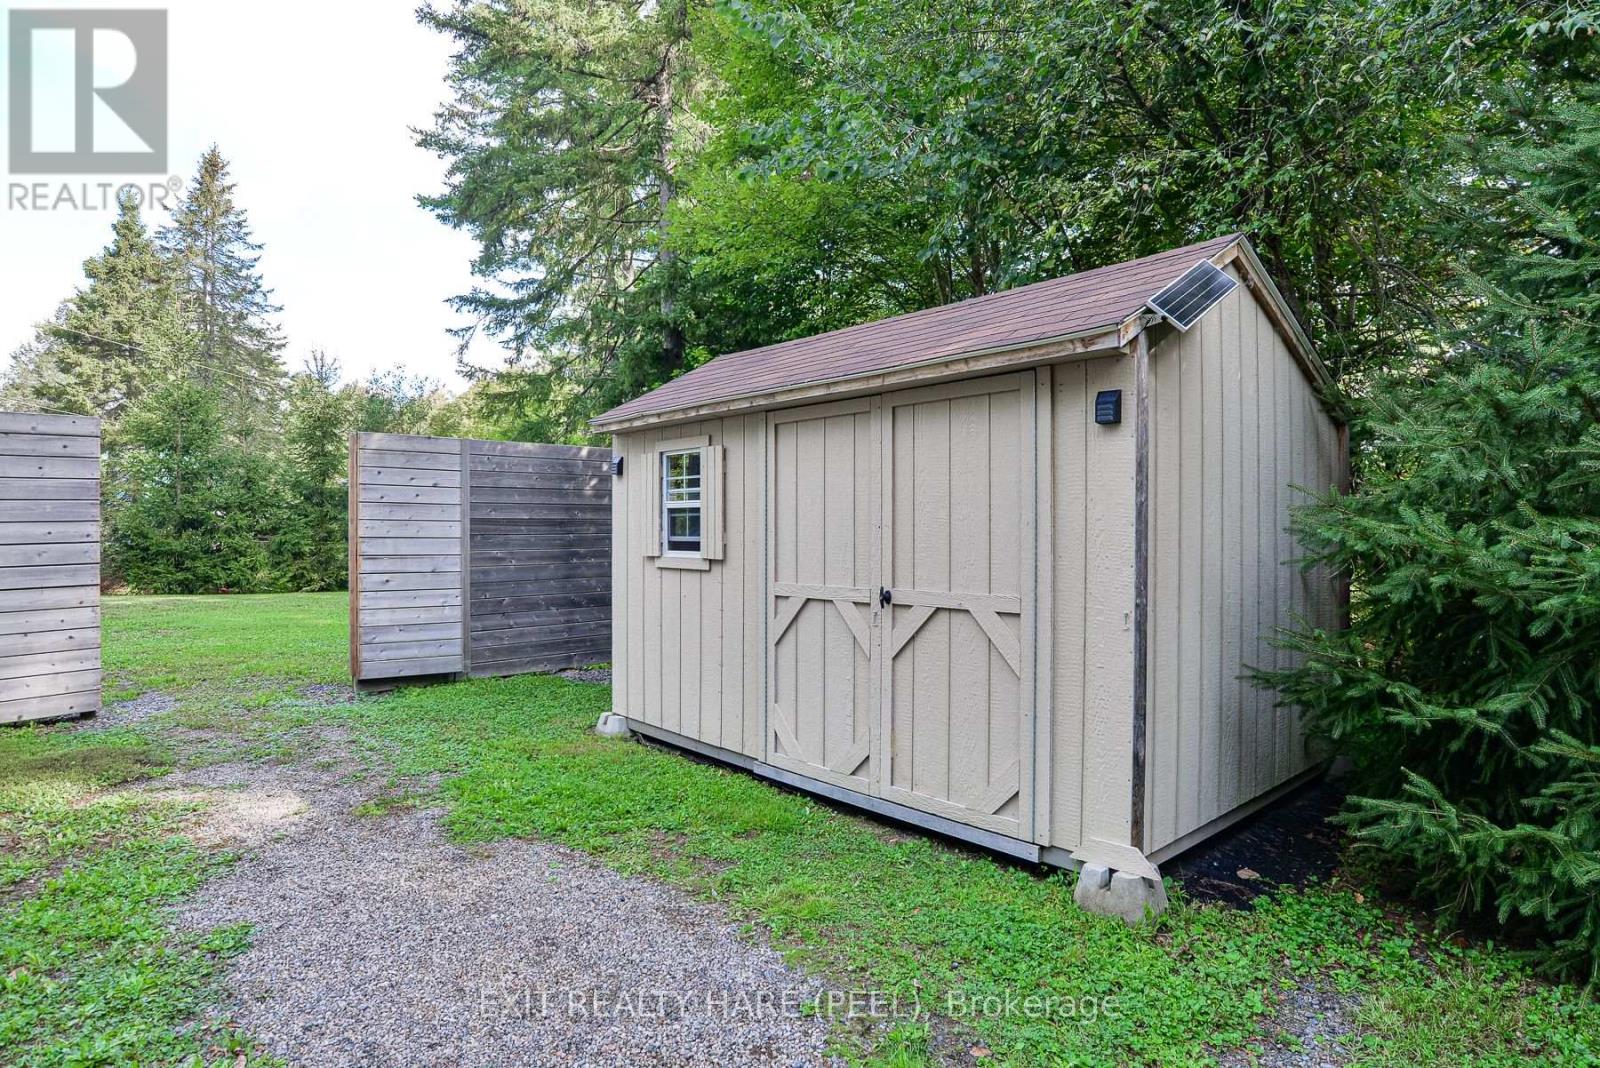
| Structure | Deck, Porch, Shed, Barn |
| View Type | View |
Building
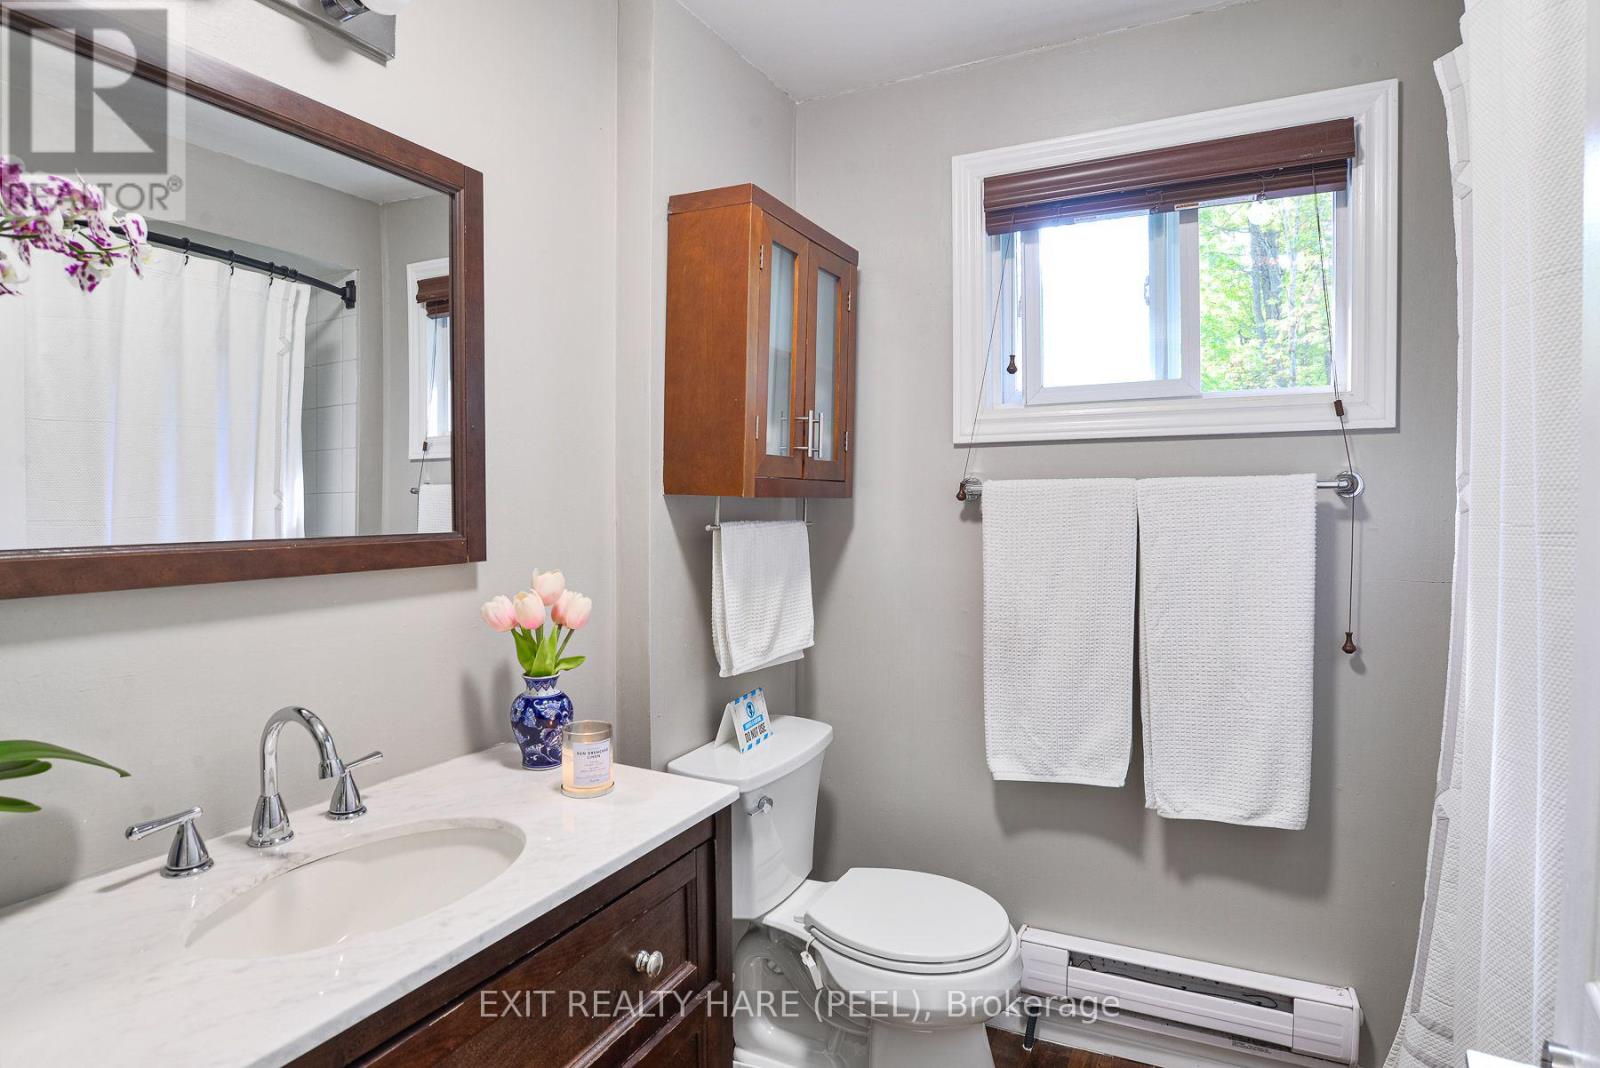
| Bathroom Total | 1 |
| Bedrooms Above Ground | 2 |
| Bedrooms Below Ground | 1 |
| Bedrooms Total | 3 |
| Age | 51 To 99 Years |
| Appliances | Water Heater, Water Purifier |
| Architectural Style | Bungalow |
| Basement Type | None |
| Construction Style Attachment | Detached |
| Cooling Type | None |
| Exterior Finish | Shingles, Vinyl Siding |
| Fireplace Fuel | Pellet |
| Fireplace Present | Yes |
| Fireplace Total | 1 |
| Fireplace Type | Stove |
| Heating Fuel | Electric |
| Heating Type | Baseboard Heaters |
| Stories Total | 1 |
| Size Interior | 700 - 1,100 Sqft |
| Type | House |
| Utility Water | Dug Well |
Parking
| No Garage |
Land
| Acreage | No |
| Land Amenities | Park, Place Of Worship |
| Sewer | Septic System |
| Size Depth | 210 Ft |
| Size Frontage | 210 Ft |
| Size Irregular | 210 X 210 Ft |
| Size Total Text | 210 X 210 Ft|1/2 - 1.99 Acres |
| Surface Water | Lake/pond |
| Zoning Description | Single Family Residential |
Rooms
| Level | Type | Length | Width | Dimensions |
|---|---|---|---|---|
| Main Level | Living Room | 4.68 m | 5.89 m | 4.68 m x 5.89 m |
| Main Level | Kitchen | 4.68 m | 3.67 m | 4.68 m x 3.67 m |
| Main Level | Primary Bedroom | 2.97 m | 4.62 m | 2.97 m x 4.62 m |
| Main Level | Bedroom 2 | 4.68 m | 2.29 m | 4.68 m x 2.29 m |
| Main Level | Office | 2.9 m | 2.3 m | 2.9 m x 2.3 m |
| Main Level | Laundry Room | 1.94 m | 2.22 m | 1.94 m x 2.22 m |
Utilities
| Cable | Available |
| Electricity | Installed |
| Sewer | Installed |
https://www.realtor.ca/real-estate/30301321/1082-lambert-road-bracebridge-oakley-oakley
Interested?


The trademarks REALTOR®, REALTORS®, and the REALTOR® logo are controlled by The Canadian Real Estate Association (CREA) and identify real estate professionals who are members of CREA. The trademarks MLS®, Multiple Listing Service® and the associated logos are owned by The Canadian Real Estate Association (CREA) and identify the quality of services provided by real estate professionals who are members of CREA. The trademark DDF® is owned by The Canadian Real Estate Association (CREA) and identifies CREA's Data Distribution Facility (DDF®)
September 19 2026 01:34:11
Toronto Regional Real Estate Board
Exit Realty Hare (Peel)