
107 Ridge Road Aurora, Ontario L4G 0M3

$3,250 Monthly
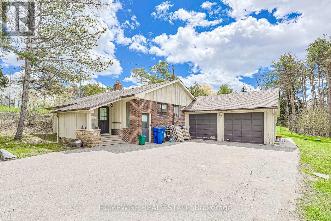
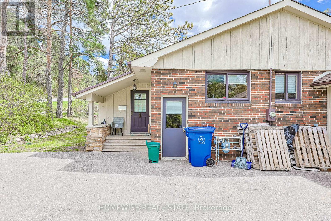
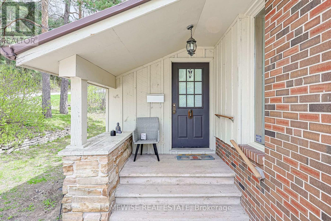
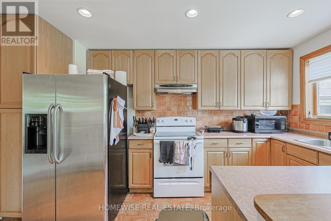
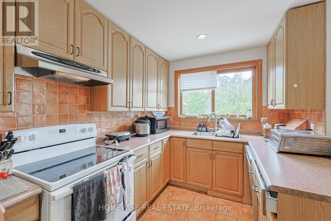
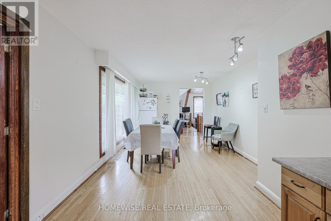
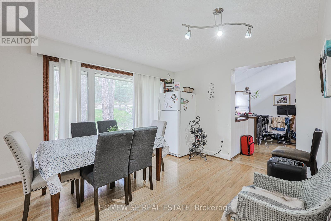
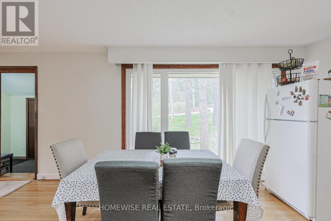
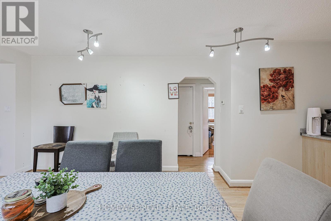
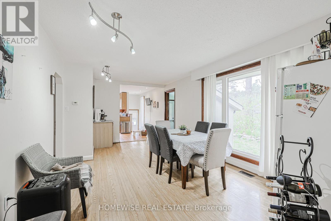
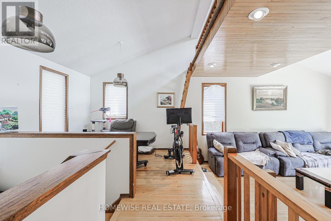
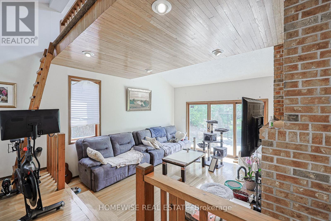
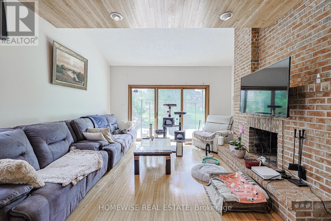
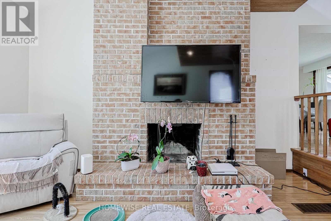
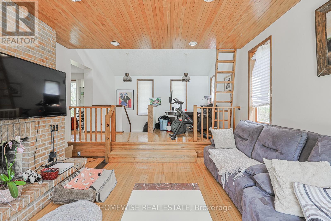
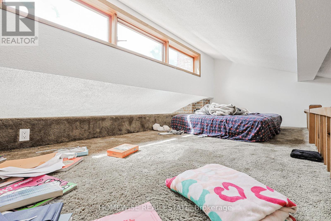
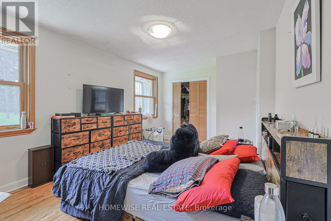
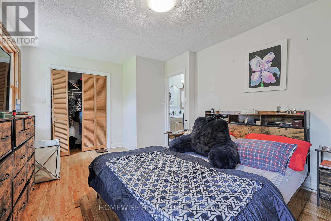
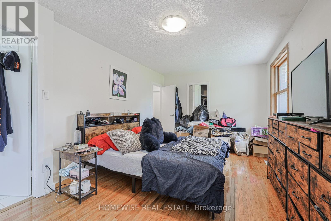
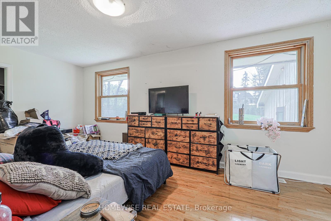
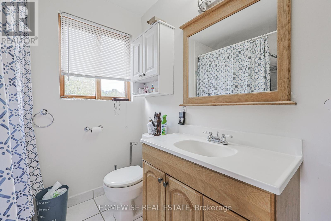
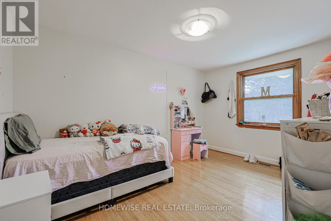
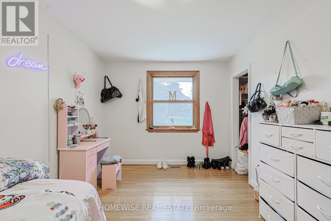
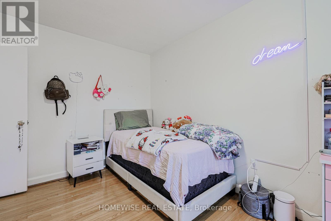
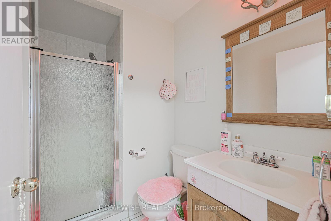
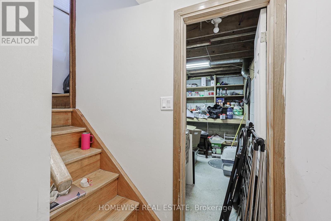
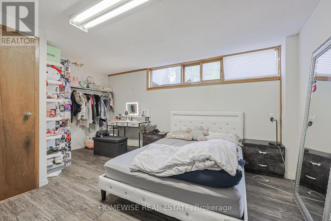
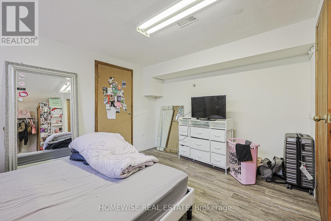
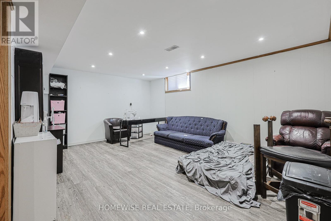
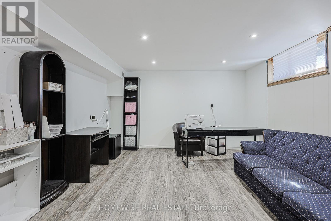
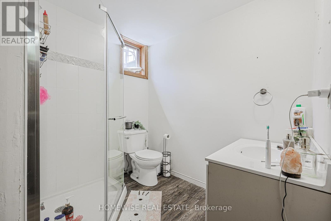
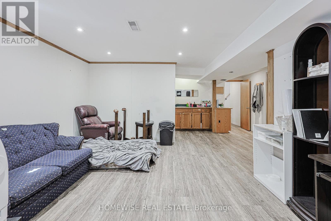
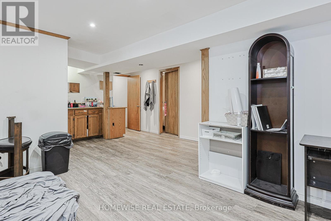
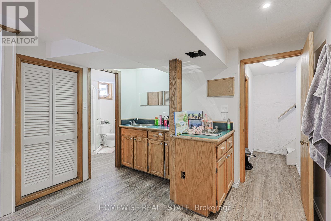
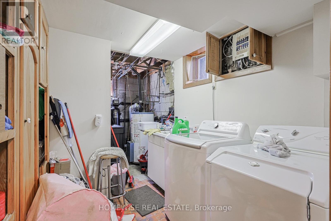
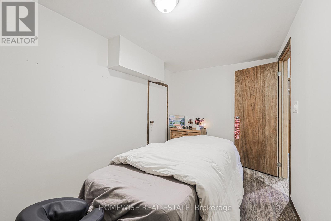
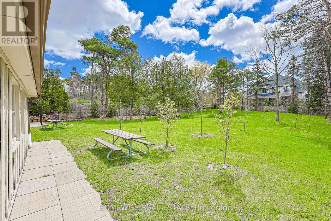
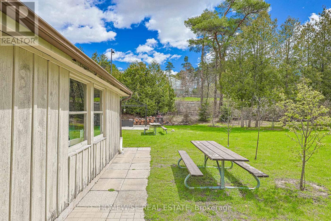
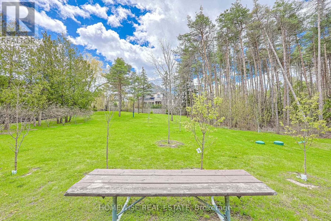
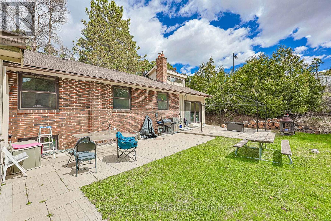
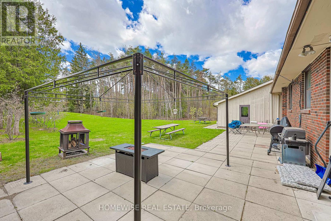
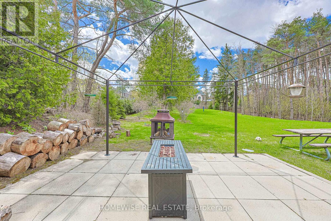
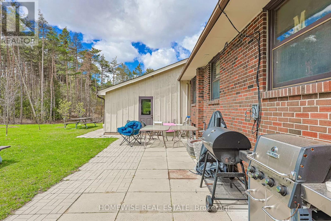
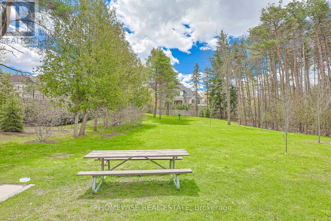
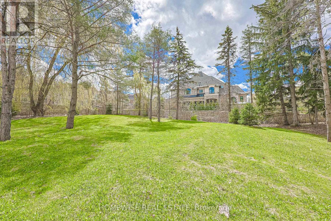
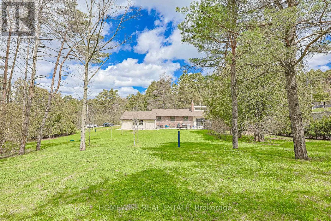
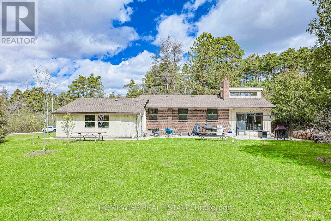
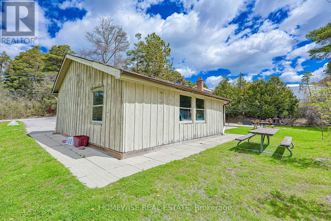
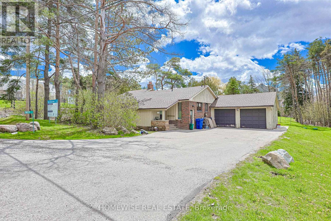
Beautifully detached bungalow in a prime location! This bright and spacious home features 2+2 bedrooms, a fully finished basement, and great-sized rooms throughout. Enjoy hardwood flooring on the main level, new laminate flooring in the basement, updated bathrooms, a double car garage, and a long private driveway. Clean, modern, and move-in ready! Conveniently located close to transit, Yonge Street, Highway 404, shopping, and more. An excellent opportunity in a fantastic neighbourhood! (id:56248)
Property Details
| MLS® Number | N13144536 |
| Property Type | Single Family |
| Neigbourhood | Cherry |
| Community Name | Aurora Estates |
| Parking Space Total | 12 |
Building
| Bathroom Total | 3 |
| Bedrooms Above Ground | 2 |
| Bedrooms Below Ground | 2 |
| Bedrooms Total | 4 |
| Architectural Style | Bungalow |
| Basement Development | Finished |
| Basement Features | Separate Entrance |
| Basement Type | N/a (finished), N/a |
| Construction Style Attachment | Detached |
| Cooling Type | Central Air Conditioning |
| Exterior Finish | Aluminum Siding, Brick |
| Fireplace Present | Yes |
| Flooring Type | Hardwood, Ceramic, Laminate |
| Foundation Type | Unknown |
| Heating Fuel | Natural Gas |
| Heating Type | Forced Air |
| Stories Total | 1 |
| Size Interior | 1,500 - 2,000 Sqft |
| Type | House |
Parking
| Attached Garage | |
| Garage |
Land
| Acreage | No |
| Sewer | Septic System |
| Size Depth | 264 Ft |
| Size Frontage | 165 Ft |
| Size Irregular | 165 X 264 Ft |
| Size Total Text | 165 X 264 Ft |
Rooms
| Level | Type | Length | Width | Dimensions |
|---|---|---|---|---|
| Basement | Recreational, Games Room | 5.18 m | 3.65 m | 5.18 m x 3.65 m |
| Lower Level | Family Room | 4.26 m | 4.26 m | 4.26 m x 4.26 m |
| Main Level | Living Room | 5.48 m | 3.35 m | 5.48 m x 3.35 m |
| Main Level | Dining Room | 5.48 m | 3.35 m | 5.48 m x 3.35 m |
| Main Level | Kitchen | 3.96 m | 2.43 m | 3.96 m x 2.43 m |
| Main Level | Primary Bedroom | 5.48 m | 3.04 m | 5.48 m x 3.04 m |
| Main Level | Bedroom | 4.26 m | 2.75 m | 4.26 m x 2.75 m |
| Main Level | Office | 3.48 m | 3.04 m | 3.48 m x 3.04 m |
https://www.realtor.ca/real-estate/29771123/107-ridge-road-aurora-aurora-estates-aurora-estates
Interested?


The trademarks REALTOR®, REALTORS®, and the REALTOR® logo are controlled by The Canadian Real Estate Association (CREA) and identify real estate professionals who are members of CREA. The trademarks MLS®, Multiple Listing Service® and the associated logos are owned by The Canadian Real Estate Association (CREA) and identify the quality of services provided by real estate professionals who are members of CREA. The trademark DDF® is owned by The Canadian Real Estate Association (CREA) and identifies CREA's Data Distribution Facility (DDF®)
May 25 2026 05:07:45
Toronto Regional Real Estate Board
Homewise Real Estate