
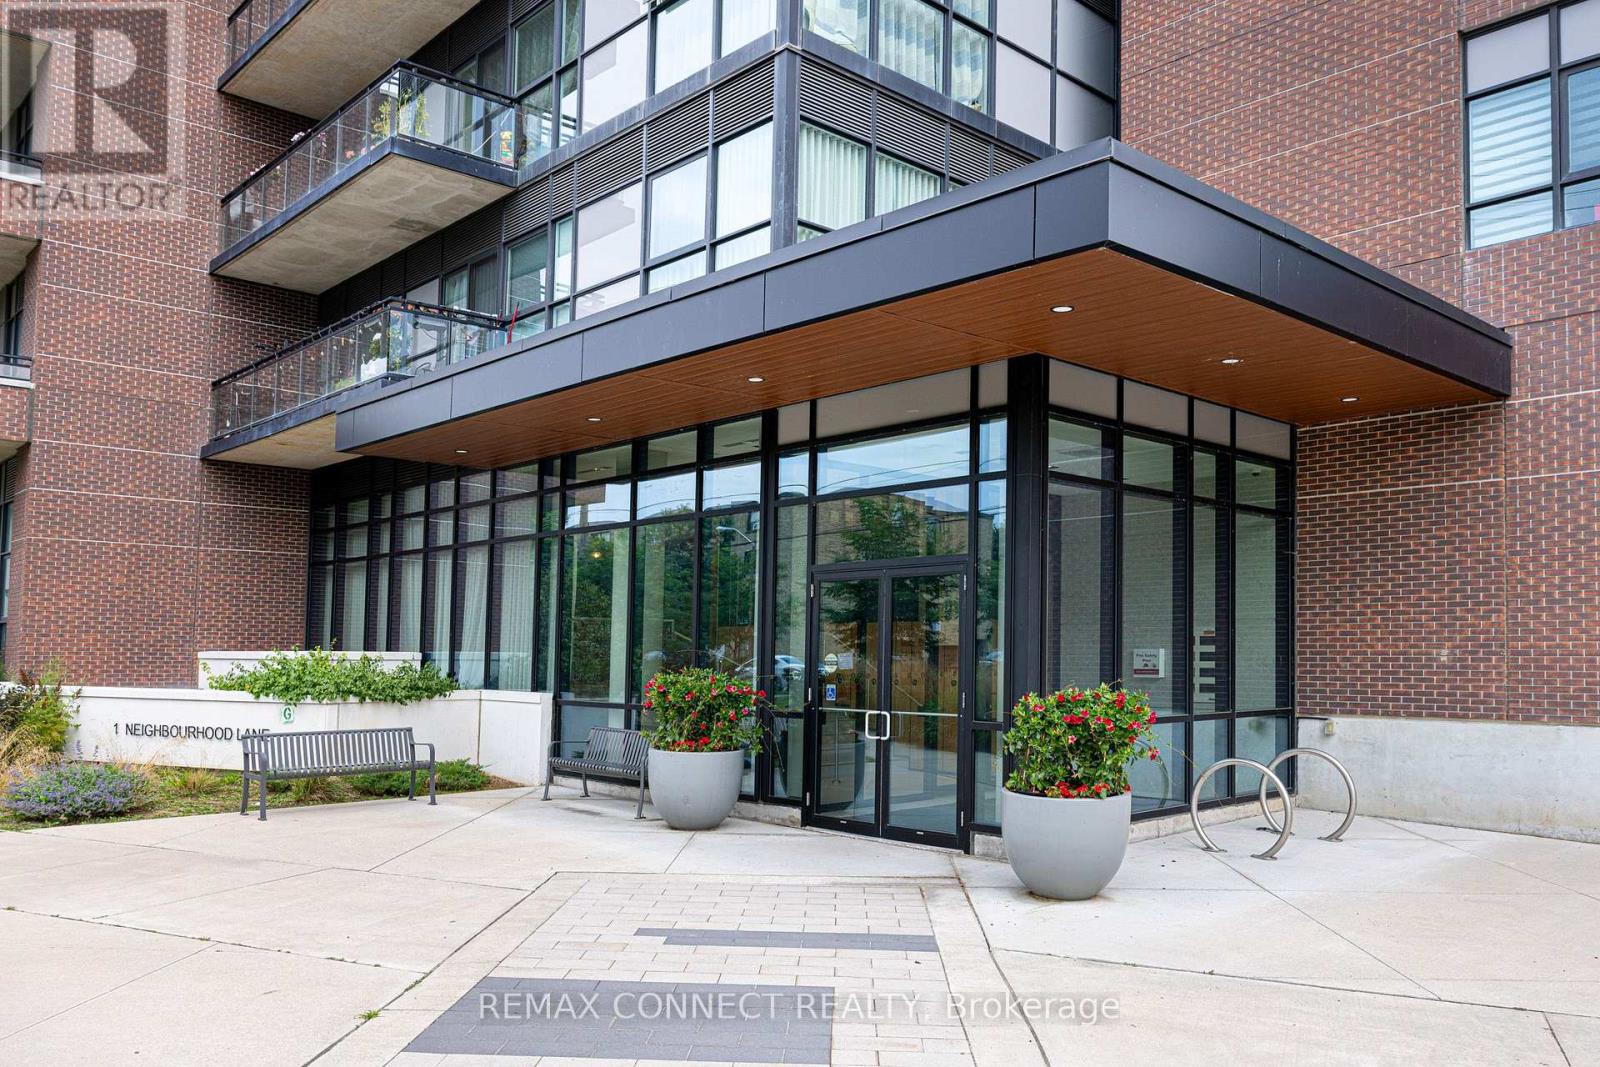
107 - 1 Neighbourhood Lane Toronto, Ontario M8Y 1T7

$519,000Maintenance, Insurance, Common Area Maintenance, Heat, Parking
$573 Monthly
Maintenance, Insurance, Common Area Maintenance, Heat, Parking
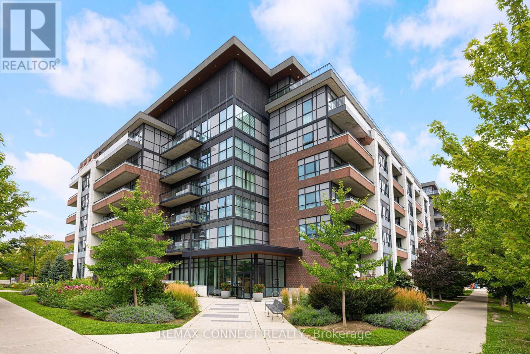
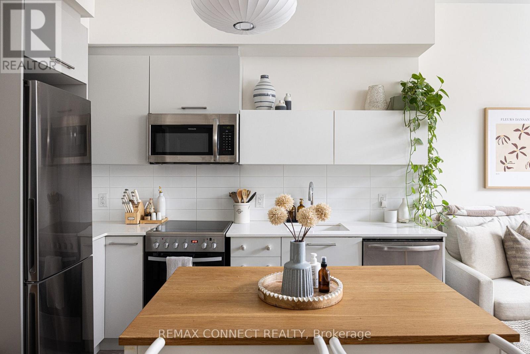
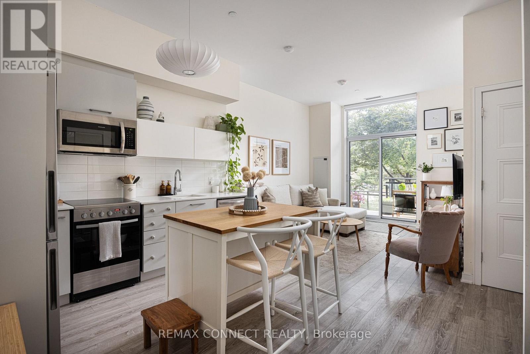
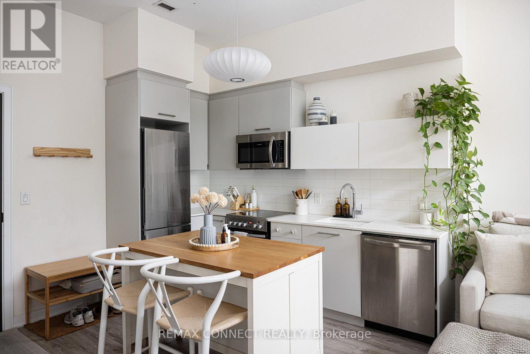
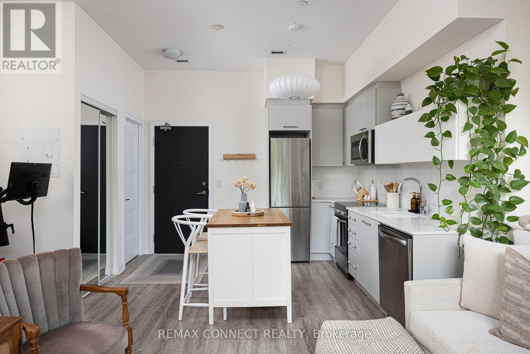
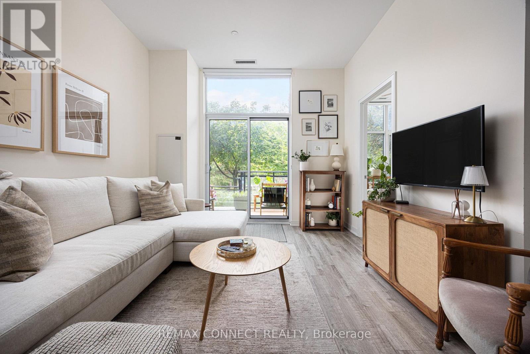
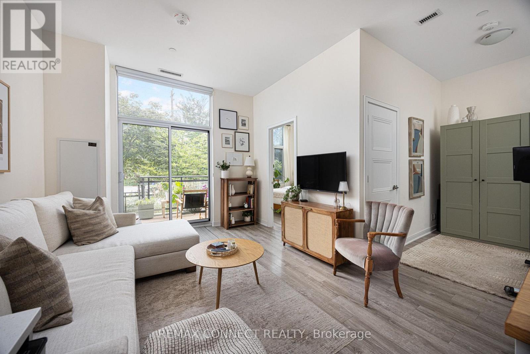
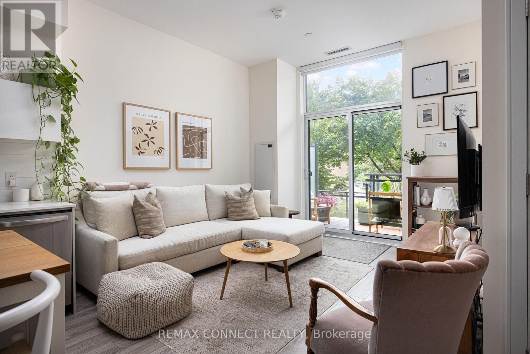
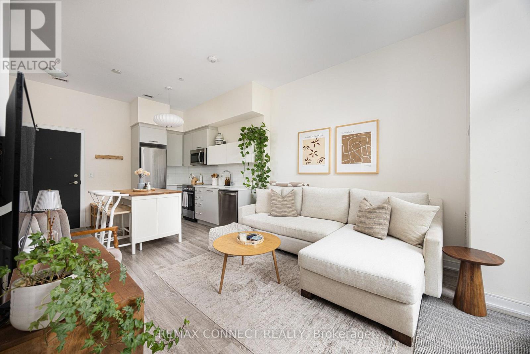
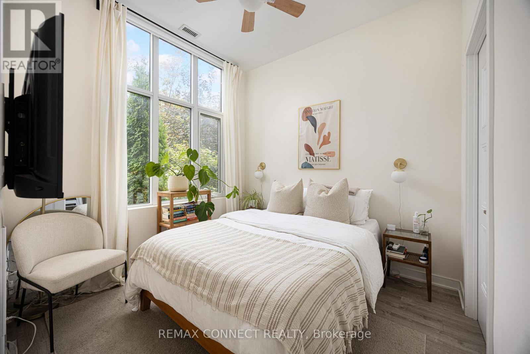
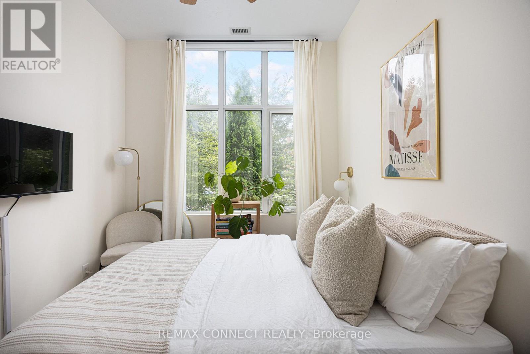
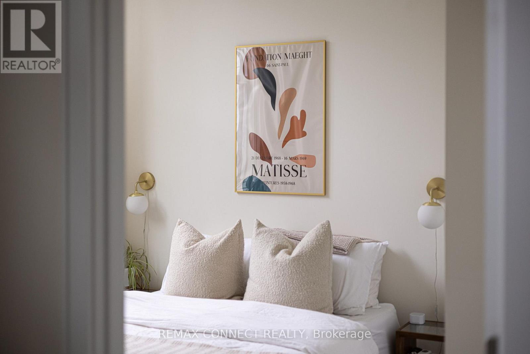
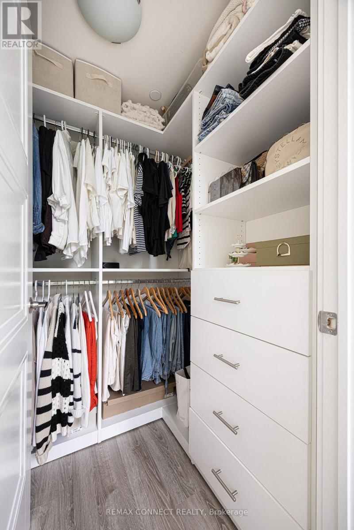
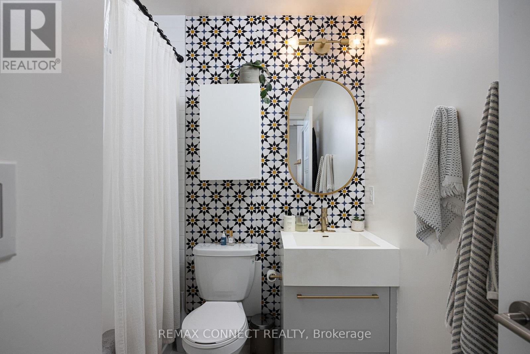
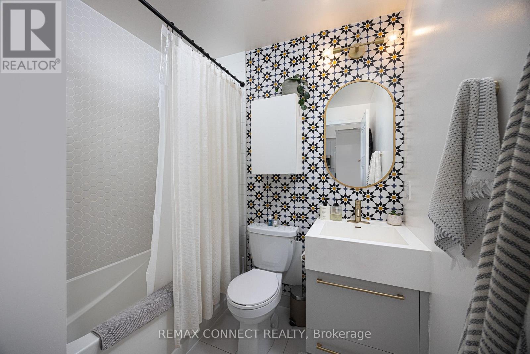
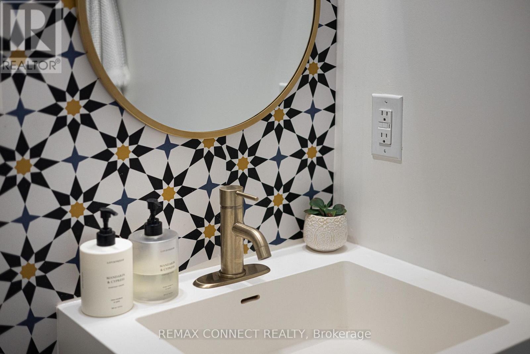
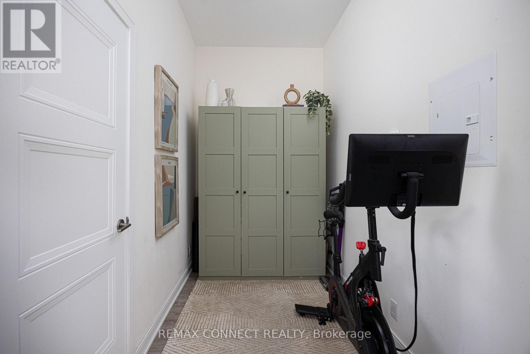
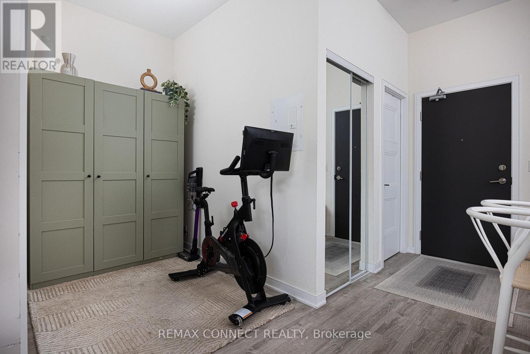
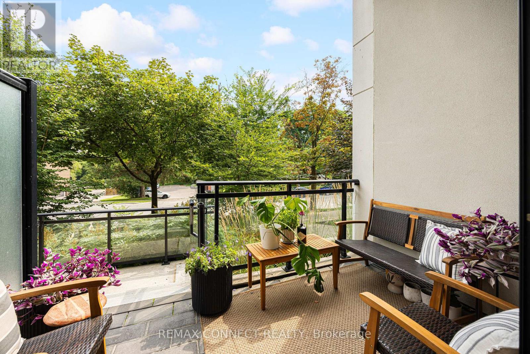
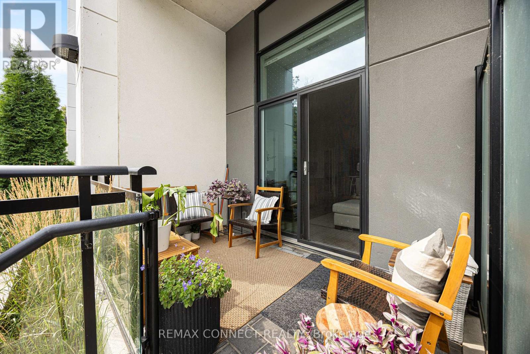
$573 MonthlyWelcome to 1 Neighbourhood Lane #107! This stunning 1-bedroom + den suite feels like it was pulled straight from a magazine. With soaring 10-foot ceilings, tons of natural light, and a stylish modern kitchen featuring stainless steel appliances, this space is made for both everyday living and entertaining.The spacious den is perfect for a home office, extra living space, or additional storage, while the beautifully updated bathroom adds a fresh, modern touch. Plus, with a walk-in closet, private locker, and your own parking spot, you'll have no shortage of storage or convenience. Start your mornings with a coffee on your private walkout balcony, surrounded by lush greenery. One of the best parts? Nature is right outside your door. Enjoy the nearby Humber River, scenic walking and biking trails, and beautiful green spaces, all while being minutes from shops, restaurants, cafés, TTC, and major highways. The perfect mix of modern living, convenience, and nature-this is a place you'll love calling home! (id:56248)
Property Details
| MLS® Number | W13669196 |
| Property Type | Single Family |
| Community Name | Stonegate-Queensway |
| Amenities Near By | Marina, Park, Schools, Public Transit |
| Community Features | Pets Allowed With Restrictions |
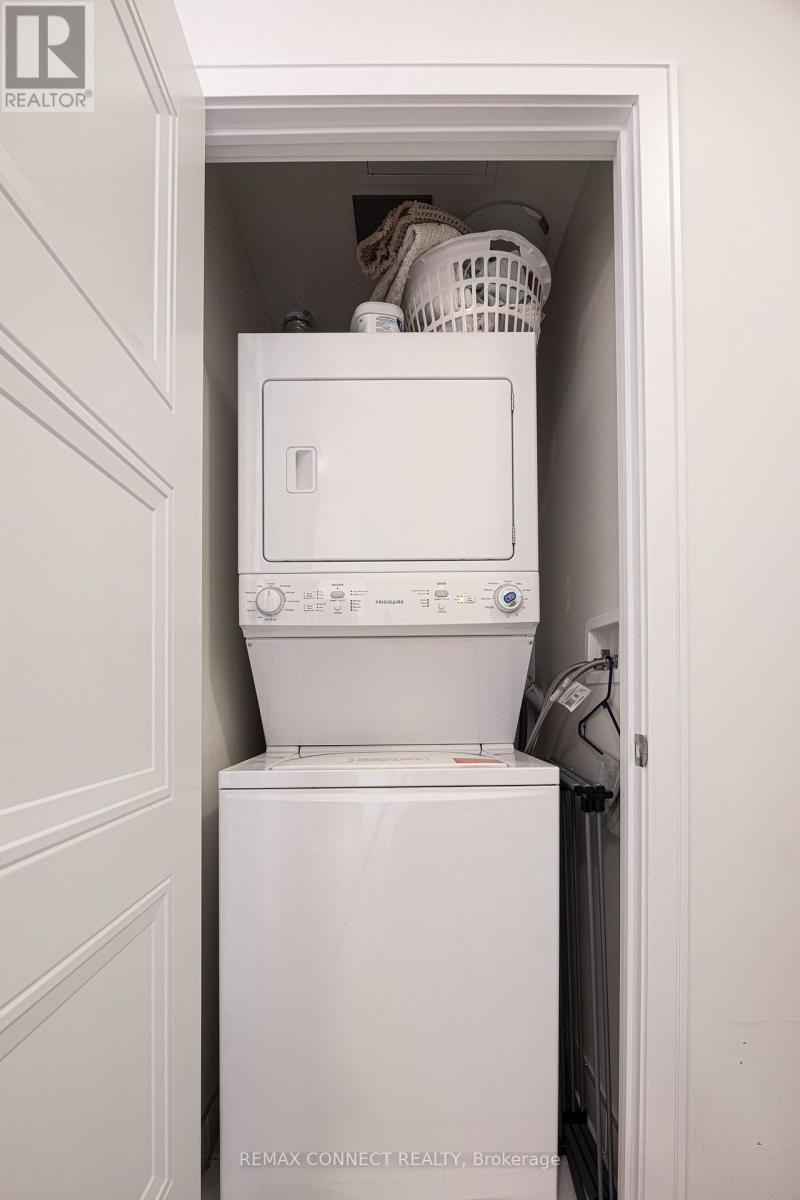
| Features | Balcony, Carpet Free, In Suite Laundry |
| Parking Space Total | 1 |
Building
| Bathroom Total | 1 |
| Bedrooms Above Ground | 1 |
| Bedrooms Below Ground | 1 |
| Bedrooms Total | 2 |
| Age | 6 To 10 Years |
| Amenities | Visitor Parking, Exercise Centre, Security/concierge, Storage - Locker |
| Appliances | Dishwasher, Dryer, Microwave, Stove, Washer, Window Coverings, Refrigerator |
| Basement Type | None |
| Cooling Type | Central Air Conditioning |
| Exterior Finish | Brick |
| Flooring Type | Laminate |
| Heating Fuel | Natural Gas |
| Heating Type | Forced Air |
| Size Interior | 500 - 599 Sqft |
| Type | Apartment |
Parking
| Underground | |
| Garage |
Land
| Acreage | No |
| Land Amenities | Marina, Park, Schools, Public Transit |
| Surface Water | Lake/pond |
Rooms
| Level | Type | Length | Width | Dimensions |
|---|---|---|---|---|
| Flat | Living Room | 3.55 m | 3.27 m | 3.55 m x 3.27 m |
| Flat | Dining Room | 3.55 m | 3.27 m | 3.55 m x 3.27 m |
| Flat | Kitchen | 3.27 m | 3.69 m | 3.27 m x 3.69 m |
| Flat | Bedroom | 3.04 m | 2.82 m | 3.04 m x 2.82 m |
| Flat | Den | 1.81 m | 2.56 m | 1.81 m x 2.56 m |
Interested?


The trademarks REALTOR®, REALTORS®, and the REALTOR® logo are controlled by The Canadian Real Estate Association (CREA) and identify real estate professionals who are members of CREA. The trademarks MLS®, Multiple Listing Service® and the associated logos are owned by The Canadian Real Estate Association (CREA) and identify the quality of services provided by real estate professionals who are members of CREA. The trademark DDF® is owned by The Canadian Real Estate Association (CREA) and identifies CREA's Data Distribution Facility (DDF®)
August 13 2026 12:31:52
Toronto Regional Real Estate Board
RE/MAX Connect Realty