
1062 Alexandra Avenue Mississauga, Ontario L5E 1Z8

$7,700 Monthly
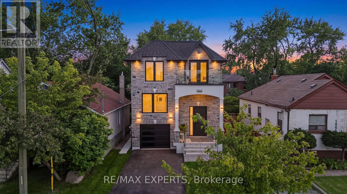
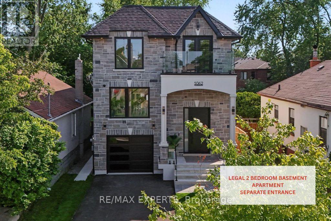
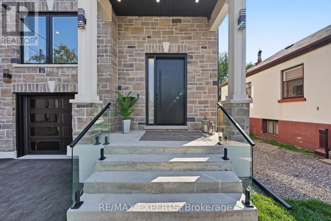
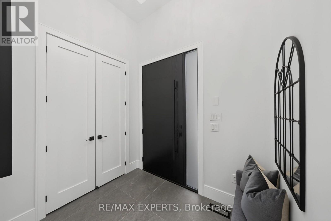
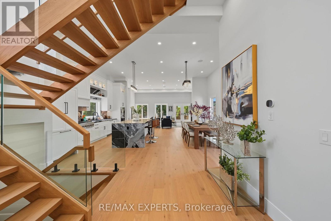
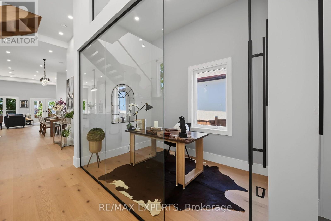
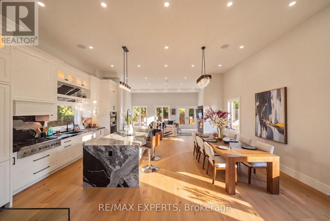
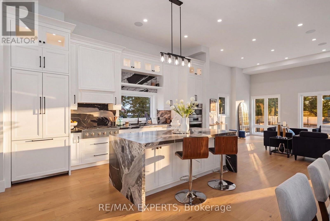
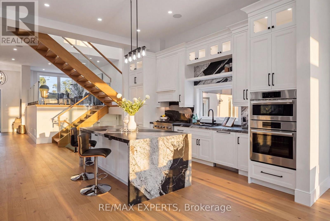
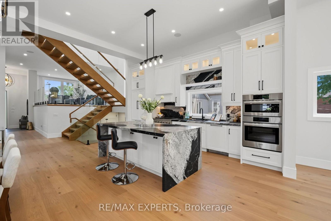
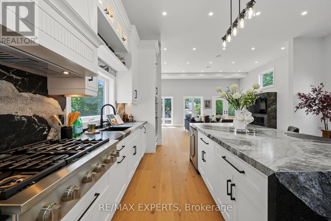
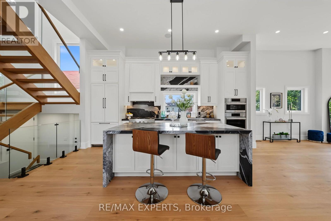
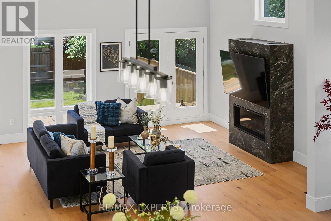
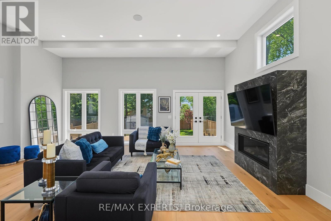
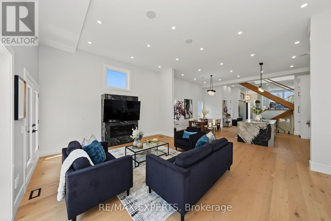
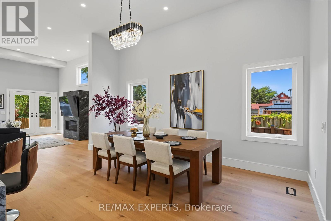
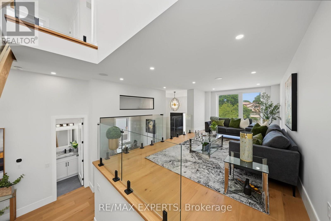
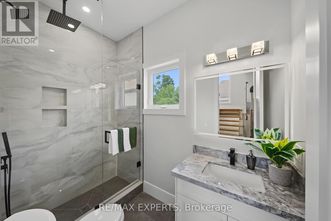
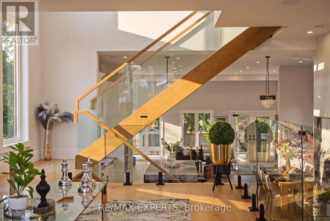
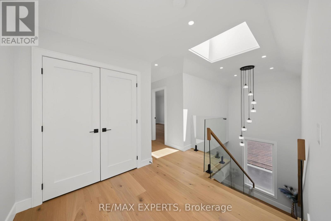
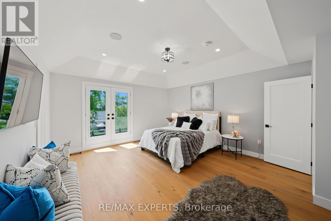
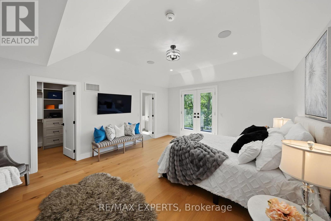
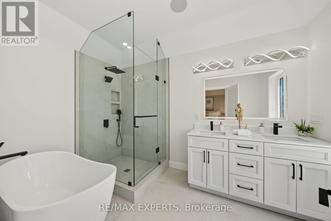
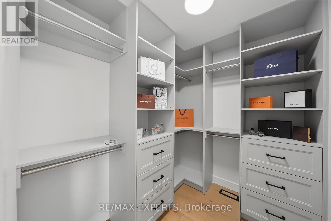
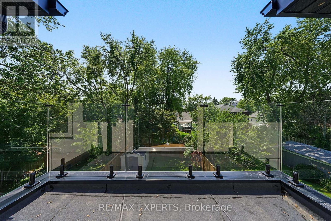
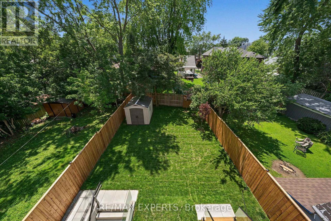
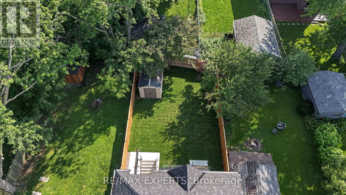

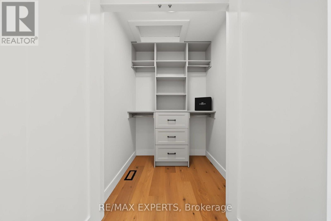
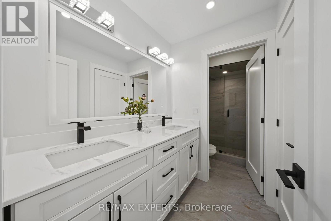
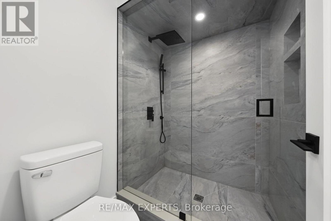
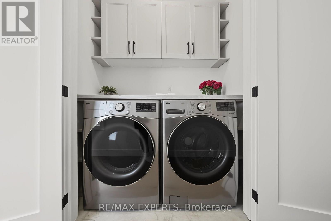
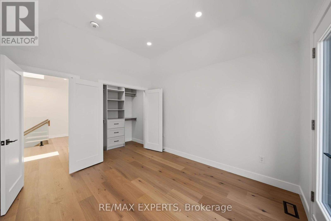
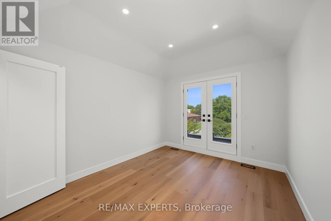
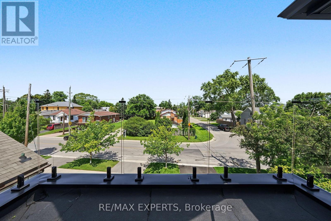
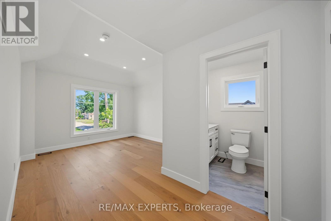
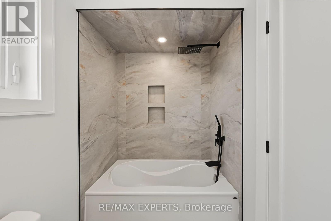
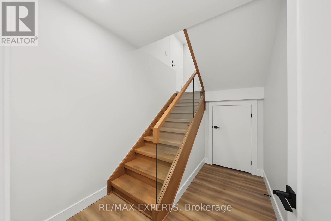
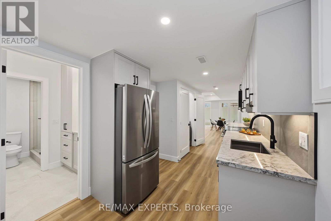
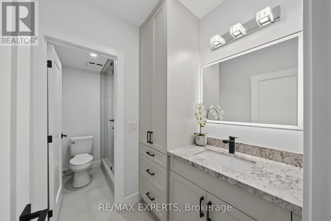
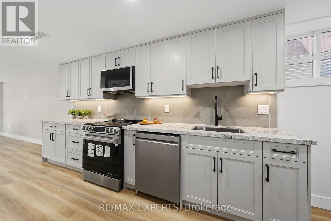
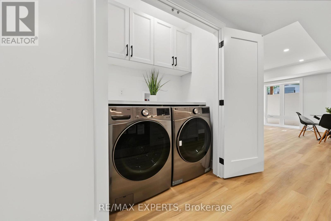
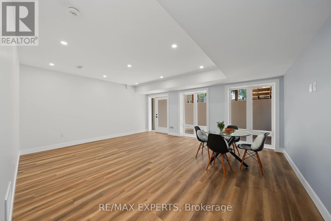
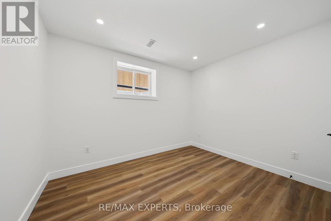
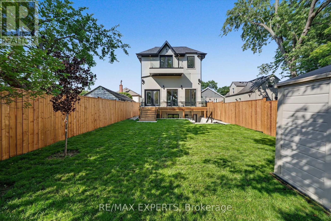
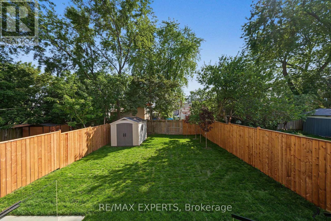
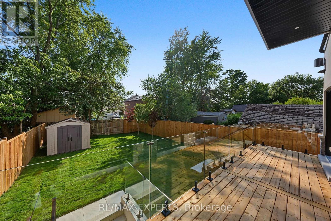
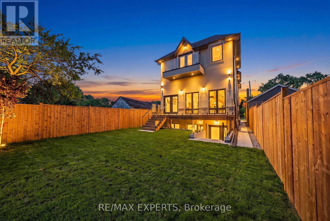
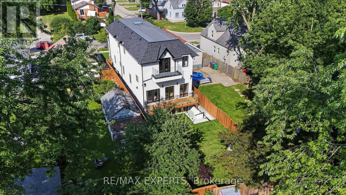
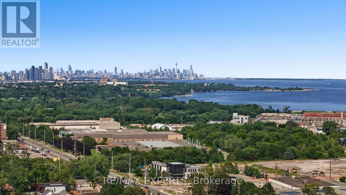
Welcome to 1062 Alexandra Avenue, a brand-new, never-lived-in custom-built home available for lease in the heart of Lakeview, one of Mississauga's most sought-after waterfront communities. Backed by a brand-new Tarion Warranty, this exceptional residence offers over 4,750 sq. ft. of total finished living space, including 3,323 sq. ft. above grade plus a 1,436 sq. ft. finished basement. The bright and spacious main residence features soaring ceilings, oversized windows, skylights, seamless glass railings, pot lights, a spacious living room, family room, private office, and chef-inspired kitchen with premium built-in appliances and custom cabinetry. Upstairs, the luxurious primary suite offers a spa-inspired ensuite, walk-in closet, and private balcony, while a second bedroom enjoys its own balcony. The legal two-bedroom basement features a separate entrance, full kitchen, private living space, bathroom, and its own laundry, making it ideal for extended family, multi-generational living, or additional private living space. Enjoy an expansive rear deck overlooking the deep backyard. Additional features include two laundry areas, ample parking, built-in speakers, EV charger rough-in, security camera system, and premium finishes throughout. Ideally located minutes from the lake, Port Credit, parks, schools, shopping, restaurants, highways, and Downtown Toronto. An exceptional opportunity to lease the entire property and enjoy everything this remarkable Lakeview home has to offer. (id:56248)
Property Details
| MLS® Number | W13686170 |
| Property Type | Single Family |
| Community Name | Lakeview |
| Amenities Near By | Beach, Hospital |
| Features | Flat Site, Lighting, Paved Yard, Carpet Free, Sump Pump, In-law Suite |
| Parking Space Total | 3 |
| Structure | Deck, Patio(s), Porch, Shed |
Building
| Bathroom Total | 5 |
| Bedrooms Above Ground | 4 |
| Bedrooms Below Ground | 2 |
| Bedrooms Total | 6 |
| Age | New Building |
| Amenities | Fireplace(s) |
| Appliances | Garage Door Opener Remote(s), Oven - Built-in, Central Vacuum, Range, Water Heater |
| Basement Features | Apartment In Basement, Separate Entrance |
| Basement Type | N/a, N/a |
| Construction Style Attachment | Detached |
| Cooling Type | Central Air Conditioning, Air Exchanger |
| Exterior Finish | Stone, Stucco |
| Fire Protection | Smoke Detectors |
| Fireplace Present | Yes |
| Fireplace Total | 1 |
| Flooring Type | Hardwood, Laminate |
| Foundation Type | Poured Concrete |
| Heating Fuel | Natural Gas |
| Heating Type | Forced Air |
| Stories Total | 2 |
| Size Interior | 3,000 - 3,500 Sqft |
| Type | House |
| Utility Water | Municipal Water |
Parking
| Attached Garage | |
| Garage |
Land
| Acreage | No |
| Fence Type | Fully Fenced, Fenced Yard |
| Land Amenities | Beach, Hospital |
| Landscape Features | Lawn Sprinkler |
| Sewer | Sanitary Sewer |
| Size Depth | 144 Ft ,1 In |
| Size Frontage | 32 Ft ,1 In |
| Size Irregular | 32.1 X 144.1 Ft |
| Size Total Text | 32.1 X 144.1 Ft |
Rooms
| Level | Type | Length | Width | Dimensions |
|---|---|---|---|---|
| Second Level | Primary Bedroom | 4.47 m | 5.68 m | 4.47 m x 5.68 m |
| Second Level | Bedroom | 4.56 m | 3.21 m | 4.56 m x 3.21 m |
| Second Level | Bedroom 2 | 3.53 m | 5.39 m | 3.53 m x 5.39 m |
| Second Level | Bedroom 3 | 3.25 m | 3.53 m | 3.25 m x 3.53 m |
| Second Level | Laundry Room | Measurements not available | ||
| Basement | Recreational, Games Room | 5.93 m | 4.92 m | 5.93 m x 4.92 m |
| Basement | Kitchen | 2.56 m | 6.92 m | 2.56 m x 6.92 m |
| Basement | Bedroom | 3.28 m | 3.62 m | 3.28 m x 3.62 m |
| Basement | Bedroom 2 | 2.45 m | 4.22 m | 2.45 m x 4.22 m |
| Basement | Laundry Room | Measurements not available | ||
| Main Level | Office | 3.25 m | 2.05 m | 3.25 m x 2.05 m |
| Main Level | Dining Room | 5.55 m | 2.81 m | 5.55 m x 2.81 m |
| Main Level | Kitchen | 5.63 m | 4.02 m | 5.63 m x 4.02 m |
| Main Level | Living Room | 6.84 m | 4.95 m | 6.84 m x 4.95 m |
| In Between | Family Room | 3.38 m | 6.16 m | 3.38 m x 6.16 m |
https://www.realtor.ca/real-estate/30167623/1062-alexandra-avenue-mississauga-lakeview-lakeview
Interested?


The trademarks REALTOR®, REALTORS®, and the REALTOR® logo are controlled by The Canadian Real Estate Association (CREA) and identify real estate professionals who are members of CREA. The trademarks MLS®, Multiple Listing Service® and the associated logos are owned by The Canadian Real Estate Association (CREA) and identify the quality of services provided by real estate professionals who are members of CREA. The trademark DDF® is owned by The Canadian Real Estate Association (CREA) and identifies CREA's Data Distribution Facility (DDF®)
August 18 2026 02:01:02
Toronto Regional Real Estate Board
RE/MAX Experts