
106 East Avenue S Unit# 4 Hamilton, Ontario L8N 2T7

$1,725 Monthly
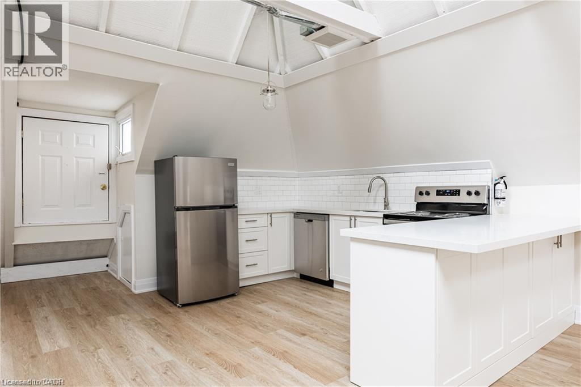
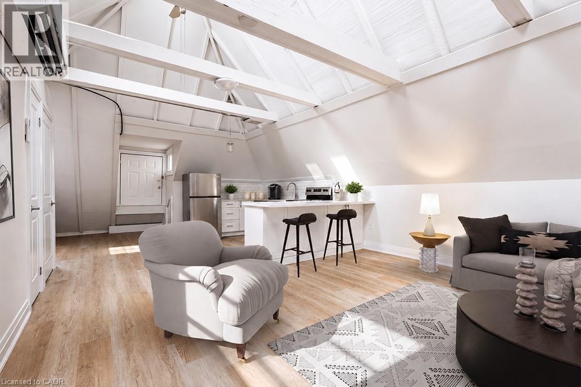
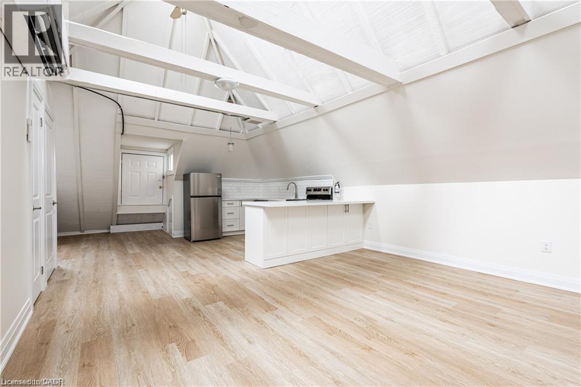
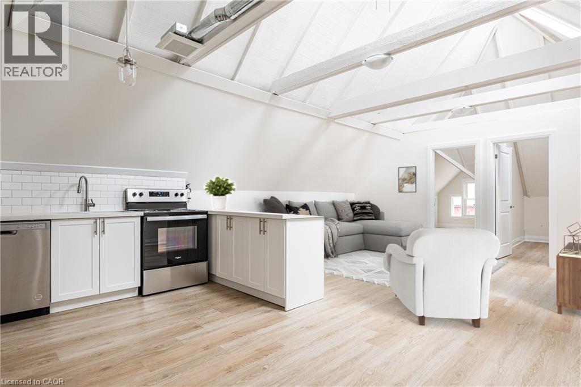
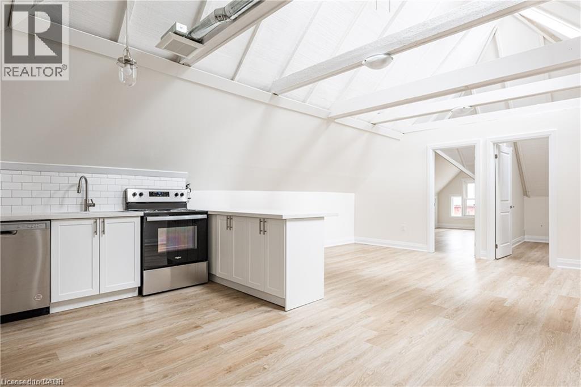
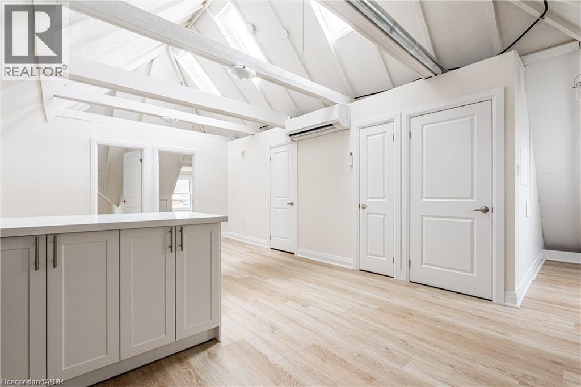
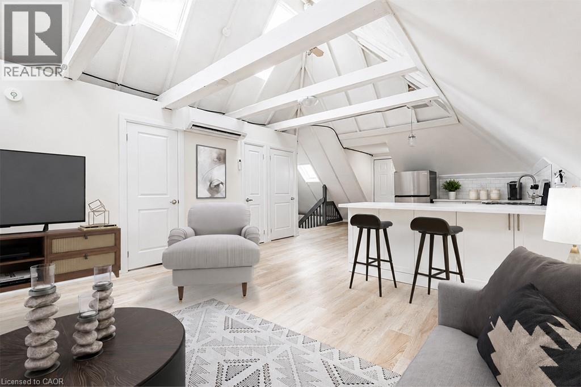
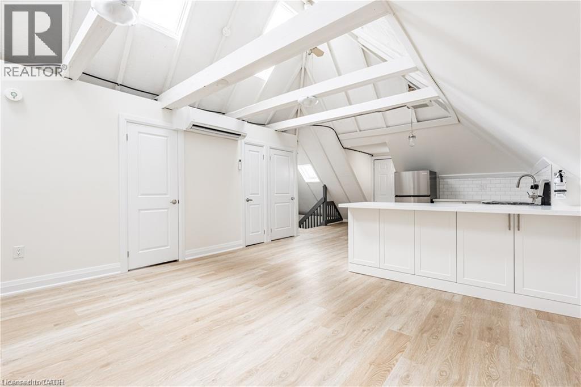
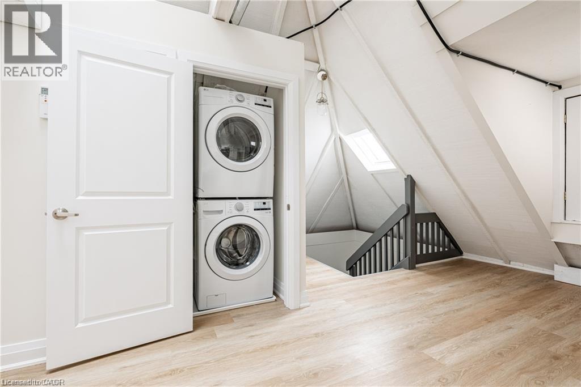
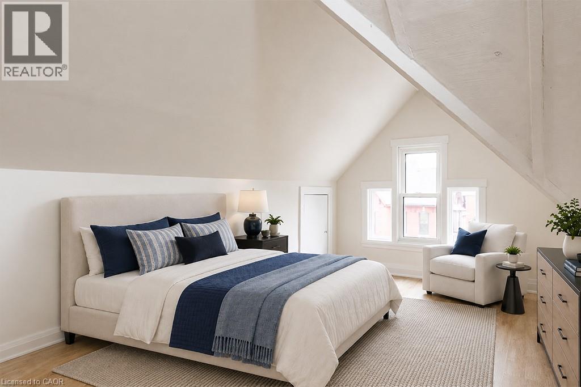
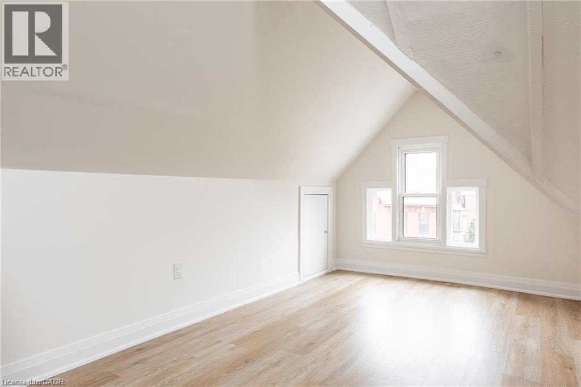
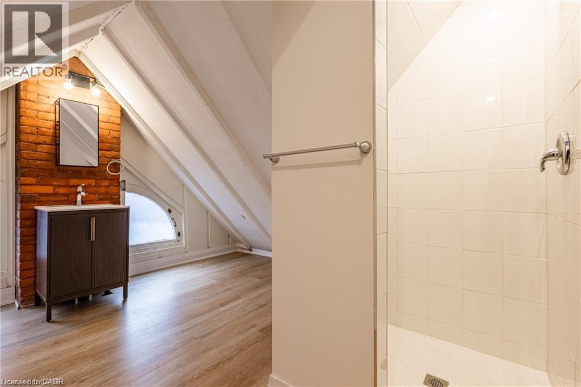
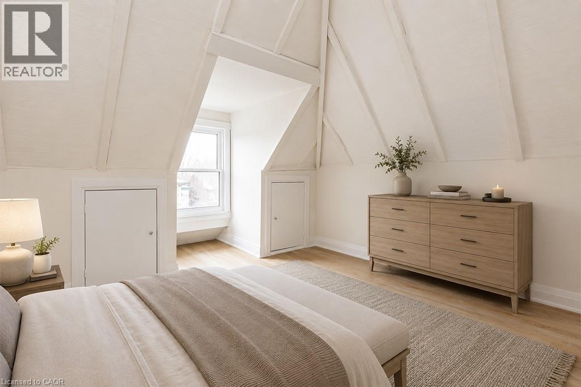
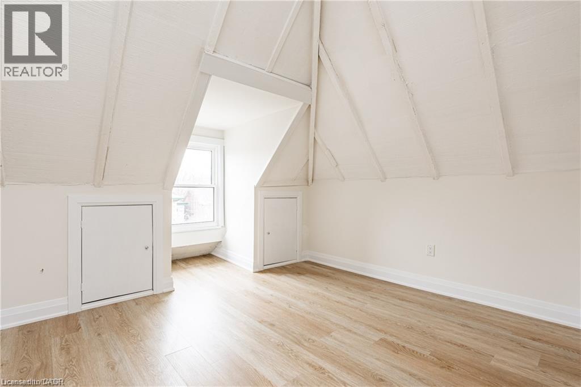
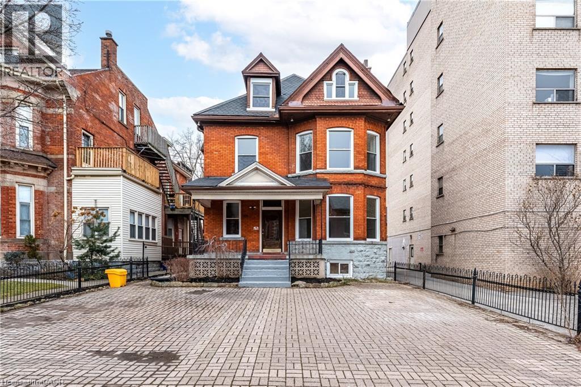
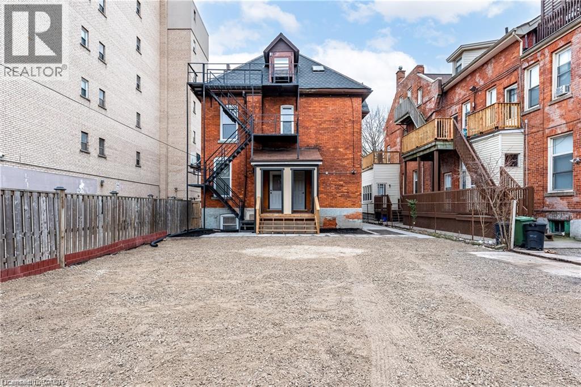
Welcome home to this beautifully renovated legal multi-plex loft, ideally located in a fantastic neighbourhood! Step inside this spacious and exceptionally bright 2-bedroom rental, featuring a stylish, modern kitchen with crisp white cabinetry, quartz countertops, subway tile backsplash, and stainless steel appliances. The kitchen flows seamlessly into the open-concept living area, highlighted by beautiful vaulted ceilings and skylights that flood the space with natural light. Modern wide-plank vinyl flooring runs throughout the entire unit — no carpet! Additional features include your own in-unit washer and dryer, 2 parking spaces, and exclusive outdoor space. Pets are welcome! Located on a quiet street close to an abundance of amenities, including restaurants, shops, parks, and everyday conveniences, this home offers the perfect combination of modern living, comfort, and location. Enjoy a fresh, modern space that is truly move-in ready. October 1st possession available. Ideally seeking a 1+ year lease term. Tenant is responsible for hydro and 25% of water and gas. No smoking. AAA+ tenants preferred. Don’t miss your opportunity to call this beautiful rental home. (id:56248)
Property Details
| MLS® Number | 40854501 |
| Property Type | Single Family |
| Equipment Type | None |
| Features | Crushed Stone Driveway |
| Parking Space Total | 2 |
| Rental Equipment Type | None |
Building
| Bathroom Total | 1 |
| Bedrooms Above Ground | 2 |
| Bedrooms Total | 2 |
| Appliances | Dishwasher, Dryer, Refrigerator, Stove, Washer |
| Basement Type | None |
| Constructed Date | 1910 |
| Construction Style Attachment | Detached |
| Cooling Type | Wall Unit |
| Exterior Finish | Brick |
| Foundation Type | Block |
| Heating Type | Heat Pump |
| Stories Total | 3 |
| Size Interior | 680 Sqft |
| Type | House |
| Utility Water | Municipal Water |
Land
| Acreage | No |
| Sewer | Municipal Sewage System |
| Size Depth | 122 Ft |
| Size Frontage | 38 Ft |
| Size Total Text | Under 1/2 Acre |
| Zoning Description | R1 |
Rooms
| Level | Type | Length | Width | Dimensions |
|---|---|---|---|---|
| Third Level | 3pc Bathroom | Measurements not available | ||
| Third Level | Bedroom | 1'1'' x 1'1'' | ||
| Third Level | Bedroom | 1'1'' x 1'1'' | ||
| Third Level | Living Room | 1'1'' x 1'1'' | ||
| Third Level | Kitchen | 1'1'' x 1'1'' |
https://www.realtor.ca/real-estate/30137777/106-east-avenue-s-unit-4-hamilton
Interested?


The trademarks REALTOR®, REALTORS®, and the REALTOR® logo are controlled by The Canadian Real Estate Association (CREA) and identify real estate professionals who are members of CREA. The trademarks MLS®, Multiple Listing Service® and the associated logos are owned by The Canadian Real Estate Association (CREA) and identify the quality of services provided by real estate professionals who are members of CREA. The trademark DDF® is owned by The Canadian Real Estate Association (CREA) and identifies CREA's Data Distribution Facility (DDF®)
August 10 2026 08:29:22
REALTORS® Association of Hamilton-Burlington
RE/MAX Escarpment Golfi Realty Inc.