
106 - 6591 Montrose Road Niagara Falls, Ontario L2H 1M3
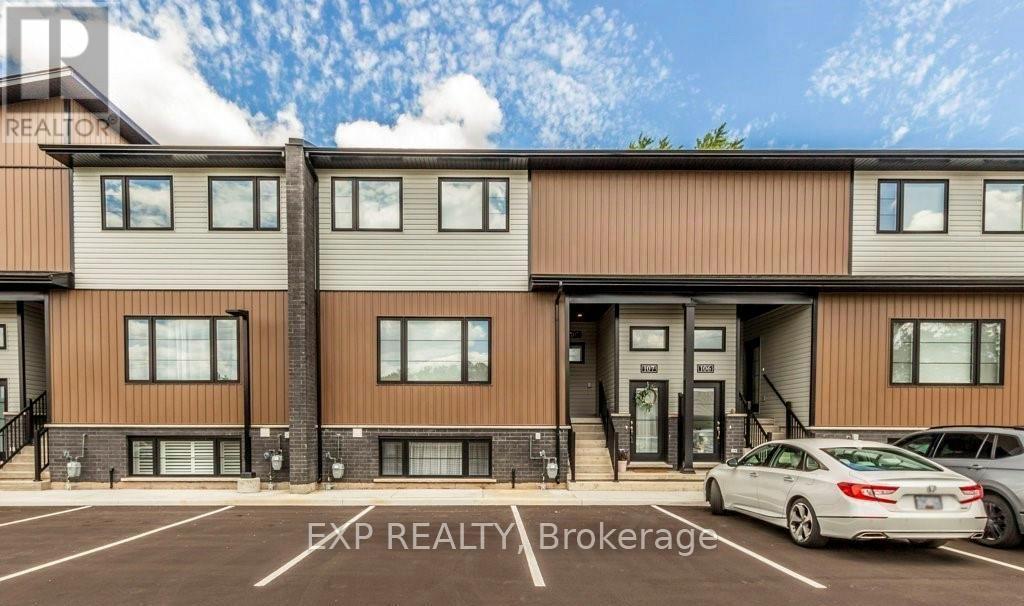

$399,999Maintenance, Insurance, Parking, Common Area Maintenance
$135.12 Monthly
Maintenance, Insurance, Parking, Common Area Maintenance
$135.12 MonthlyWelcome to modern, low-maintenance living at 6591 Montrose Rd in Niagara Falls! This bright, open-concept stacked townhouse features 9-foot ceilings, large windows for abundant natural light, and contemporary finishes throughout. Ideally situated near Lundy's Lane and the QEW, you are minutes from shopping, dining, parks, and top attractions. Complete with dedicated surface parking and affordable condo fees, this move-in-ready home is perfect for first-time buyers, downsizers, or investors. Discover bright, carefree condo living at 6591 Montrose Rd! This move-in-ready 2-bedroom, 1-bath stacked townhouse boasts an airy open-concept layout with 9-foot ceilings, oversized windows, carpet-free flooring, and convenient in-suite laundry. Enjoy low monthly maintenance fees and one assigned surface parking space. Located steps from transit, parks, Lundy's Lane shopping, and major highways, this property offers unmatched comfort and value in a growing Niagara community. Modern stacked townhouse design (0-5 years old) with 9-ft ceilings, open-concept layouts, and surface parking. Public transit is at this home's doorstep for easy travel around the city. The nearest rail transit stop is only 6.0 km away, and the nearest street transit stop is a 2 minute walk away. With safety facilities in the area, help is always close by. Facilities near this home include a fire station, a hospital, and a police station within 3km.With good assigned public schools very close to this home, your kids can thrive in the neighborhood. This home is located in park heaven, with 3 parks and 6 recreation facilities within a 20 minute walk from this address. (id:56248)
Property Details
| MLS® Number | X14182554 |
| Property Type | Single Family |
| Community Name | 218 - West Wood |
| Amenities Near By | Park |
| Community Features | Pets Allowed With Restrictions |
| Equipment Type | Water Heater |
| Features | Carpet Free |
| Parking Space Total | 1 |
| Rental Equipment Type | Water Heater |
Building
| Bathroom Total | 1 |
| Bedrooms Above Ground | 2 |
| Bedrooms Total | 2 |
| Age | 0 To 5 Years |
| Appliances | Water Heater |
| Basement Type | None |
| Cooling Type | Central Air Conditioning |
| Exterior Finish | Steel, Vinyl Siding |
| Fire Protection | Smoke Detectors |
| Flooring Type | Laminate |
| Heating Fuel | Natural Gas |
| Heating Type | Forced Air |
| Size Interior | 700 - 799 Sqft |
| Type | Row / Townhouse |
Parking
| No Garage |
Land
| Acreage | No |
| Land Amenities | Park |
Rooms
| Level | Type | Length | Width | Dimensions |
|---|---|---|---|---|
| Flat | Bedroom | 3.04 m | 2.71 m | 3.04 m x 2.71 m |
| Flat | Bedroom 2 | 2.98 m | 2.71 m | 2.98 m x 2.71 m |
Interested?


The trademarks REALTOR®, REALTORS®, and the REALTOR® logo are controlled by The Canadian Real Estate Association (CREA) and identify real estate professionals who are members of CREA. The trademarks MLS®, Multiple Listing Service® and the associated logos are owned by The Canadian Real Estate Association (CREA) and identify the quality of services provided by real estate professionals who are members of CREA. The trademark DDF® is owned by The Canadian Real Estate Association (CREA) and identifies CREA's Data Distribution Facility (DDF®)
November 16 2026 03:36:00
Toronto Regional Real Estate Board
Exp Realty