
105 - 3040 Constitution Boulevard Mississauga, Ontario L4Y 3X7

$425,000Maintenance, Parking, Common Area Maintenance, Water, Insurance, Cable TV
$831.20 Monthly
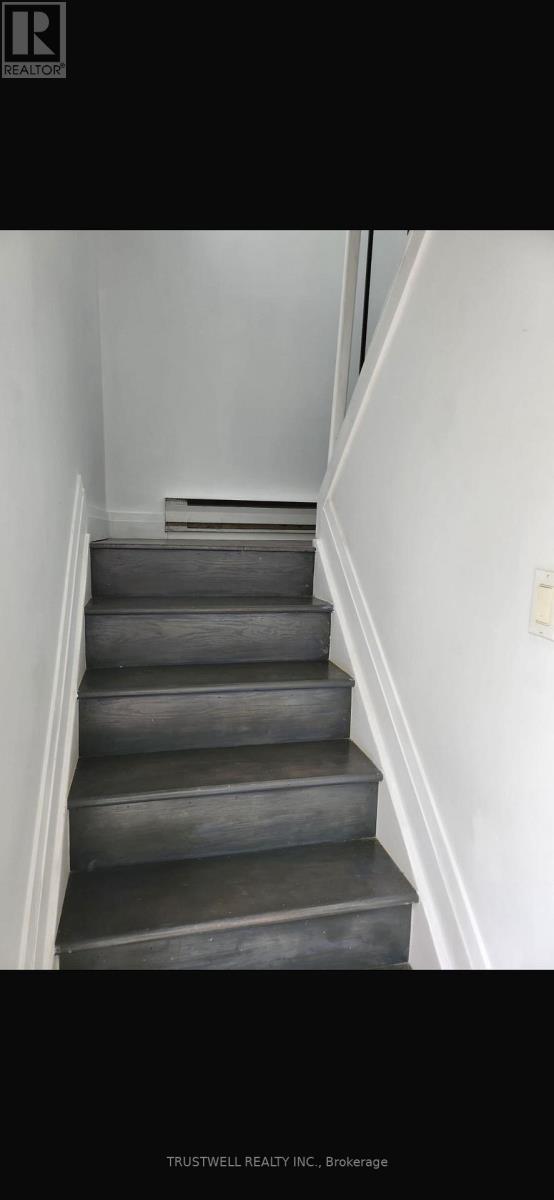
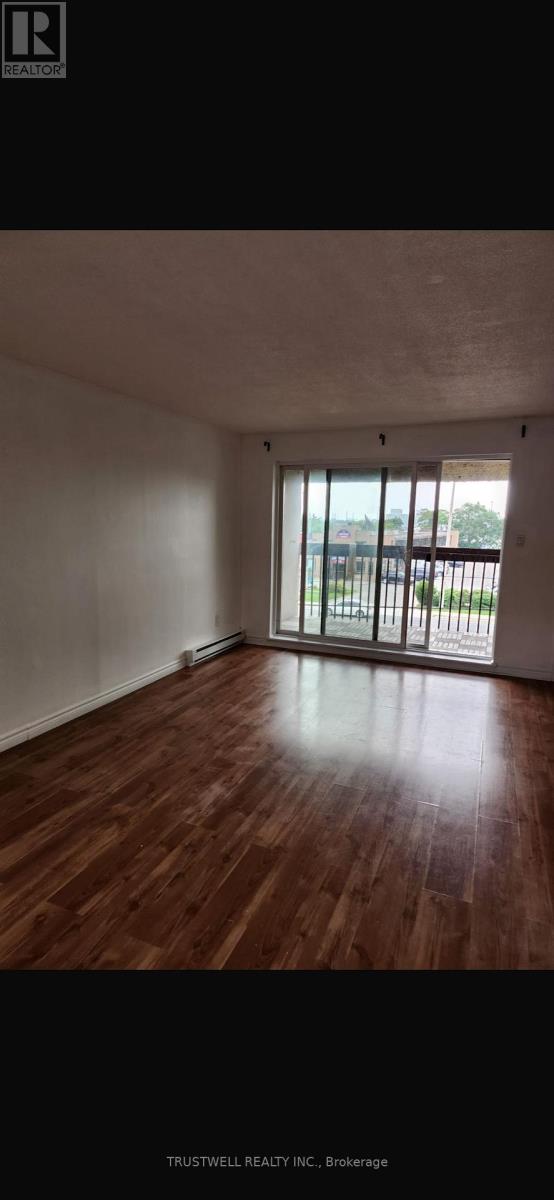
Maintenance, Parking, Common Area Maintenance, Water, Insurance, Cable TV
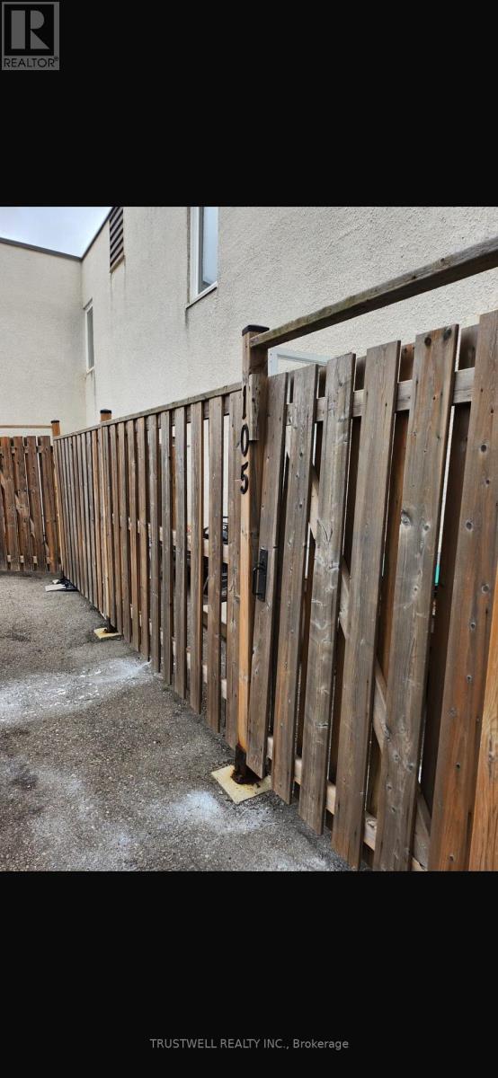
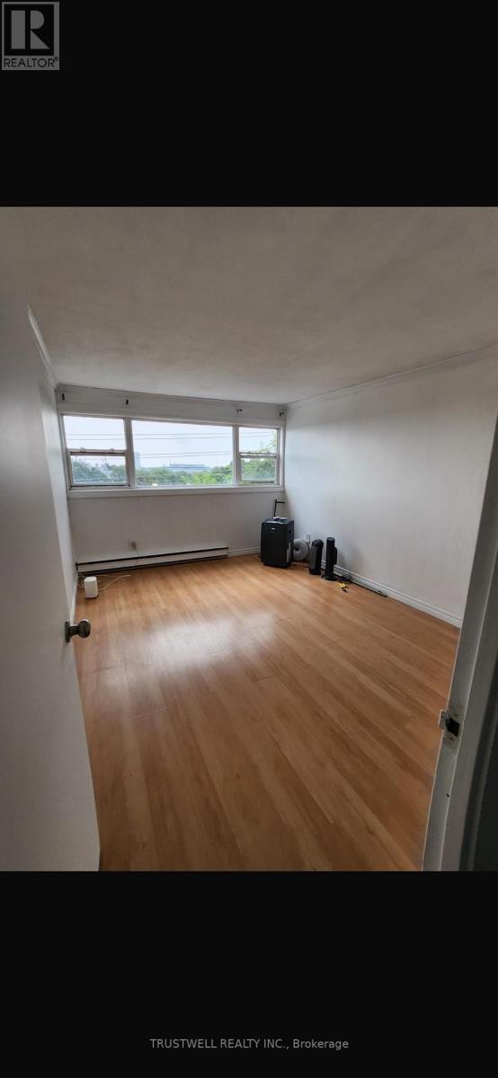
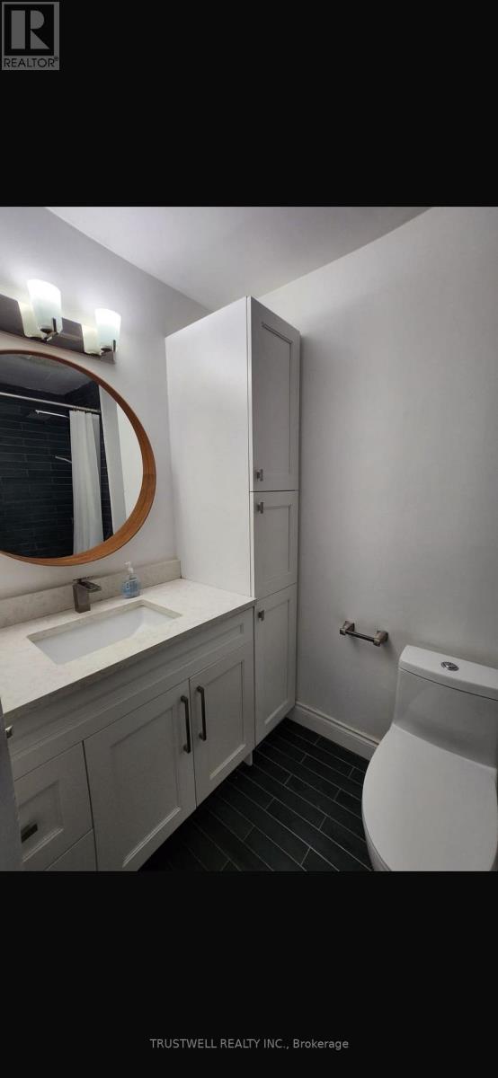
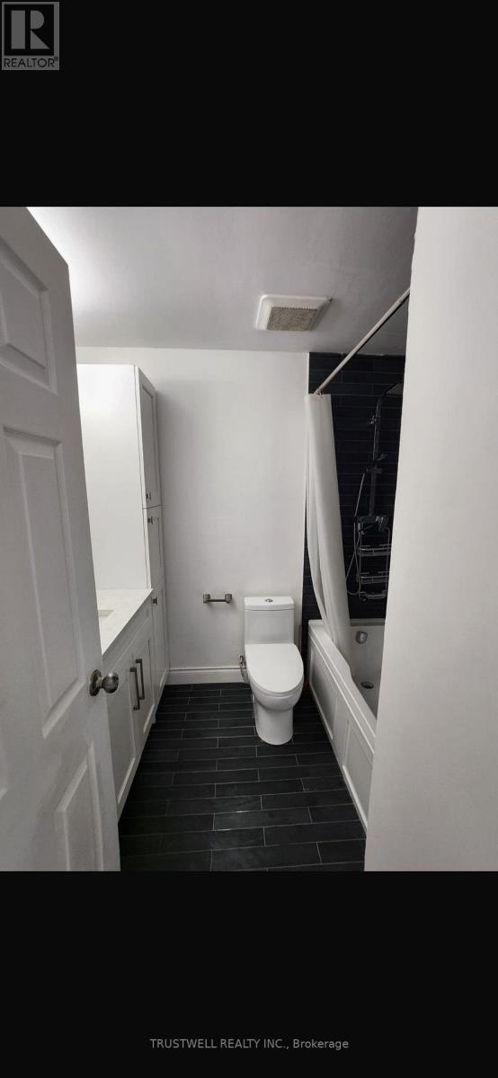
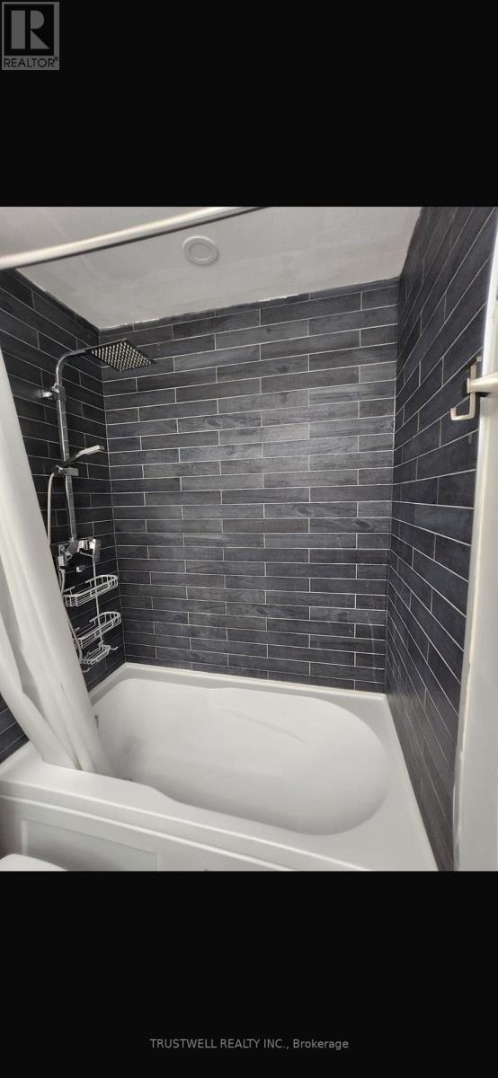
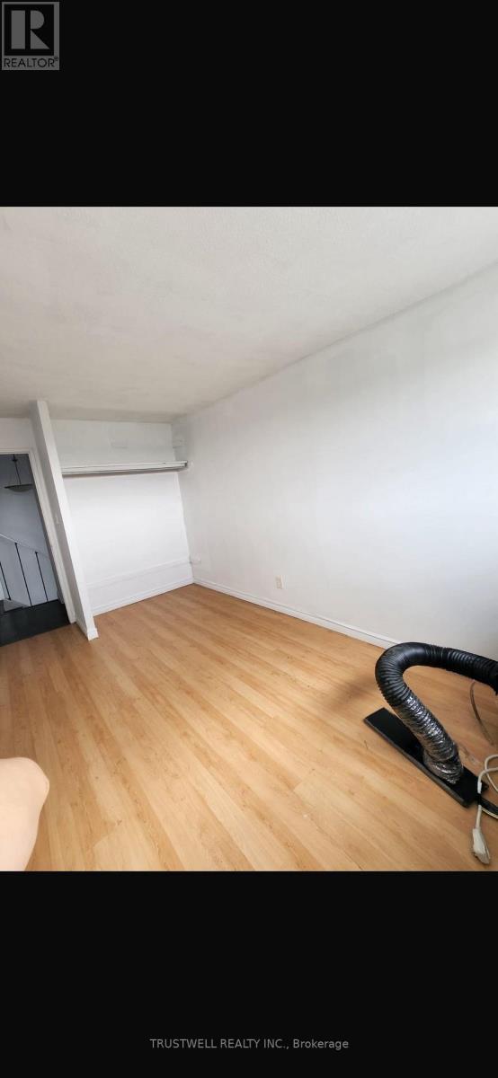
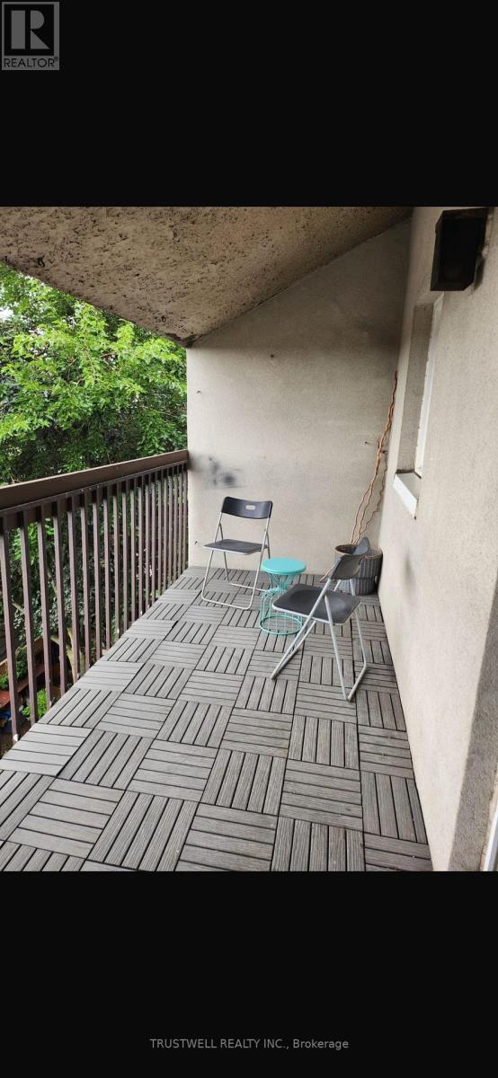
$831.20 MonthlyFreshly painted and new baseboards throughout. Fully renovated bathroom in 2025. Close to schools, parks, restaurants, shopping, Dixie GO Station. Direct bus to Kipling subway and easy access to the QEW, Hwy 427, and Hwy 403.Tiled balcony and private patio. (id:56248)
Property Details
| MLS® Number | W13654750 |
| Property Type | Single Family |
| Community Name | Applewood |
| Community Features | Pets Allowed With Restrictions |
| Features | Balcony, Carpet Free |

| Parking Space Total | 1 |
Building
| Bathroom Total | 1 |
| Bedrooms Above Ground | 2 |
| Bedrooms Total | 2 |
| Amenities | Visitor Parking |
| Appliances | Dryer, Stove, Washer, Refrigerator |
| Basement Type | None |
| Cooling Type | None |
| Exterior Finish | Stucco |
| Fire Protection | Smoke Detectors |
| Flooring Type | Laminate, Ceramic |
| Heating Fuel | Electric |
| Heating Type | Baseboard Heaters |
| Stories Total | 2 |
| Size Interior | 1,000 - 1,199 Sqft |
| Type | Row / Townhouse |
Parking
| Underground | |
| Garage |
Land
| Acreage | No |
Rooms
| Level | Type | Length | Width | Dimensions |
|---|---|---|---|---|
| Second Level | Primary Bedroom | 4.3 m | 3.25 m | 4.3 m x 3.25 m |
| Second Level | Bedroom 2 | 4.3 m | 2.55 m | 4.3 m x 2.55 m |
| Second Level | Utility Room | 1.6 m | 1.2 m | 1.6 m x 1.2 m |
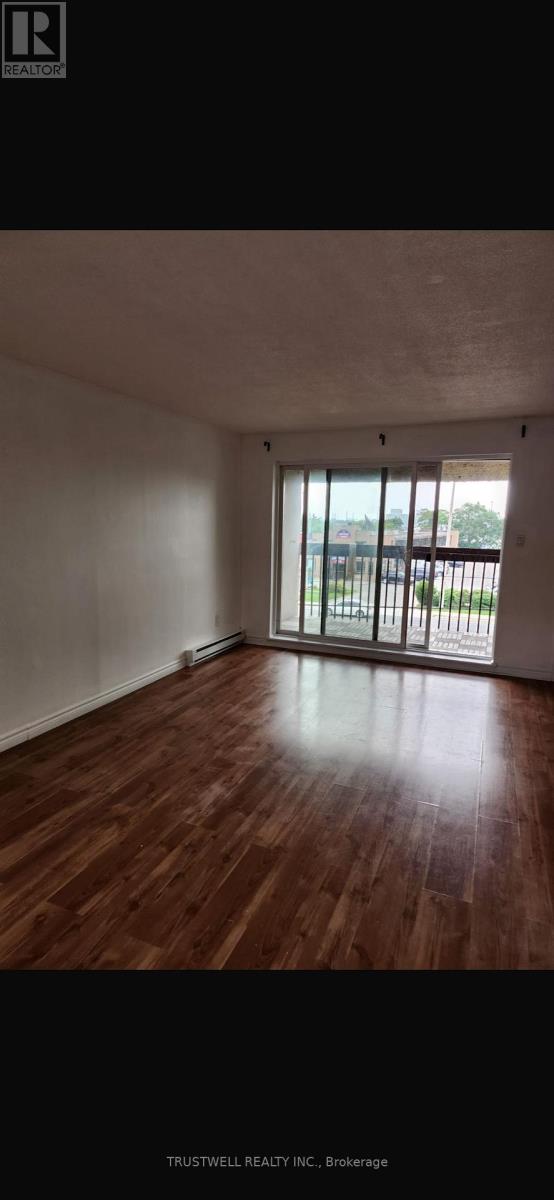
| Main Level | Living Room | 4.95 m | 3.3 m | 4.95 m x 3.3 m |
| Main Level | Dining Room | 3.45 m | 2.5 m | 3.45 m x 2.5 m |
| Main Level | Kitchen | 4 m | 2.7 m | 4 m x 2.7 m |
Interested?


The trademarks REALTOR®, REALTORS®, and the REALTOR® logo are controlled by The Canadian Real Estate Association (CREA) and identify real estate professionals who are members of CREA. The trademarks MLS®, Multiple Listing Service® and the associated logos are owned by The Canadian Real Estate Association (CREA) and identify the quality of services provided by real estate professionals who are members of CREA. The trademark DDF® is owned by The Canadian Real Estate Association (CREA) and identifies CREA's Data Distribution Facility (DDF®)
August 08 2026 09:35:57
Toronto Regional Real Estate Board
Trustwell Realty Inc.