
1048 Charminster Crescent Mississauga, Ontario L5V 1R1

$3,500 Monthly
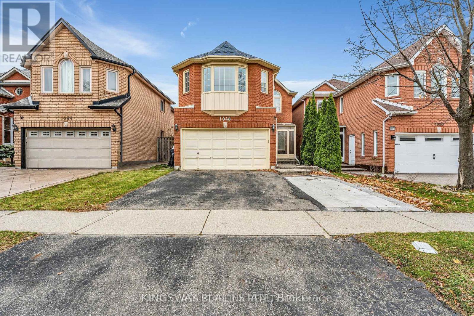
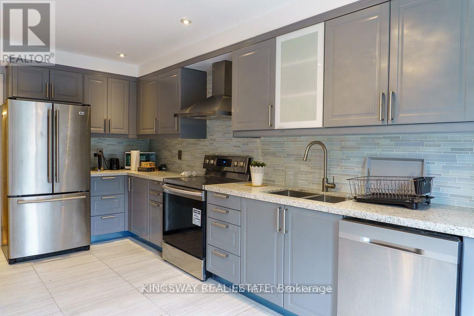
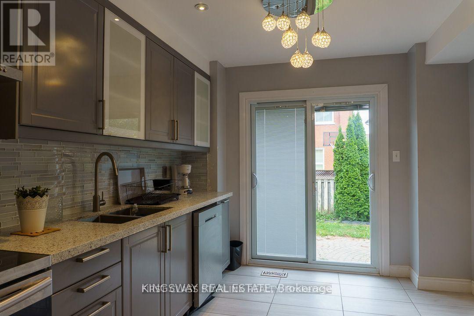
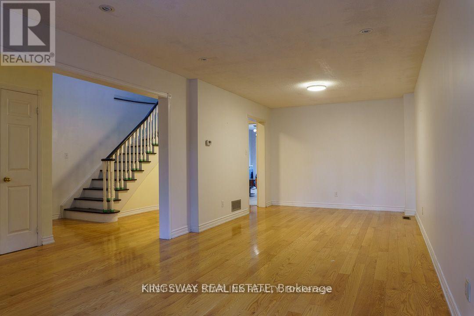
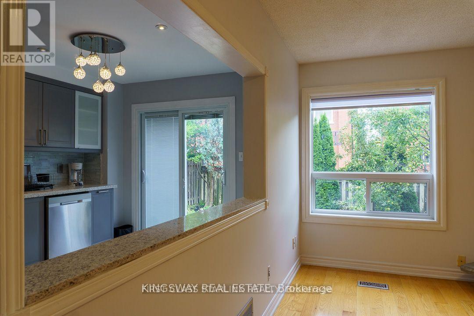
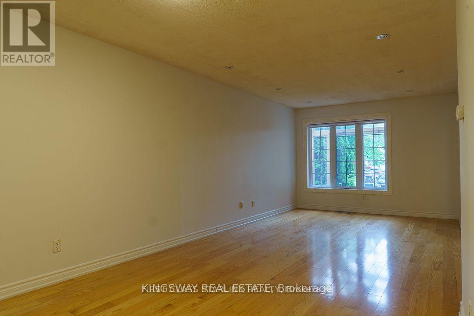
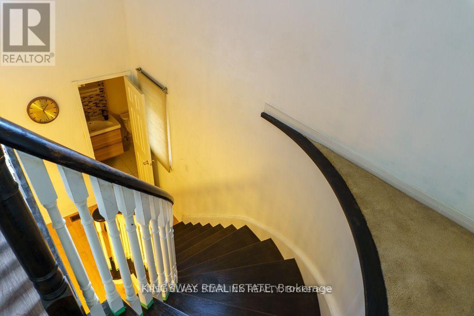
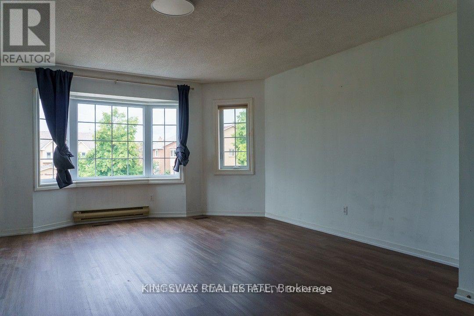
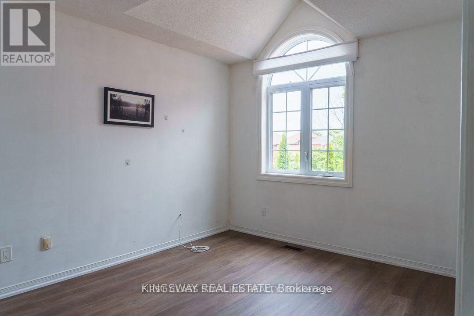
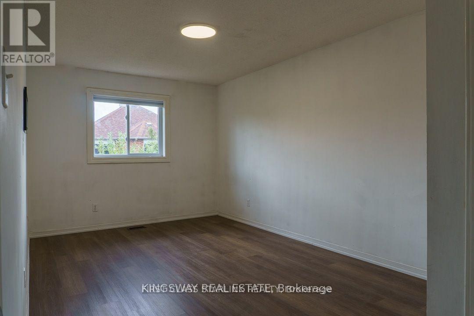
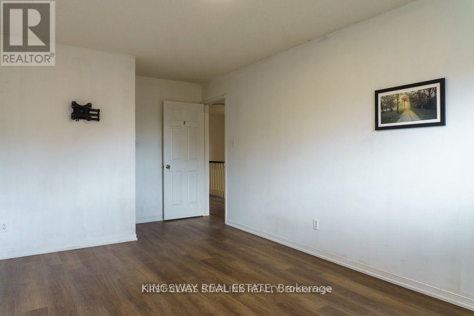
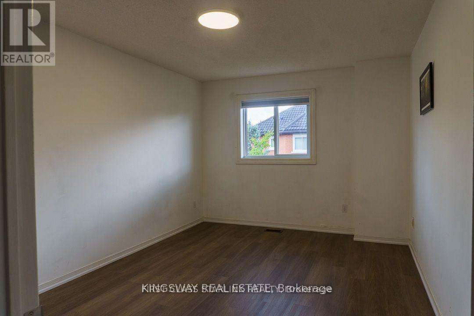
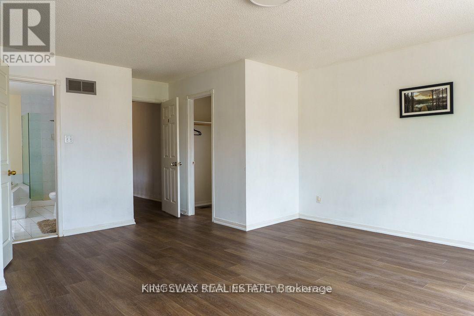
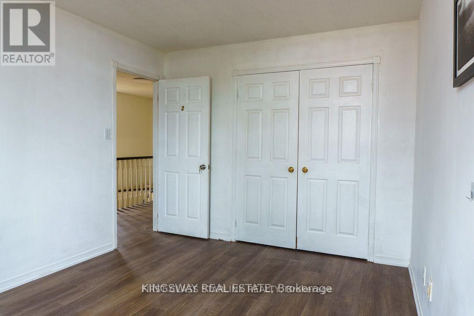
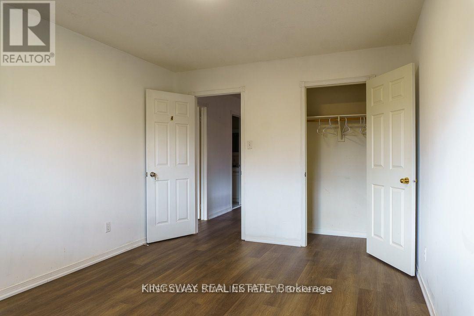
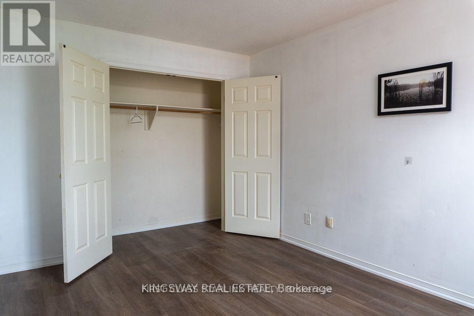
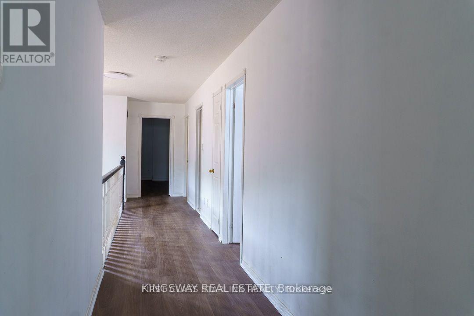
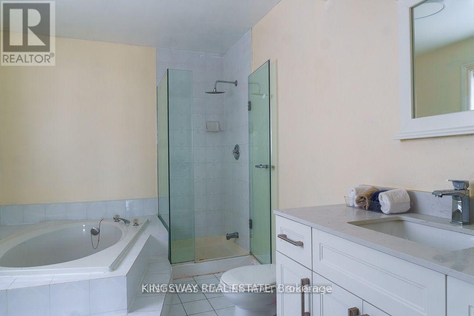
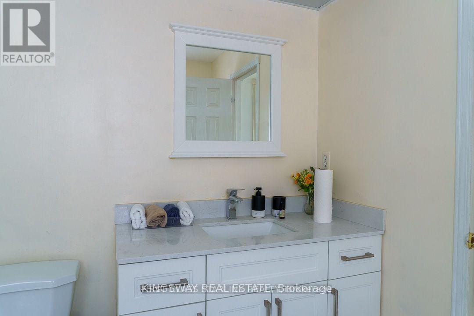
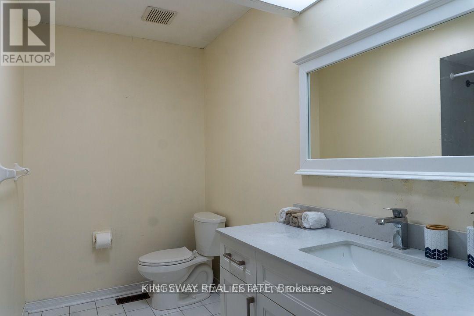
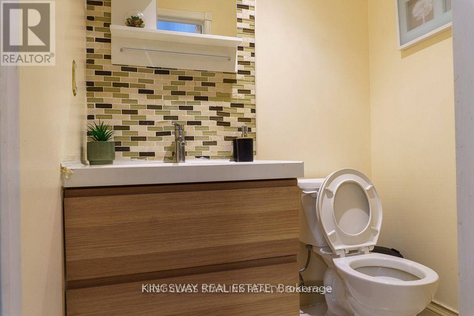
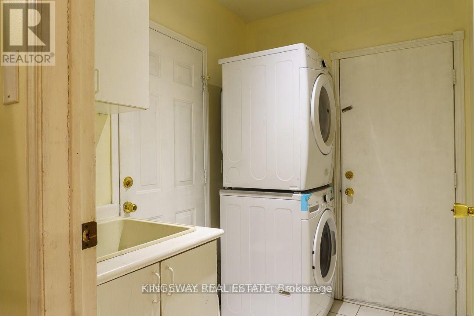
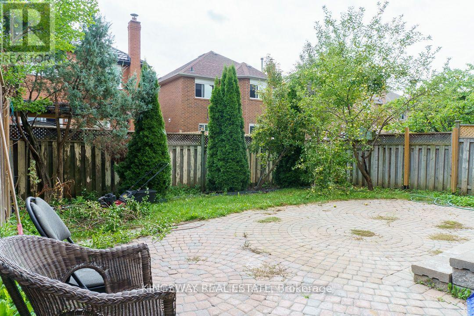
welcome to this bright, spacious rental home in the lively East Credit neighborhood of Mississauga. This home features 4 bedrooms and 2 bathrooms on the upper floor, along with a modern, open-concept main floor that combines a living, dining, and family area. The kitchen is fully equipped, and there is a convenient 2 piece bathroom. The basement is not included in the rent, as it is used by the owner , The owner lives abroad and only rarely visits the country , so it does not impact tenant privacy. The home also includes a double garage, a double driveway, and is ideally located near restaurants, markets, schools, and highways. (id:56248)
Property Details
| MLS® Number | W13578966 |
| Property Type | Single Family |
| Community Name | East Credit |
| Parking Space Total | 2 |
Building
| Bathroom Total | 3 |
| Bedrooms Above Ground | 4 |
| Bedrooms Total | 4 |
| Appliances | Water Heater |
| Basement Type | Full |
| Construction Style Attachment | Detached |
| Cooling Type | Central Air Conditioning |
| Exterior Finish | Brick |
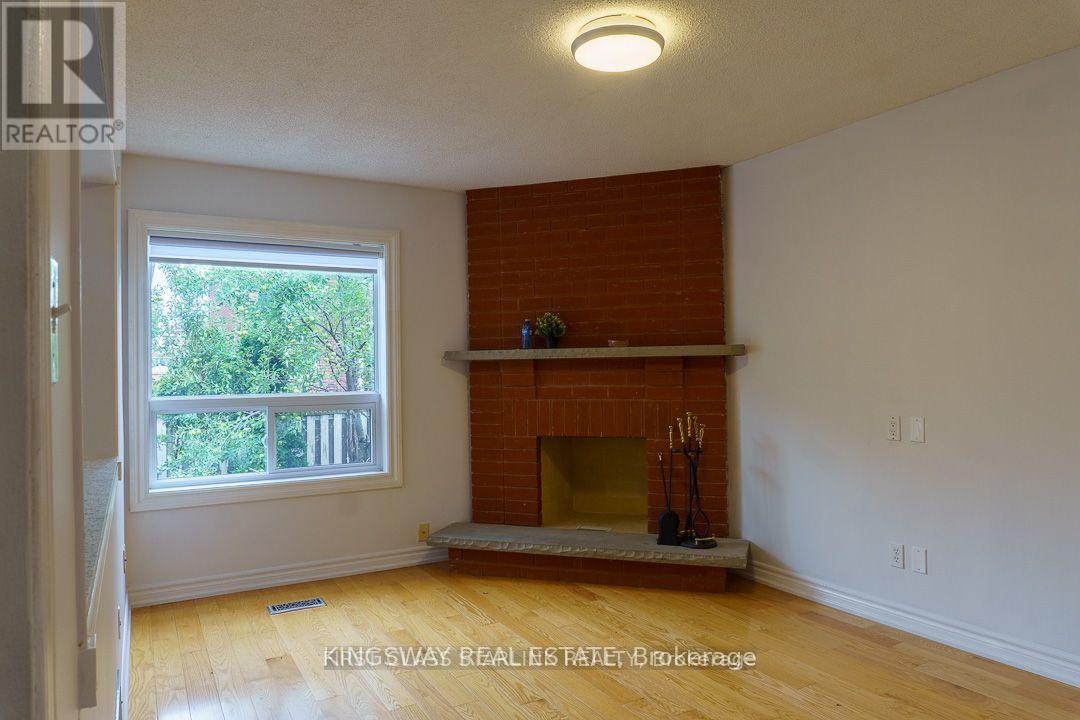
| Fireplace Present | Yes |
| Flooring Type | Hardwood |
| Foundation Type | Concrete |
| Half Bath Total | 1 |
| Heating Fuel | Natural Gas |
| Heating Type | Forced Air |
| Stories Total | 2 |
| Size Interior | 2,000 - 2,500 Sqft |
| Type | House |
| Utility Water | Municipal Water |
Parking
| Attached Garage | |
| Garage |
Land
| Acreage | No |
| Sewer | Sanitary Sewer |
| Size Depth | 111 Ft ,9 In |
| Size Frontage | 32 Ft |
| Size Irregular | 32 X 111.8 Ft |
| Size Total Text | 32 X 111.8 Ft |
Rooms
| Level | Type | Length | Width | Dimensions |
|---|---|---|---|---|
| Second Level | Primary Bedroom | 6.5 m | 4.5 m | 6.5 m x 4.5 m |
| Second Level | Bedroom 2 | 5.5 m | 3.2 m | 5.5 m x 3.2 m |
| Second Level | Bedroom 3 | 3.95 m | 3 m | 3.95 m x 3 m |
| Second Level | Bedroom 4 | 4.5 m | 3.2 m | 4.5 m x 3.2 m |
| Main Level | Living Room | 7.8 m | 3.25 m | 7.8 m x 3.25 m |
| Main Level | Dining Room | 7.8 m | 3.25 m | 7.8 m x 3.25 m |
| Main Level | Family Room | 4.85 m | 3.2 m | 4.85 m x 3.2 m |
| Main Level | Kitchen | 3 m | 3 m | 3 m x 3 m |
Interested?


The trademarks REALTOR®, REALTORS®, and the REALTOR® logo are controlled by The Canadian Real Estate Association (CREA) and identify real estate professionals who are members of CREA. The trademarks MLS®, Multiple Listing Service® and the associated logos are owned by The Canadian Real Estate Association (CREA) and identify the quality of services provided by real estate professionals who are members of CREA. The trademark DDF® is owned by The Canadian Real Estate Association (CREA) and identifies CREA's Data Distribution Facility (DDF®)
July 17 2026 09:36:41
Toronto Regional Real Estate Board
Kingsway Real Estate