
104 Odoardo Di Santo Circle Toronto, Ontario M3L 0E8

$1,225,000Maintenance, Parcel of Tied Land
$70 Monthly
Maintenance, Parcel of Tied Land
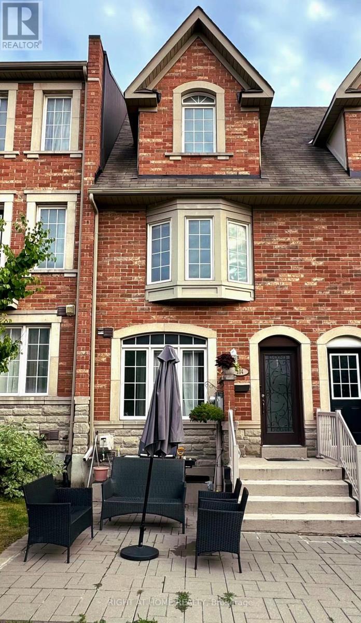
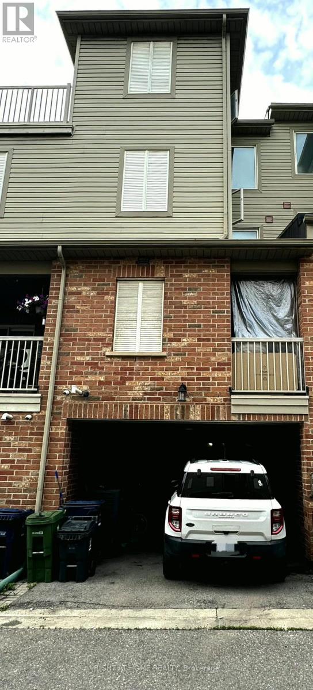
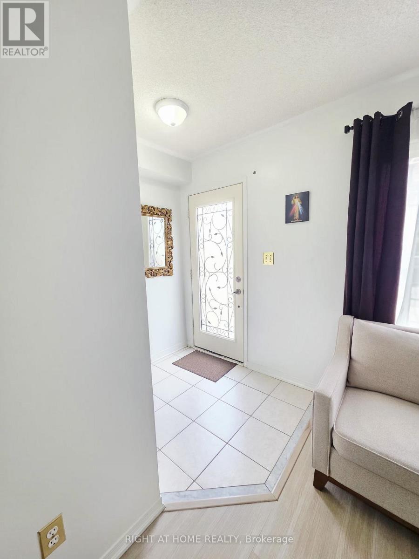
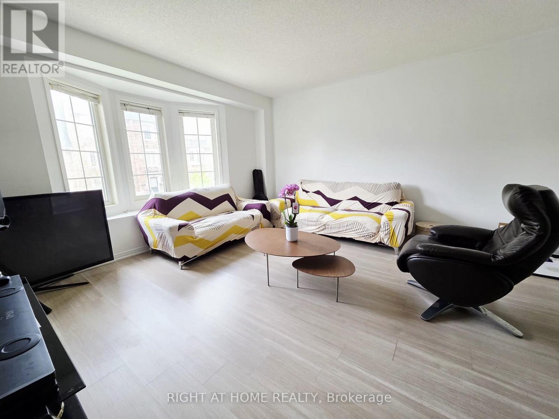
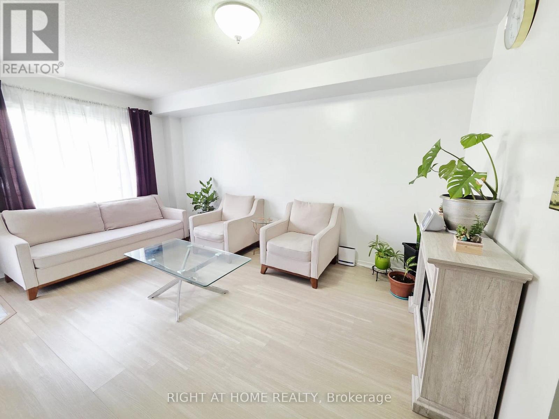
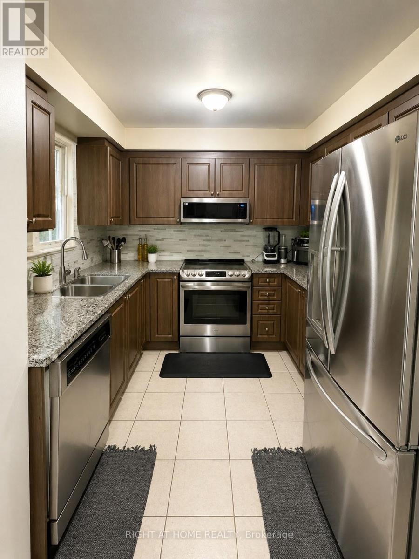
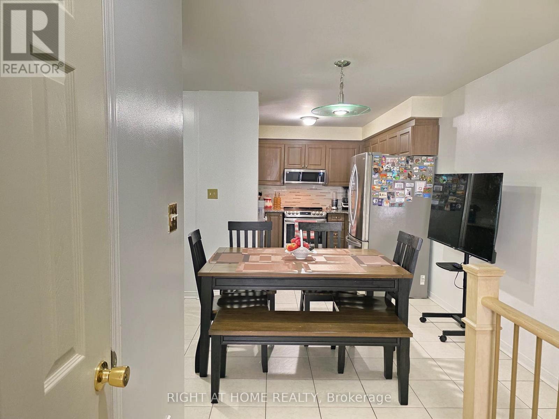
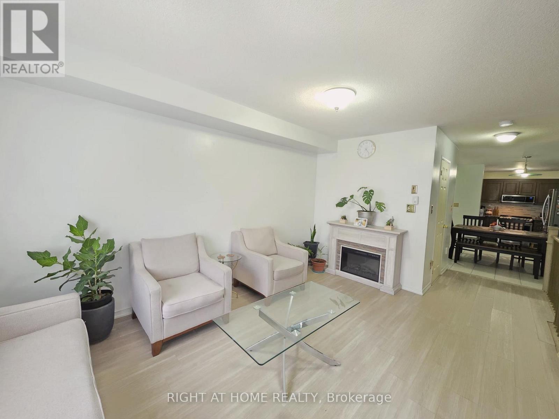
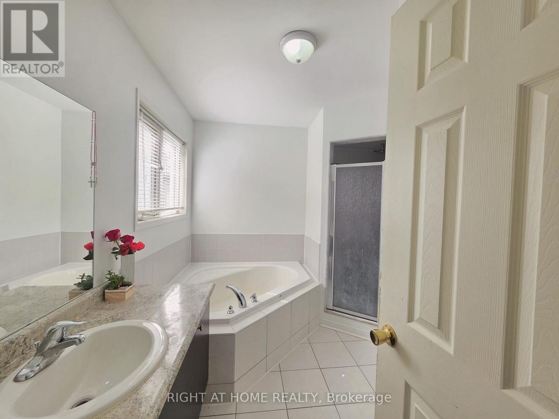
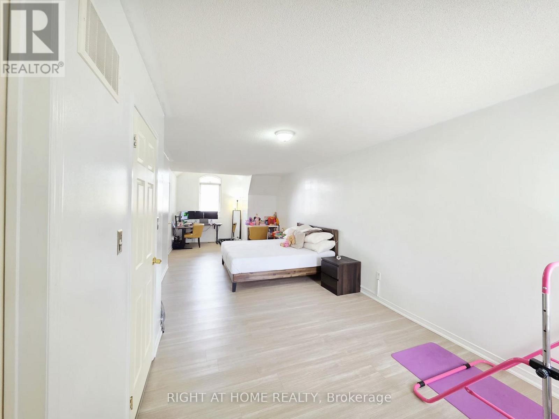
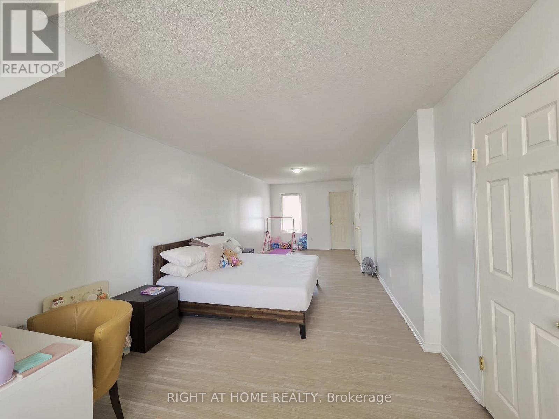
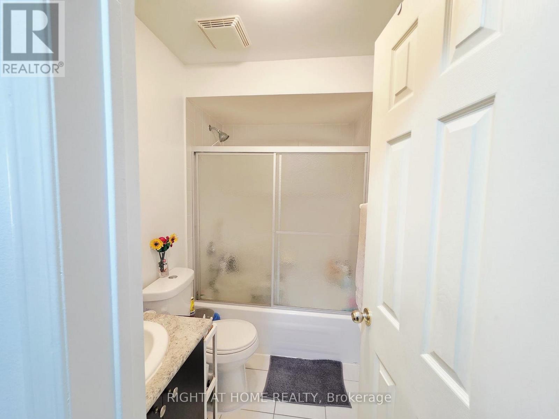
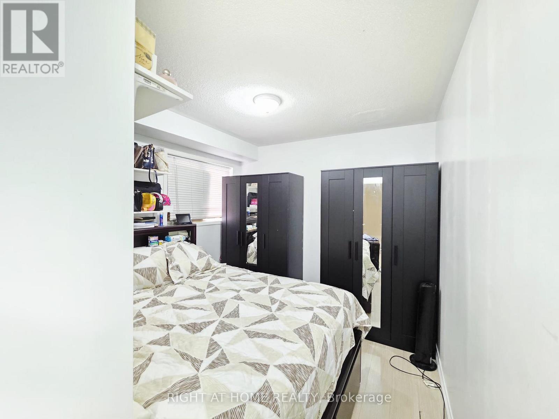
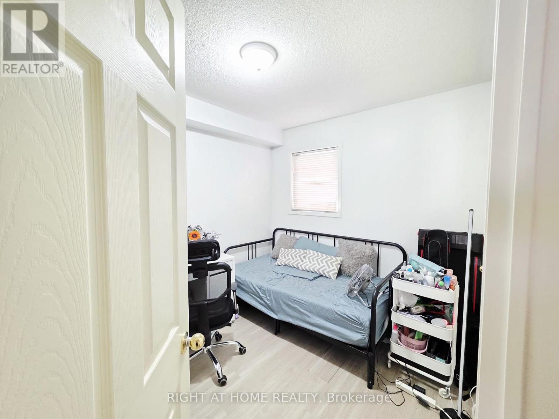
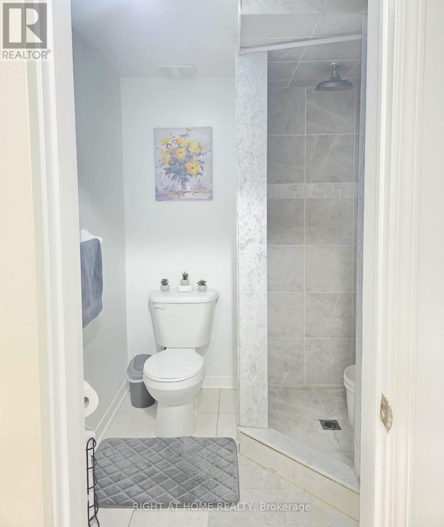
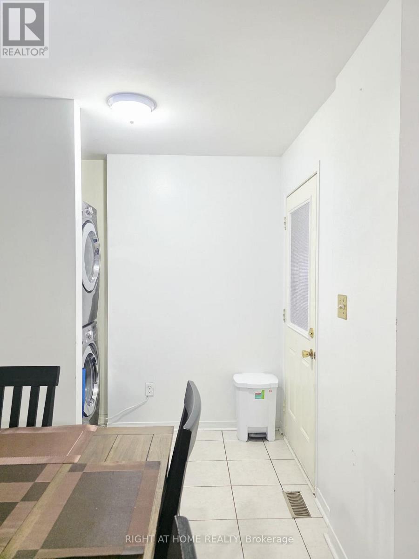
$70 MonthlyWelcome to this beautifully maintained freehold townhouse in the highly sought-after Oakdale Village community! Nestled on a quiet, family-friendly street, this spacious Palmer "A" model offers approximately 1,967 sq. ft. of thoughtfully designed living space, featuring 3+1 bedrooms, 4 bathrooms, and parking for 2 vehicles.Step inside to discover elegant hardwood flooring throughout the main level, complemented by a bright, open-concept layout that's perfect for both everyday living and entertaining. The updated kitchen boasts granite countertops, stainless steel appliances, and ample cabinetry, while the adjoining dining area walks out to a private balcony-an ideal spot to enjoy your morning coffee or unwind at the end of the day.The generous family room provides the perfect gathering space for family and friends, while the spacious primary retreat offers a peaceful escape with a private ensuite and two walk-in closets, delivering exceptional comfort and storage.Ideally situated just minutes from York University, Humber River Hospital, major highways (400, 401, 407, and 427), public transit, Yorkdale Shopping Centre, parks, schools, shopping, and everyday amenities, this home combines space, convenience, and an unbeatable location.Whether you're a growing family, a first-time buyer, or an investor, this exceptional home offers the perfect blend of comfort, functionality, and lifestyle in one of Toronto's most desirable communities. (id:56248)
Property Details
| MLS® Number | W13529574 |
| Property Type | Single Family |
| Neigbourhood | North York |
| Community Name | Downsview-Roding-CFB |
| Parking Space Total | 3 |
Building
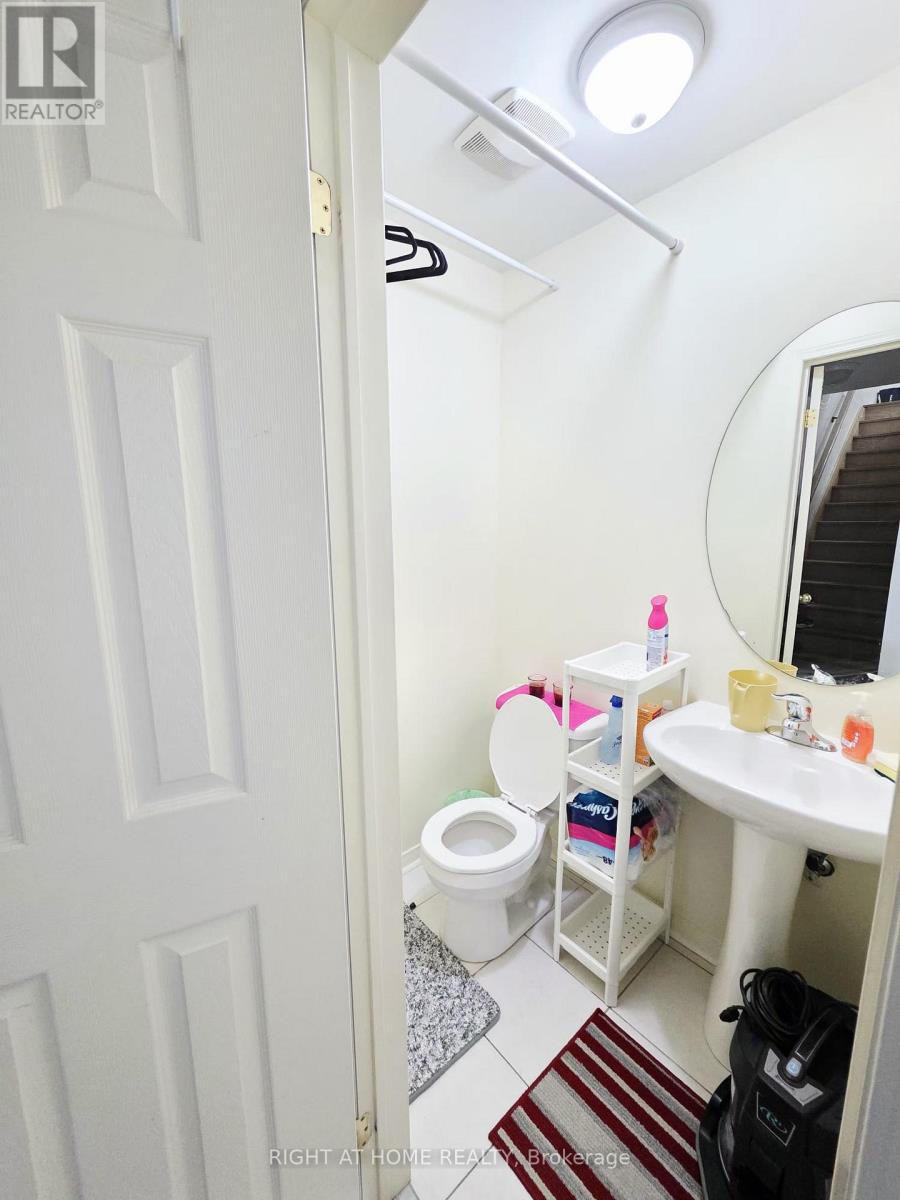
| Bathroom Total | 4 |
| Bedrooms Above Ground | 3 |
| Bedrooms Below Ground | 1 |
| Bedrooms Total | 4 |
| Age | 6 To 15 Years |
| Appliances | Dryer, Garage Door Opener, Microwave, Stove, Washer, Refrigerator |
| Basement Development | Finished |
| Basement Type | N/a (finished) |
| Construction Style Attachment | Attached |
| Cooling Type | Central Air Conditioning |
| Exterior Finish | Brick |
| Foundation Type | Concrete |
| Half Bath Total | 1 |
| Heating Fuel | Natural Gas |
| Heating Type | Forced Air |
| Stories Total | 3 |
| Size Interior | 1,500 - 2,000 Sqft |
| Type | Row / Townhouse |
| Utility Water | Municipal Water |
Parking
| Attached Garage | |
| Garage |
Land
| Acreage | No |
| Sewer | Sanitary Sewer |
| Size Depth | 68 Ft |
| Size Frontage | 15 Ft ,7 In |
| Size Irregular | 15.6 X 68 Ft |
| Size Total Text | 15.6 X 68 Ft |
Rooms
| Level | Type | Length | Width | Dimensions |
|---|---|---|---|---|
| Second Level | Family Room | 14.44 m | 14.11 m | 14.44 m x 14.11 m |
| Second Level | Primary Bedroom | 10.01 m | 8.76 m | 10.01 m x 8.76 m |
| Third Level | Bedroom 2 | 9.48 m | 9.32 m | 9.48 m x 9.32 m |
| Third Level | Bedroom 3 | 22.08 m | 14.6 m | 22.08 m x 14.6 m |
| Basement | Recreational, Games Room | 9.19 m | 8.01 m | 9.19 m x 8.01 m |
| Main Level | Living Room | 15.09 m | 10.83 m | 15.09 m x 10.83 m |
| Main Level | Dining Room | 13.78 m | 8.86 m | 13.78 m x 8.86 m |
| Main Level | Kitchen | 9.19 m | 8.86 m | 9.19 m x 8.86 m |
Utilities
| Cable | Available |
| Electricity | Available |
| Sewer | Available |
Interested?


The trademarks REALTOR®, REALTORS®, and the REALTOR® logo are controlled by The Canadian Real Estate Association (CREA) and identify real estate professionals who are members of CREA. The trademarks MLS®, Multiple Listing Service® and the associated logos are owned by The Canadian Real Estate Association (CREA) and identify the quality of services provided by real estate professionals who are members of CREA. The trademark DDF® is owned by The Canadian Real Estate Association (CREA) and identifies CREA's Data Distribution Facility (DDF®)
July 06 2026 10:07:06
Toronto Regional Real Estate Board
Right At Home Realty