
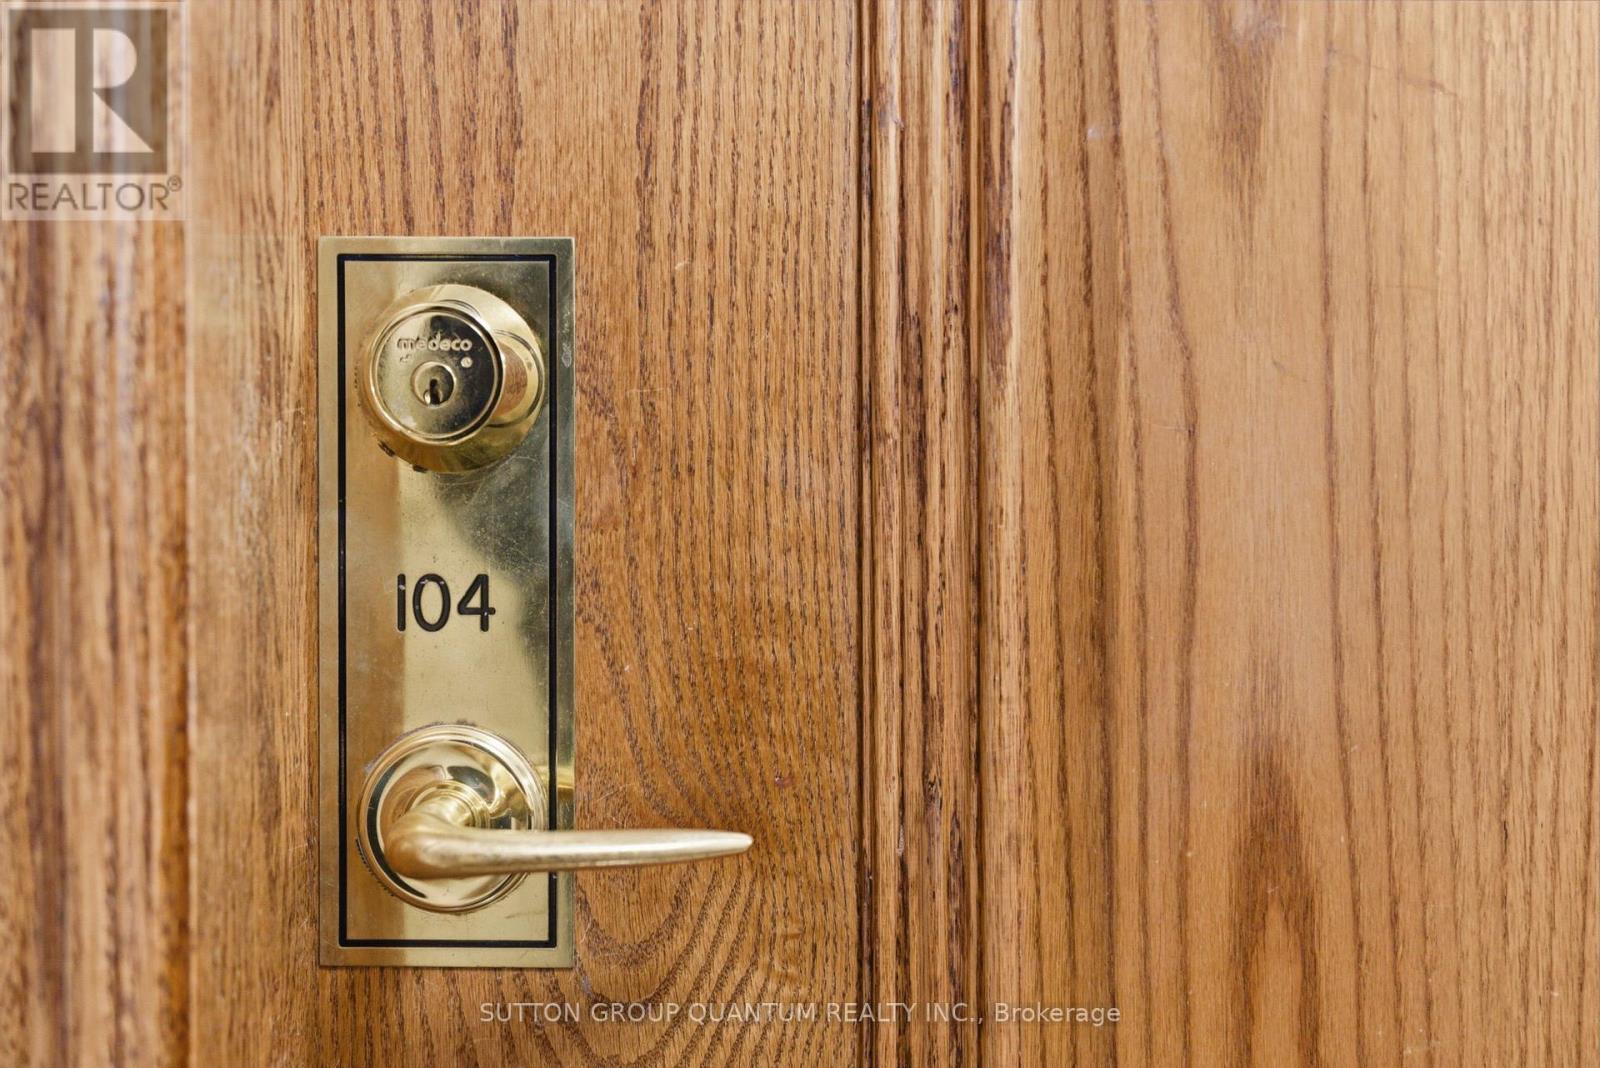
104 - 4889 Kimbermount Avenue Mississauga, Ontario L5M 7R9

$2,900 Monthly
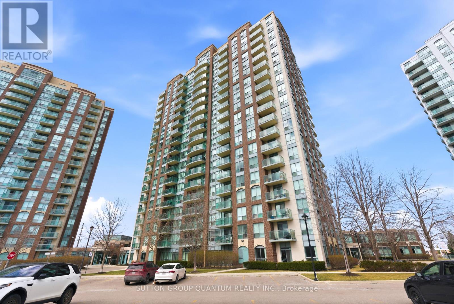
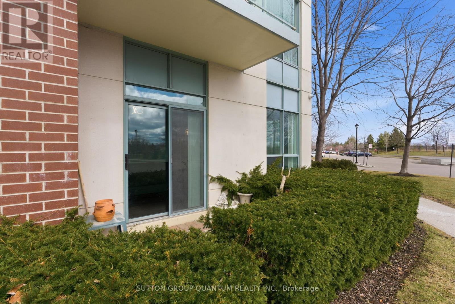
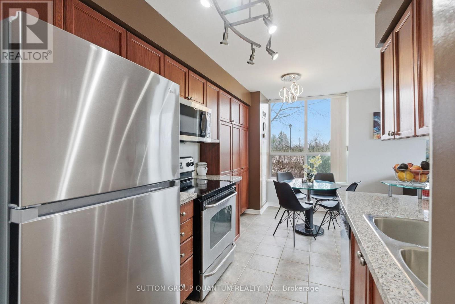
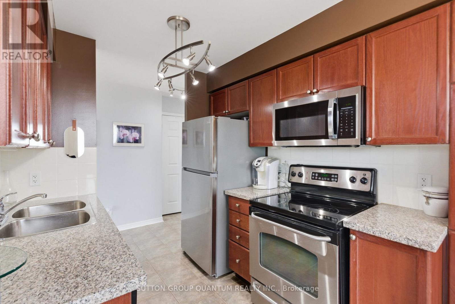
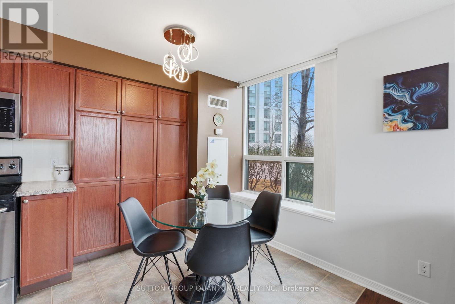
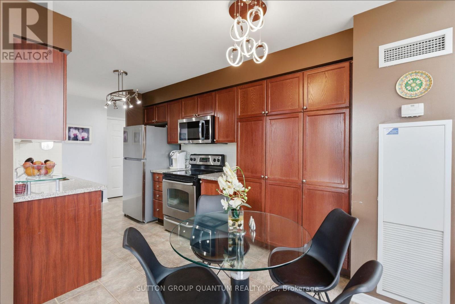
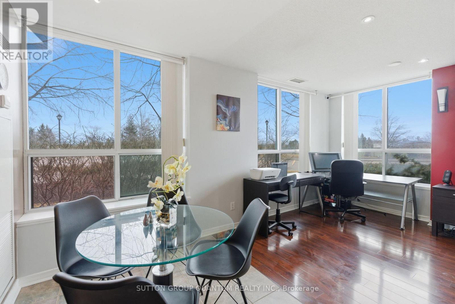
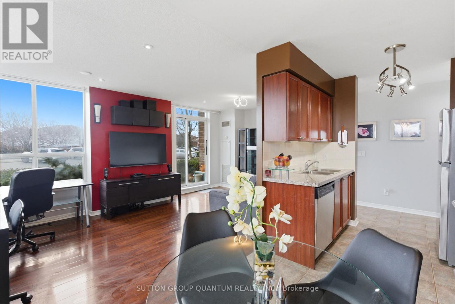
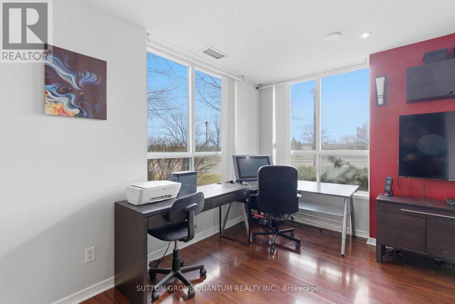
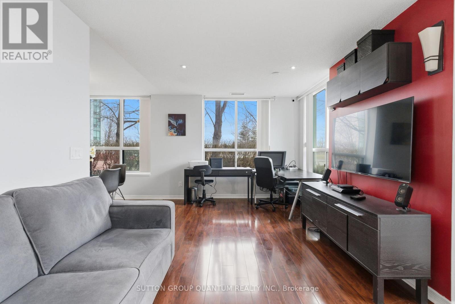
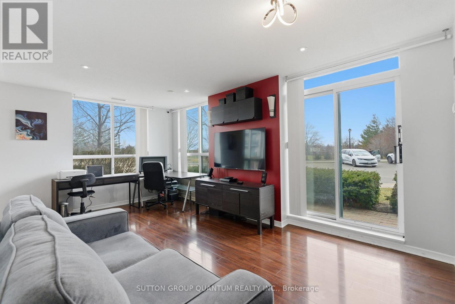
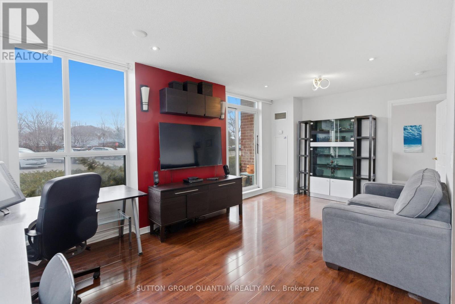
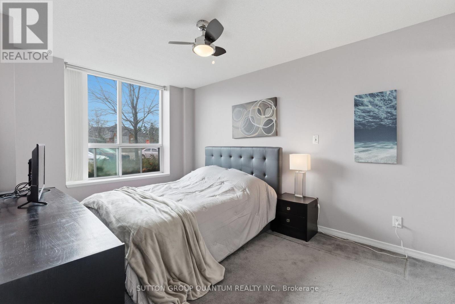
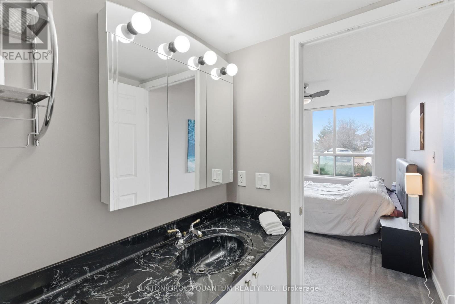
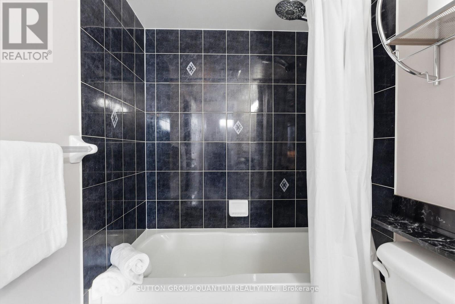
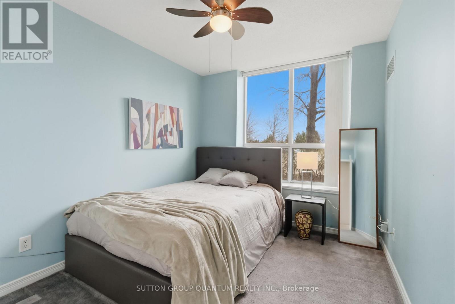
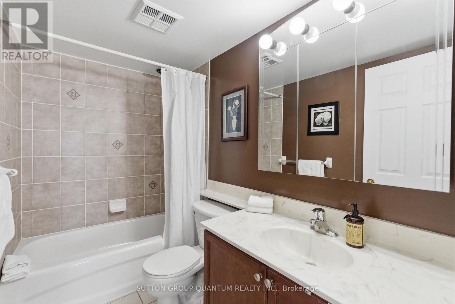
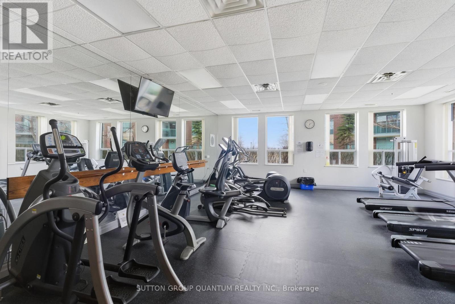
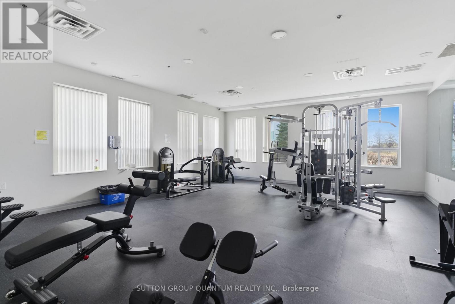
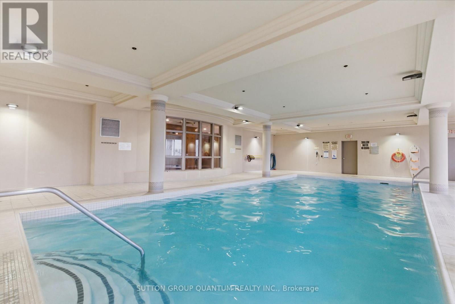
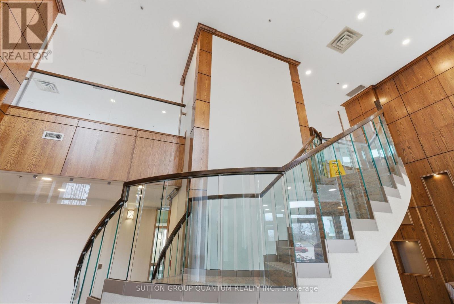
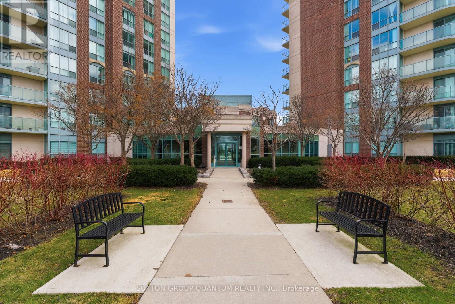
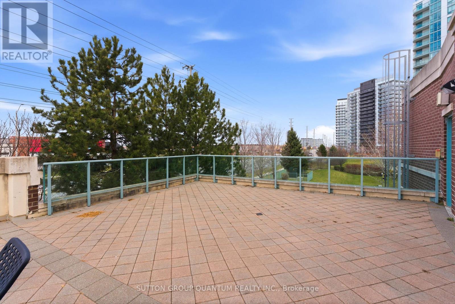
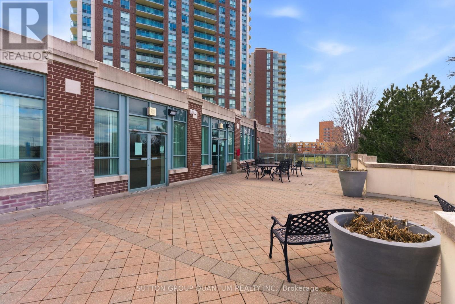
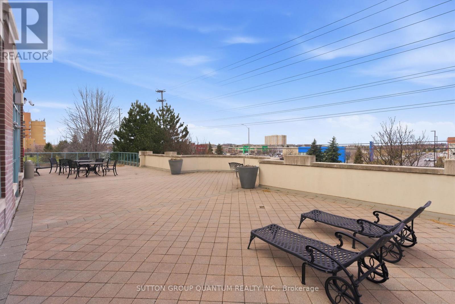
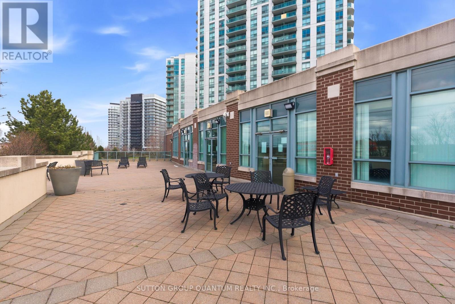
LARGE GROUND FLOOR CORNER UNIT - 2 bedrooms & 2 full baths with 945 sq ft of living space. Private walkout to patio for convenience and direct access to unit. Lots of extra light from side windows. Walk to Erin Mills Town Centre and Credit Valley Hospital. Amenities include separate recreation centre with indoor pool, hot tub, sauna, gym, party room, rooftop terrace with BBQs and more. INCLUDES heat, hydro and water. 1 underground parking spot. Close to highways 403, QEW & GO station for easy commuting & located in catchment area for high ranking schools John Fraser and Gonzaga. Live in the heart of central Erin Mills with all conveniences right at your doorstep. (id:56248)
Property Details
| MLS® Number | W13654504 |
| Property Type | Single Family |
| Community Name | Central Erin Mills |
| Community Features | Pets Allowed With Restrictions |
| Features | Balcony, In Suite Laundry |
| Parking Space Total | 1 |
Building
| Bathroom Total | 2 |
| Bedrooms Above Ground | 2 |
| Bedrooms Total | 2 |
| Amenities | Storage - Locker |
| Appliances | Garage Door Opener Remote(s), Dishwasher, Dryer, Microwave, Range, Stove, Washer, Refrigerator |
| Basement Type | None |
| Cooling Type | Central Air Conditioning |
| Exterior Finish | Brick, Concrete |
| Heating Fuel | Natural Gas |
| Heating Type | Forced Air |
| Size Interior | 900 - 999 Sqft |
| Type | Apartment |
Parking
| Underground | |
| Garage |
Land
| Acreage | No |
Rooms
| Level | Type | Length | Width | Dimensions |
|---|---|---|---|---|
| Ground Level | Kitchen | 4.72 m | 2.36 m | 4.72 m x 2.36 m |
| Ground Level | Living Room | 5.74 m | 3.23 m | 5.74 m x 3.23 m |
| Ground Level | Primary Bedroom | 4.1 m | 2.92 m | 4.1 m x 2.92 m |
| Ground Level | Bedroom 2 | 4.5 m | 2.67 m | 4.5 m x 2.67 m |
Interested?


The trademarks REALTOR®, REALTORS®, and the REALTOR® logo are controlled by The Canadian Real Estate Association (CREA) and identify real estate professionals who are members of CREA. The trademarks MLS®, Multiple Listing Service® and the associated logos are owned by The Canadian Real Estate Association (CREA) and identify the quality of services provided by real estate professionals who are members of CREA. The trademark DDF® is owned by The Canadian Real Estate Association (CREA) and identifies CREA's Data Distribution Facility (DDF®)
August 08 2026 07:35:42
Toronto Regional Real Estate Board
Sutton Group Quantum Realty Inc.