
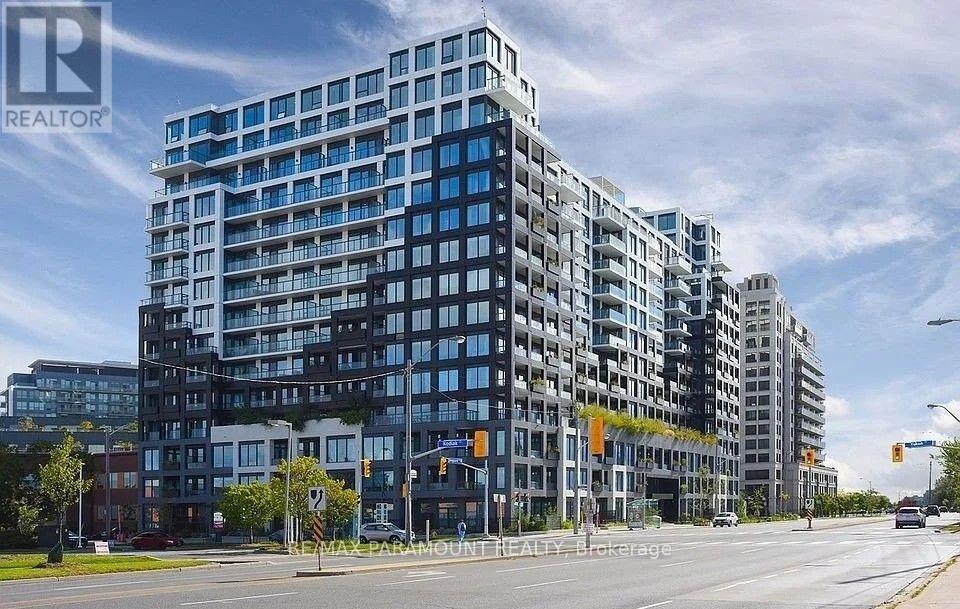
1032 - 1100 Sheppard Avenue W Toronto, Ontario M3J 0H1
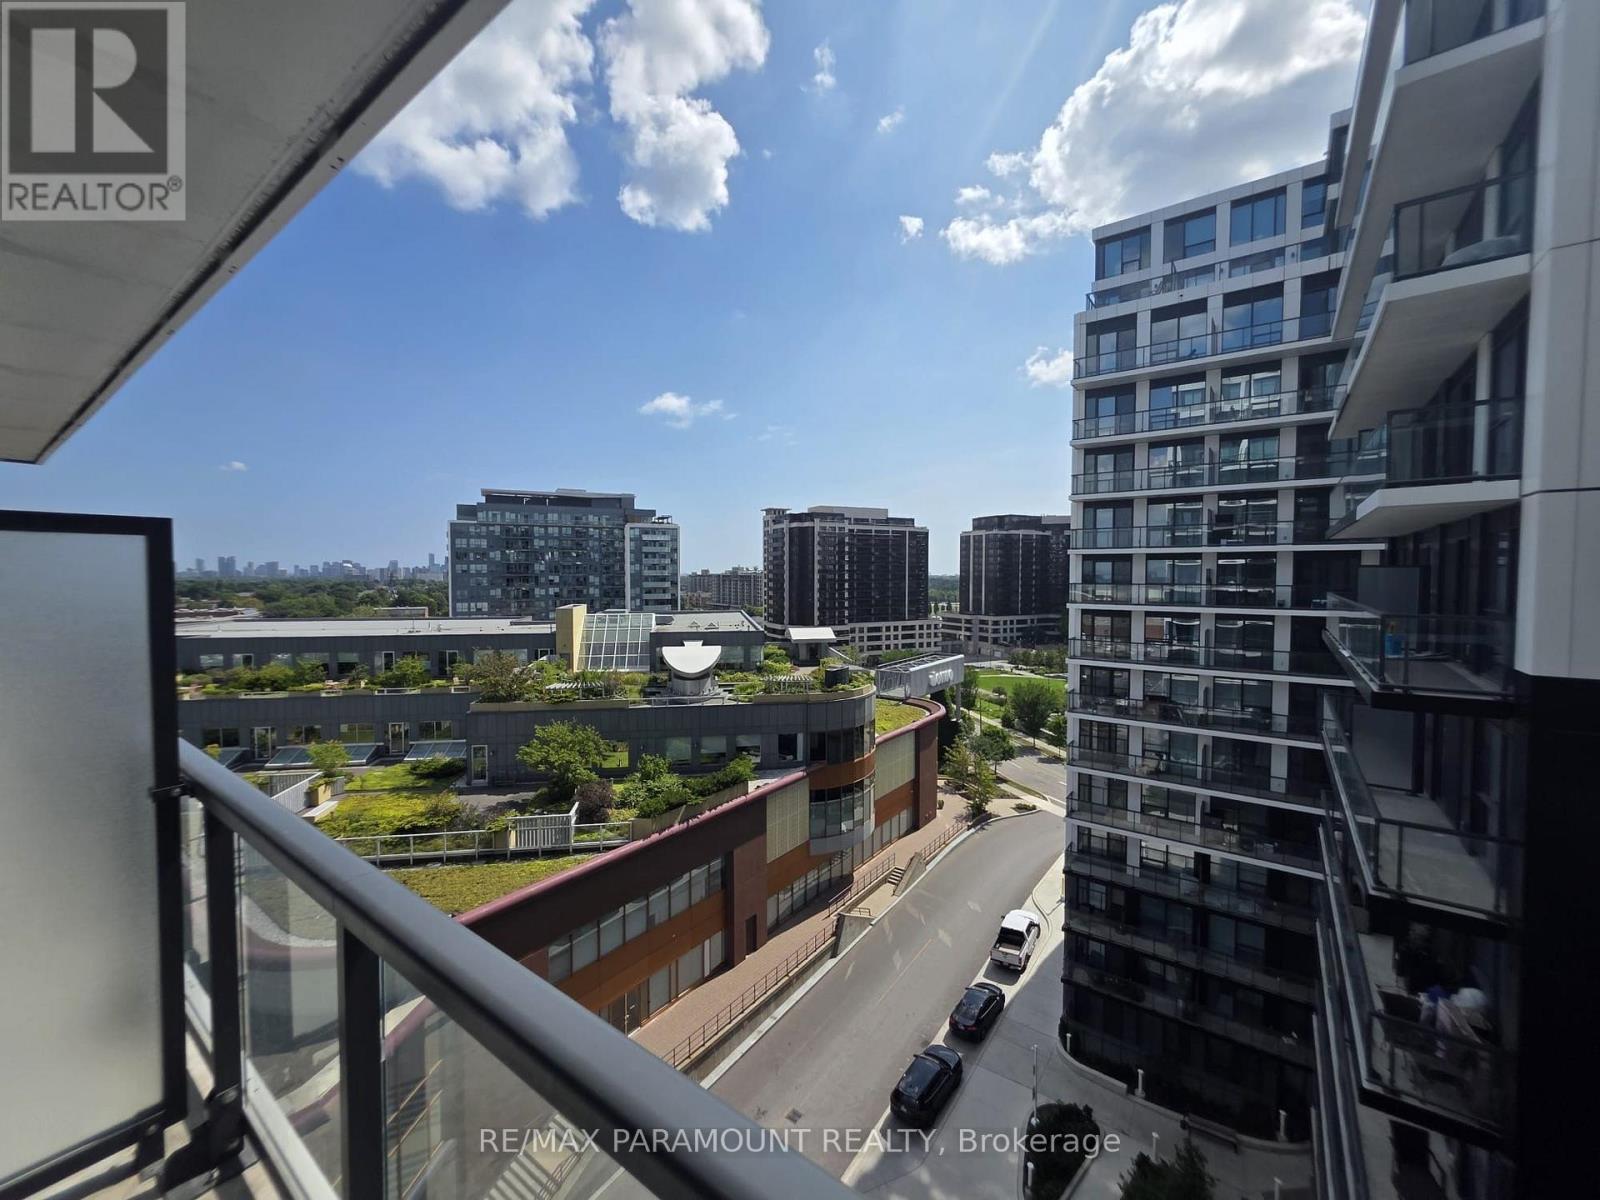

$2,300 Monthly
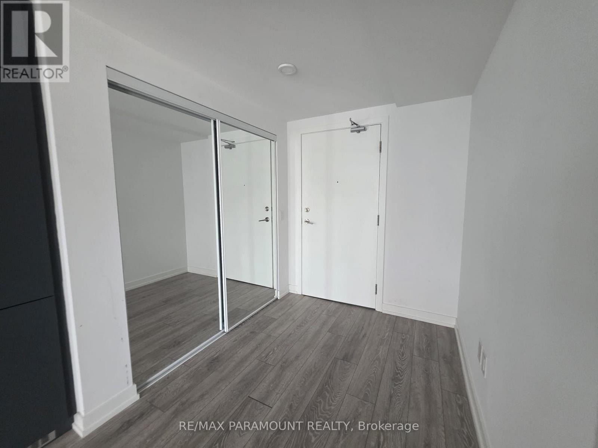
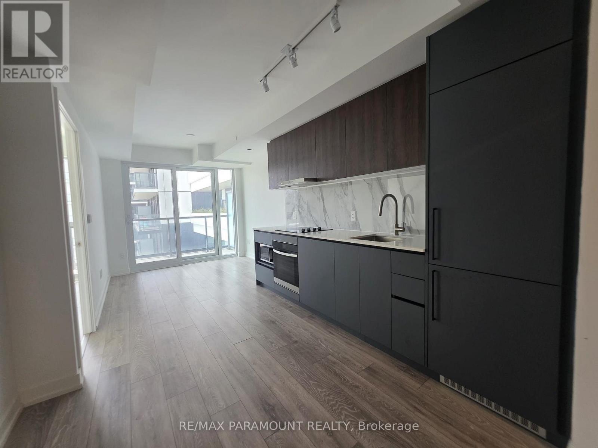
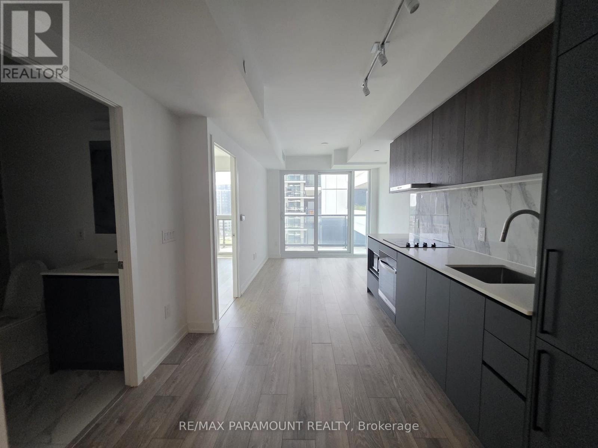
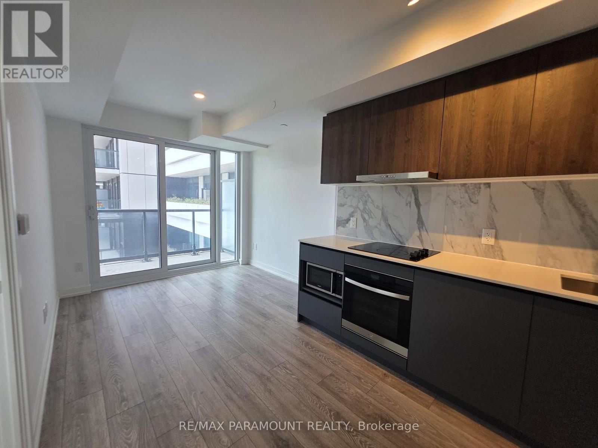
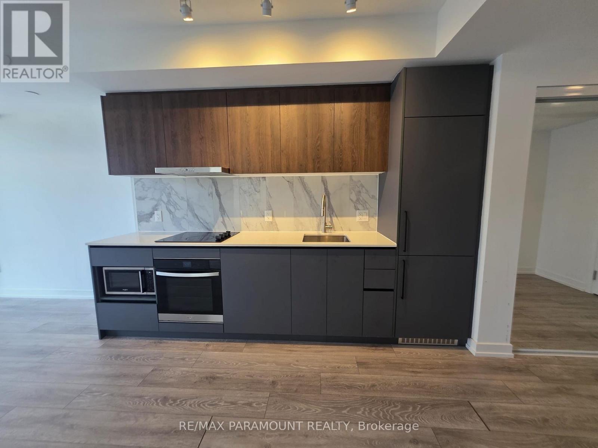
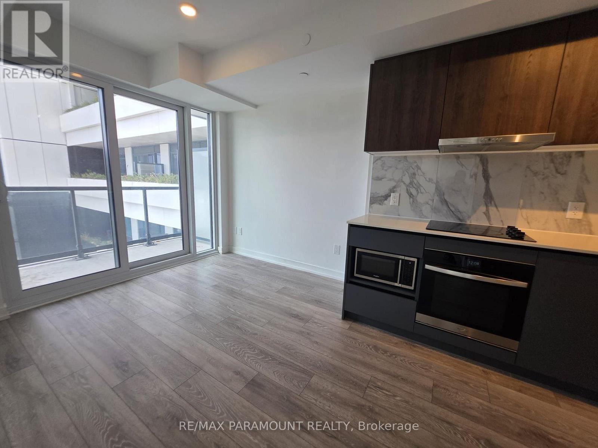
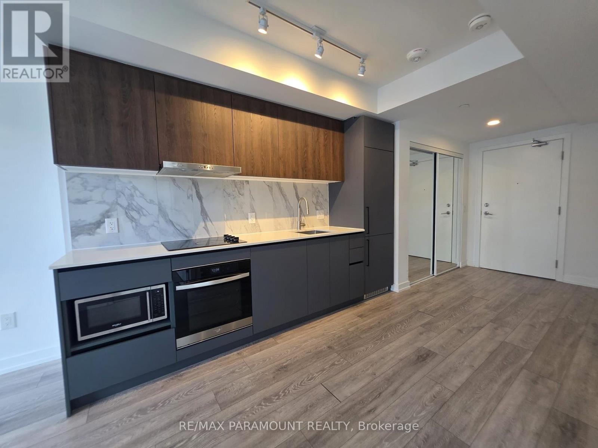
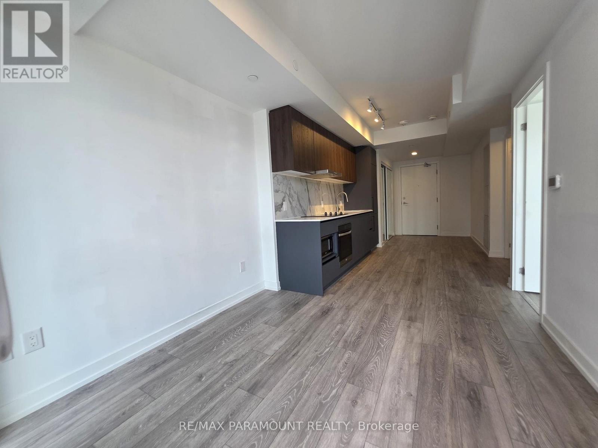
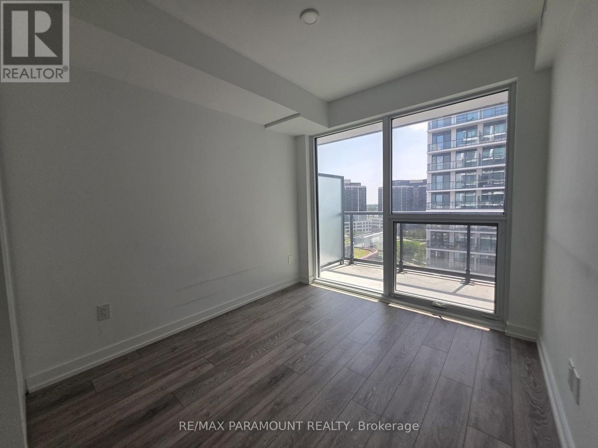
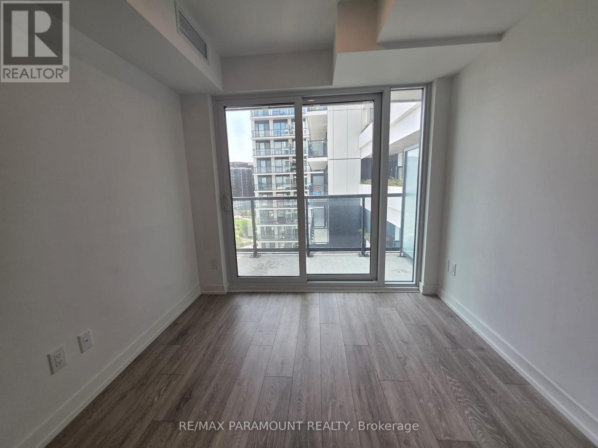
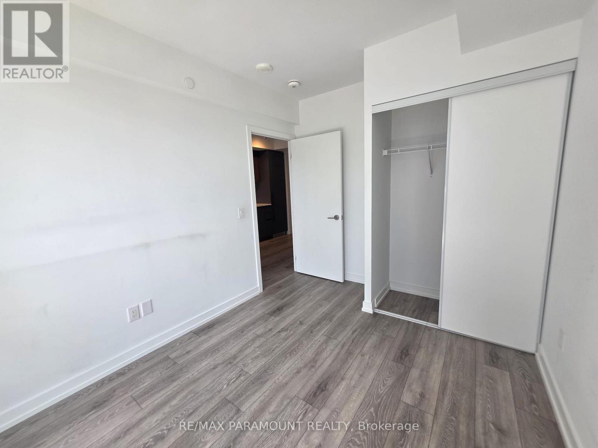
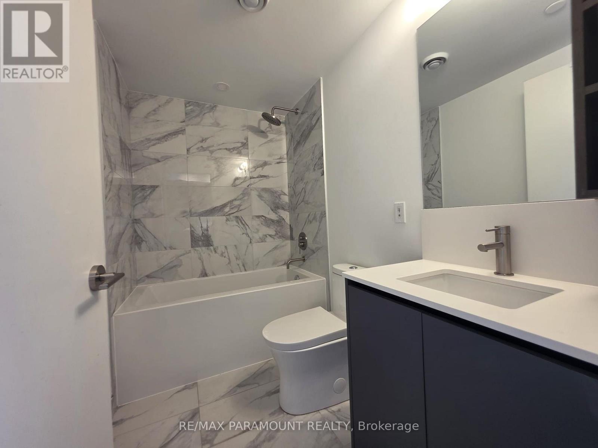
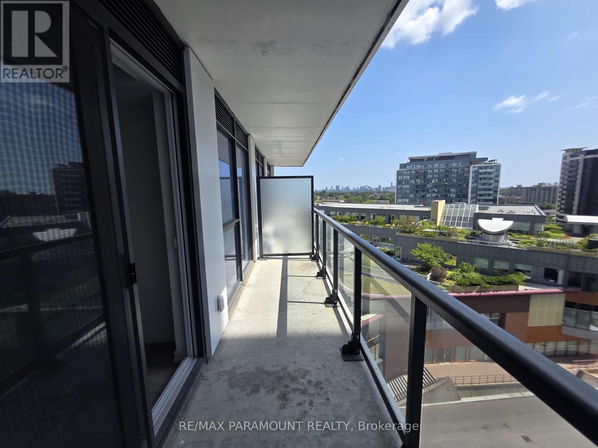
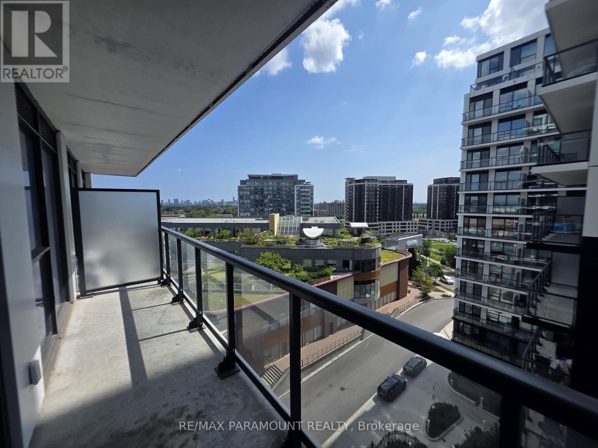
Welcome to this beautifully designed 1 Bedroom 1 Bath condo featuring a functional layout, 9' ceilings, stainless steel appliances, and convenient in-unit laundry. Includes one Parking Spot. Fantastic building amenities include 24-hour concierge, gym, climbing wall, BBQ/dining area, lounge with bar, private meeting rooms, games/entertainment area, children's playroom, bike storage, parking and storage. Steps to Sheppard West Subway Station and transit, with easy access to Allen Rd & Hwy 401. Close to York University, Yorkdale Mall, Costco, Best Buy, LCBO, Home Depot, and numerous amenities. (id:56248)
Property Details
| MLS® Number | W13703528 |
| Property Type | Single Family |
| Neigbourhood | North York |
| Community Name | York University Heights |
| Community Features | Pets Allowed With Restrictions |
| Features | Balcony |
| Parking Space Total | 1 |
Building
| Bathroom Total | 1 |
| Bedrooms Above Ground | 1 |
| Bedrooms Total | 1 |
| Amenities | Security/concierge, Exercise Centre, Party Room, Visitor Parking |
| Appliances | Cooktop, Dishwasher, Dryer, Microwave, Oven, Washer, Refrigerator |
| Basement Type | None |
| Cooling Type | Central Air Conditioning |
| Exterior Finish | Brick, Concrete |
| Flooring Type | Laminate |
| Heating Fuel | Natural Gas |
| Heating Type | Forced Air |
| Size Interior | 0 - 499 Sqft |
| Type | Apartment |
Parking
| Underground | |
| Garage |
Land
| Acreage | No |
Rooms
| Level | Type | Length | Width | Dimensions |
|---|---|---|---|---|
| Flat | Kitchen | 8.04 m | 2.77 m | 8.04 m x 2.77 m |
| Flat | Living Room | 8.04 m | 2.77 m | 8.04 m x 2.77 m |
| Flat | Primary Bedroom | 3.04 m | 2.46 m | 3.04 m x 2.46 m |
| Flat | Dining Room | 8.04 m | 3 m | 8.04 m x 3 m |
Interested?


The trademarks REALTOR®, REALTORS®, and the REALTOR® logo are controlled by The Canadian Real Estate Association (CREA) and identify real estate professionals who are members of CREA. The trademarks MLS®, Multiple Listing Service® and the associated logos are owned by The Canadian Real Estate Association (CREA) and identify the quality of services provided by real estate professionals who are members of CREA. The trademark DDF® is owned by The Canadian Real Estate Association (CREA) and identifies CREA's Data Distribution Facility (DDF®)
August 22 2026 04:05:29
Toronto Regional Real Estate Board
RE/MAX Paramount Realty