
1030 - 543 Richmond Street W Toronto, Ontario M5V 0W9

$2,475 Monthly
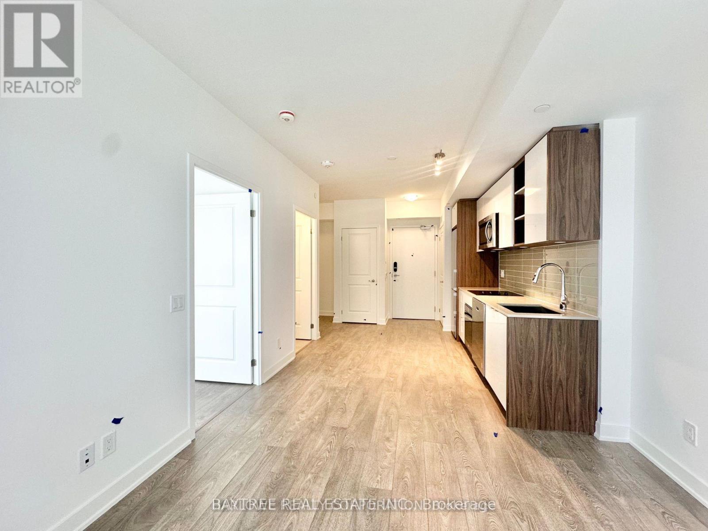
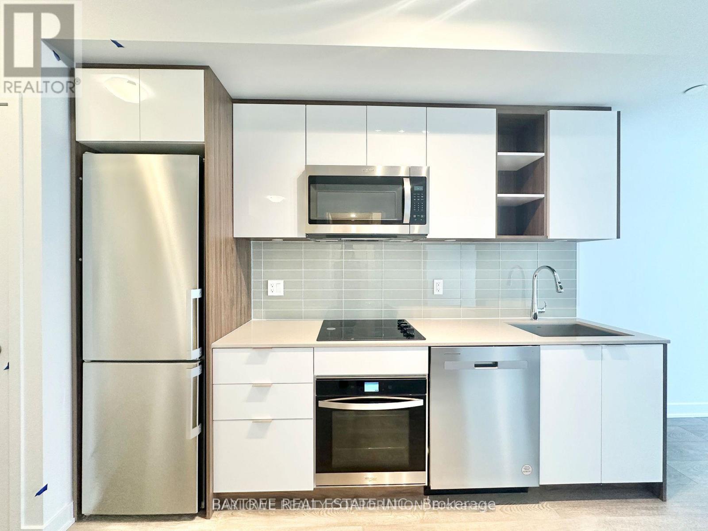
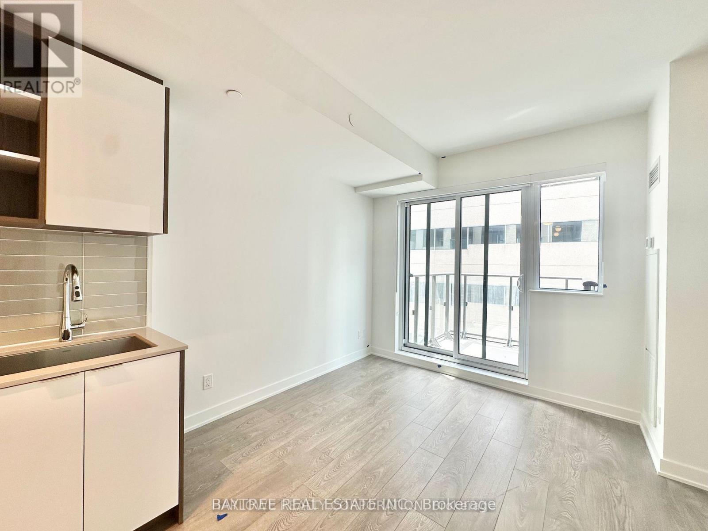
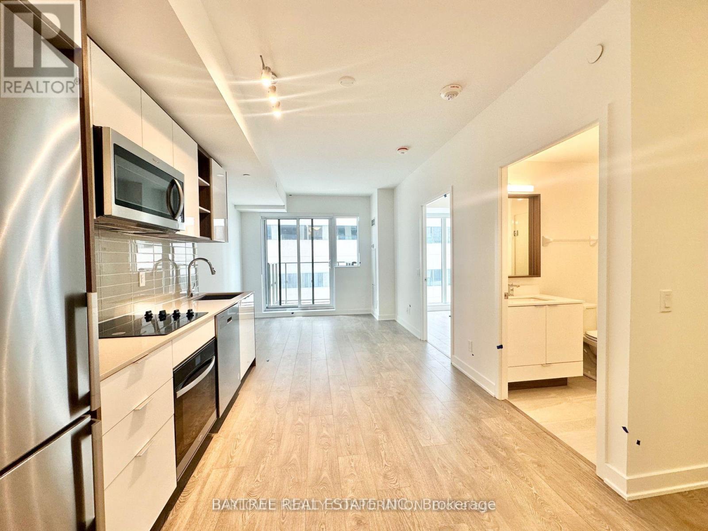
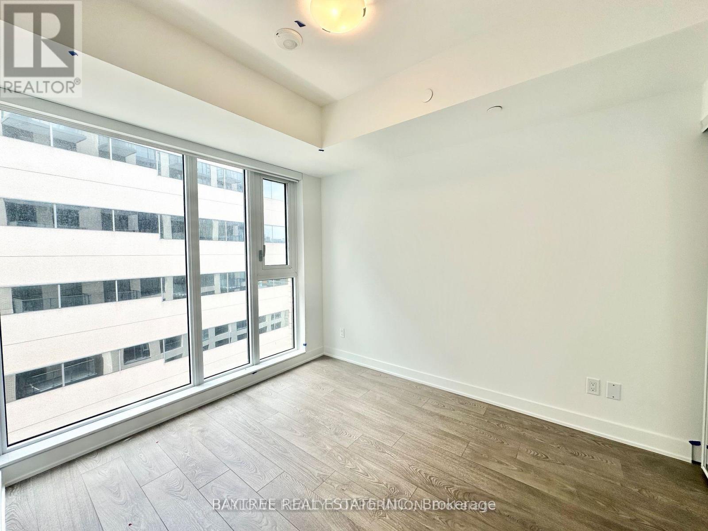
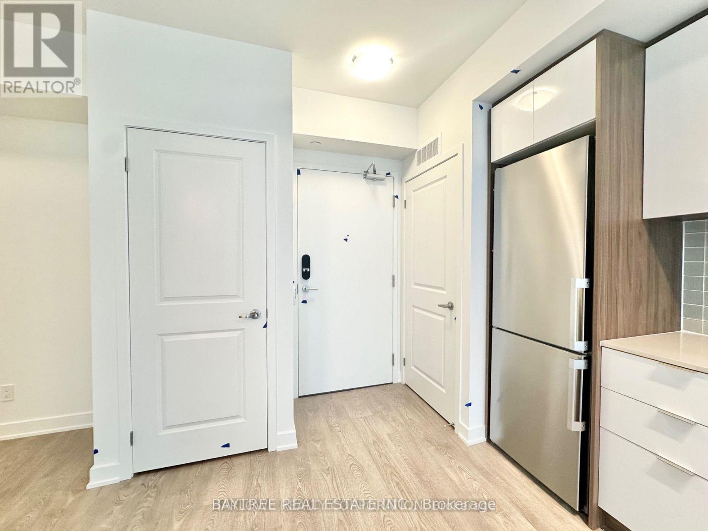
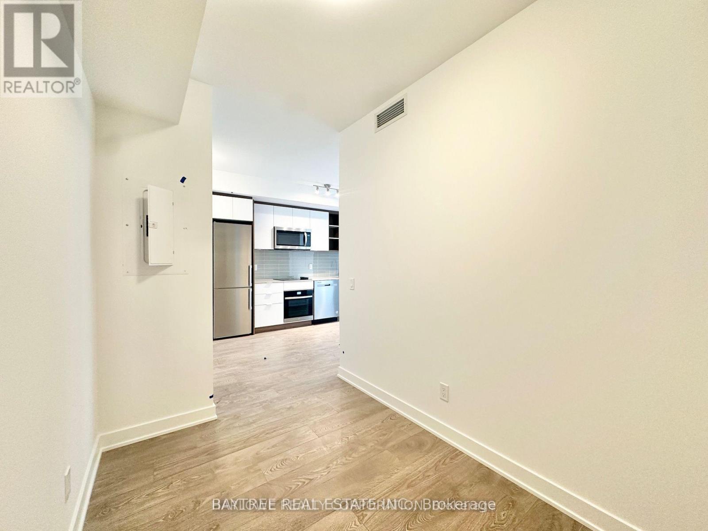
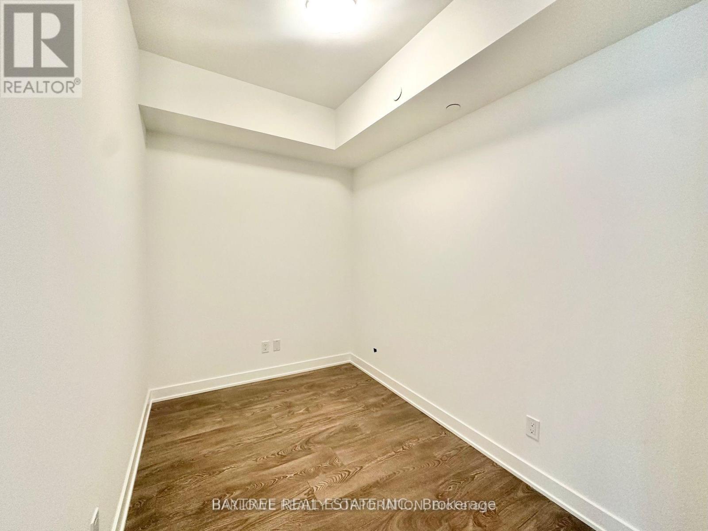
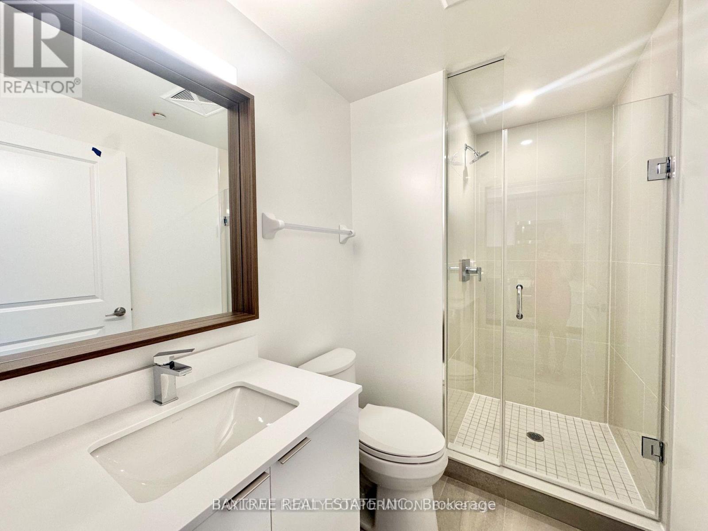
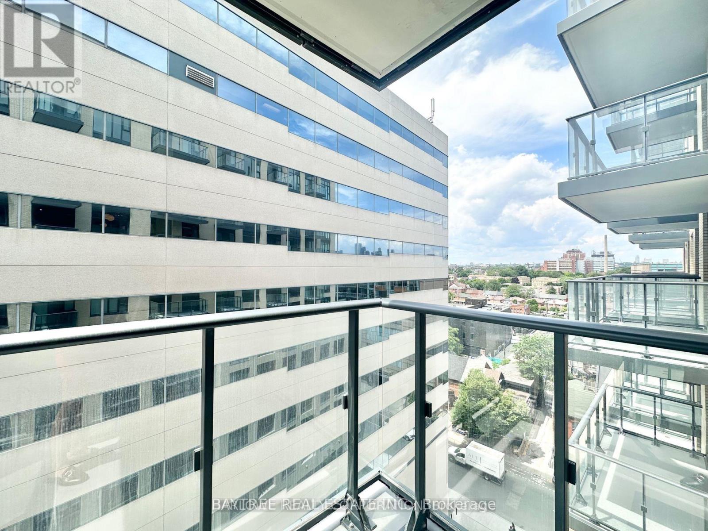
Welcome to 543 Richmond Residences, where contemporary design meets the vibrant energy of Toronto's Fashion District. This beautifully designed 1-bedroom plus den suite offers a bright, open-concept layout with modern finishes, floor-to-ceiling windows, and a private balcony-creating the perfect space to relax, work from home, or entertain. The versatile den is ideal for a home office or guest space, while the sleek kitchen features integrated appliances, quartz countertops, and stylish cabinetry that seamlessly blend form and function.Residents enjoy an exceptional collection of amenities including a 24-hour concierge, state-of-the-art fitness centre, party and games rooms, and thoughtfully designed social spaces. Located just steps from King West, Queen West, the Entertainment District, and the Financial District, you'll have Toronto's best restaurants, cafés, shopping, nightlife, Loblaws, parks, and TTC transit right at your doorstep. (id:56248)
Property Details
| MLS® Number | C13566228 |
| Property Type | Single Family |
| Community Name | Waterfront Communities C1 |
| Amenities Near By | Hospital, Park, Place Of Worship, Public Transit, Schools |
| Community Features | Pets Allowed With Restrictions |
| Features | Balcony |
| Pool Type | Outdoor Pool |
Building
| Bathroom Total | 1 |
| Bedrooms Above Ground | 1 |
| Bedrooms Below Ground | 1 |
| Bedrooms Total | 2 |
| Age | New Building |
| Amenities | Security/concierge, Exercise Centre, Party Room |
| Basement Type | None |
| Cooling Type | Central Air Conditioning |
| Exterior Finish | Brick |
| Flooring Type | Laminate |
| Heating Fuel | Natural Gas |
| Heating Type | Forced Air |
| Size Interior | 500 - 599 Sqft |
| Type | Apartment |
Parking
| Underground | |
| No Garage |
Land
| Acreage | No |
| Land Amenities | Hospital, Park, Place Of Worship, Public Transit, Schools |
Rooms
| Level | Type | Length | Width | Dimensions |
|---|---|---|---|---|
| Main Level | Living Room | 2.79 m | 3.17 m | 2.79 m x 3.17 m |
| Main Level | Dining Room | 3.2 m | 2.97 m | 3.2 m x 2.97 m |
| Main Level | Kitchen | 3.2 m | 2.97 m | 3.2 m x 2.97 m |
| Main Level | Bedroom | 3.2 m | 2.95 m | 3.2 m x 2.95 m |
| Main Level | Den | 2.92 m | 1.98 m | 2.92 m x 1.98 m |
Interested?


The trademarks REALTOR®, REALTORS®, and the REALTOR® logo are controlled by The Canadian Real Estate Association (CREA) and identify real estate professionals who are members of CREA. The trademarks MLS®, Multiple Listing Service® and the associated logos are owned by The Canadian Real Estate Association (CREA) and identify the quality of services provided by real estate professionals who are members of CREA. The trademark DDF® is owned by The Canadian Real Estate Association (CREA) and identifies CREA's Data Distribution Facility (DDF®)
July 15 2026 03:30:34
Toronto Regional Real Estate Board
Baytree Real Estate Inc.