
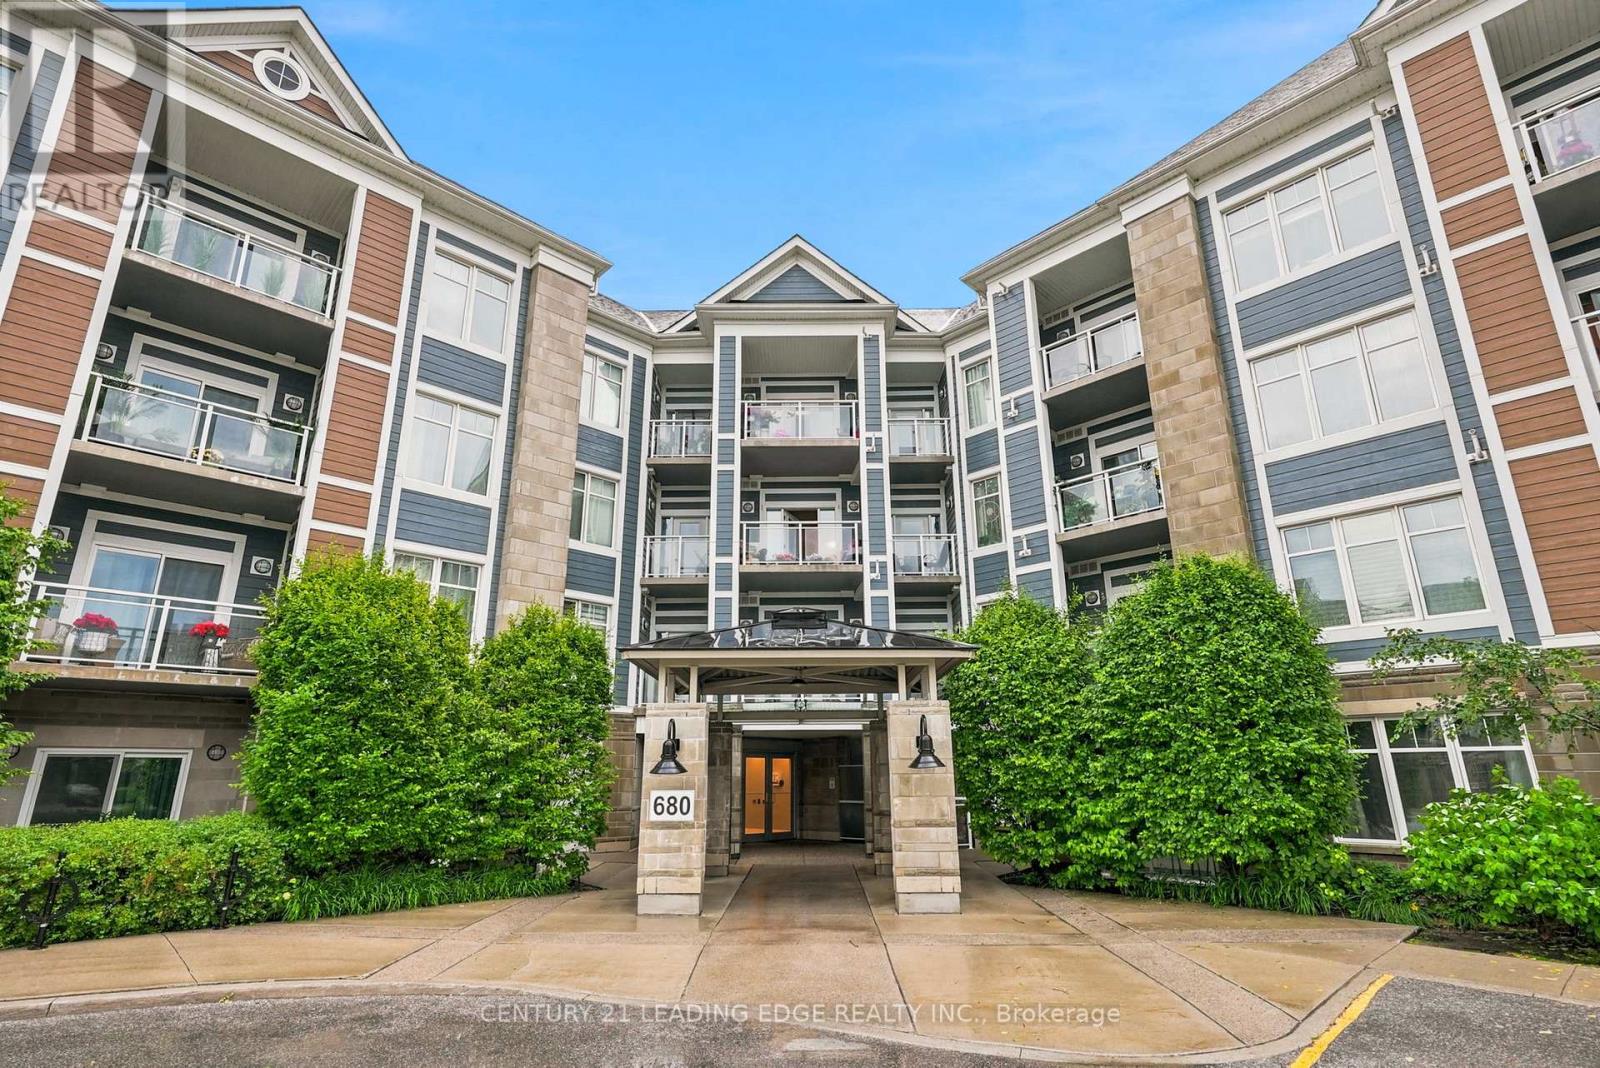
103 - 680 Gordon Street Whitby, Ontario L1N 0L2

$524,900Maintenance, Water, Insurance, Parking, Common Area Maintenance
$468 Monthly
Maintenance, Water, Insurance, Parking, Common Area Maintenance
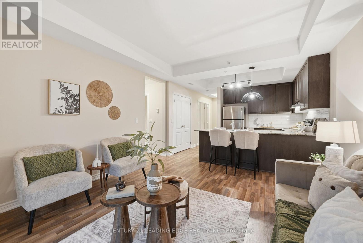
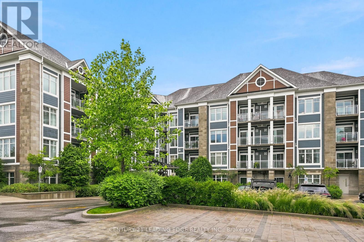
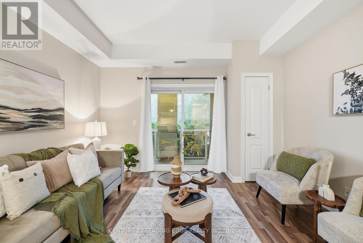
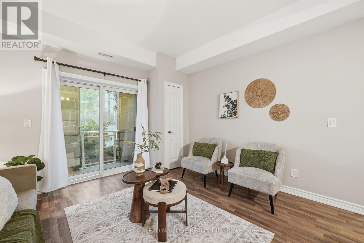
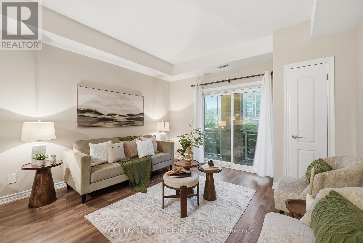
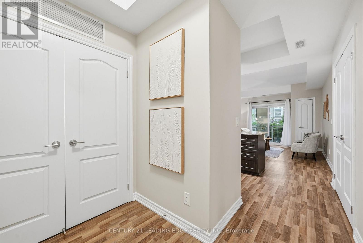
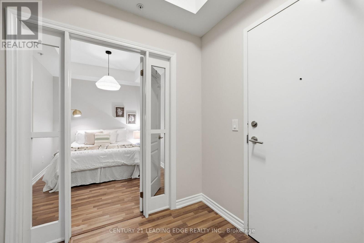
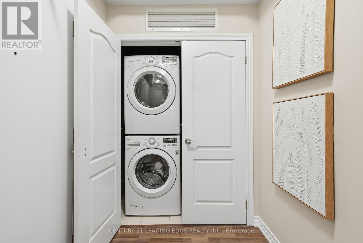
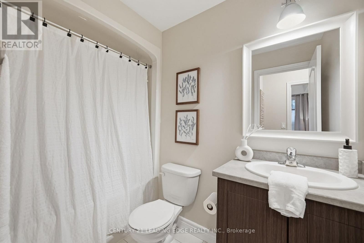
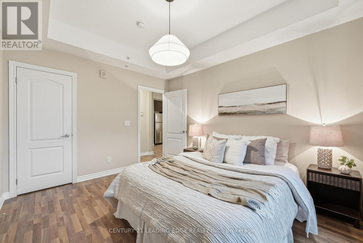
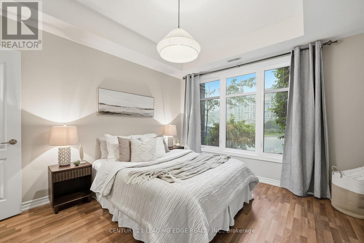
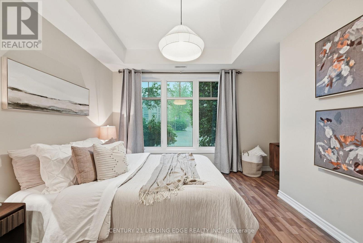
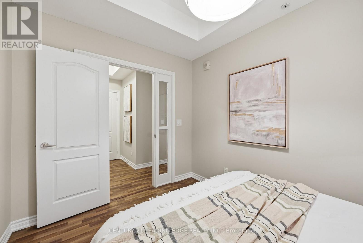
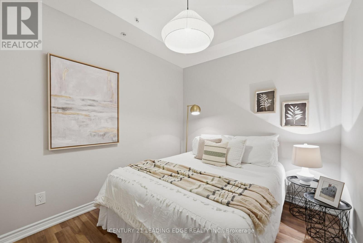
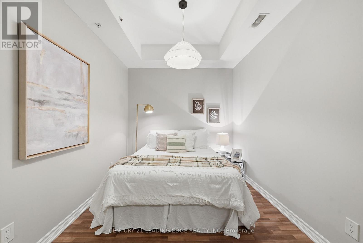
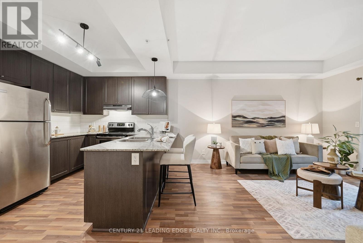
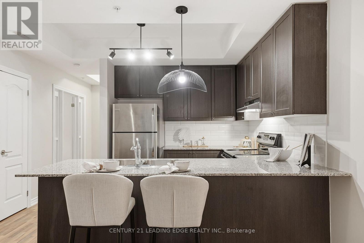
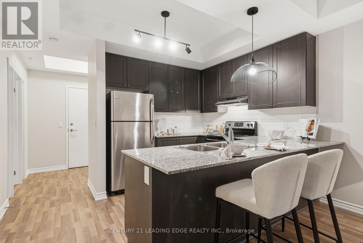
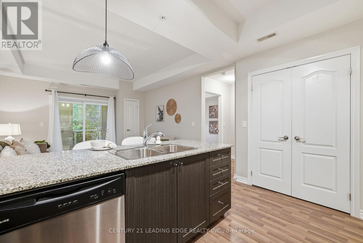
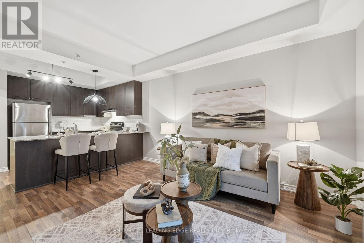
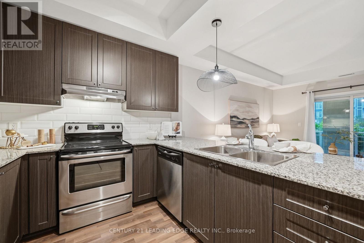
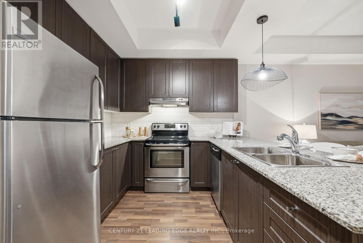
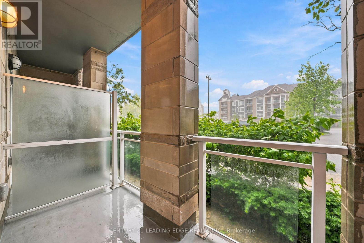
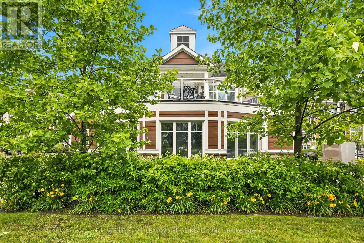
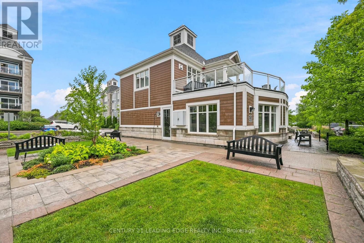
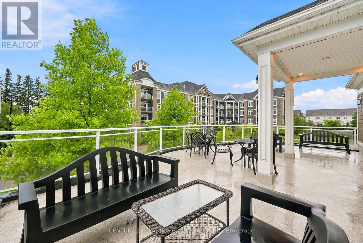
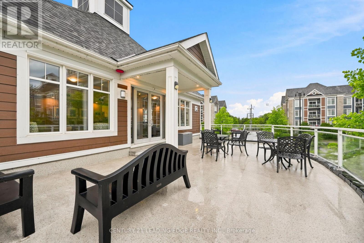
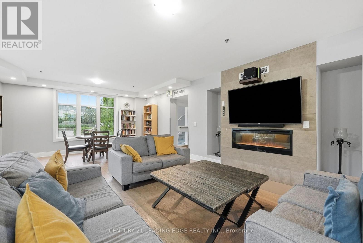
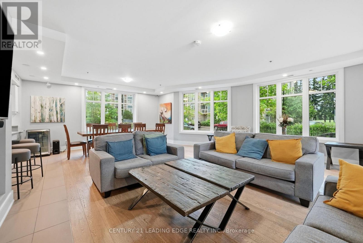
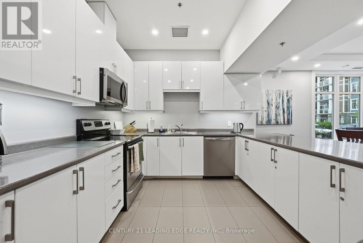
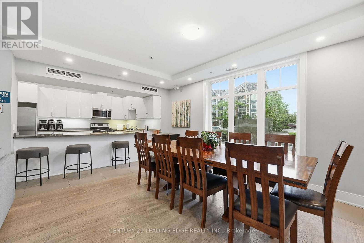
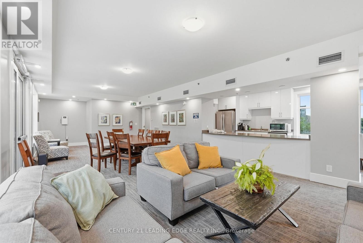
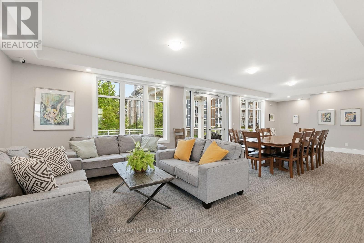
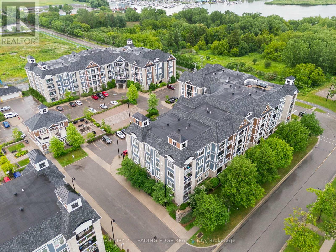
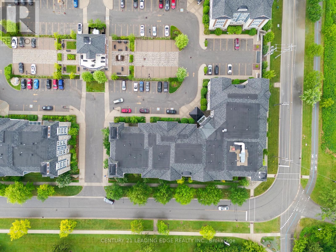
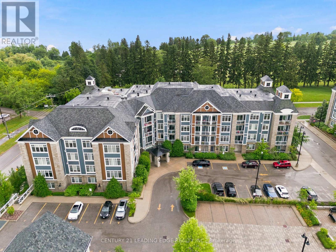
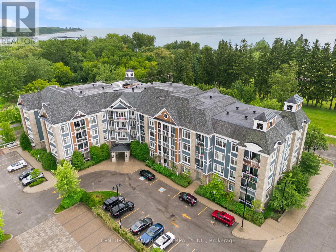
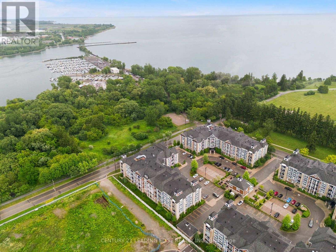
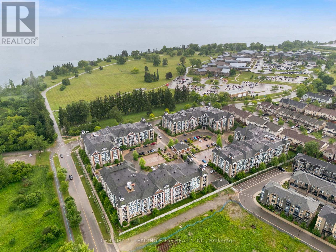
$468 MonthlyThis rarely offered 1 Bedroom + Den, smart layout, functions as a 2 bedroom unit without the higher price. Smart entryway into the unit with full sized closet, Full sized coat closet for you and your guests. Stylish French doors open into the Den with glass side panels making it bright and functional. Thoughtful upgrades were done throughout unit. Enjoy your morning coffee on the covered balcony. The modern kitchen with quartz counters is very functional for cooking and entertaining. The breakfast bar has seating for 4 and overlooks the open concept dining area and spacious living room which offers a walk out to the balcony. The Primary bedroom offers a walk in closet and a large window. The bathroom is functional with glass shower doors, a single sink vanity with more storage underneath. The Den or second bedroom offers versatility. It can be a den, bedroom, home office, exercise room, craft room or whatever you dream of. Additional features besides the in-suite laundry, a generous locker conveniently located owned parking space Number 55. Residents here enjoy access to a social pavilion with a kitchen,lounge, library and BBQ area with ever flowing cascading fountain and bench seating. Perfect for entertaining or connecting with neighbours.There is ample visitor parking and close proximity to mall/shopping and Go Train. Enjoy Lakeside living with walking trails, boat watching at the marina, lake and parks all around. (id:56248)
Property Details
| MLS® Number | E13528242 |
| Property Type | Single Family |
| Community Name | Port Whitby |
| Community Features | Pets Allowed With Restrictions |
| Features | Balcony |
| Parking Space Total | 1 |
Building
| Bathroom Total | 1 |
| Bedrooms Above Ground | 1 |
| Bedrooms Below Ground | 1 |
| Bedrooms Total | 2 |
| Amenities | Storage - Locker |
| Appliances | Intercom, Water Heater, All, Window Coverings |
| Basement Type | None |
| Cooling Type | Central Air Conditioning |
| Exterior Finish | Concrete Block |
| Flooring Type | Laminate |
| Heating Fuel | Natural Gas |
| Heating Type | Forced Air |
| Size Interior | 800 - 899 Sqft |
| Type | Apartment |
Parking
| No Garage |
Land
| Acreage | No |
Rooms
| Level | Type | Length | Width | Dimensions |
|---|---|---|---|---|
| Ground Level | Kitchen | 3 m | 2.67 m | 3 m x 2.67 m |
| Ground Level | Living Room | 4.6 m | 4 m | 4.6 m x 4 m |
| Ground Level | Dining Room | 4.6 m | 4 m | 4.6 m x 4 m |
| Ground Level | Primary Bedroom | 3.9 m | 3.2 m | 3.9 m x 3.2 m |
| Ground Level | Den | 3.5 m | 2.54 m | 3.5 m x 2.54 m |
https://www.realtor.ca/real-estate/29994753/103-680-gordon-street-whitby-port-whitby-port-whitby
Interested?


The trademarks REALTOR®, REALTORS®, and the REALTOR® logo are controlled by The Canadian Real Estate Association (CREA) and identify real estate professionals who are members of CREA. The trademarks MLS®, Multiple Listing Service® and the associated logos are owned by The Canadian Real Estate Association (CREA) and identify the quality of services provided by real estate professionals who are members of CREA. The trademark DDF® is owned by The Canadian Real Estate Association (CREA) and identifies CREA's Data Distribution Facility (DDF®)
July 07 2026 12:31:10
Toronto Regional Real Estate Board
Century 21 Leading Edge Realty Inc.