
1029 Trailsview Avenue Cobourg, Ontario K9A 4J6

$3,450 Monthly
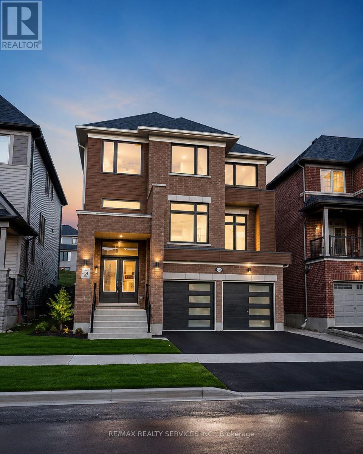
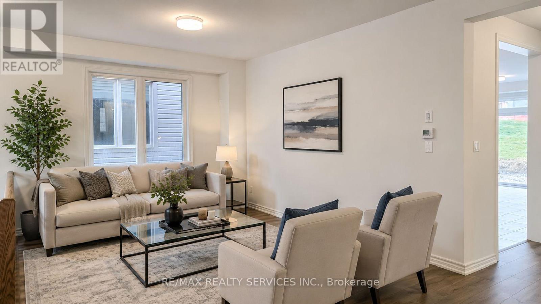
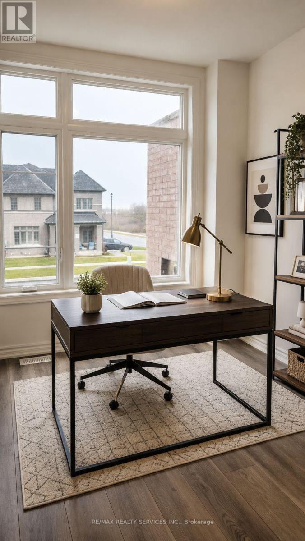
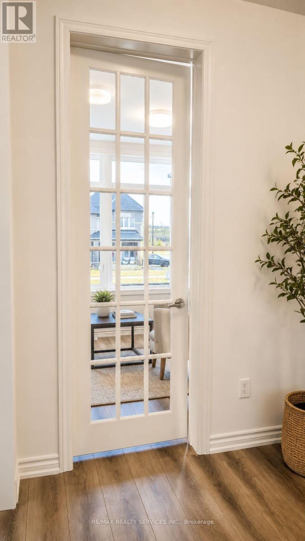
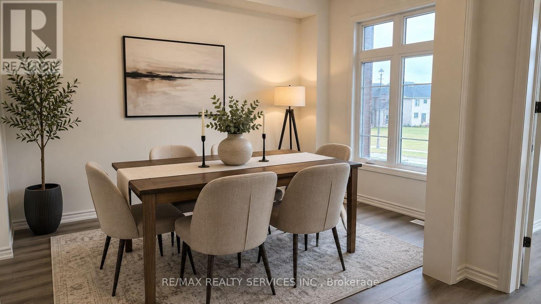
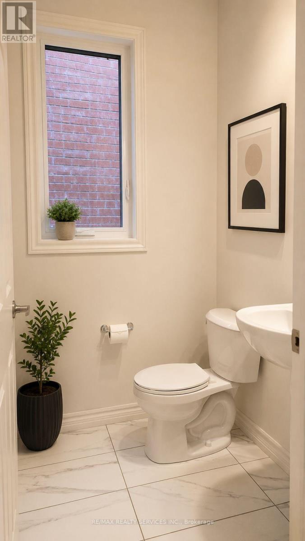
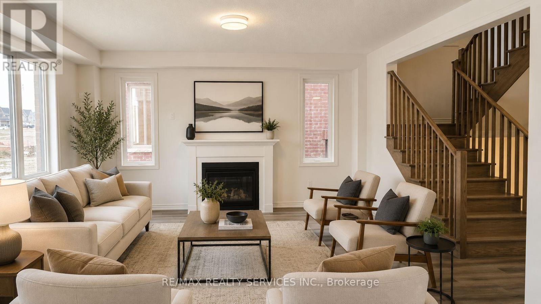
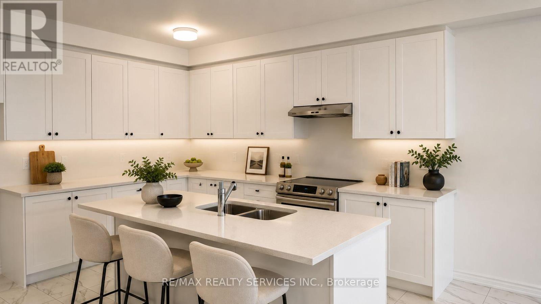
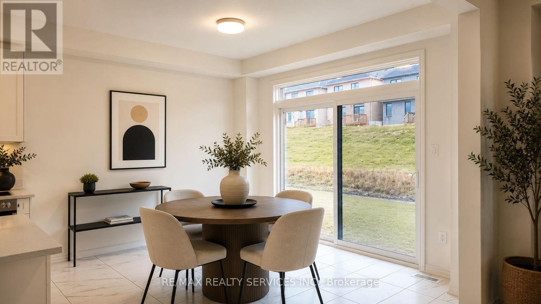
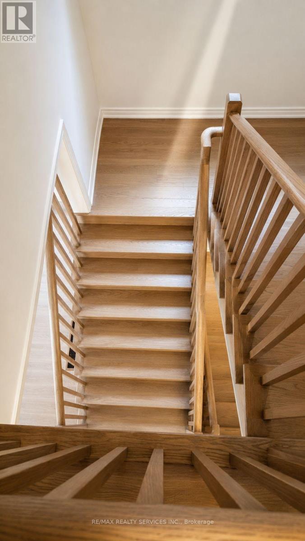
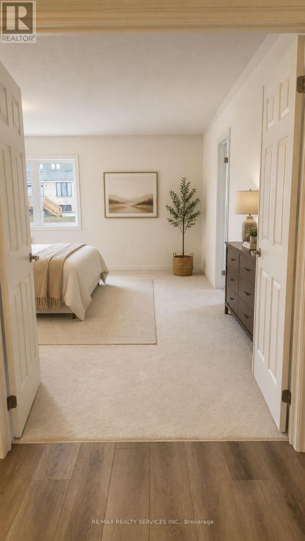
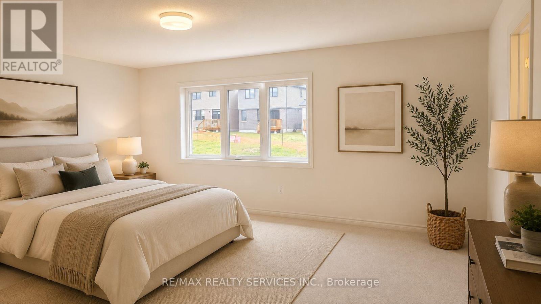
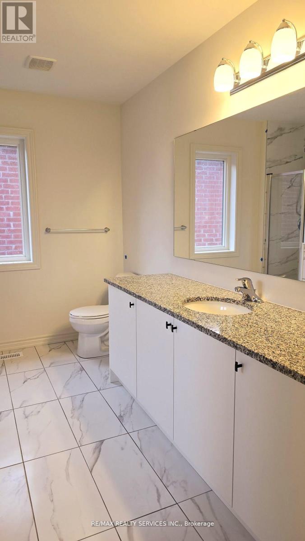
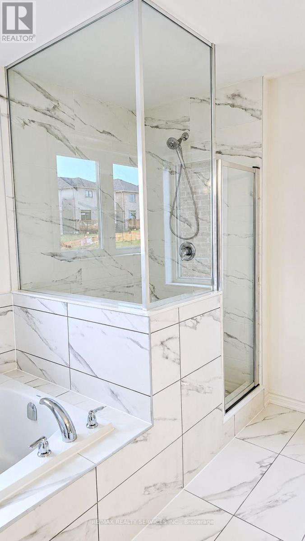
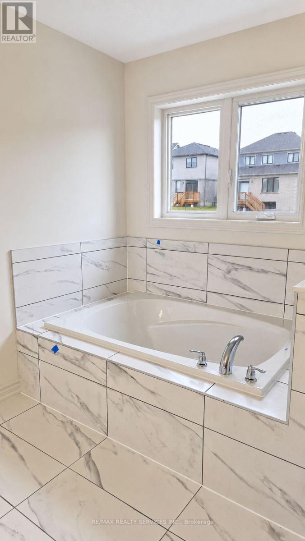
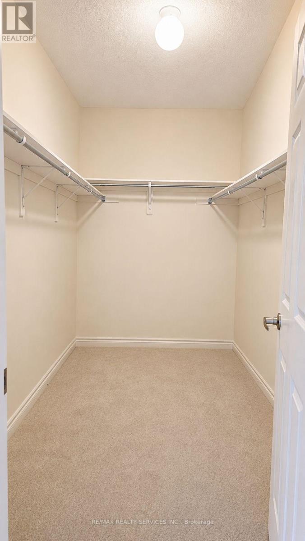
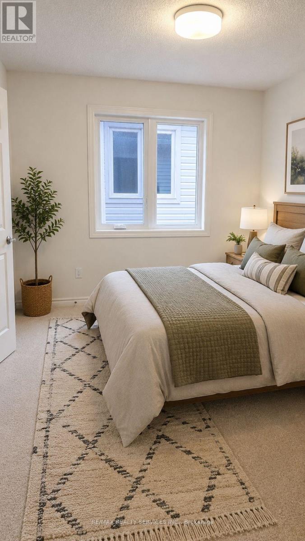
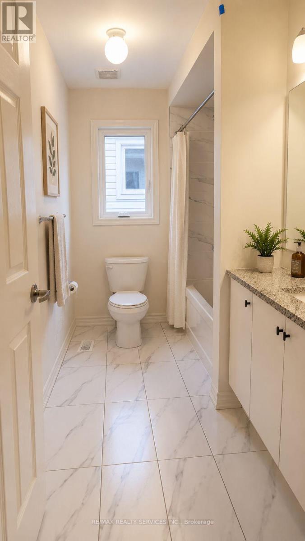
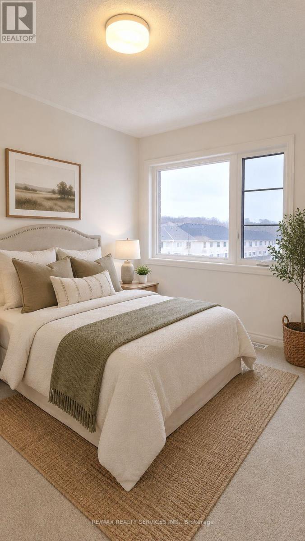
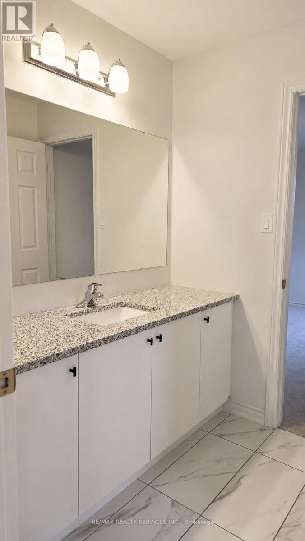
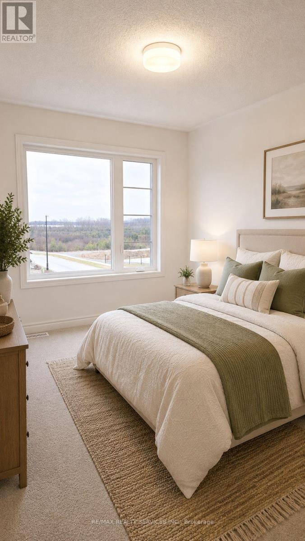
Stunning 2-Storey Detached Home with a Double Car Garage available for a 1-year lease in the brand-new Cobourg Trails community! Offering approximately 2,950 sq. ft. of living space, this beautiful home features a modern elevation, large bay windows that fill the home with natural light, and 9-ft smooth ceilings on the main floor. The spacious layout includes separate living and family rooms, a dining area, and a versatile office/den that can also be used as a fifth bedroom. The chef-inspired kitchen is equipped with a central island, stone countertops, and stainless steel appliances. The second floor offers four generously sized bedrooms, three full bathrooms, and convenient upper-level laundry, making it an ideal home for large or growing families. A perfect opportunity for AAA tenants seeking comfort and modern living in one of Cobourg's newest communities. Images have been virtually staged for illustrative purposes only. (id:56248)
Property Details
| MLS® Number | X13538542 |
| Property Type | Single Family |
| Community Name | Cobourg |
| Equipment Type | Water Heater |
| Features | Irregular Lot Size |
| Parking Space Total | 5 |
| Rental Equipment Type | Water Heater |
Building
| Bathroom Total | 4 |
| Bedrooms Above Ground | 4 |
| Bedrooms Total | 4 |
| Age | 0 To 5 Years |
| Appliances | Water Heater |
| Basement Type | Full |
| Construction Style Attachment | Detached |
| Cooling Type | Central Air Conditioning, Ventilation System |
| Exterior Finish | Brick, Shingles |
| Fireplace Present | Yes |
| Flooring Type | Hardwood, Tile, Carpeted |
| Foundation Type | Poured Concrete |
| Half Bath Total | 1 |
| Heating Fuel | Natural Gas |
| Heating Type | Forced Air |
| Stories Total | 2 |
| Size Interior | 2,500 - 3,000 Sqft |
| Type | House |
| Utility Water | Municipal Water |
Parking
| Attached Garage | |
| Garage |
Land
| Acreage | No |
| Sewer | Sanitary Sewer |
| Size Depth | 150 Ft |
| Size Frontage | 38 Ft |
| Size Irregular | 38 X 150 Ft |
| Size Total Text | 38 X 150 Ft |
Rooms
| Level | Type | Length | Width | Dimensions |
|---|---|---|---|---|
| Second Level | Primary Bedroom | 5.48 m | 4.26 m | 5.48 m x 4.26 m |
| Second Level | Bedroom 2 | 3.5 m | 3.38 m | 3.5 m x 3.38 m |
| Second Level | Bedroom 3 | 3.04 m | 3.72 m | 3.04 m x 3.72 m |
| Second Level | Bedroom 4 | 3.47 m | 3.04 m | 3.47 m x 3.04 m |
| Ground Level | Living Room | 2.46 m | 4.23 m | 2.46 m x 4.23 m |
| Ground Level | Dining Room | 3.96 m | 3.35 m | 3.96 m x 3.35 m |
| Ground Level | Den | 2.74 m | 2.74 m | 2.74 m x 2.74 m |
| Ground Level | Family Room | 4.57 m | 4.87 m | 4.57 m x 4.87 m |
| Ground Level | Kitchen | 3.84 m | 3.84 m | 3.84 m x 3.84 m |
| Ground Level | Eating Area | 3.84 m | 3.35 m | 3.84 m x 3.35 m |
https://www.realtor.ca/real-estate/30006191/1029-trailsview-avenue-cobourg-cobourg
Interested?


The trademarks REALTOR®, REALTORS®, and the REALTOR® logo are controlled by The Canadian Real Estate Association (CREA) and identify real estate professionals who are members of CREA. The trademarks MLS®, Multiple Listing Service® and the associated logos are owned by The Canadian Real Estate Association (CREA) and identify the quality of services provided by real estate professionals who are members of CREA. The trademark DDF® is owned by The Canadian Real Estate Association (CREA) and identifies CREA's Data Distribution Facility (DDF®)
July 08 2026 05:39:37
Toronto Regional Real Estate Board
RE/MAX Realty Services Inc.