
1027 Dow Trail Dysart Et Al, Ontario K0M 1S0

$749,000
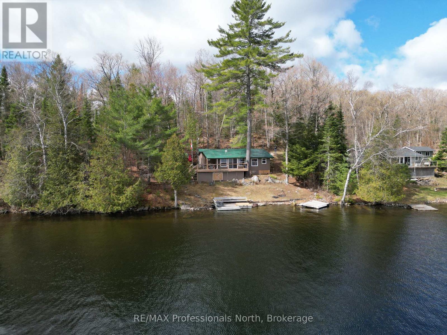
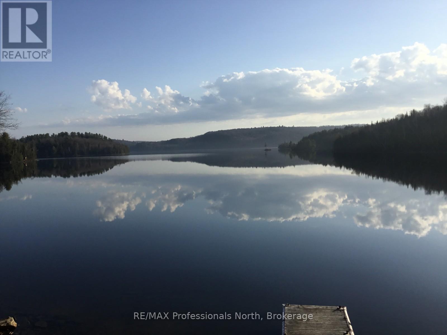
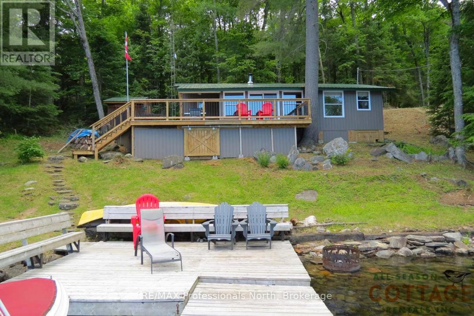
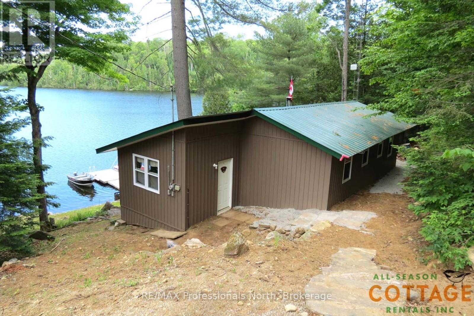
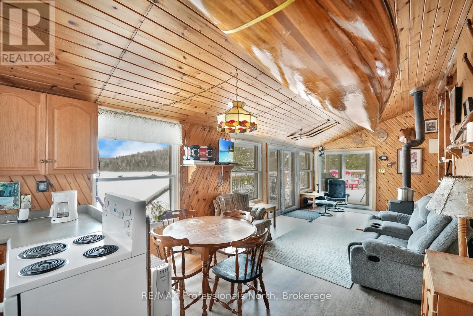
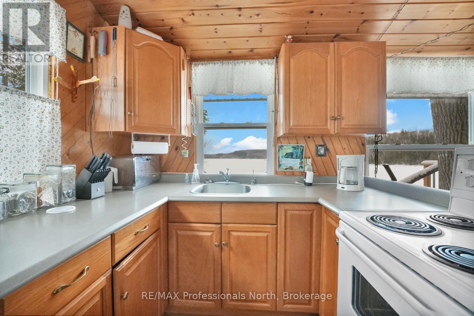
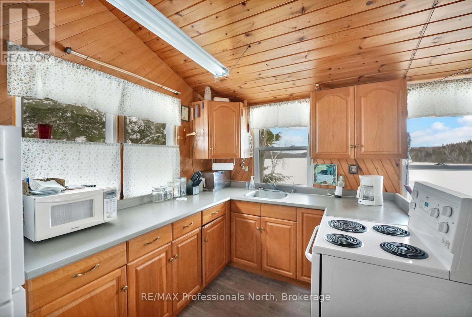
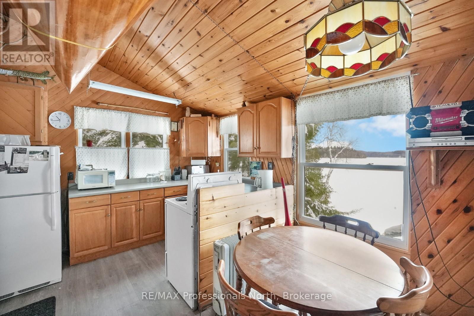
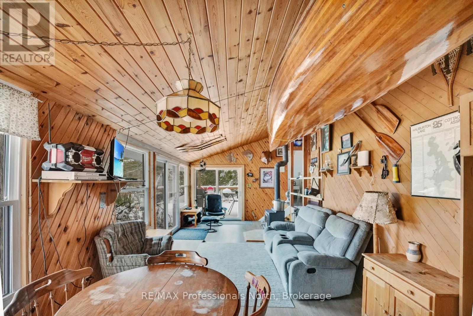
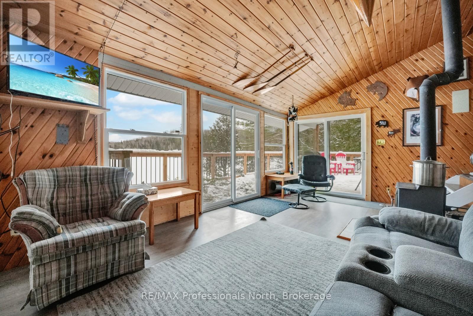
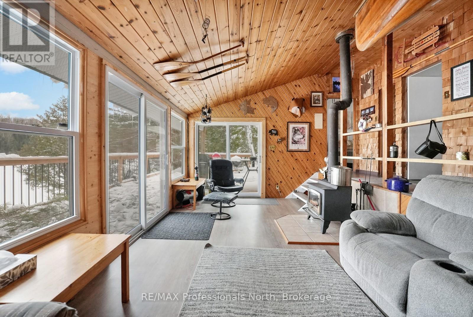
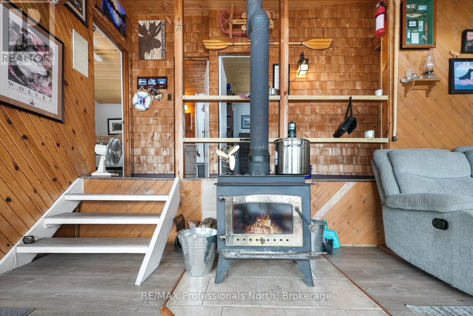
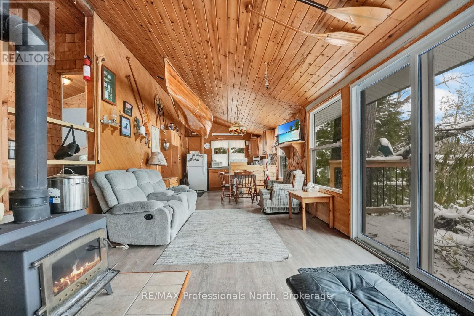
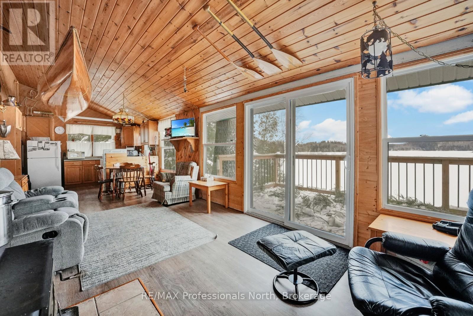
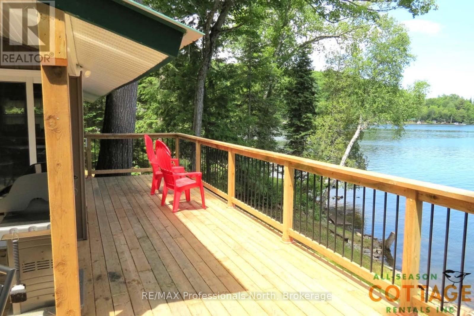
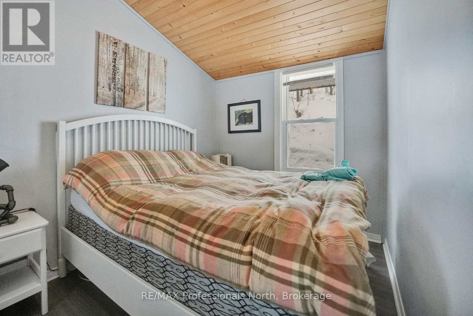
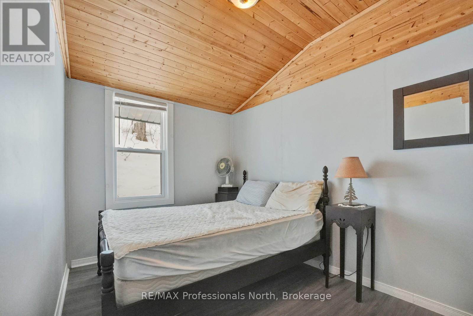
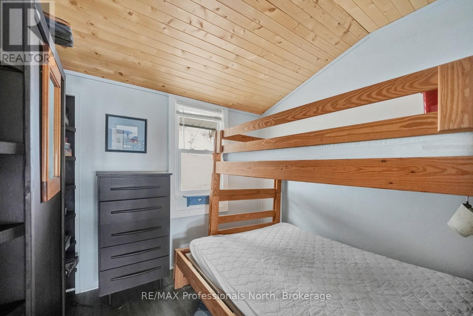
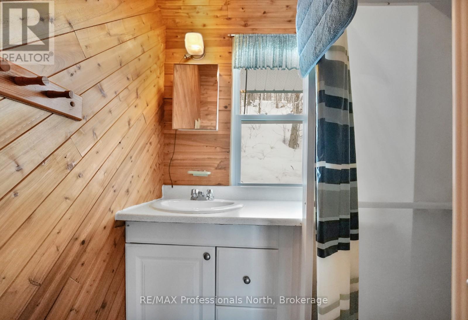
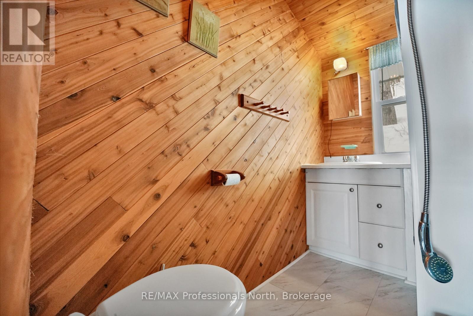
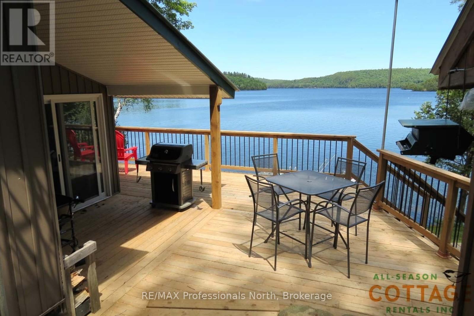
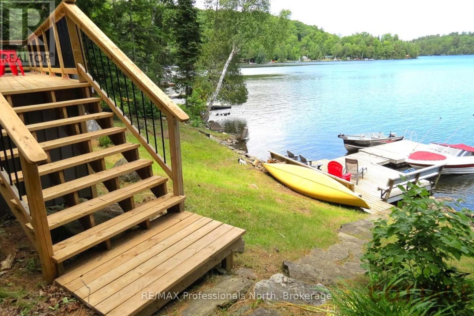
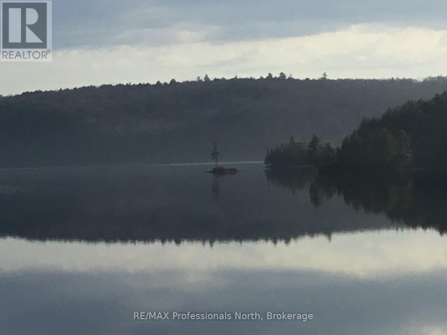
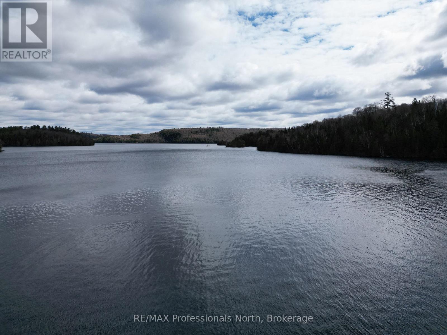
Escape to the shores of beautiful Haliburton Lake, where this inviting 3-season backsplit cottage offers the perfect place to slow down and enjoy everything cottage life has to offer. With stunning lake views, clean deep water, and excellent opportunities for boating, fishing, and swimming, this property is ready to become your family's favourite getaway. Designed with gathering in mind, the main level features a bright open-concept kitchen, dining, and living area where large windows frame the waterfront and fill the space with natural light. A wood stove creates a cozy atmosphere for cool evenings, while walkout access to the lakeside deck makes it easy to enjoy meals outdoors, entertain guests, or simply take in the peaceful setting. The upper level offers three comfortable bedrooms and a full bathroom, providing plenty of room for family and weekend visitors. Outside, the property is designed for easy enjoyment with a low-maintenance setting that lets you spend more time on the water and less time on chores. Whether you're casting a line from the dock, exploring Haliburton Lake by boat, or unwinding with a morning coffee overlooking the water, this cottage offers a wonderful opportunity to create lasting memories in the Haliburton Highlands. (id:56248)
Property Details
| MLS® Number | X13528920 |
| Property Type | Single Family |
| Community Name | Harburn |
| Easement | Unknown |
| Parking Space Total | 5 |
| View Type | Lake View, Direct Water View |
| Water Front Name | Haliburton Lake |
| Water Front Type | Waterfront On Lake |
Building
| Bathroom Total | 1 |
| Bedrooms Above Ground | 3 |
| Bedrooms Total | 3 |
| Appliances | Furniture |
| Basement Type | None |
| Construction Style Attachment | Detached |
| Cooling Type | None |
| Exterior Finish | Steel |
| Fireplace Present | Yes |
| Fireplace Total | 1 |
| Fireplace Type | Woodstove |
| Foundation Type | Wood/piers |
| Heating Fuel | Wood |
| Heating Type | Other |
| Size Interior | 700 - 1,100 Sqft |
| Type | House |
Parking
| No Garage |
Land
| Access Type | Year-round Access, Private Docking |
| Acreage | No |
| Sewer | Septic System |
| Size Depth | 231 Ft |
| Size Frontage | 90 Ft |
| Size Irregular | 90 X 231 Ft |
| Size Total Text | 90 X 231 Ft |
| Zoning Description | Wr4l |
Rooms
| Level | Type | Length | Width | Dimensions |
|---|---|---|---|---|
| Second Level | Bedroom | 3.47 m | 2.38 m | 3.47 m x 2.38 m |
| Second Level | Bedroom 2 | 2.59 m | 2.52 m | 2.59 m x 2.52 m |
| Second Level | Bedroom 3 | 3.56 m | 2.35 m | 3.56 m x 2.35 m |
| Second Level | Bathroom | 2.16 m | 1.37 m | 2.16 m x 1.37 m |
| Main Level | Kitchen | 9.5 m | 3.54 m | 9.5 m x 3.54 m |
https://www.realtor.ca/real-estate/29995685/1027-dow-trail-dysart-et-al-harburn-harburn
Interested?


The trademarks REALTOR®, REALTORS®, and the REALTOR® logo are controlled by The Canadian Real Estate Association (CREA) and identify real estate professionals who are members of CREA. The trademarks MLS®, Multiple Listing Service® and the associated logos are owned by The Canadian Real Estate Association (CREA) and identify the quality of services provided by real estate professionals who are members of CREA. The trademark DDF® is owned by The Canadian Real Estate Association (CREA) and identifies CREA's Data Distribution Facility (DDF®)
July 06 2026 08:30:13
The Lakelands Association of REALTORS®
RE/MAX Professionals North