
102 - 50 The Boardwalk Way Markham, Ontario L6E 1B6

$779,000Maintenance, Water, Cable TV, Common Area Maintenance, Insurance, Parking
$1,214.54 Monthly
Maintenance, Water, Cable TV, Common Area Maintenance, Insurance, Parking
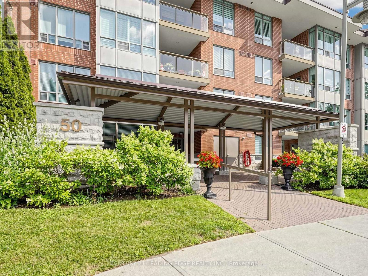
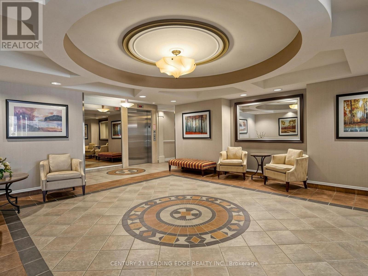
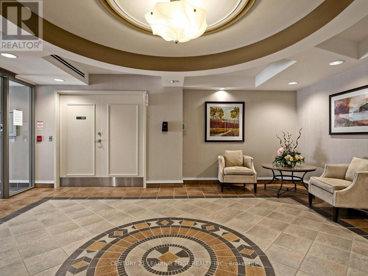
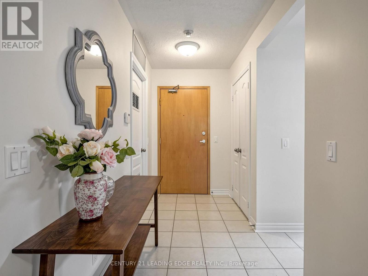
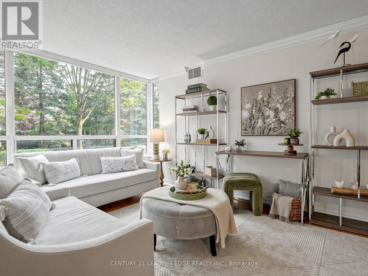
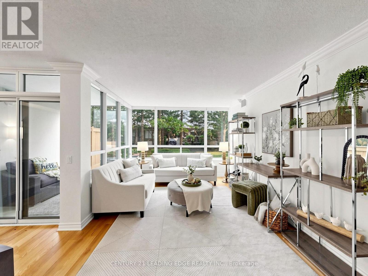
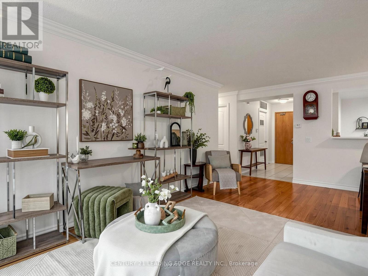
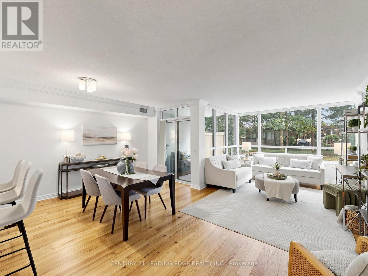
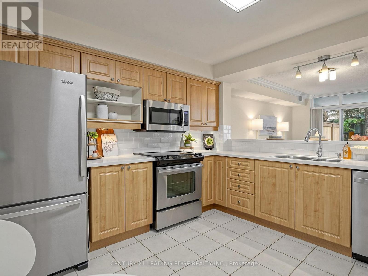
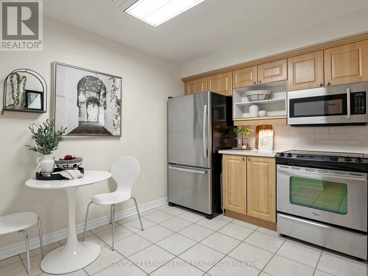
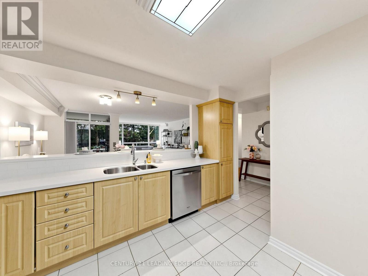
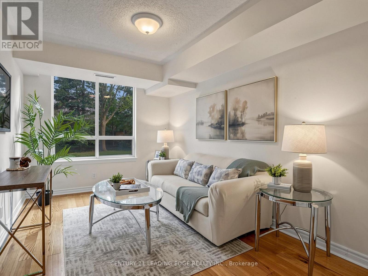
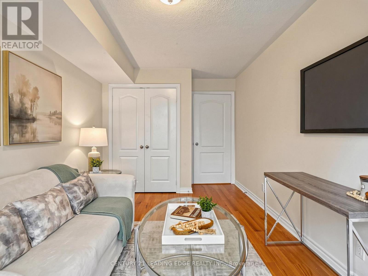
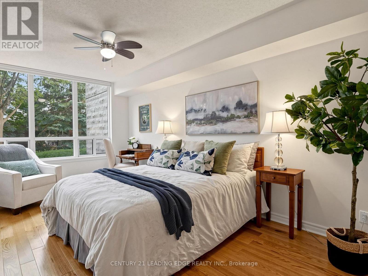
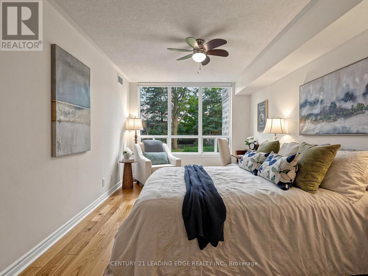
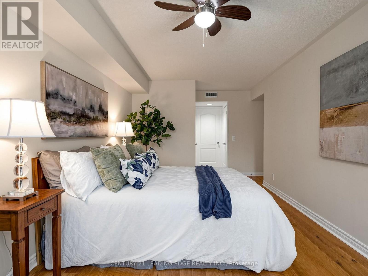
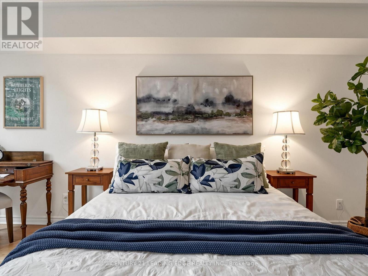
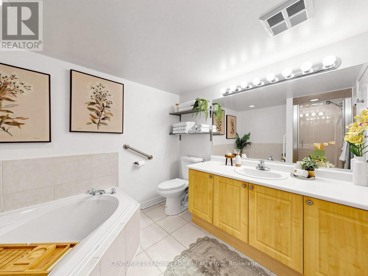
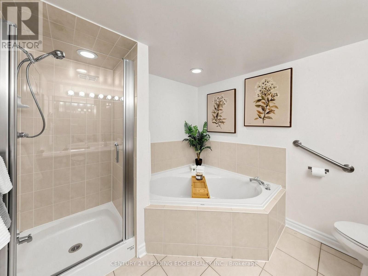
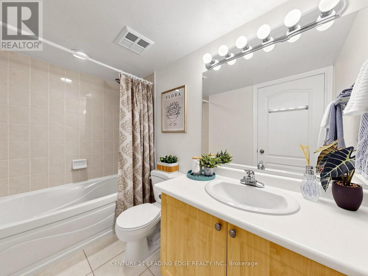
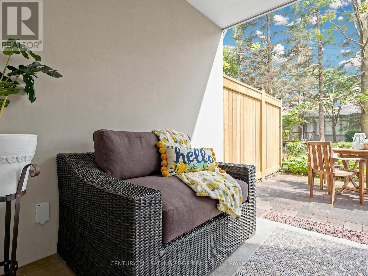
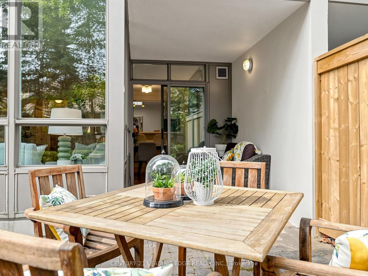
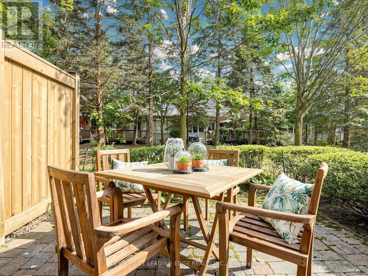
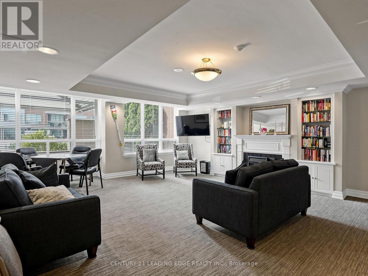
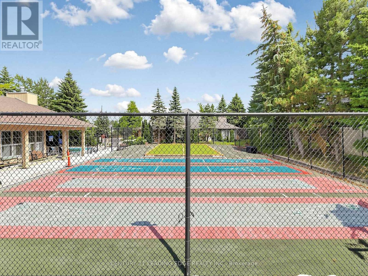
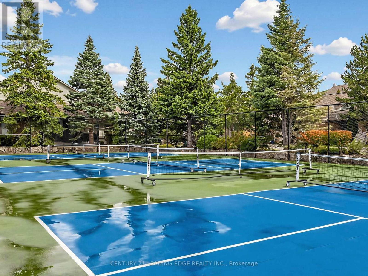
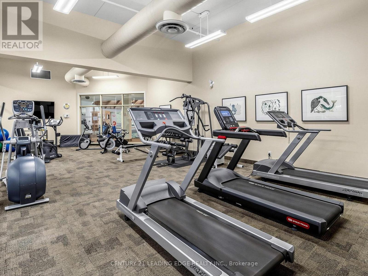
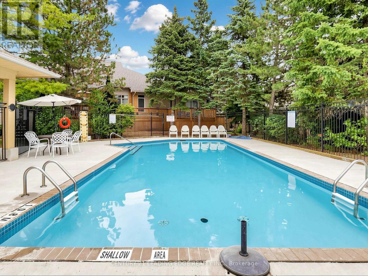
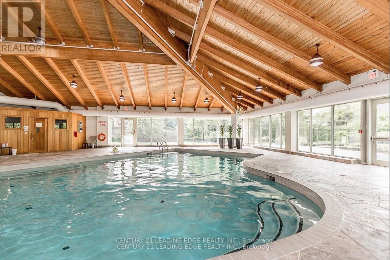
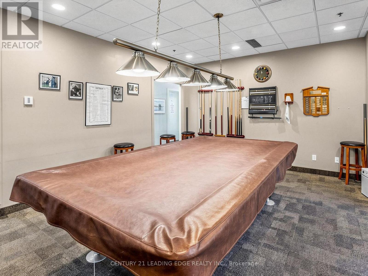
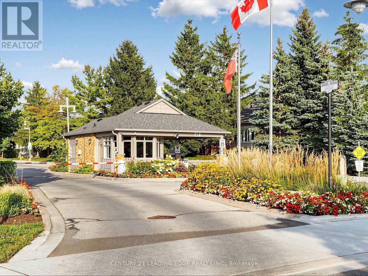
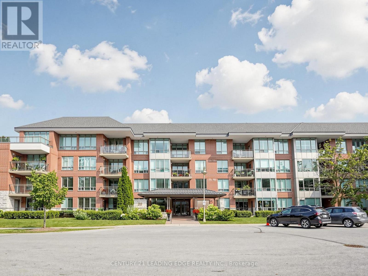
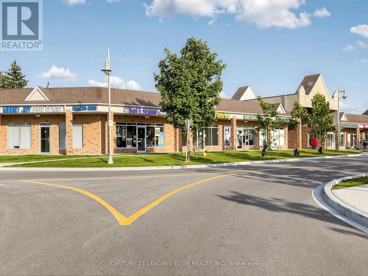
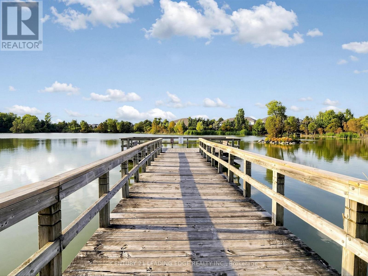
$1,214.54 MonthlyBetter than a bungalow, and exceptional value per square foot, this is easy, main-floor living at its very best. Step out to your own covered terrace & open patio. This rarely offered 1,249 sq ft ground-level suite delivers the kind of space down-sizers are looking for. The layout comfortably fits your house-sized furniture & dining room set. A welcoming foyer opens into a bright, open-concept living & dining area. Premium engineered hardwood floors run through most of the suite. Custom Levelor window blinds are on all windows. The updated kitchen is both stylish & practical, with quartz countertops, stainless appliances, all open to the main living space, so you are always part of the conversation.The primary bedroom accommodates a king-sized suite, complete with walk-in closet. The ensuite bathroom features a soaker tub and separate walk-in shower. The 2nd bedroom is generously sized for guests or a den, with a full second bathroom just steps away. In-suite laundry keeps everything convenient & self-contained. One of the standout features here is the outdoor space, nearly double what upper floors offer, ideal for container gardening, fresh air, or for pet lovers. Includes two underground parking spaces & a storage locker. Maintenance fees cover cable, water, building insurance and parking, making day-to-day living wonderfully simple. Swan Lake Village in Markham is one of the GTA's most sought-after gated communities, offering a 24hr-staffed gatehouse, a beautifully maintained setting with walking paths, vibrant community centre, indoor/outdoor pools, tennis, pickleball, bocce, gym, and a full calendar of social activities. It's a lifestyle where everything is taken care of, and all that's left to do is enjoy! (id:56248)
Property Details
| MLS® Number | N13589352 |
| Property Type | Single Family |
| Community Name | Greensborough |
| Community Features | Pets Allowed With Restrictions |
| Equipment Type | Water Heater |
| Features | Carpet Free, In Suite Laundry, Guest Suite |
| Parking Space Total | 2 |
| Rental Equipment Type | Water Heater |
Building
| Bathroom Total | 2 |
| Bedrooms Above Ground | 2 |
| Bedrooms Total | 2 |
| Amenities | Storage - Locker |
| Basement Type | None |
| Cooling Type | Central Air Conditioning |
| Exterior Finish | Brick |
| Fireplace Present | Yes |
| Flooring Type | Ceramic, Hardwood |
| Heating Fuel | Natural Gas |
| Heating Type | Coil Fan |
| Size Interior | 1,200 - 1,399 Sqft |
| Type | Apartment |
Parking
| Underground | |
| Garage |
Land
| Acreage | No |
Rooms
| Level | Type | Length | Width | Dimensions |
|---|---|---|---|---|
| Main Level | Foyer | 3.25 m | 1.5 m | 3.25 m x 1.5 m |
| Main Level | Living Room | 6.76 m | 3.2 m | 6.76 m x 3.2 m |
| Main Level | Dining Room | 3.81 m | 2.29 m | 3.81 m x 2.29 m |
| Main Level | Kitchen | 4.01 m | 3.48 m | 4.01 m x 3.48 m |
| Main Level | Primary Bedroom | 4.98 m | 3.05 m | 4.98 m x 3.05 m |
| Main Level | Bedroom 2 | 4.27 m | 2.74 m | 4.27 m x 2.74 m |
| Main Level | Utility Room | 2.9 m | 1.85 m | 2.9 m x 1.85 m |
Interested?


The trademarks REALTOR®, REALTORS®, and the REALTOR® logo are controlled by The Canadian Real Estate Association (CREA) and identify real estate professionals who are members of CREA. The trademarks MLS®, Multiple Listing Service® and the associated logos are owned by The Canadian Real Estate Association (CREA) and identify the quality of services provided by real estate professionals who are members of CREA. The trademark DDF® is owned by The Canadian Real Estate Association (CREA) and identifies CREA's Data Distribution Facility (DDF®)
July 21 2026 07:03:26
Toronto Regional Real Estate Board
Century 21 Leading Edge Realty Inc.