
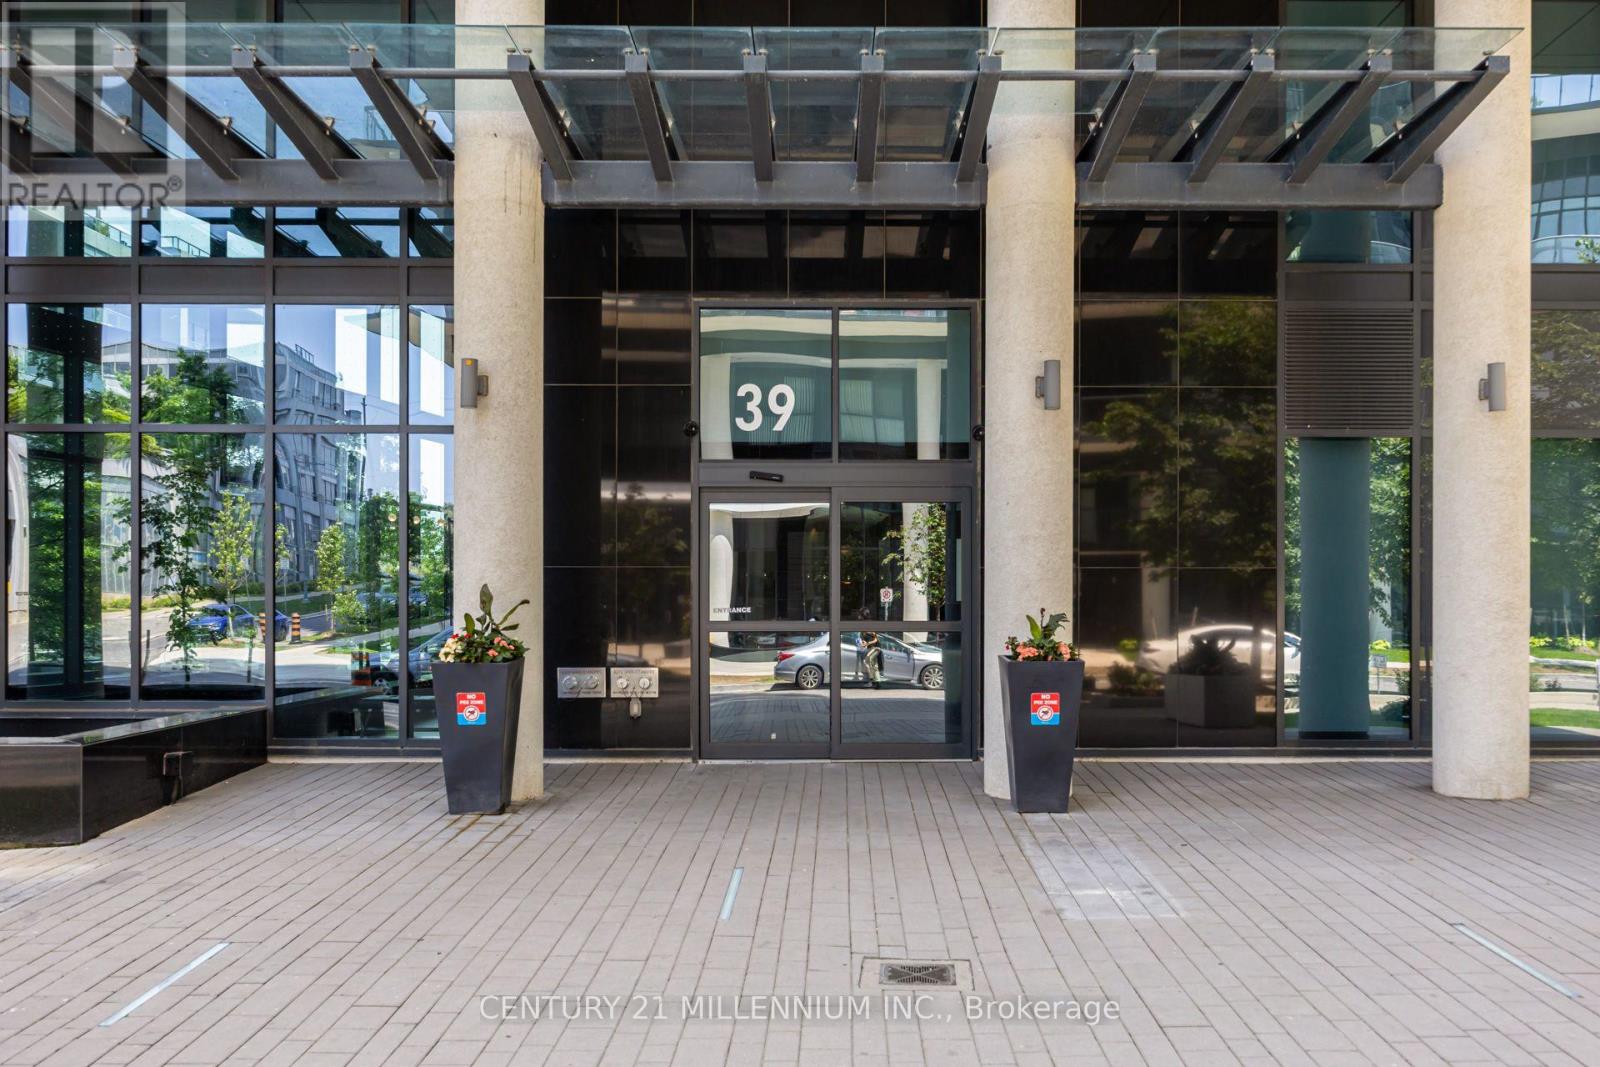
1018 - 39 Annie Craig Drive Toronto, Ontario M8V 0H1

$2,500 Monthly
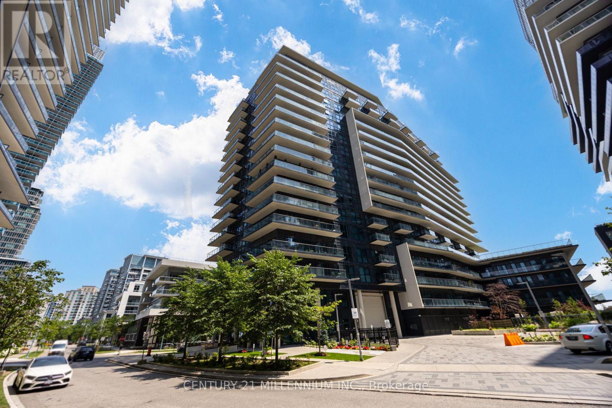
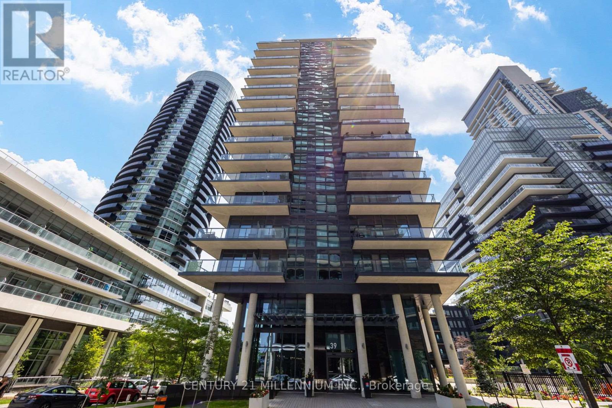
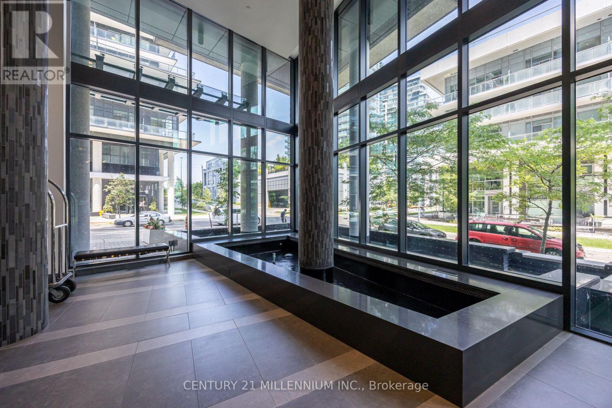
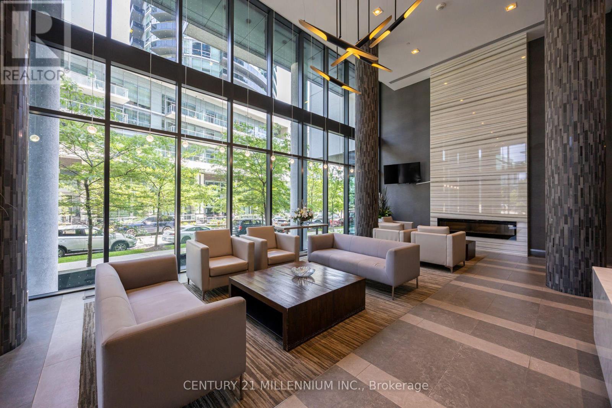
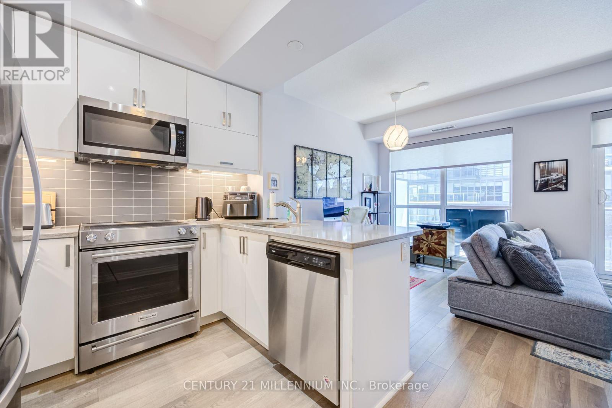
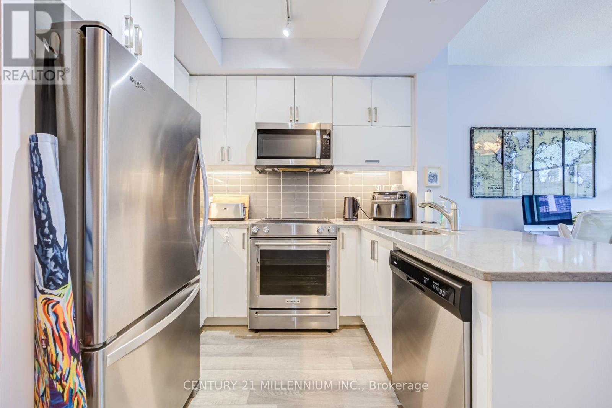
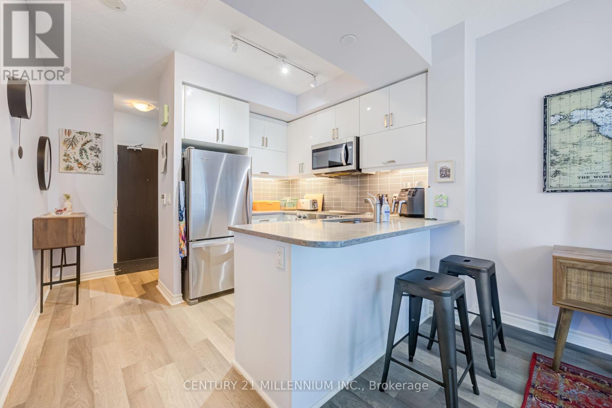
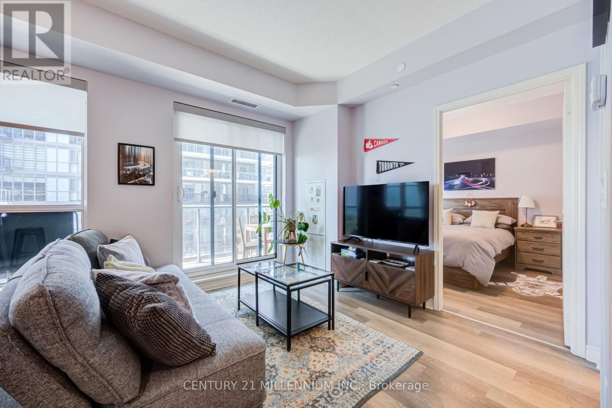
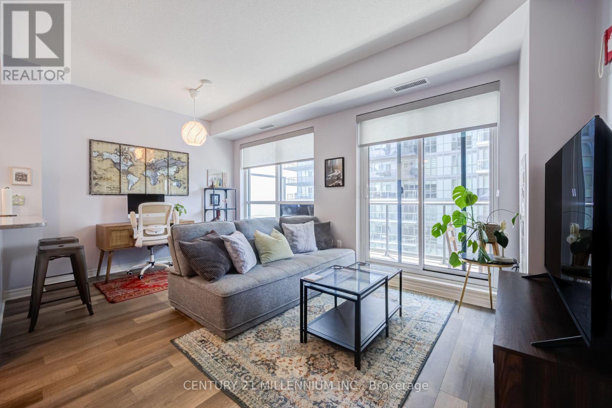
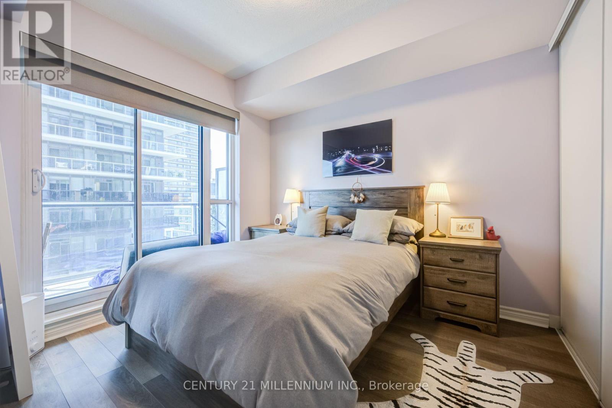
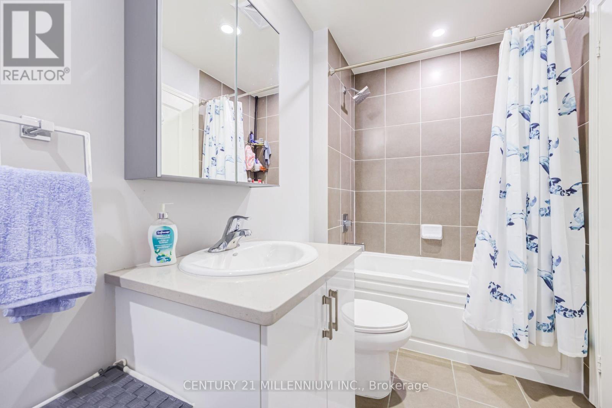
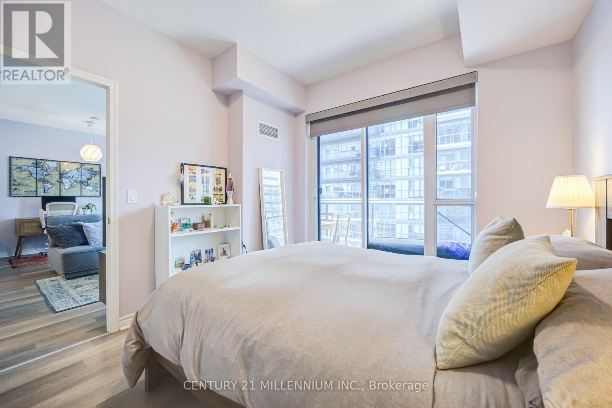
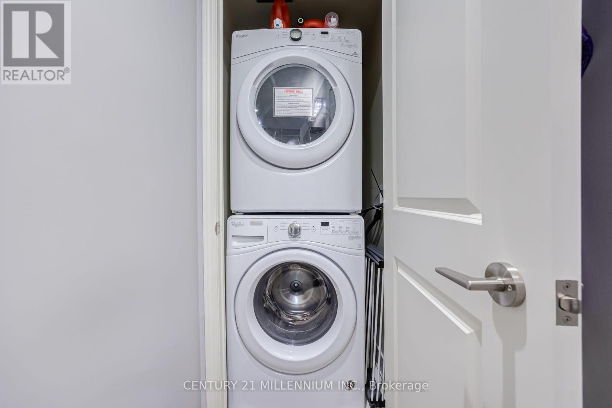
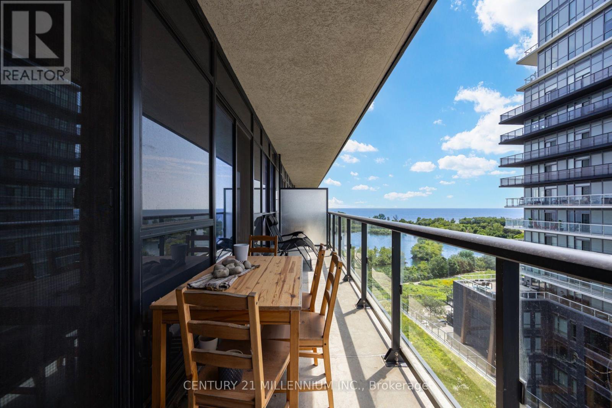
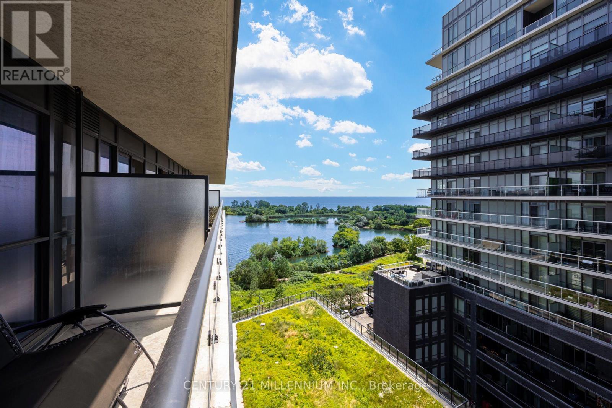
Live by the waterfront in this beautifully upgraded 1 Bedroom plus den suite offering spectacular southwest views of Lake Ontario in the highly sought-after Humber Bay Shores community. This bright, open-concept layout features a spacious den perfect for a home office, a modern kitchen with quartz countertops, a large breakfast bar, stainless steel appliances, undermount sink, and brushed hardware, plus laminate flooring throughout. The spacious bedroom includes an upgraded oversized closet and custom Hunter Douglas blackout shades, with walkout access to a large private balcony shared with the living room-perfect for enjoying stunning lake views and sunsets. The upgraded bathroom features a quartz vanity, and the suite includes one parking space and bike storage. Residents enjoy premium building amenities including concierge, fitness centre, party/meeting room, guest suites, and visitor parking. Just steps to the waterfront, scenic trails, parks, cafés, restaurants, shopping, TTC at your doorstep, and quick access to Lake Shore Boulevard and the Gardiner Expressway, this is an exceptional opportunity to lease a stylish, move-in-ready home in one of Toronto's most desirable waterfront communities. (id:56248)
Property Details
| MLS® Number | W13581150 |
| Property Type | Single Family |
| Community Name | Mimico |
| Community Features | Pets Not Allowed |
| Features | Balcony |
| Parking Space Total | 1 |
| View Type | Lake View |
Building
| Bathroom Total | 1 |
| Bedrooms Above Ground | 1 |
| Bedrooms Below Ground | 1 |
| Bedrooms Total | 2 |
| Amenities | Security/concierge, Exercise Centre, Party Room, Visitor Parking, Storage - Locker |
| Basement Type | None |
| Cooling Type | Central Air Conditioning |
| Exterior Finish | Concrete |
| Flooring Type | Laminate |
| Heating Fuel | Natural Gas |
| Heating Type | Forced Air |
| Size Interior | 600 - 699 Sqft |
| Type | Apartment |
Parking
| Underground | |
| Garage |
Land
| Acreage | No |
Rooms
| Level | Type | Length | Width | Dimensions |
|---|---|---|---|---|
| Flat | Kitchen | 3.27 m | 2.89 m | 3.27 m x 2.89 m |
| Flat | Dining Room | 2.17 m | 3 m | 2.17 m x 3 m |
| Flat | Living Room | 2.96 m | 3.22 m | 2.96 m x 3.22 m |
| Flat | Primary Bedroom | 3.1 m | 3.22 m | 3.1 m x 3.22 m |
| Flat | Den | 3.27 m | 1.91 m | 3.27 m x 1.91 m |
https://www.realtor.ca/real-estate/30052725/1018-39-annie-craig-drive-toronto-mimico-mimico
Interested?


The trademarks REALTOR®, REALTORS®, and the REALTOR® logo are controlled by The Canadian Real Estate Association (CREA) and identify real estate professionals who are members of CREA. The trademarks MLS®, Multiple Listing Service® and the associated logos are owned by The Canadian Real Estate Association (CREA) and identify the quality of services provided by real estate professionals who are members of CREA. The trademark DDF® is owned by The Canadian Real Estate Association (CREA) and identifies CREA's Data Distribution Facility (DDF®)
July 18 2026 10:35:48
Toronto Regional Real Estate Board
Century 21 Millennium Inc.