
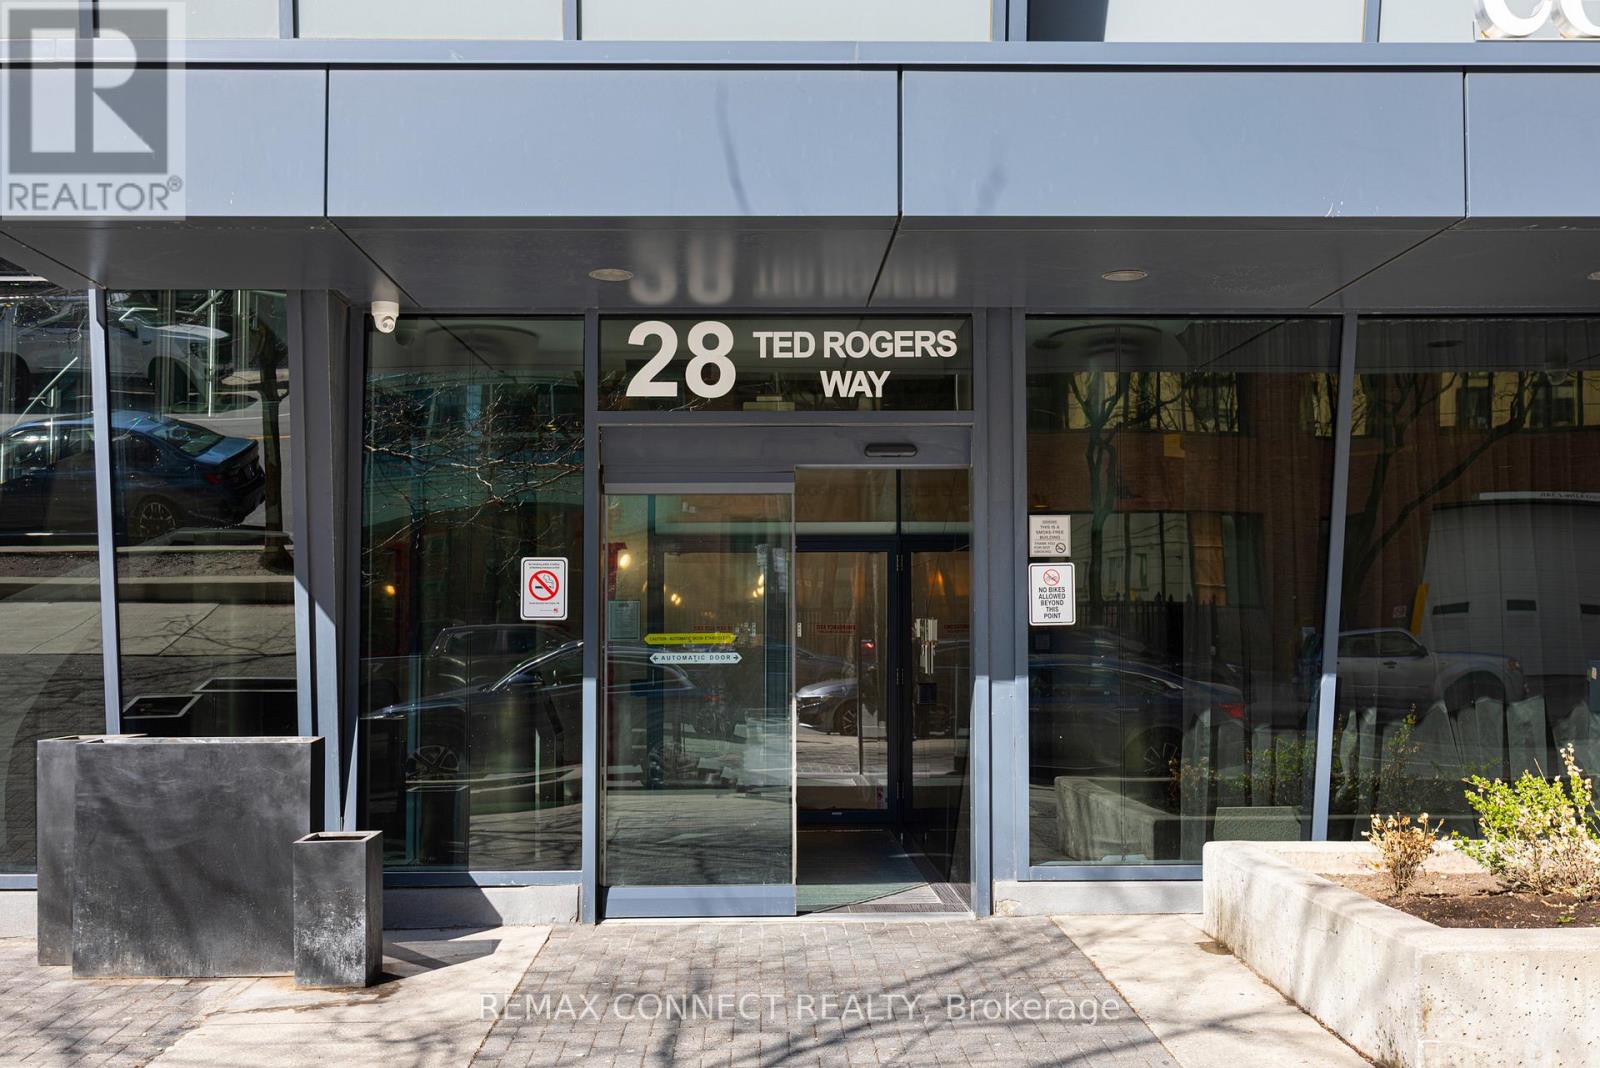
1012 - 28 Ted Rogers Way Toronto, Ontario M4Y 2J4

$2,350 Monthly
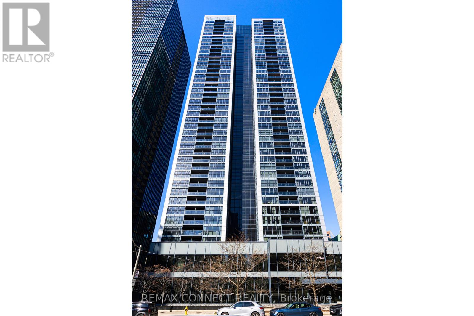
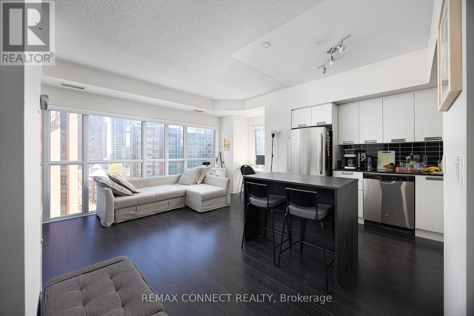
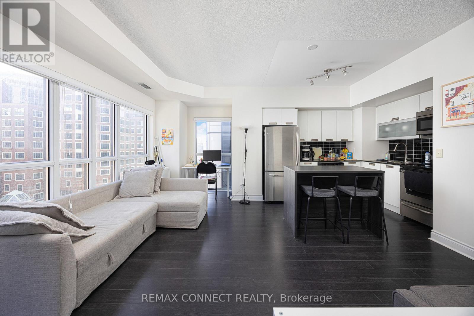
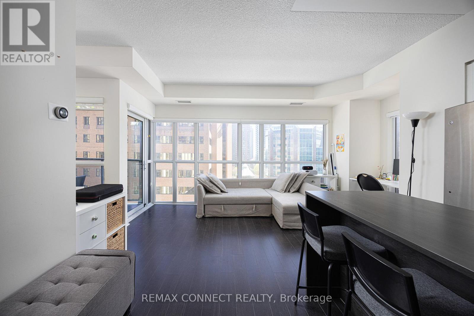
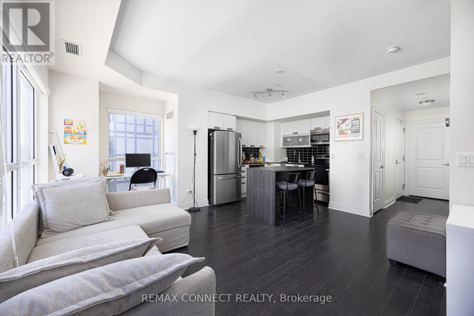
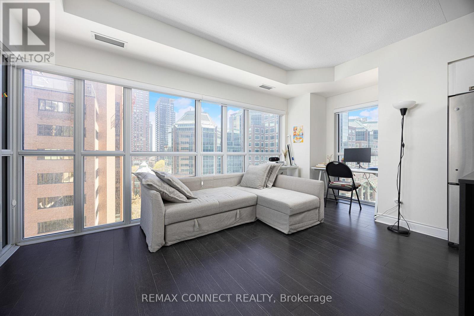
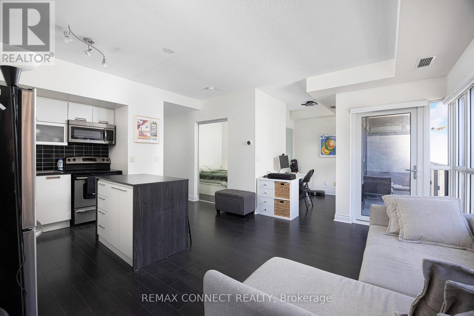
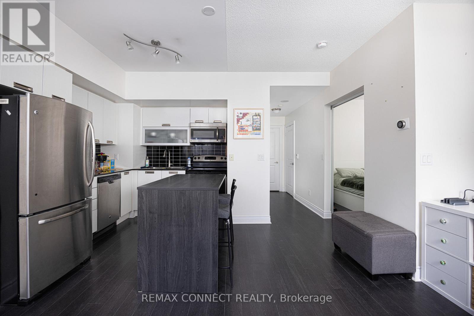
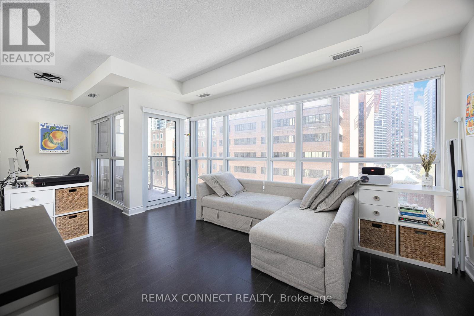
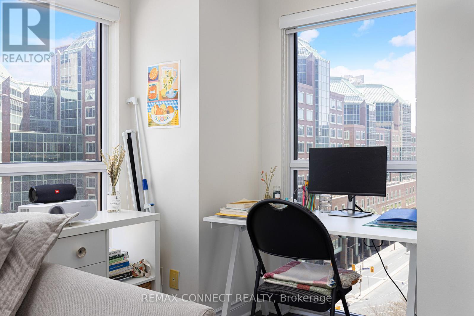
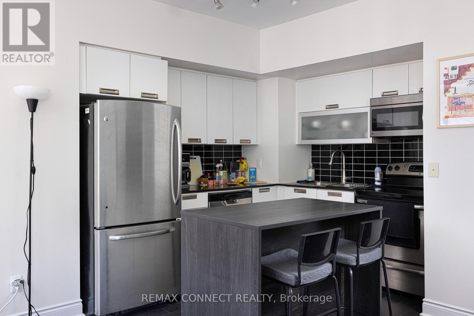
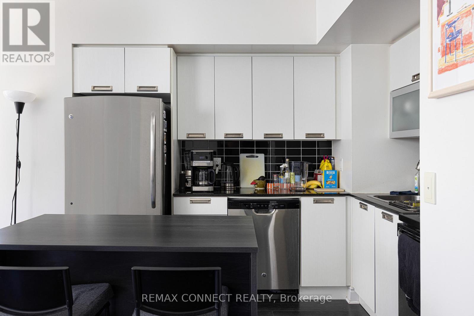
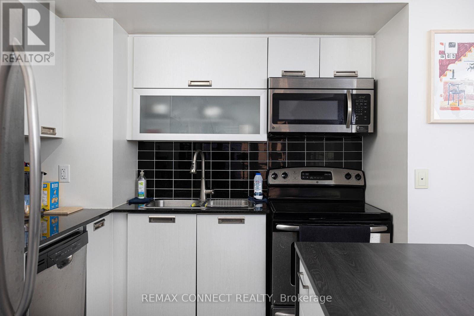
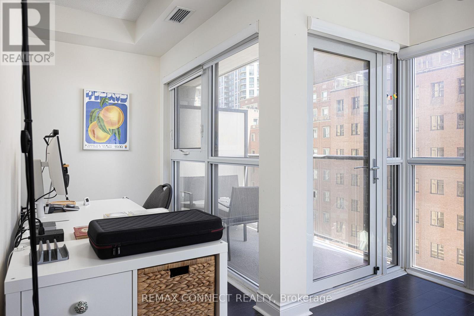
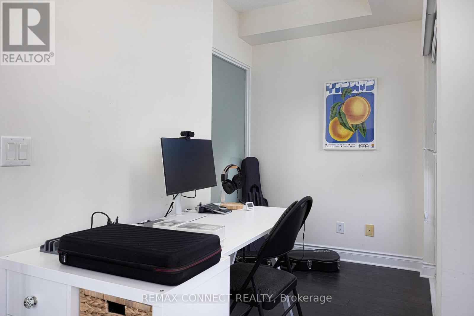
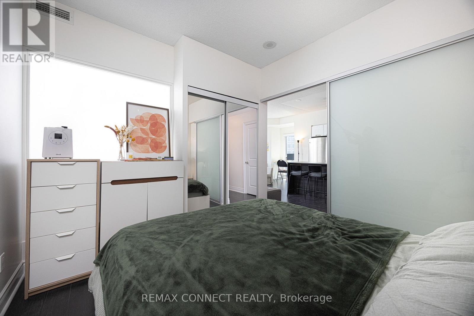
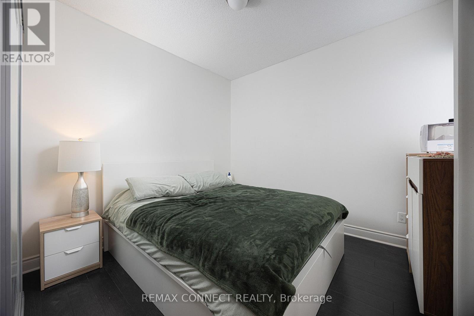
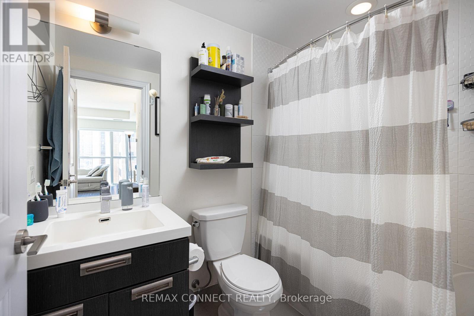
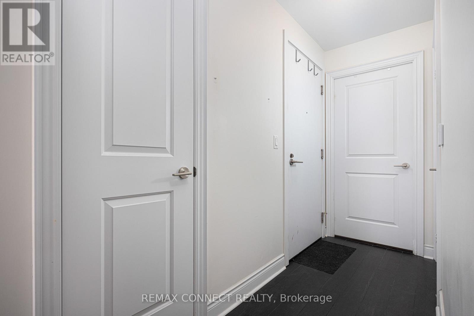
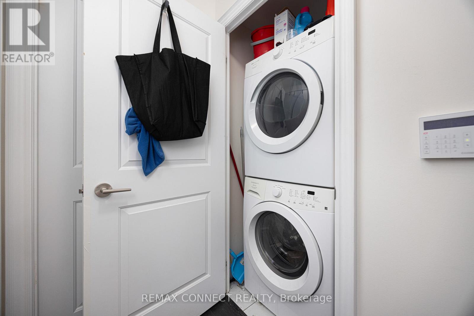
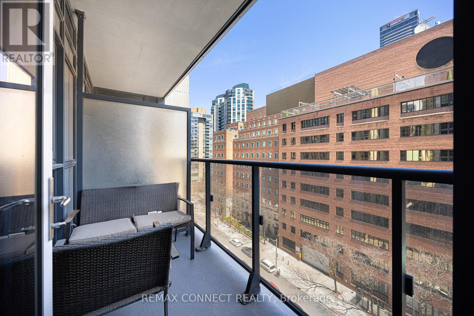
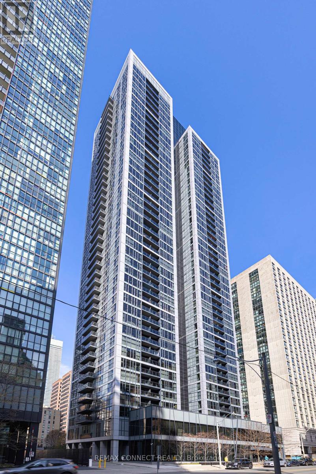
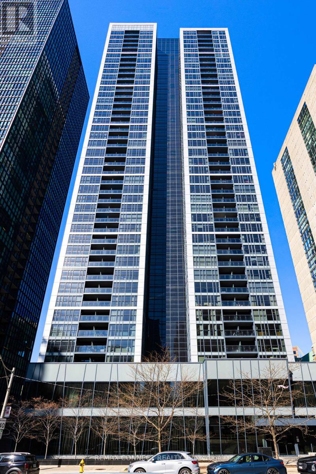
So many condos, lots every day. But none have a layout like this one at 28 Ted Rogers Way! Welcome to 28 Ted Rogers Way Suite 1012, a true 1-bedroom-plus-den unit at Couture with a whole wall of windows that won't leave you feeling cramped or like you live in a cookie cutter condo. At just over 600 square feet of interior living space, there's enough room to really get comfortable & make it your own. The kitchen features stainless steel appliances, a centre island, & tons of storage so you can stock up for all your favourite recipes. The living room has plenty of space for your movie night or gaming setup, & there is not one, but two spots for a work-from-home setup as well. Or turn the den into a dining area - you decide! There's also an east-facing balcony - just imagine the morning sun! The interior bedroom with a large closet ensures you'll always get a good night sleep, thanks to the windows being around the other living spaces, bringing in light to where you actually spend your days. A spacious bathroom & ensuite laundry round out this fabulous unit. Couture is a well-managed building with useful amenities including a gym & other fitness facilities, indoor pool, party room, guest suites, a friendly concierge & more. When it's time to step outside, you'll live right in the thick of it all with convenience like no other. Both Sherbourne Station on TTC Line 2 & Yonge & Bloor with access to lines 1 & 2 are under a 10-minute walk away. All of the best shops & restaurants along Yonge St. & in Yorkville are a quick jaunt away, & The Village is nearby as well. Need some nature or want to jog & cycle? You're not too far from Rosedale Valley, Riverdale Park, & the Lower Don River Trail. Whether you're an investor or an end-user, one thing's for sure, you won't find a better condo than this one at Couture! (id:56248)
Property Details
| MLS® Number | C13528388 |
| Property Type | Single Family |
| Community Name | Church-Yonge Corridor |
| Community Features | Pets Not Allowed |
| Features | Balcony, Carpet Free, In Suite Laundry |
Building
| Bathroom Total | 1 |
| Bedrooms Above Ground | 1 |
| Bedrooms Below Ground | 1 |
| Bedrooms Total | 2 |
| Age | 11 To 15 Years |
| Appliances | Dishwasher, Dryer, Microwave, Hood Fan, Stove, Washer, Window Coverings, Refrigerator |
| Basement Type | None |
| Cooling Type | Central Air Conditioning |
| Exterior Finish | Concrete |
| Flooring Type | Laminate |
| Heating Fuel | Natural Gas |
| Heating Type | Forced Air |
| Size Interior | 600 - 699 Sqft |
| Type | Apartment |
Parking
| No Garage |
Land
| Acreage | No |
Rooms
| Level | Type | Length | Width | Dimensions |
|---|---|---|---|---|
| Flat | Living Room | 4.98 m | 2.69 m | 4.98 m x 2.69 m |
| Flat | Dining Room | 4.98 m | 2.69 m | 4.98 m x 2.69 m |
| Flat | Kitchen | 2.14 m | 2.92 m | 2.14 m x 2.92 m |
| Flat | Bedroom | 2.82 m | 3.07 m | 2.82 m x 3.07 m |
| Flat | Den | 2.49 m | 1.7 m | 2.49 m x 1.7 m |
Interested?


The trademarks REALTOR®, REALTORS®, and the REALTOR® logo are controlled by The Canadian Real Estate Association (CREA) and identify real estate professionals who are members of CREA. The trademarks MLS®, Multiple Listing Service® and the associated logos are owned by The Canadian Real Estate Association (CREA) and identify the quality of services provided by real estate professionals who are members of CREA. The trademark DDF® is owned by The Canadian Real Estate Association (CREA) and identifies CREA's Data Distribution Facility (DDF®)
July 06 2026 07:01:53
Toronto Regional Real Estate Board
RE/MAX Connect Realty