
1011 Wickham Road Innisfil, Ontario L9S 0N5

$3,350 Monthly
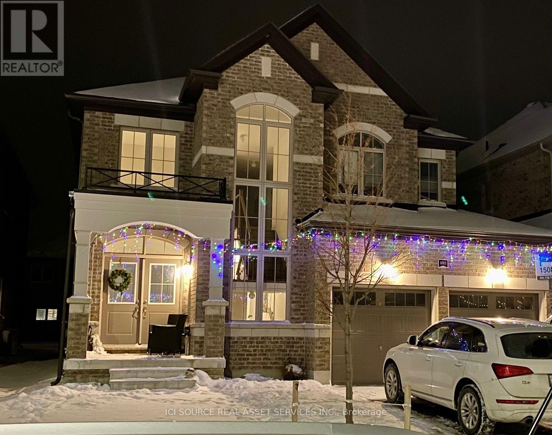
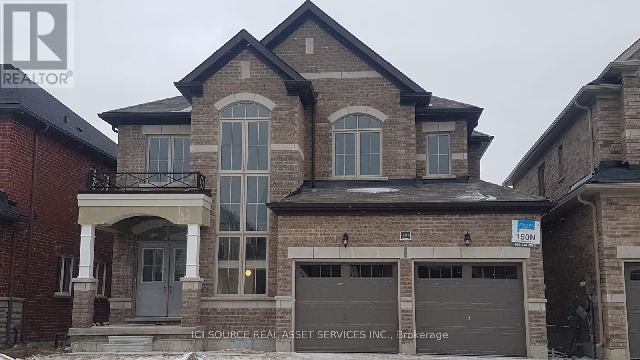
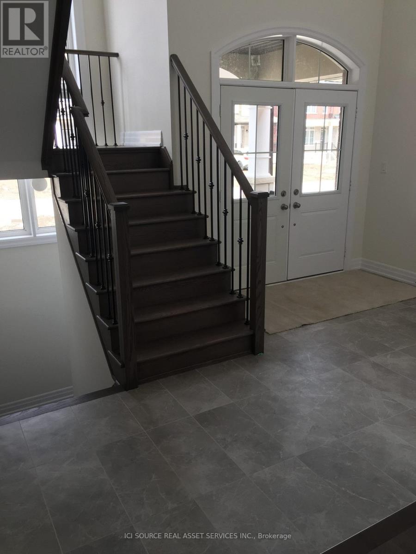
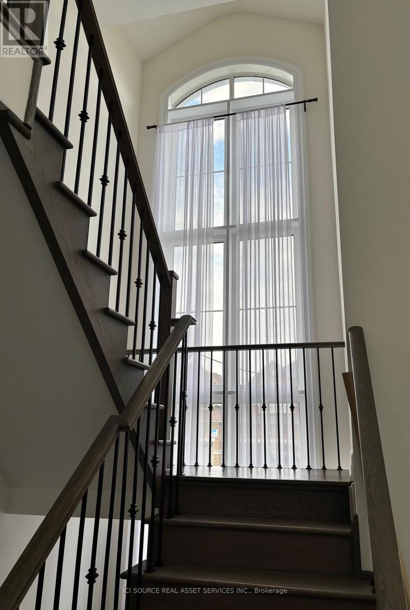
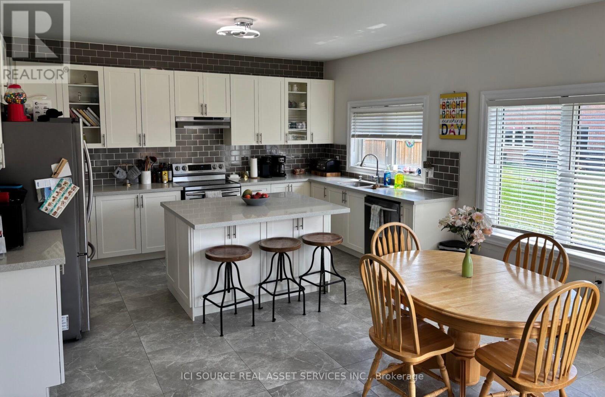
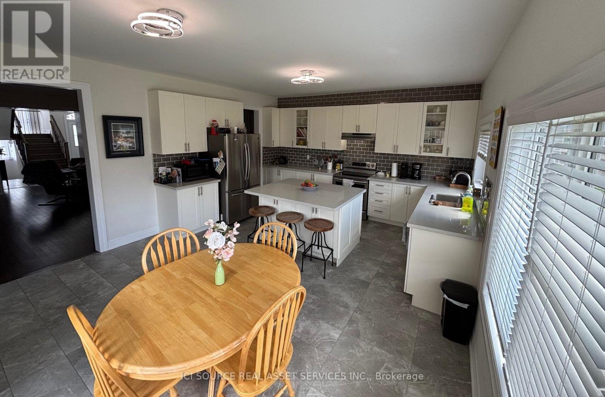
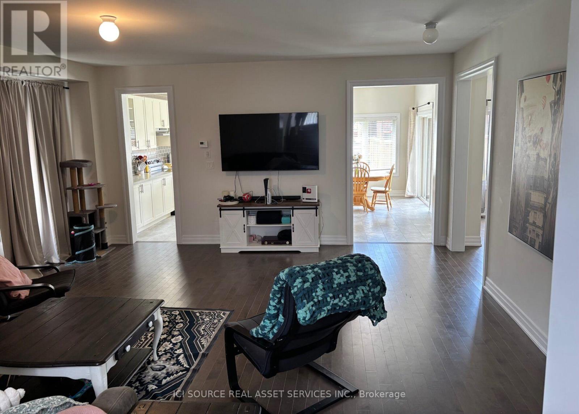
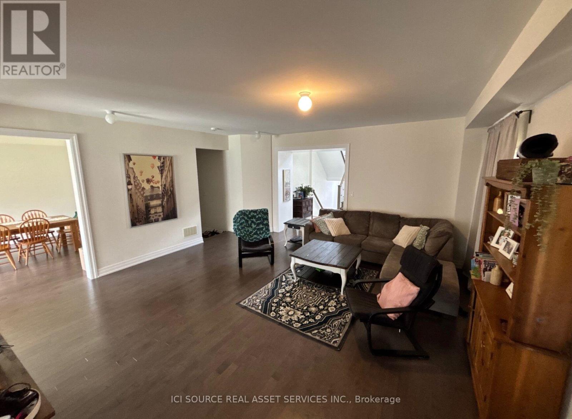
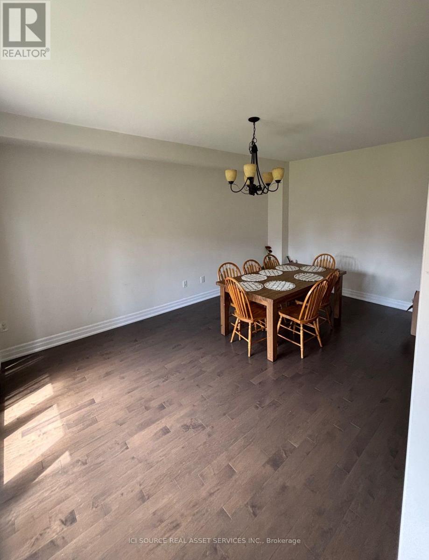
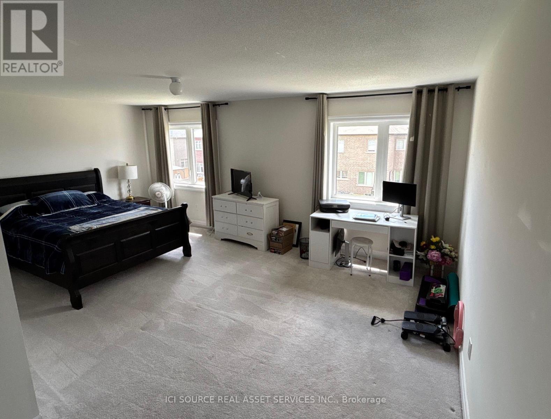
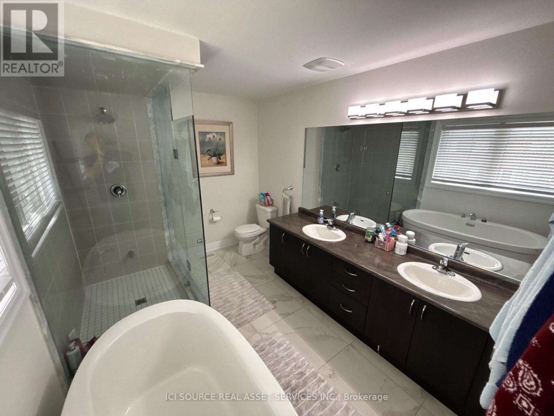
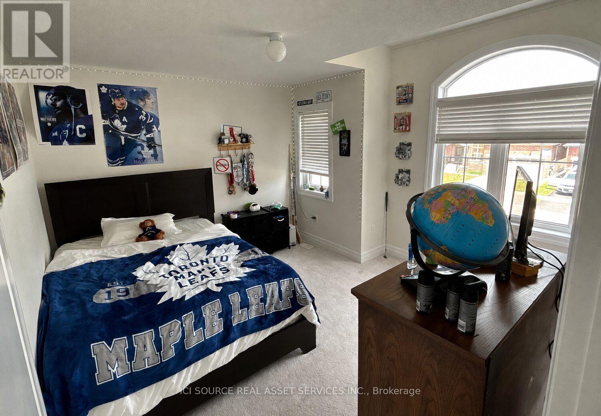
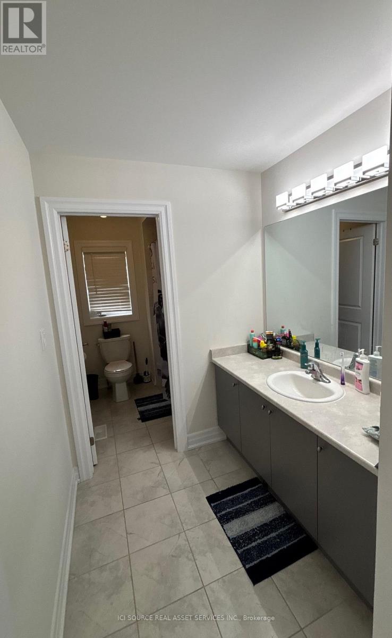
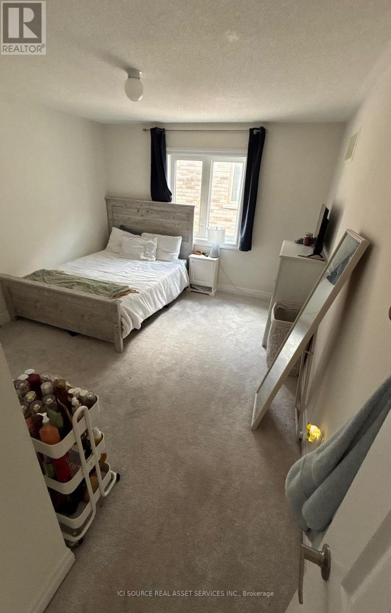
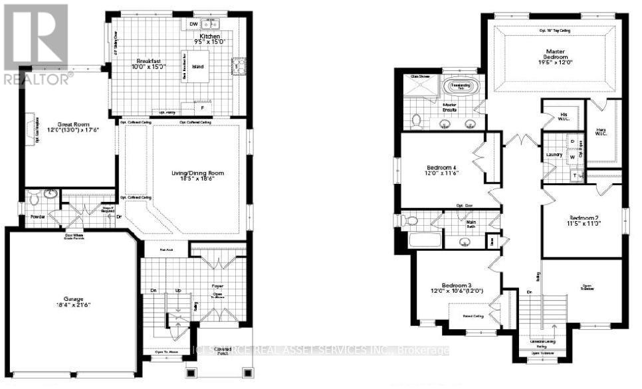
Beautifully upgraded detached home offers 2,800 sq. ft. of living space plus a partially finished basement, providing plenty of room for families. The home features 4 spacious bedrooms, 3 bathrooms, a bright open-concept layout with an impressive open-to-above foyer, hardwood flooring throughout the main level,9-foot ceilings, and an elegant staircase with iron pickets. The modern kitchen includes a large island, granite countertops, stainless steel appliances, a dishwasher, and ample cabinet space. The primary bedroom features a walk-in closet and a luxurious ensuite with a frameless glass shower, freestanding soaker tub, and double vanity. Additional features include second-floor laundry with washer and dryer, central heating and air conditioning, a partially finished basement ideal for a recreation room, home office or gym, a private backyard, covered front porch, and parking for up to six vehicles (double garage plus four-car driveway). Situated in the desirable Alcona community, the property is within walking distance of Lake Simcoe beaches, nearby golf courses, and Chabad Innisfil. It is also close to public, Catholic and secondary schools, parks, trails, the library, the Innisfil Recreation Complex, shopping, restaurants, and everyday amenities. Minimum one-year lease. Tenant responsible for utilities. No smoking inside the home. *For Additional Property Details Click The Brochure Icon Below* (id:56248)
Property Details
| MLS® Number | N13612064 |
| Property Type | Single Family |
| Community Name | Rural Innisfil |
| Features | Sump Pump |
| Parking Space Total | 6 |
Building
| Bathroom Total | 3 |
| Bedrooms Above Ground | 4 |
| Bedrooms Total | 4 |
| Appliances | Garage Door Opener Remote(s), Range, Water Heater, Dryer, Oven, Stove, Washer, Refrigerator |
| Basement Development | Partially Finished |
| Basement Type | N/a (partially Finished) |
| Construction Style Attachment | Detached |
| Cooling Type | Central Air Conditioning, Air Exchanger |
| Exterior Finish | Brick |
| Foundation Type | Concrete |
| Half Bath Total | 1 |
| Heating Fuel | Natural Gas |
| Heating Type | Other |
| Stories Total | 2 |
| Size Interior | 2,500 - 3,000 Sqft |
| Type | House |
| Utility Water | Municipal Water |
Parking
| Garage |
Land
| Acreage | No |
| Sewer | Sanitary Sewer |
Rooms
| Level | Type | Length | Width | Dimensions |
|---|---|---|---|---|
| Second Level | Bedroom | 5.9436 m | 3.6576 m | 5.9436 m x 3.6576 m |
| Second Level | Bedroom 2 | 3.5052 m | 3.3528 m | 3.5052 m x 3.3528 m |
| Second Level | Bedroom 3 | 3.6576 m | 3.6576 m | 3.6576 m x 3.6576 m |
| Second Level | Bedroom 4 | 3.6576 m | 3.5357 m | 3.6576 m x 3.5357 m |
| Main Level | Great Room | 3.9624 m | 5.3645 m | 3.9624 m x 5.3645 m |
| Main Level | Living Room | 5.6388 m | 5.6693 m | 5.6388 m x 5.6693 m |
| Main Level | Eating Area | 3.048 m | 4.572 m | 3.048 m x 4.572 m |
| Main Level | Kitchen | 2.8956 m | 4.572 m | 2.8956 m x 4.572 m |
https://www.realtor.ca/real-estate/30086117/1011-wickham-road-innisfil-rural-innisfil
Interested?


The trademarks REALTOR®, REALTORS®, and the REALTOR® logo are controlled by The Canadian Real Estate Association (CREA) and identify real estate professionals who are members of CREA. The trademarks MLS®, Multiple Listing Service® and the associated logos are owned by The Canadian Real Estate Association (CREA) and identify the quality of services provided by real estate professionals who are members of CREA. The trademark DDF® is owned by The Canadian Real Estate Association (CREA) and identifies CREA's Data Distribution Facility (DDF®)
July 28 2026 02:31:28
Toronto Regional Real Estate Board
Ici Source Real Asset Services Inc.