
1010 - 34 Tubman Avenue Toronto, Ontario M5A 0R2

$2,900 Monthly
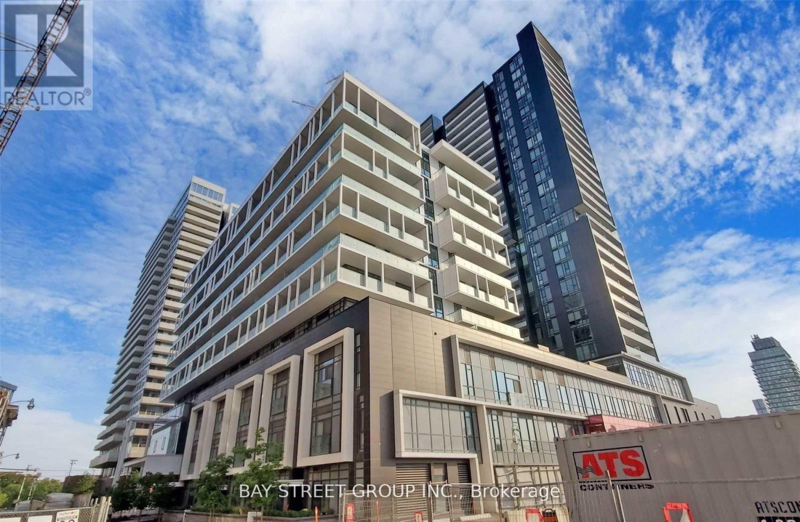
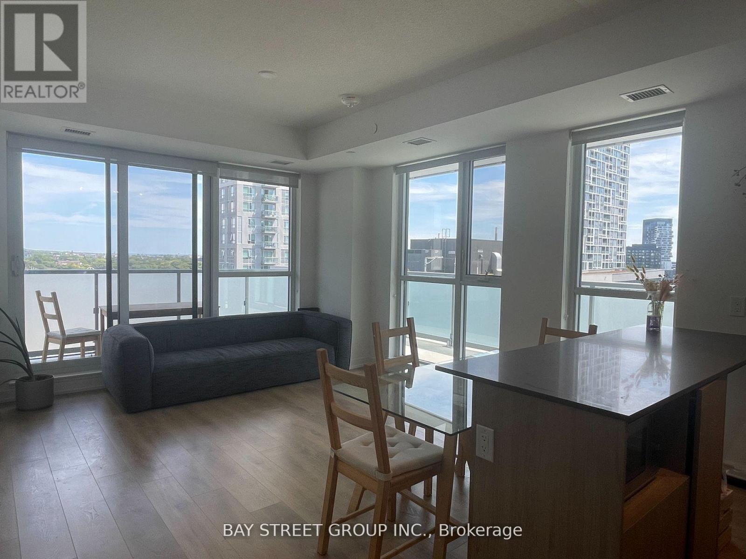
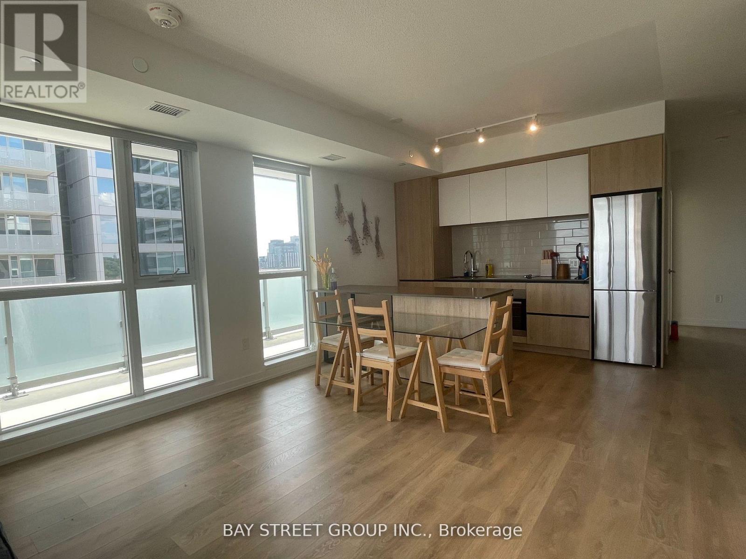
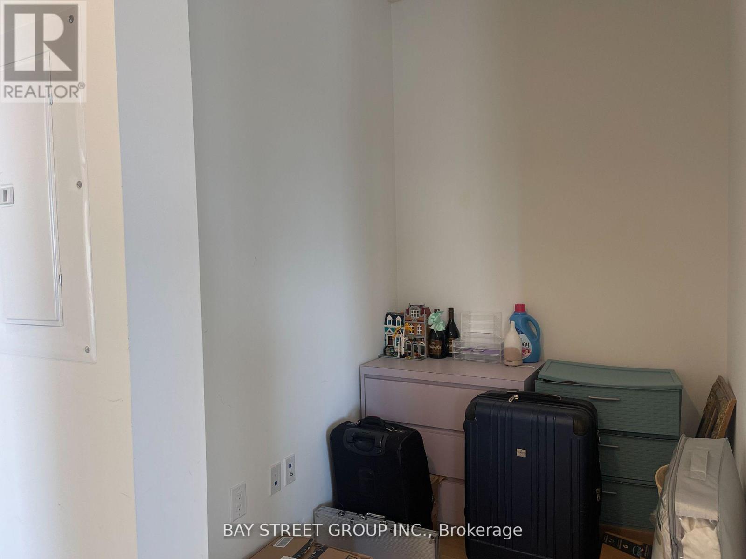
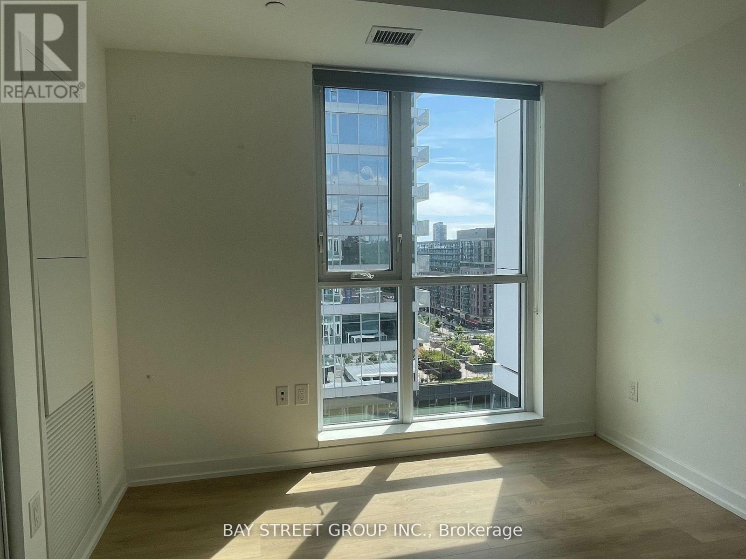
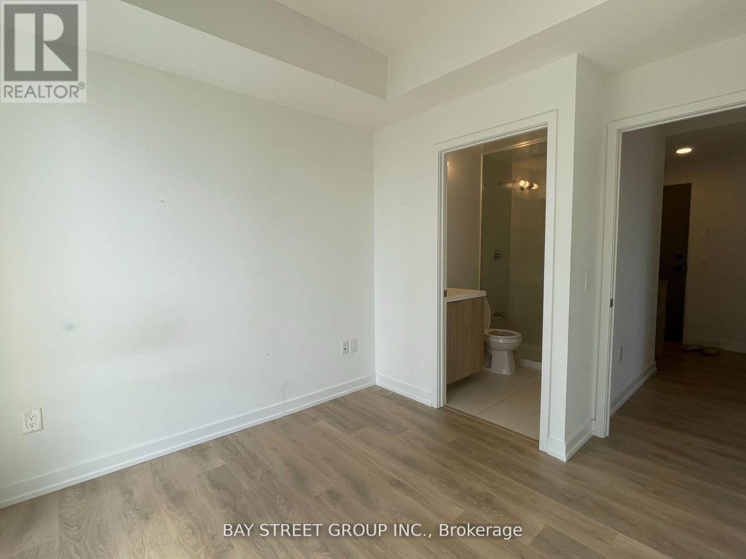
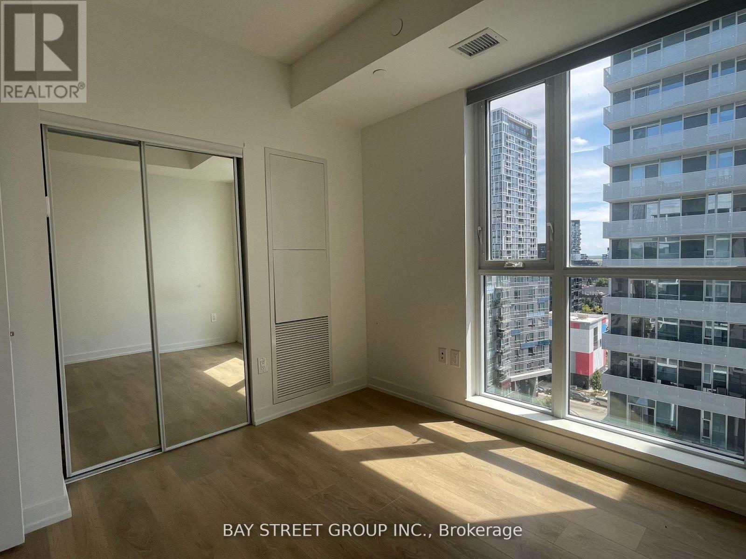
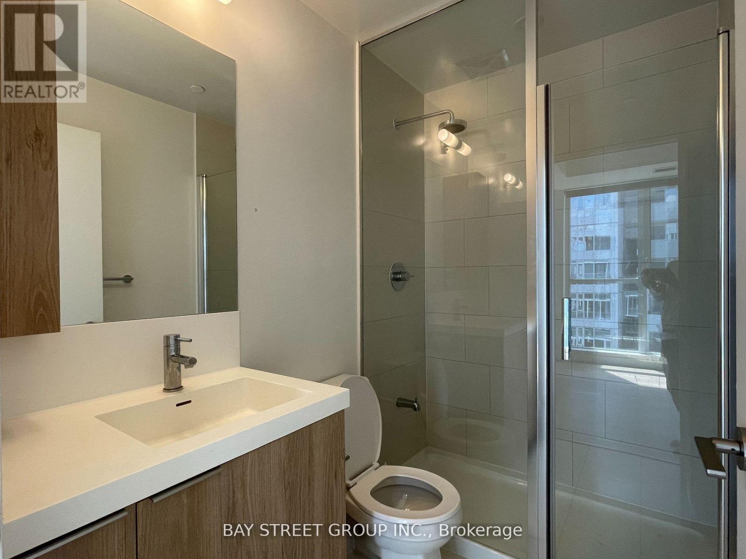
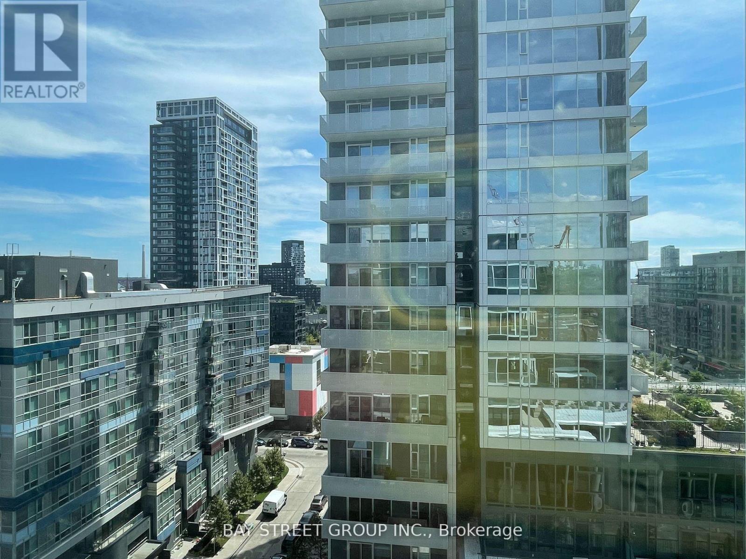
Rarely Offered Corner Suite With A Huge L-Shaped Wrap-Around Balcony! Welcome To Dueast Condos By Daniels. This Bright And Functional 850 Sq.Ft. 2 Bedroom + Den Unit Features One Of The Most Desirable Layouts In The Building. Split Bedrooms For Added Privacy, Floor-To-Ceiling Windows, And Approximately 250 Sq.Ft. Of Outdoor Space Perfect For Morning Coffee, Or Entertaining Guests.The Open-Concept Living And Dining Area Flows Effortlessly Into A Modern Kitchen, While The Separate Den Creates The Perfect Home Office Or Study Space. Enjoy Resort-Style Amenities Including A Fitness Centre, Co-Working Lounge, Outdoor Terrace With BBQs, Party Room, And Children's Play Area.Ideally Situated In Toronto's Revitalized East Downtown Community, Steps To Transit, Parks, Grocery Stores, Restaurants, The Distillery District, Corktown, And Easy Access To The DVP. A Perfect Blend Of Comfort, Convenience, And Urban Living. (id:56248)
Property Details
| MLS® Number | C13886104 |
| Property Type | Single Family |
| Community Name | Regent Park |
| Community Features | Pets Allowed With Restrictions |
| Features | Balcony |
Building
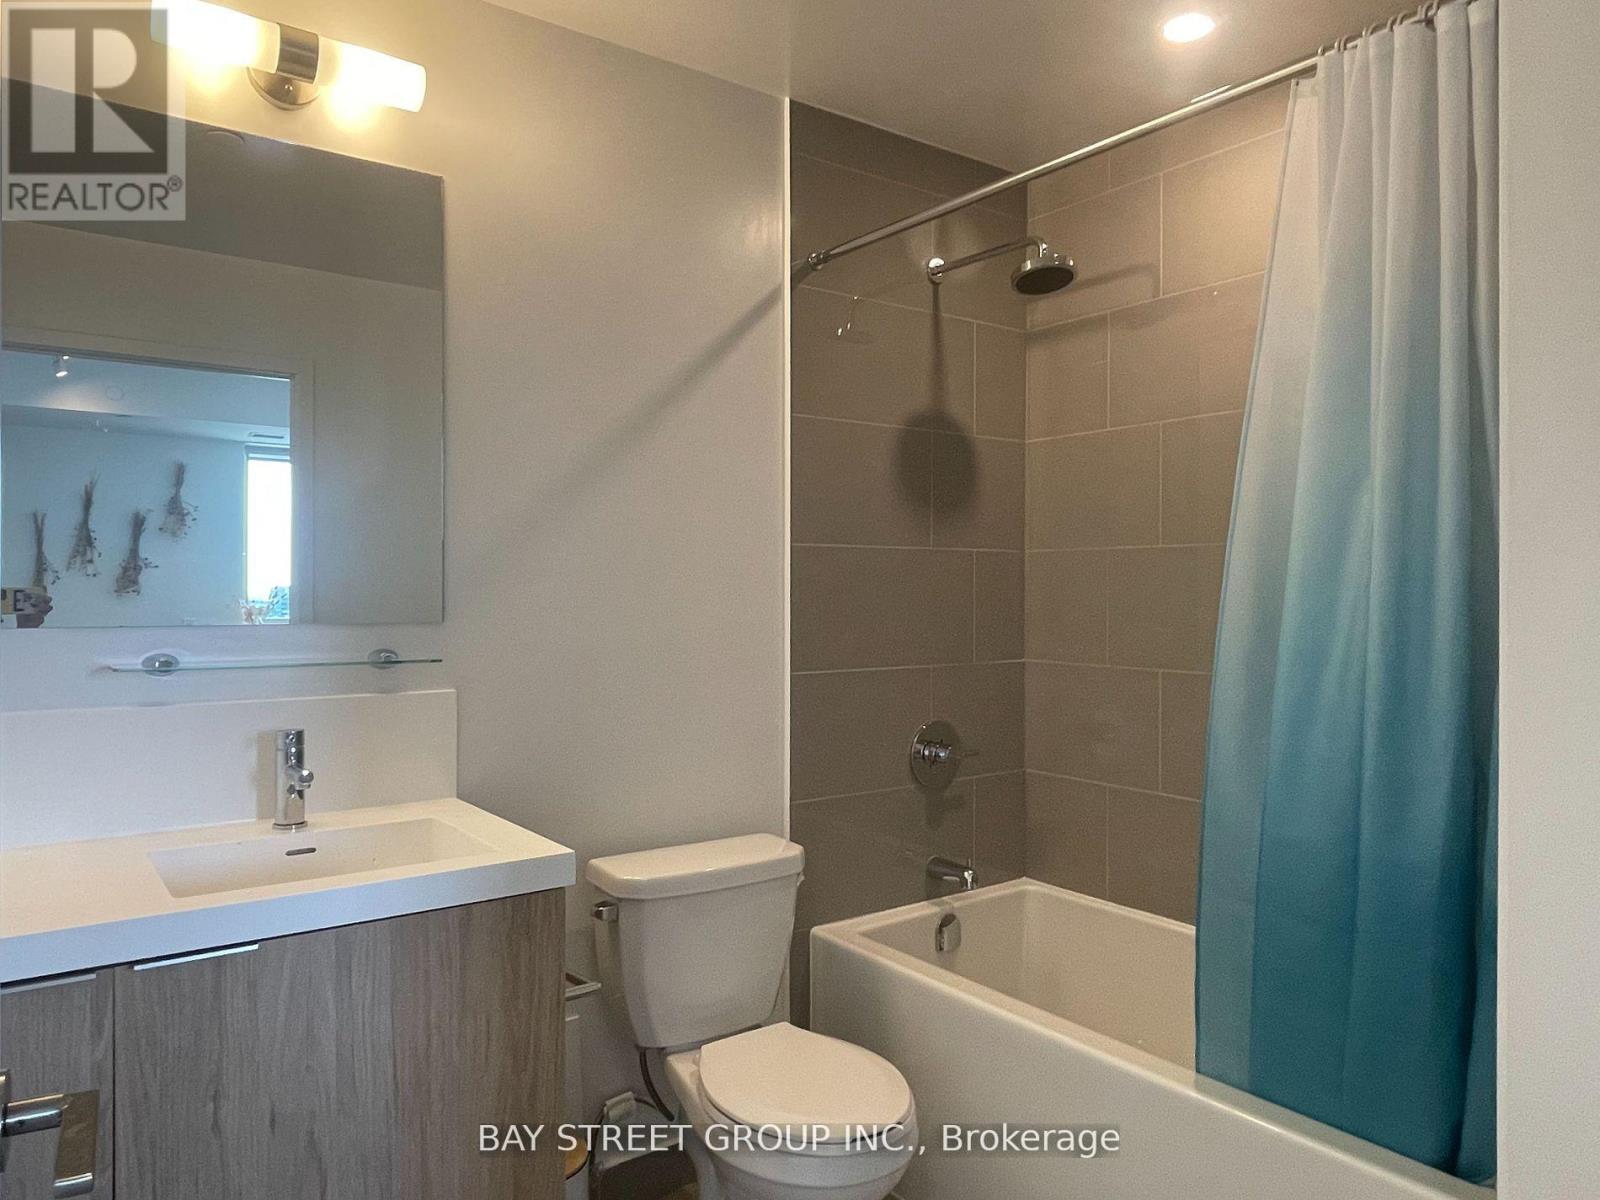
| Bathroom Total | 2 |
| Bedrooms Above Ground | 2 |
| Bedrooms Below Ground | 1 |
| Bedrooms Total | 3 |
| Age | 0 To 5 Years |
| Amenities | Exercise Centre |
| Basement Type | None |
| Cooling Type | Central Air Conditioning |
| Exterior Finish | Concrete |
| Heating Fuel | Natural Gas |
| Heating Type | Forced Air |
| Size Interior | 800 - 899 Sqft |
| Type | Apartment |
Parking
| Underground | |
| Garage |
Land
| Acreage | No |
https://www.realtor.ca/real-estate/30391662/1010-34-tubman-avenue-toronto-regent-park-regent-park
Interested?


The trademarks REALTOR®, REALTORS®, and the REALTOR® logo are controlled by The Canadian Real Estate Association (CREA) and identify real estate professionals who are members of CREA. The trademarks MLS®, Multiple Listing Service® and the associated logos are owned by The Canadian Real Estate Association (CREA) and identify the quality of services provided by real estate professionals who are members of CREA. The trademark DDF® is owned by The Canadian Real Estate Association (CREA) and identifies CREA's Data Distribution Facility (DDF®)
October 11 2026 10:53:59
Toronto Regional Real Estate Board
Bay Street Group Inc.