
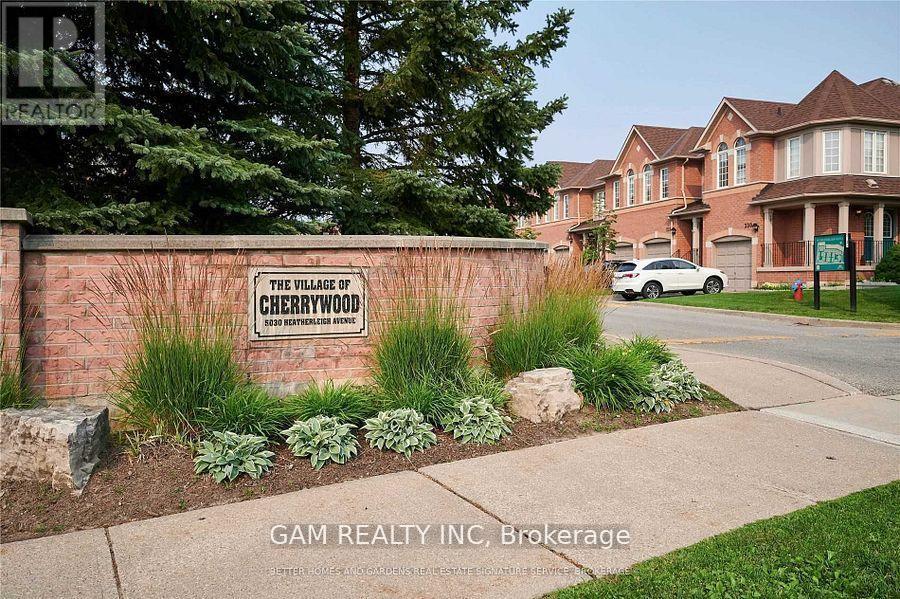
101 - 5030 Heatherleigh Avenue N Mississauga, Ontario L5V 2G7

$3,500 Monthly
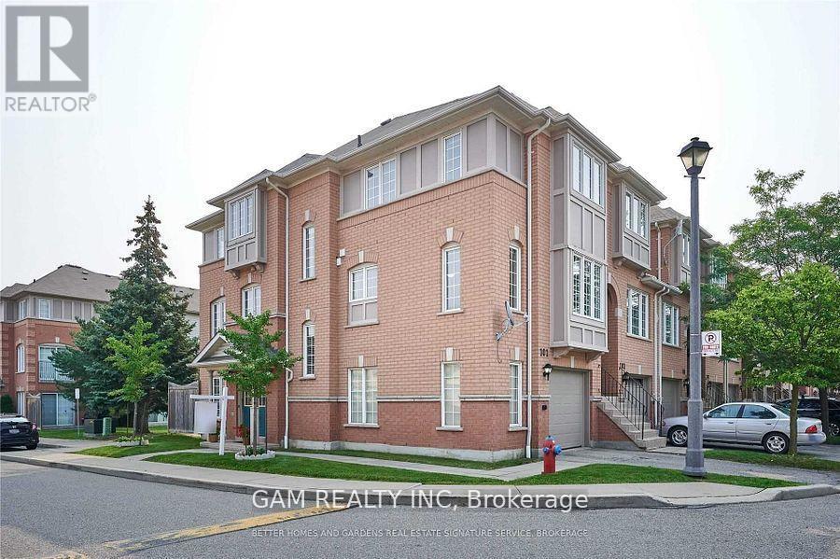
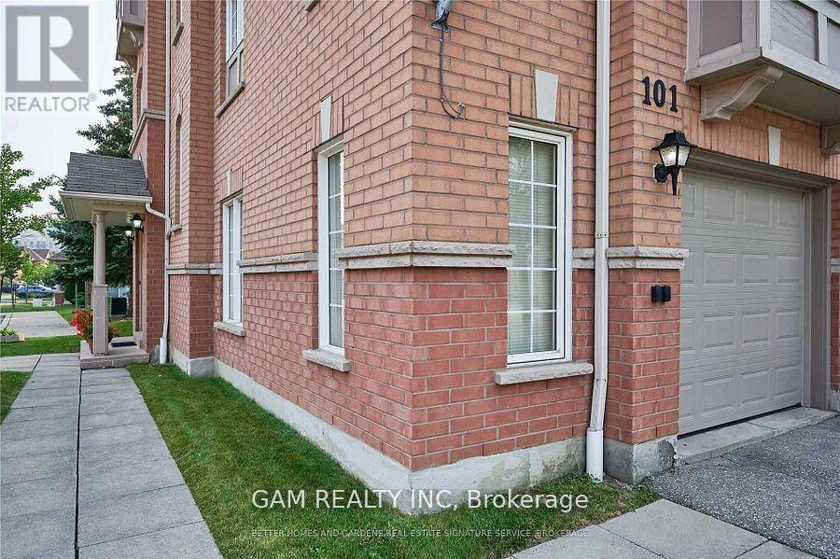
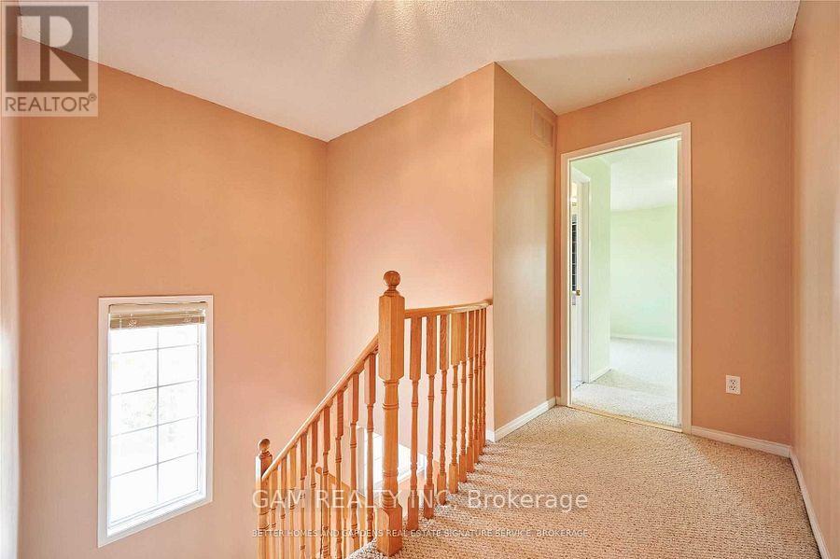
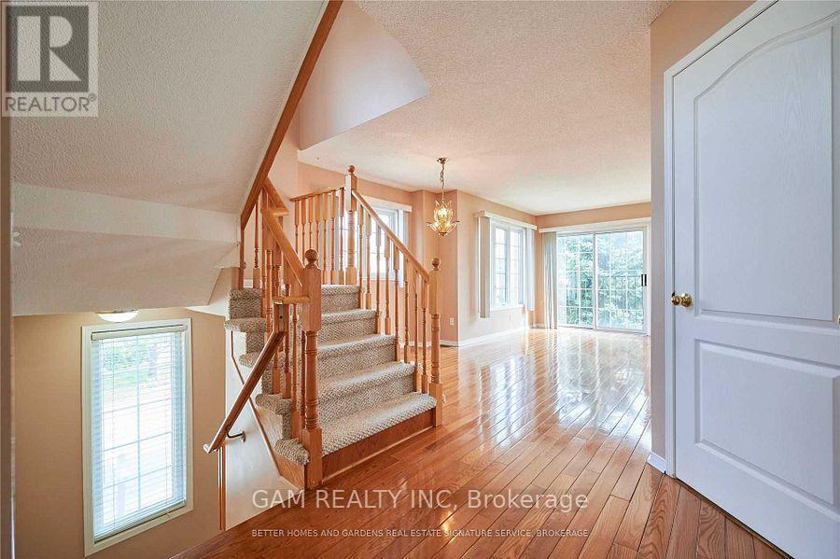
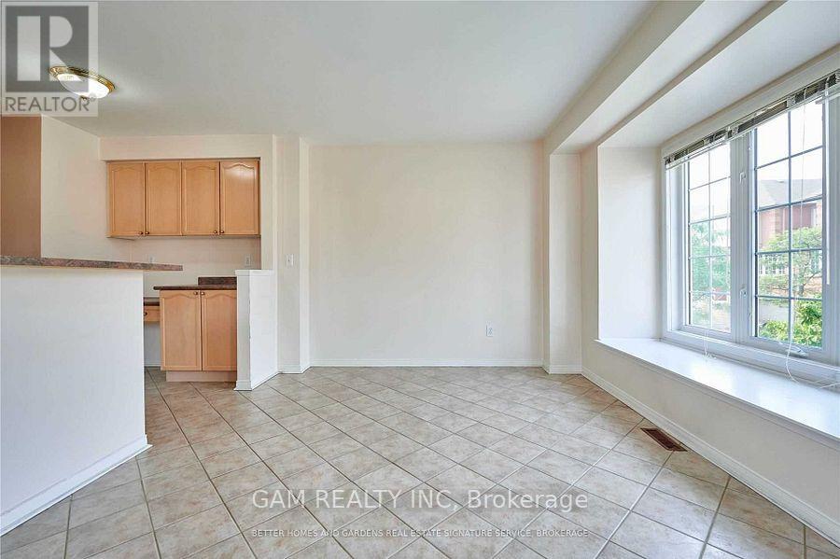
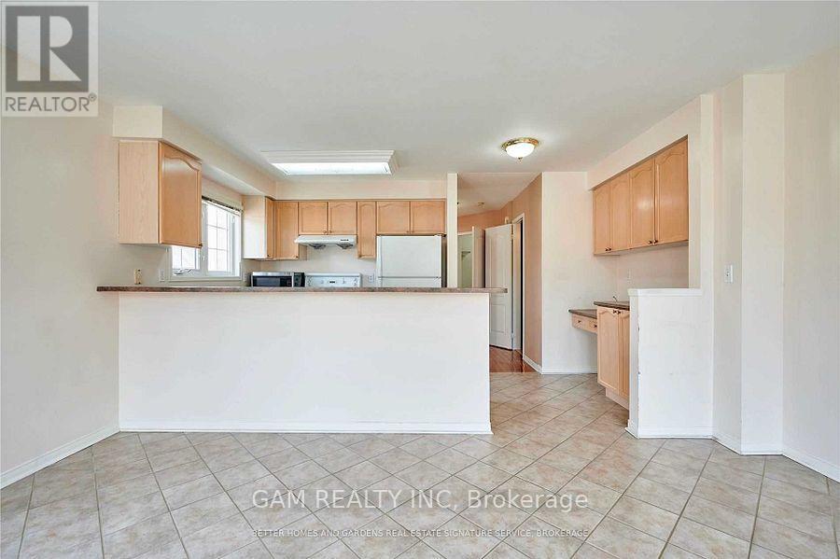
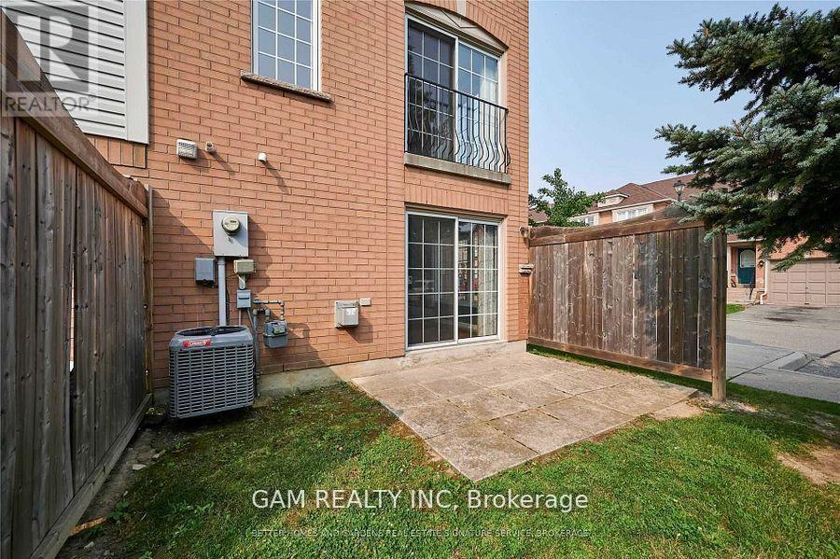
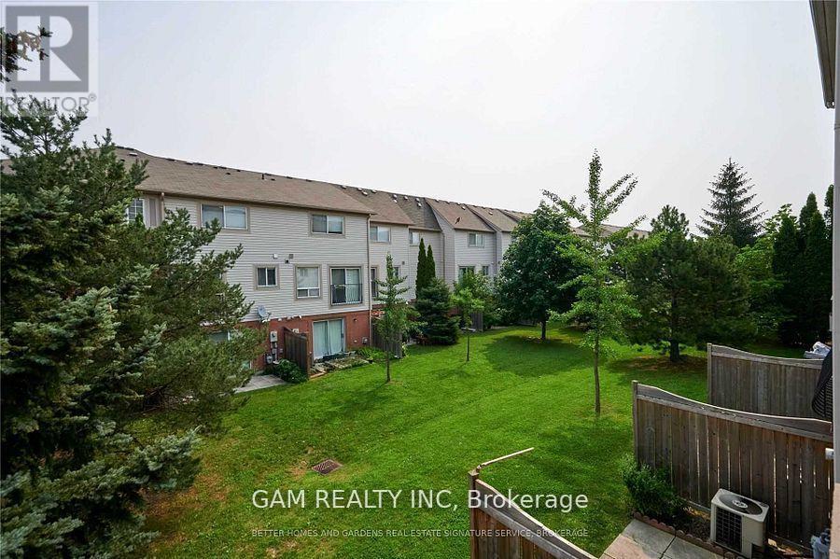
Welcome to this bright and spacious corner townhome offering approximately 2,000 sq. ft. of above-ground living space. No below grade basement. One of the largest units in this well-managed complex, featuring 3+1 generous bedrooms, 4 bathrooms, hardwood flooring, double-door entry, and an abundance of natural light. Conveniently located near schools, parks, golf courses, places of worship, shopping, dining, and public transit. Minutes from Square One, Heartland Town Centre, Credit Valley Hospital, Highways 401 and 403, Fallingbrook Middle School, and Rick Hansen Secondary School. A comfortable and well-connected home in a highly desirable Mississauga neighbourhood ! (id:56248)
Property Details
| MLS® Number | W13631390 |
| Property Type | Single Family |
| Community Name | East Credit |
| Amenities Near By | Park, Place Of Worship, Schools, Public Transit |
| Community Features | Pets Not Allowed, School Bus |
| Features | Balcony, In Suite Laundry |
| Parking Space Total | 2 |
| Structure | Playground |
Building
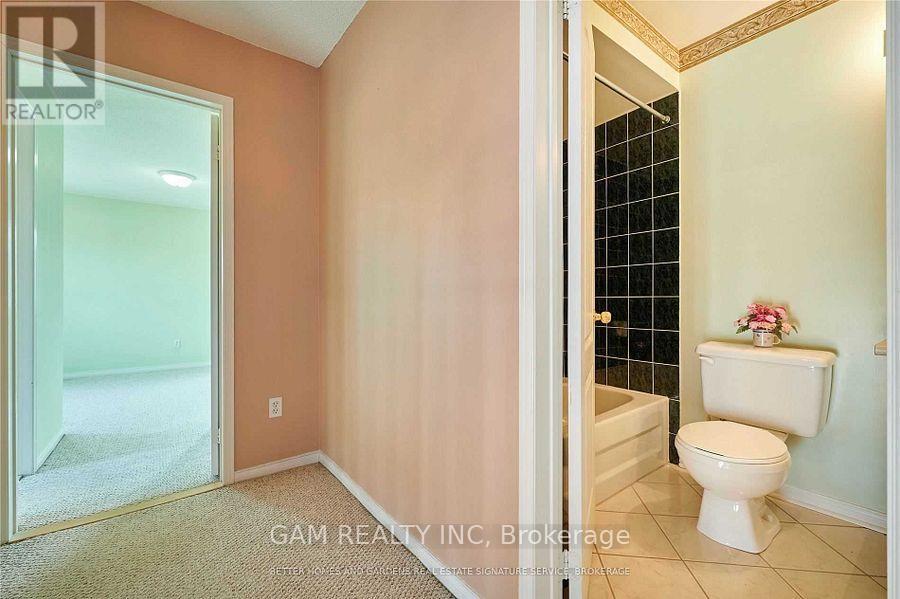
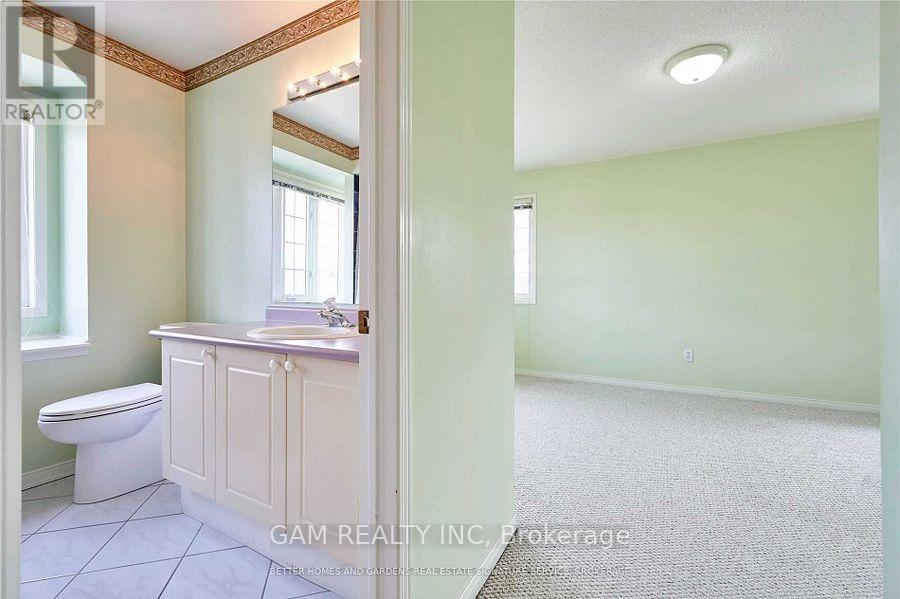
| Bathroom Total | 4 |
| Bedrooms Above Ground | 3 |
| Bedrooms Below Ground | 1 |
| Bedrooms Total | 4 |
| Age | 16 To 30 Years |
| Amenities | Visitor Parking |
| Basement Features | Walk Out |
| Basement Type | N/a |
| Cooling Type | Central Air Conditioning |
| Exterior Finish | Brick |
| Fireplace Present | Yes |
| Fireplace Total | 1 |
| Flooring Type | Carpeted |
| Half Bath Total | 1 |
| Heating Fuel | Natural Gas |
| Heating Type | Forced Air |
| Stories Total | 3 |
| Size Interior | 1,800 - 1,999 Sqft |
| Type | Row / Townhouse |
Parking
| Attached Garage | |
| Garage |
Land
| Acreage | No |
| Land Amenities | Park, Place Of Worship, Schools, Public Transit |
Rooms
| Level | Type | Length | Width | Dimensions |
|---|---|---|---|---|
| Second Level | Living Room | 5.5 m | 4.6 m | 5.5 m x 4.6 m |
| Second Level | Kitchen | 3.4 m | 4.3 m | 3.4 m x 4.3 m |
| Third Level | Primary Bedroom | 4.6 m | 2.7 m | 4.6 m x 2.7 m |
| Third Level | Bedroom 2 | 3.2 m | 2.6 m | 3.2 m x 2.6 m |
| Third Level | Bedroom 3 | 2.9 m | 2.6 m | 2.9 m x 2.6 m |
| Main Level | Family Room | 4.5 m | 2.5 m | 4.5 m x 2.5 m |
Interested?


The trademarks REALTOR®, REALTORS®, and the REALTOR® logo are controlled by The Canadian Real Estate Association (CREA) and identify real estate professionals who are members of CREA. The trademarks MLS®, Multiple Listing Service® and the associated logos are owned by The Canadian Real Estate Association (CREA) and identify the quality of services provided by real estate professionals who are members of CREA. The trademark DDF® is owned by The Canadian Real Estate Association (CREA) and identifies CREA's Data Distribution Facility (DDF®)
August 03 2026 04:01:01
Toronto Regional Real Estate Board
Gam Realty Inc