
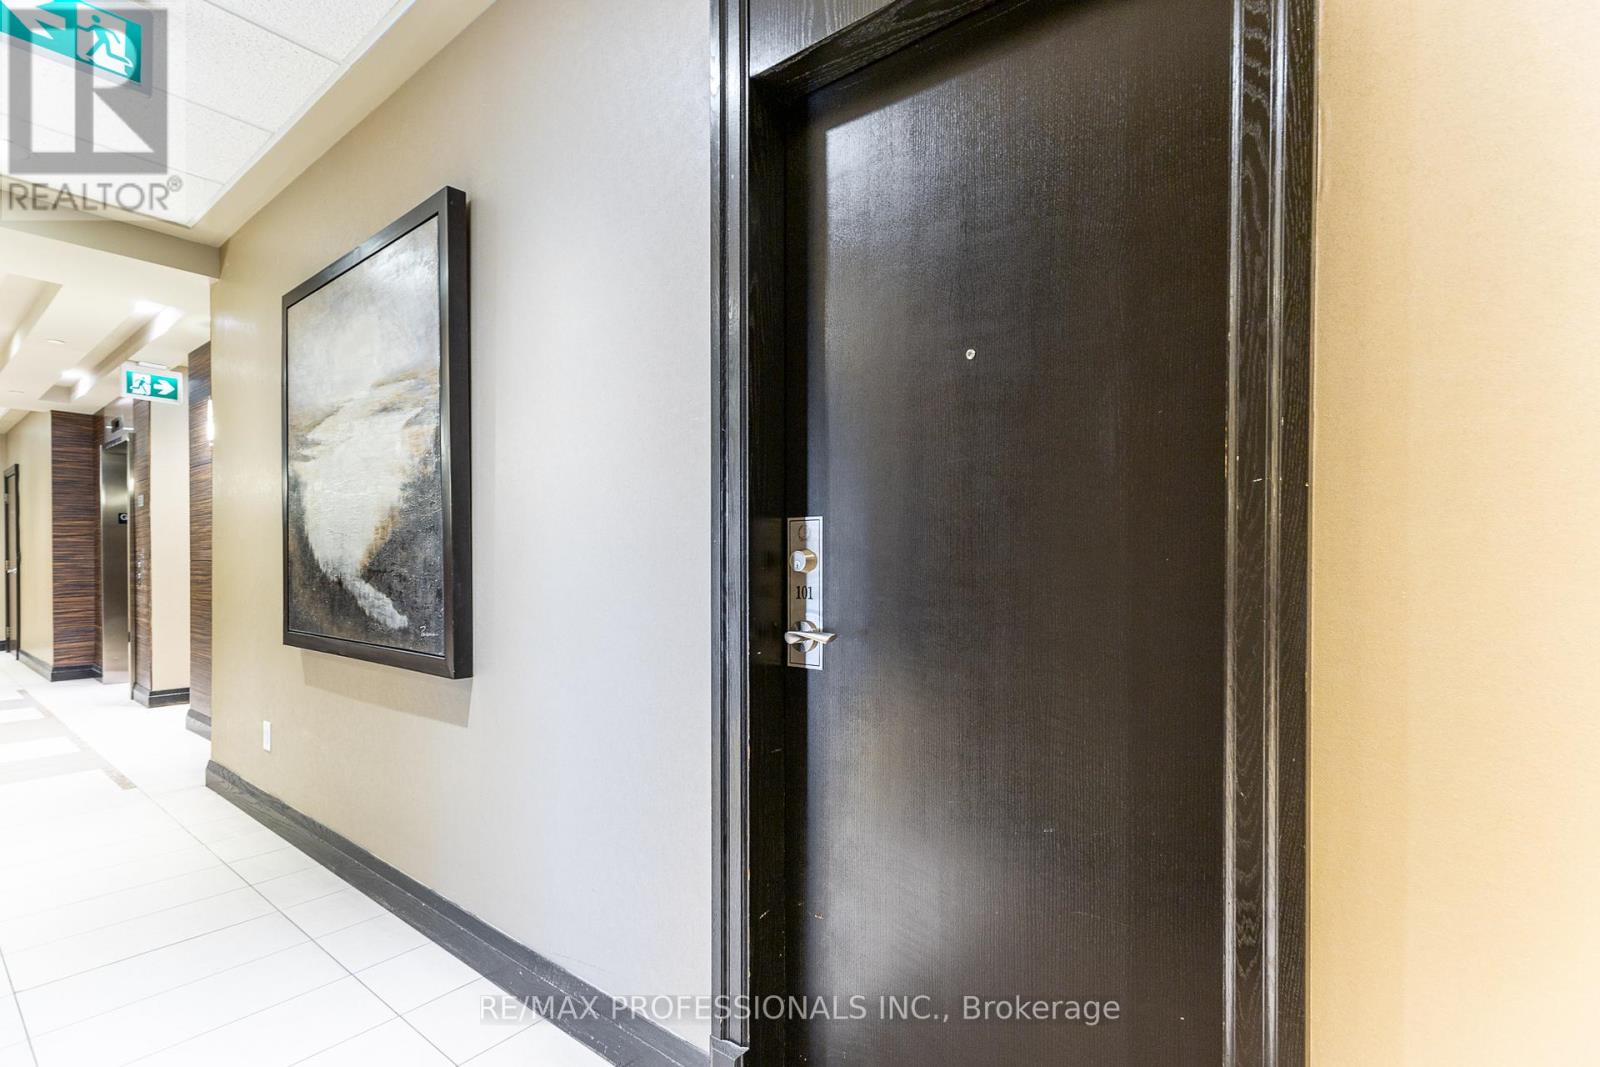
101 - 1 Michael Power Place Toronto, Ontario M9A 0A1

$599,900Maintenance, Heat, Water, Common Area Maintenance, Insurance, Parking
$882.17 Monthly
Maintenance, Heat, Water, Common Area Maintenance, Insurance, Parking
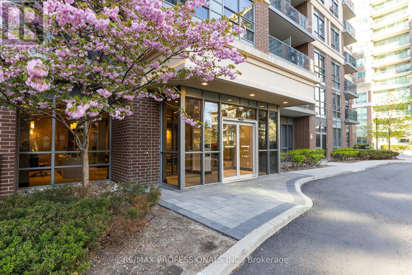
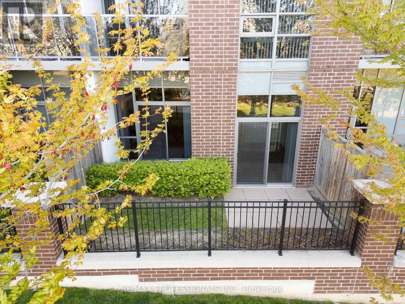
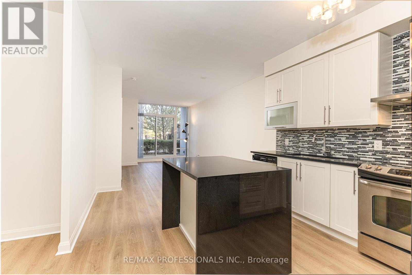
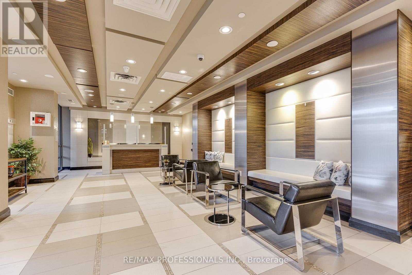
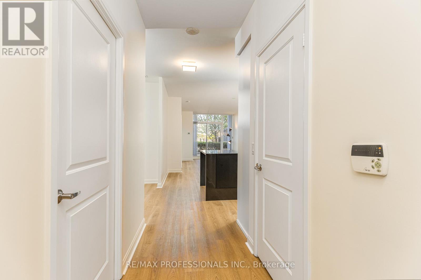
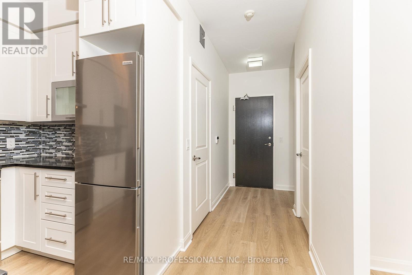
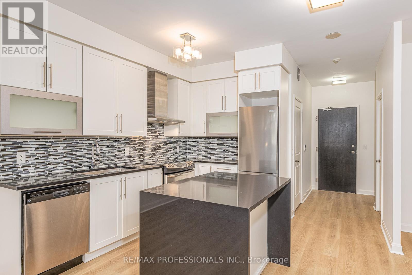
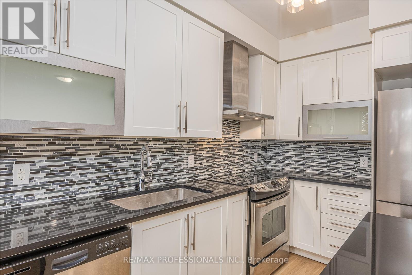
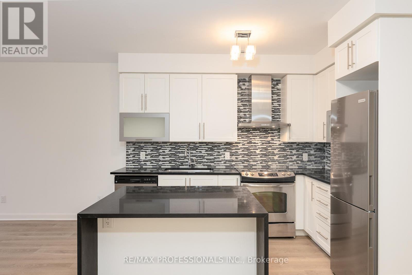
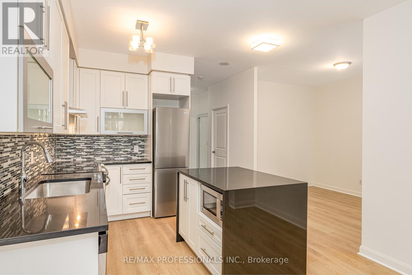
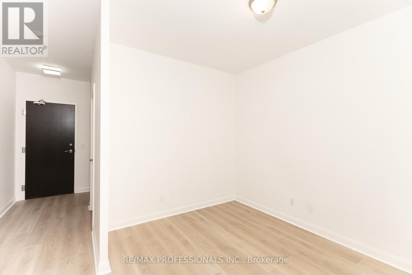
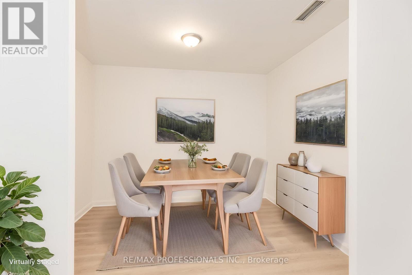
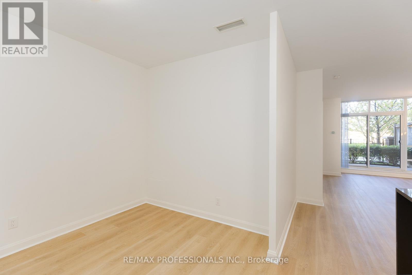
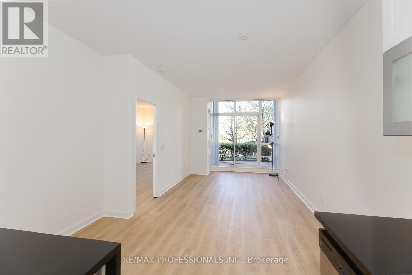
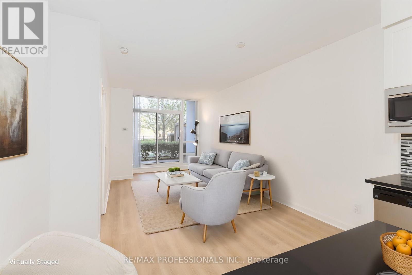
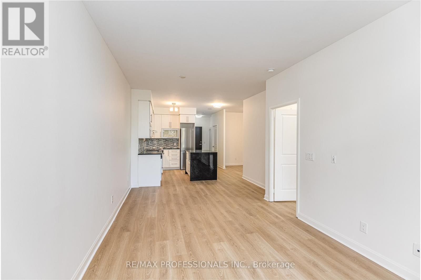
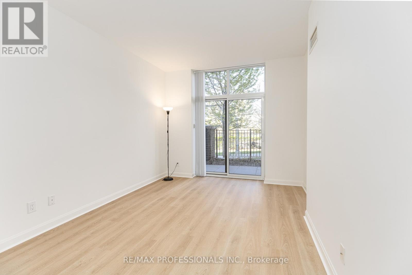
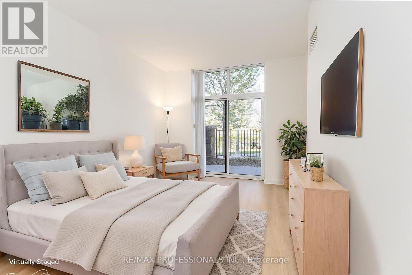
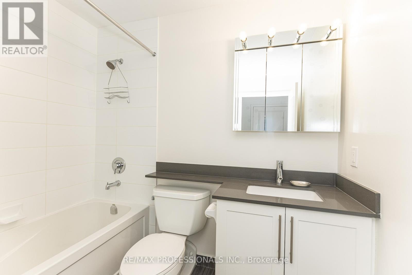
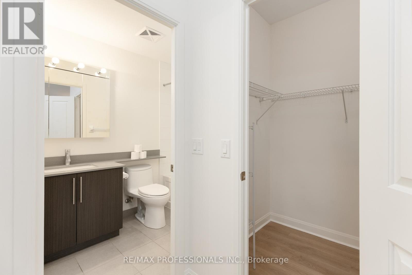
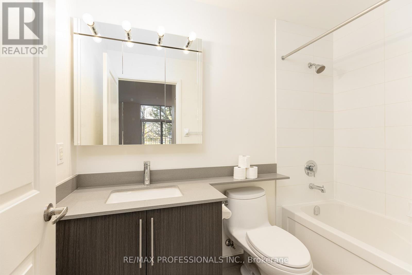
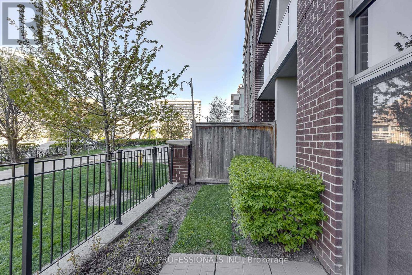
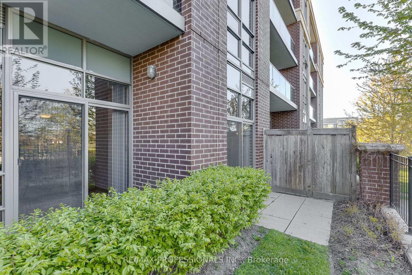
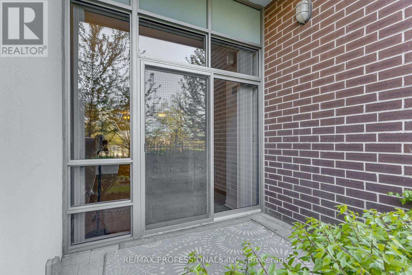
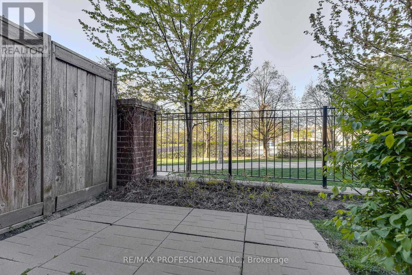
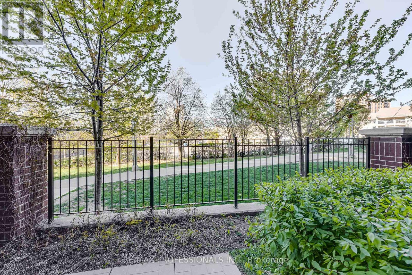
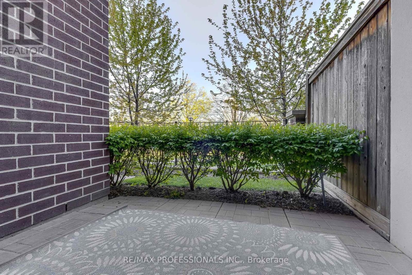
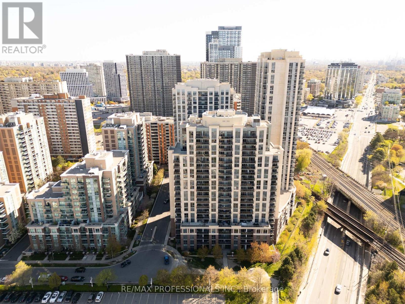
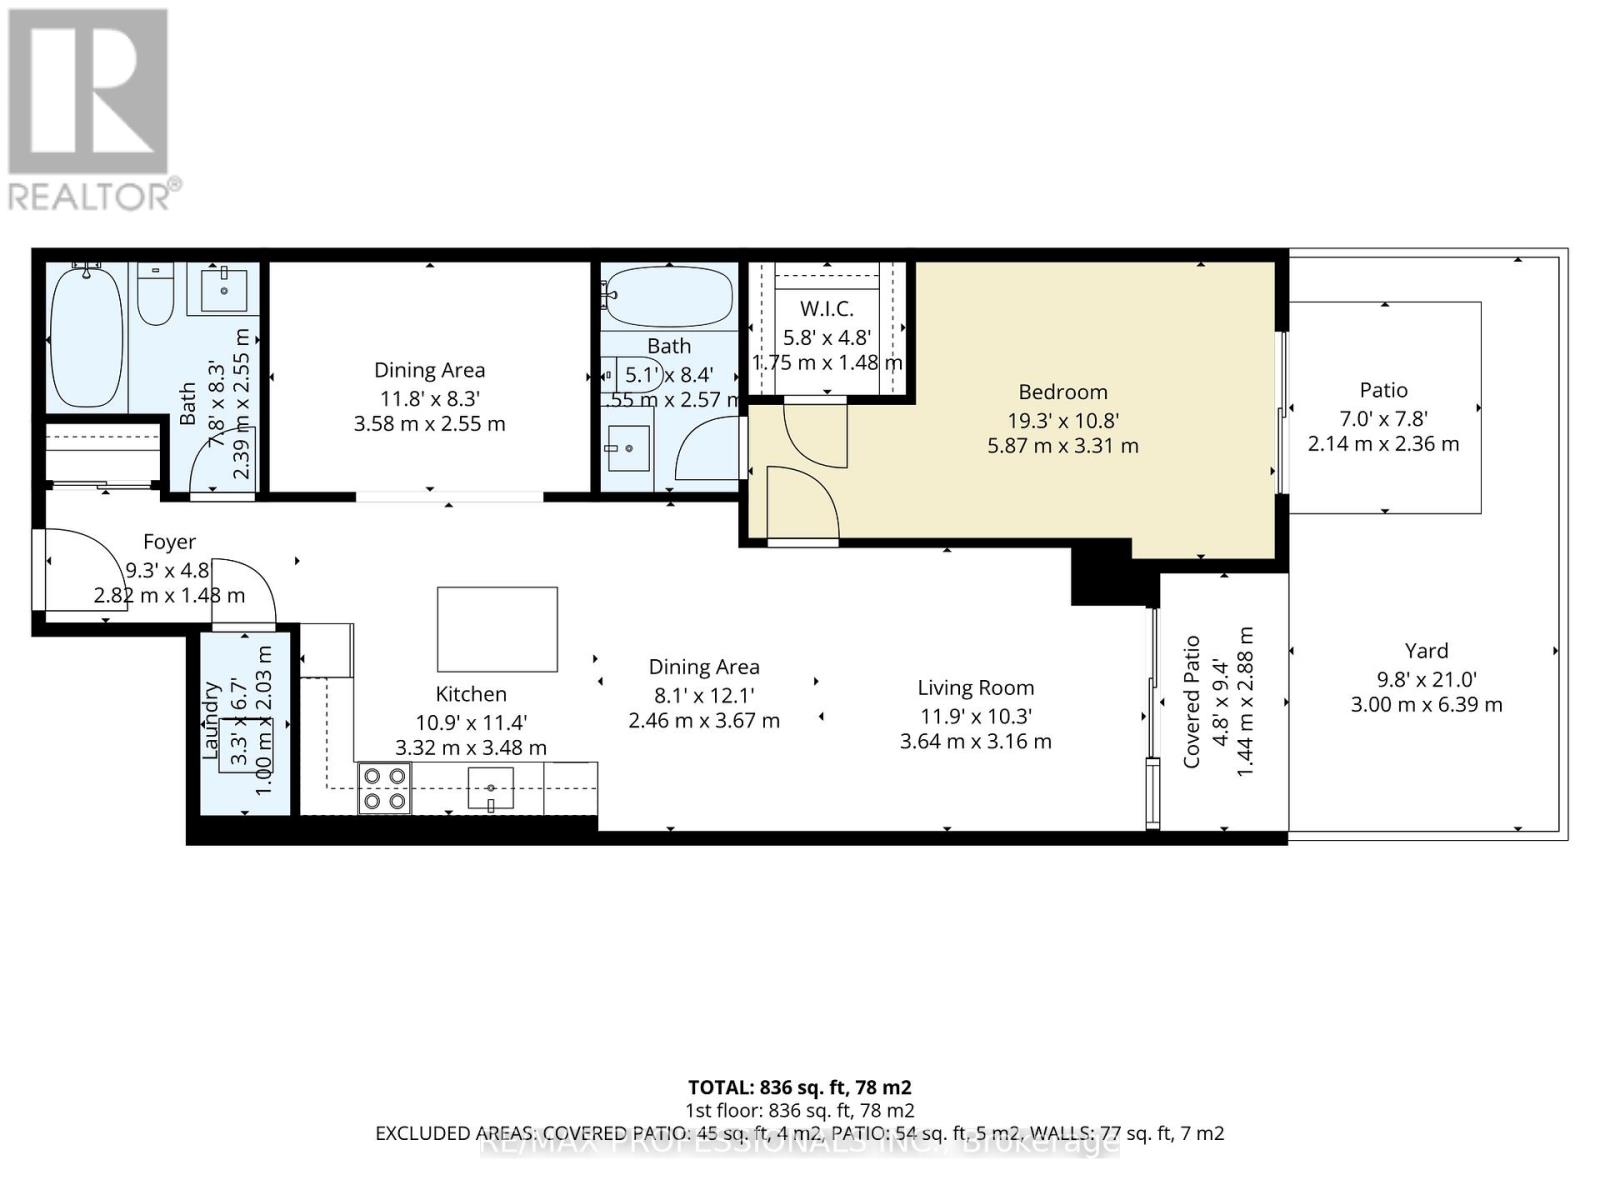
$882.17 MonthlyThis huge ground floor condo is the perfect home for anyone who wants a bungalow lifestyle with no outdoor maintenance! The primary bedroom and living room both feature walk outs to the terrace, and the powder room at the entrance keeps your primary bedroom with a walk in closet and ensuite bath private. The huge plus 1 can be your home office with a murphy bed, or even a dining room with space for a side table and hutch. This bright and beautifully refreshed suite features brand-new flooring, fresh neutral paint, and a massive private terrace that turns warm-weather living into a daily luxury. Parking is included - but if you prefer a car-free lifestyle, you'll love that this suite means never waiting for an elevator. Michael Power Place is a short walk from Islington Subway or the Kipling GO station; with easy access to restaurants and grocery stores in the heart of Etobicoke. Move-in ready. Sun-soaked. Terrace living at its best. Please note that some photos have been virtually staged. (id:56248)
Property Details
| MLS® Number | W13121348 |
| Property Type | Single Family |
| Community Name | Islington-City Centre West |
| Amenities Near By | Park, Place Of Worship, Public Transit |
| Community Features | Pets Allowed With Restrictions |
| Features | Carpet Free |
| Parking Space Total | 1 |
| Pool Type | Outdoor Pool |
| Structure | Patio(s) |
Building
| Bathroom Total | 2 |
| Bedrooms Above Ground | 1 |
| Bedrooms Below Ground | 1 |
| Bedrooms Total | 2 |
| Age | 11 To 15 Years |
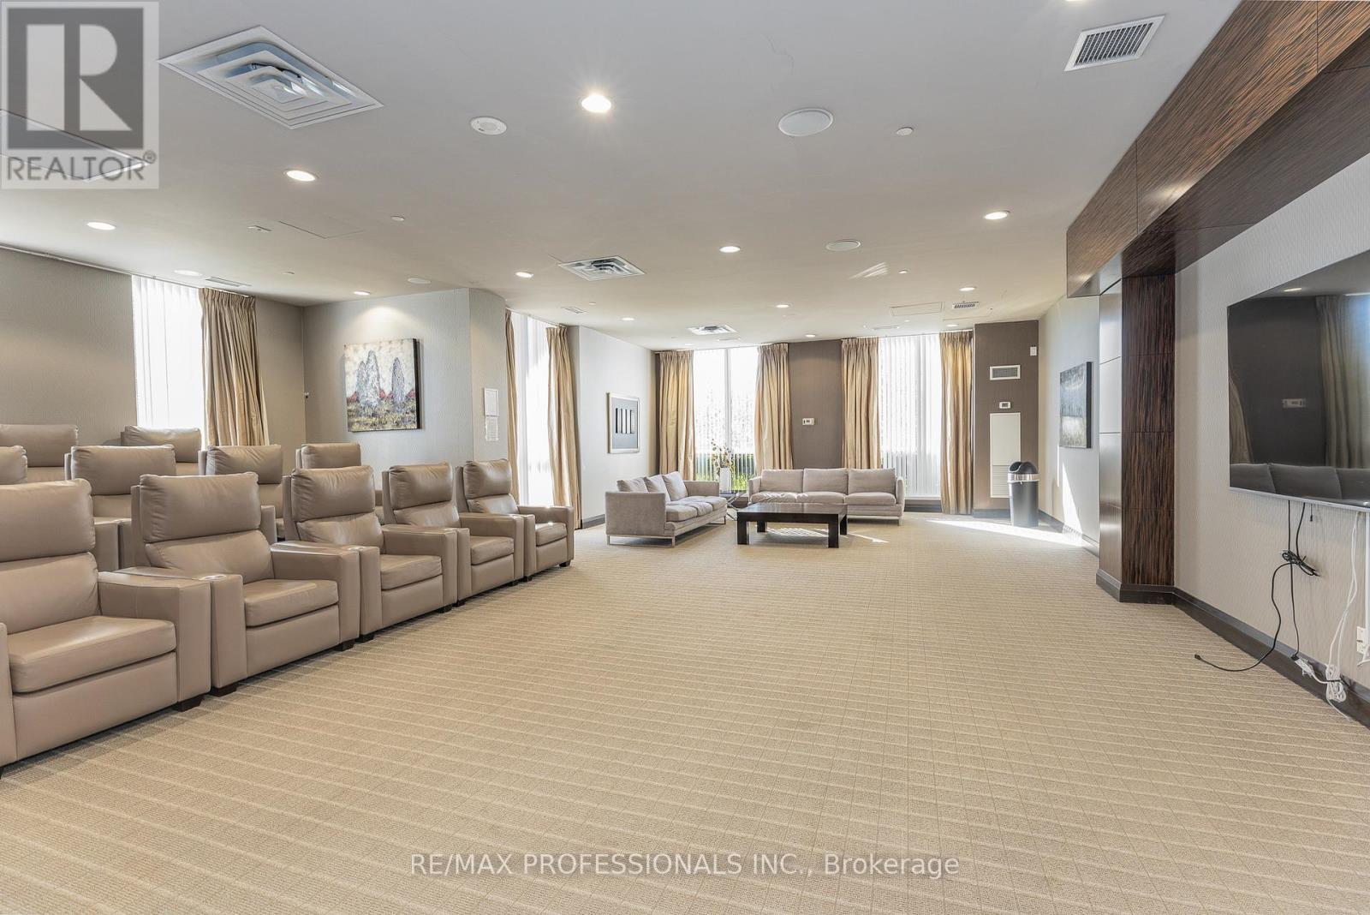
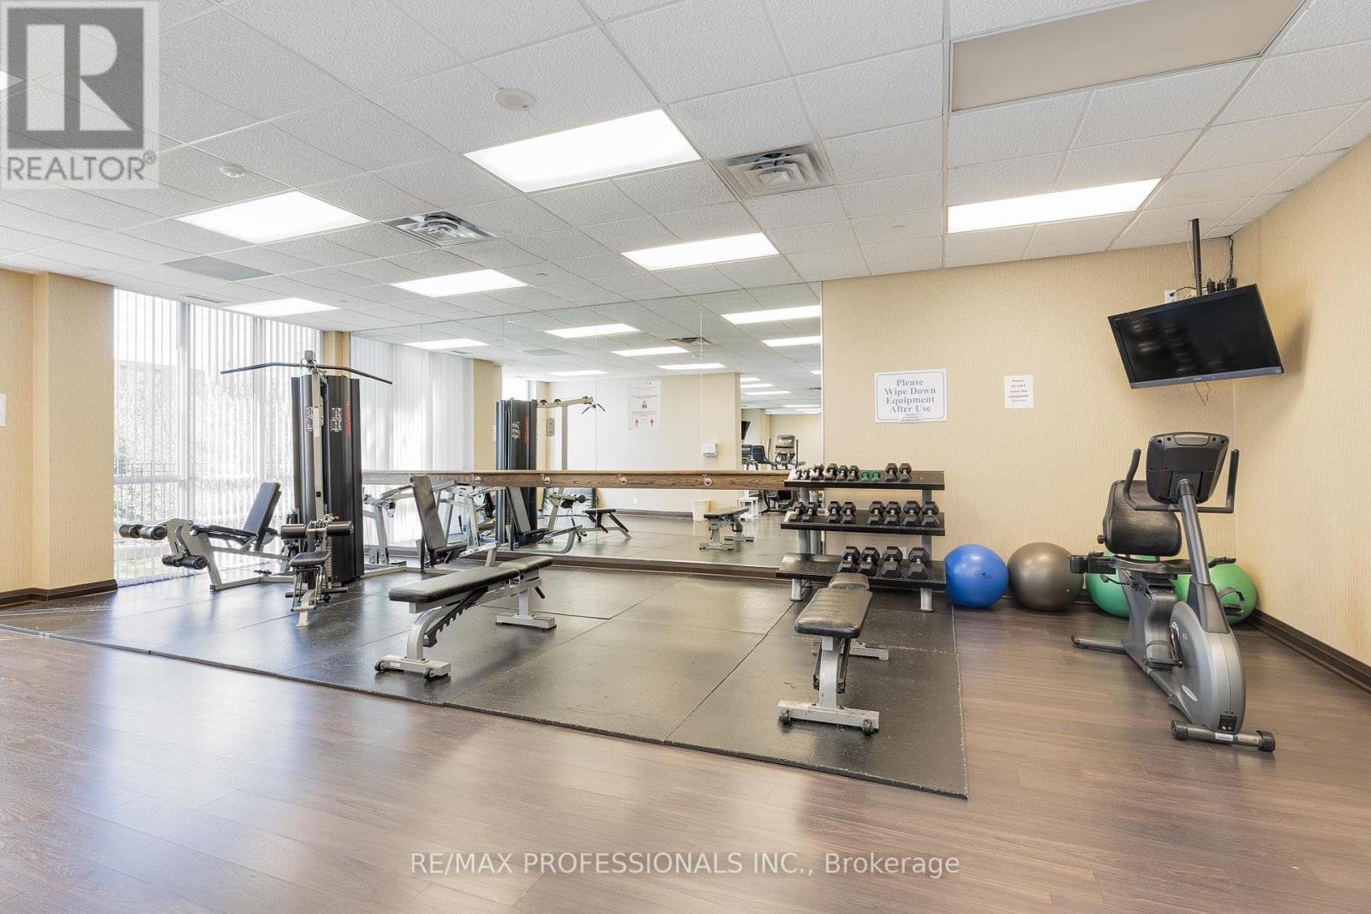
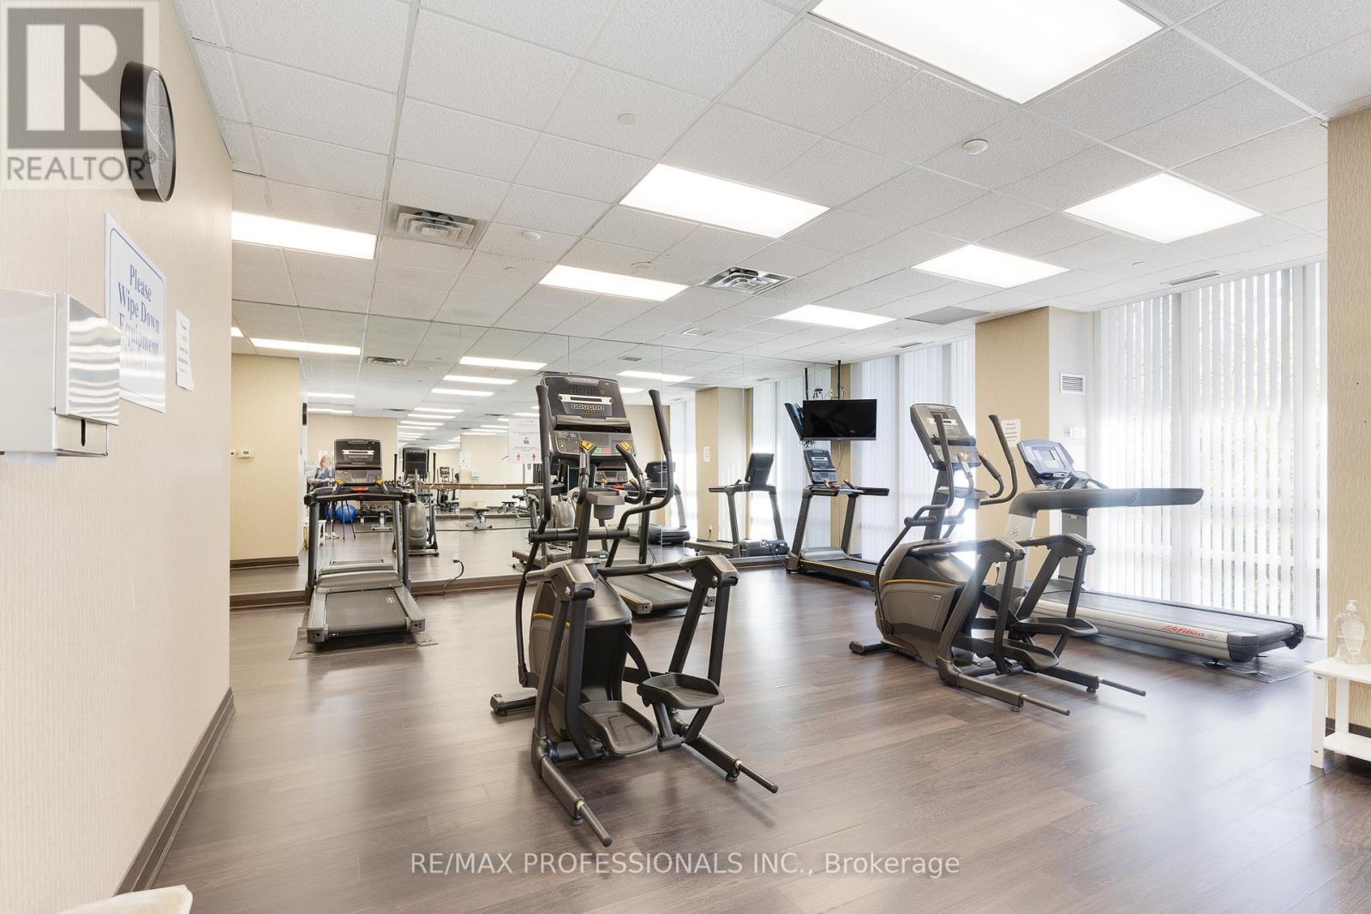
| Amenities | Security/concierge, Exercise Centre, Visitor Parking, Storage - Locker |
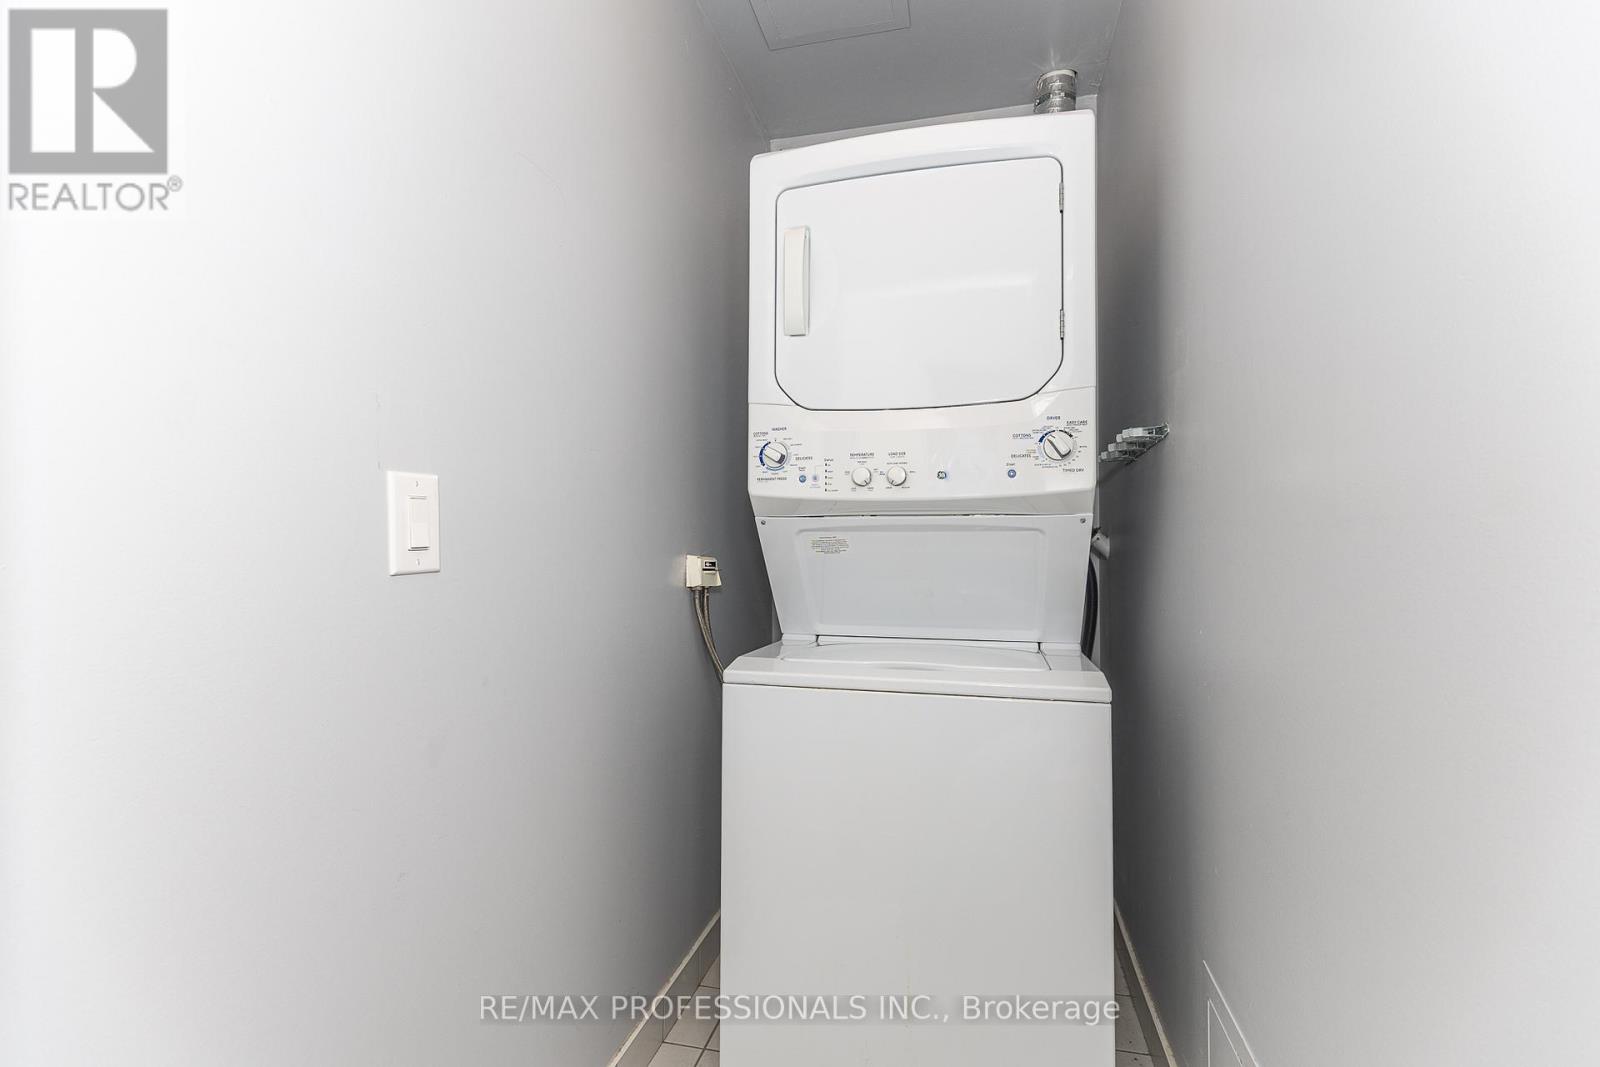
| Appliances | Dishwasher, Dryer, Microwave, Hood Fan, Stove, Washer, Refrigerator |
| Basement Type | None |
| Cooling Type | Central Air Conditioning |
| Exterior Finish | Brick |
| Fire Protection | Security Guard, Security System |
| Flooring Type | Laminate |
| Heating Fuel | Natural Gas |
| Heating Type | Coil Fan |
| Size Interior | 900 - 999 Sqft |
| Type | Apartment |
Parking
| Underground | |
| No Garage |
Land
| Acreage | No |
| Fence Type | Fenced Yard |
| Land Amenities | Park, Place Of Worship, Public Transit |
Rooms
| Level | Type | Length | Width | Dimensions |
|---|---|---|---|---|
| Main Level | Living Room | 6.19 m | 3.11 m | 6.19 m x 3.11 m |
| Main Level | Dining Room | 6.19 m | 3.11 m | 6.19 m x 3.11 m |
| Main Level | Den | 3.55 m | 2.55 m | 3.55 m x 2.55 m |
| Main Level | Kitchen | 3.06 m | 2.77 m | 3.06 m x 2.77 m |
| Main Level | Primary Bedroom | 5.73 m | 3.24 m | 5.73 m x 3.24 m |
Interested?


The trademarks REALTOR®, REALTORS®, and the REALTOR® logo are controlled by The Canadian Real Estate Association (CREA) and identify real estate professionals who are members of CREA. The trademarks MLS®, Multiple Listing Service® and the associated logos are owned by The Canadian Real Estate Association (CREA) and identify the quality of services provided by real estate professionals who are members of CREA. The trademark DDF® is owned by The Canadian Real Estate Association (CREA) and identifies CREA's Data Distribution Facility (DDF®)
August 07 2026 02:35:05
Toronto Regional Real Estate Board
RE/MAX Professionals Inc.