
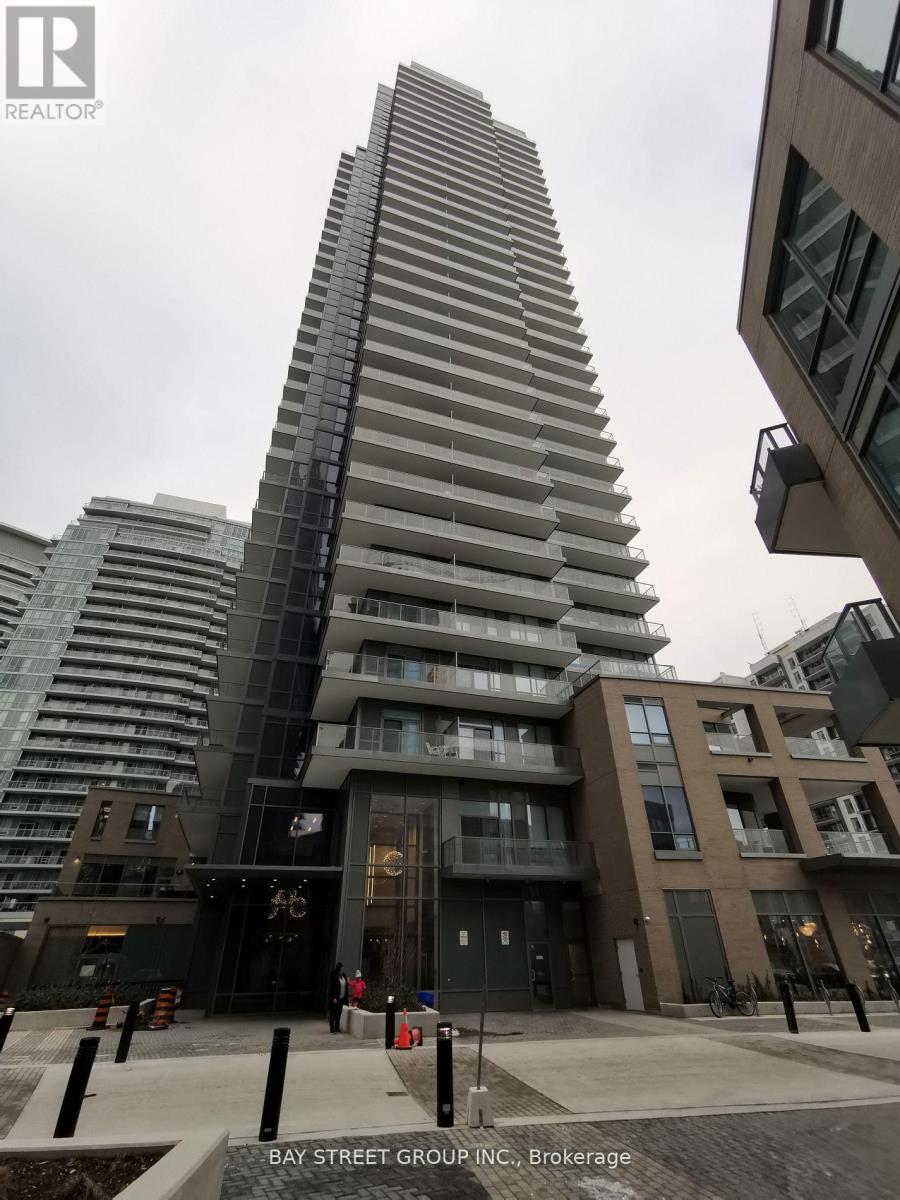
1008 - 56 Forest Manor Road Toronto, Ontario M2J 1M1

$419,000Maintenance, Common Area Maintenance, Insurance, Parking
$377.80 Monthly
Maintenance, Common Area Maintenance, Insurance, Parking
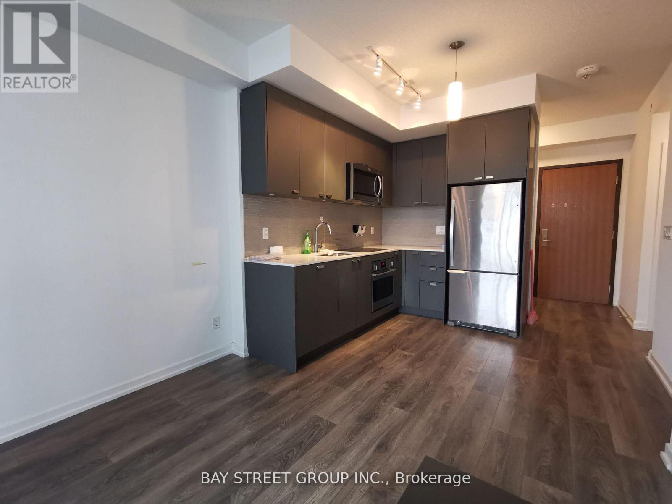
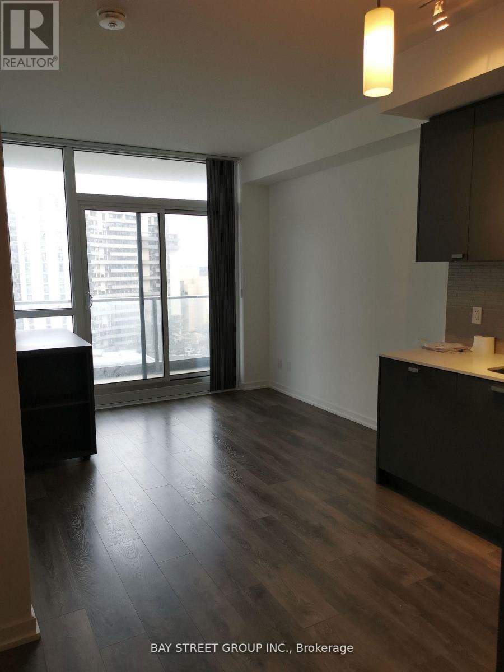
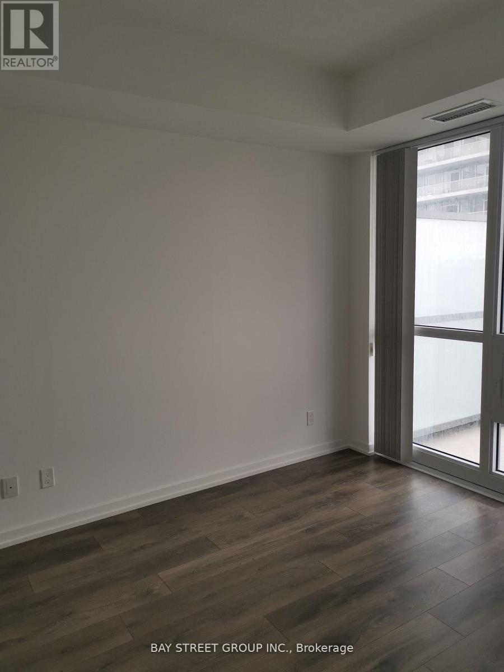
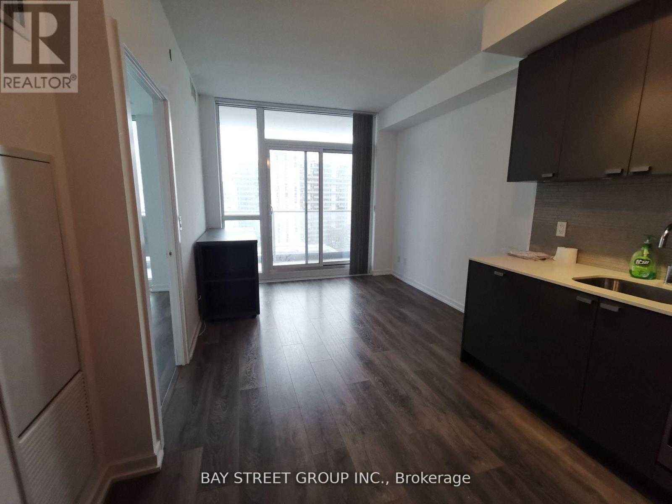
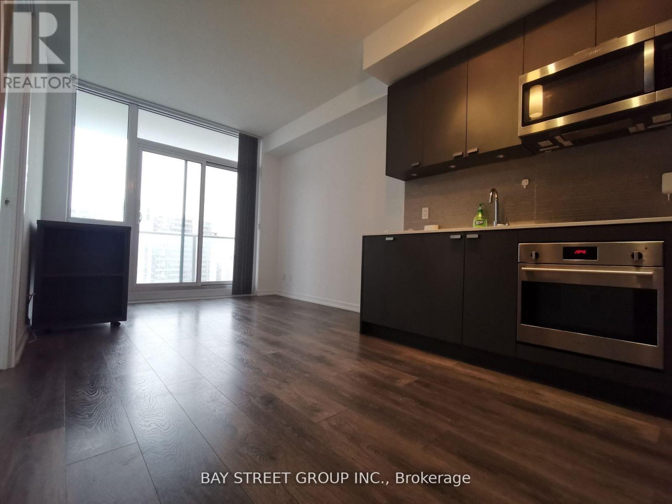
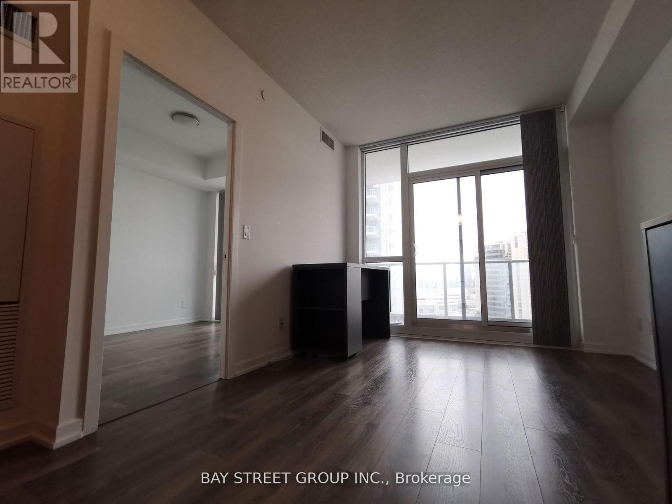
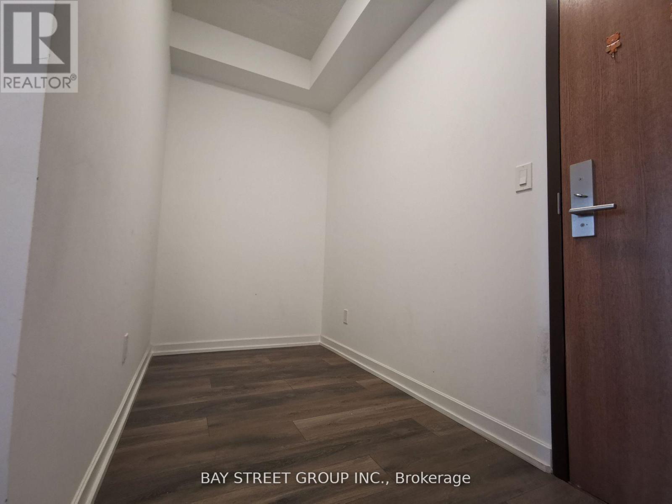
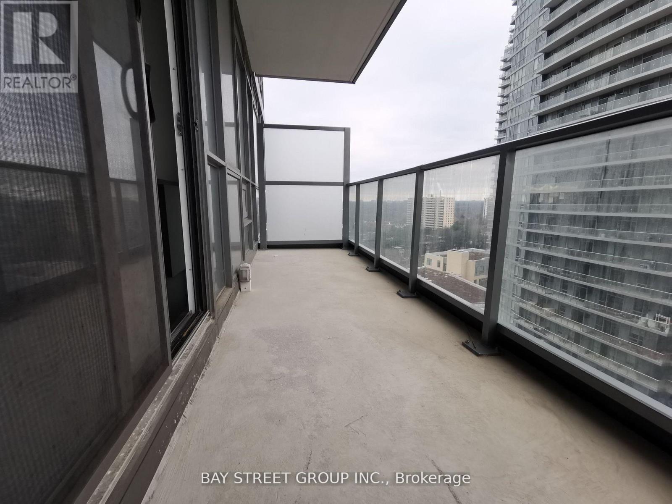
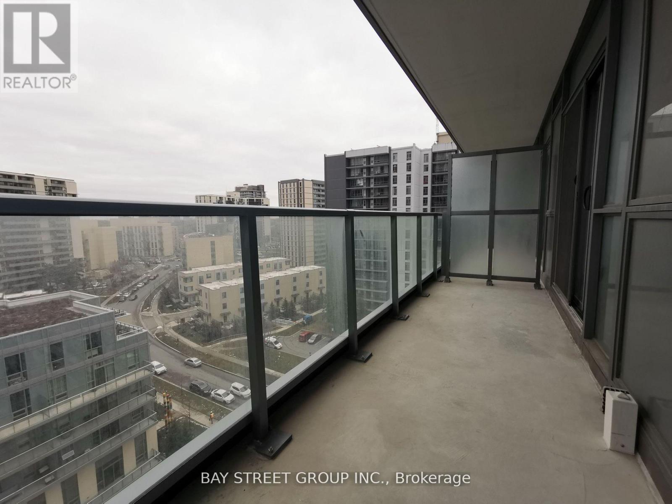
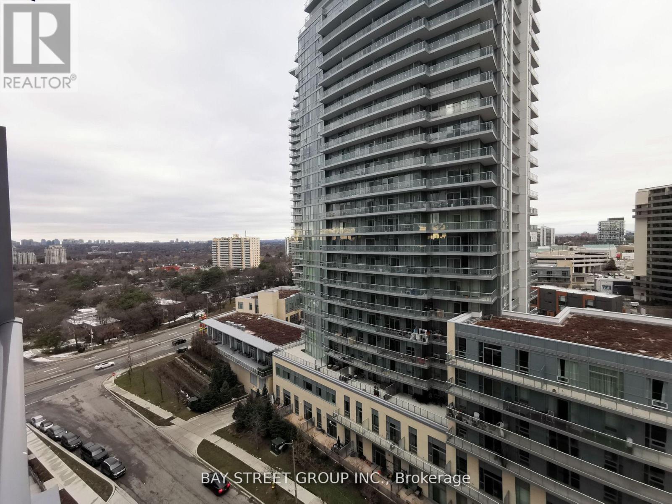
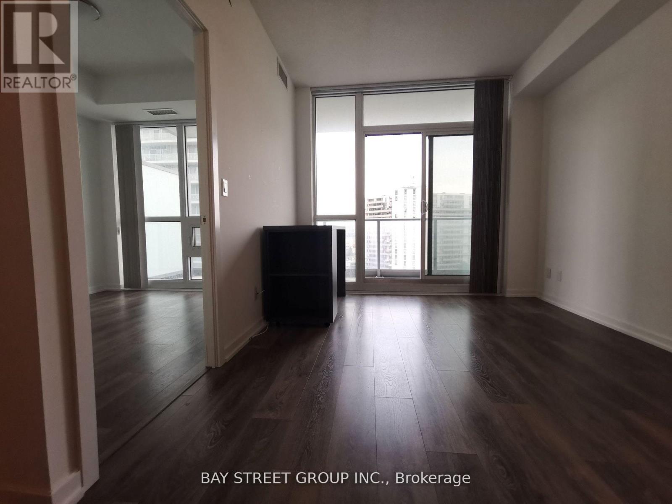
$377.80 MonthlyWelcome To This Beautifully Maintained 1 Bedroom Plus Den Suite Featuring Fresh Paint, 9-Foot Ceilings, And Floor-To-Ceiling Windows Offering Stunning Unobstructed Views And Abundant Natural Light. The Contemporary Kitchen Boasts Stainless Steel Appliances, Stylish Backsplash, Under-Cabinet Lighting, And A Practical Centre Island. The Thoughtfully Designed Open-Concept Layout Provides Spacious Living And Dining Areas, While The Generously Sized Den Can Accommodate A Bed, Making It Ideal For A Guest Room Or Home Office. Conveniently Located Steps From Fairview Mall, Don Mills Subway Station, Grocery Stores, Restaurants, And Essential Amenities. Easy Access To DVP, Hwy 404, 401, And 407. A Perfect Combination Of Modern Living, Comfort, And Exceptional Convenience! (id:56248)
Property Details
| MLS® Number | C14169276 |
| Property Type | Single Family |
| Community Name | Henry Farm |
| Amenities Near By | Hospital, Place Of Worship, Public Transit, Schools |
| Community Features | Pets Allowed With Restrictions, Community Centre |
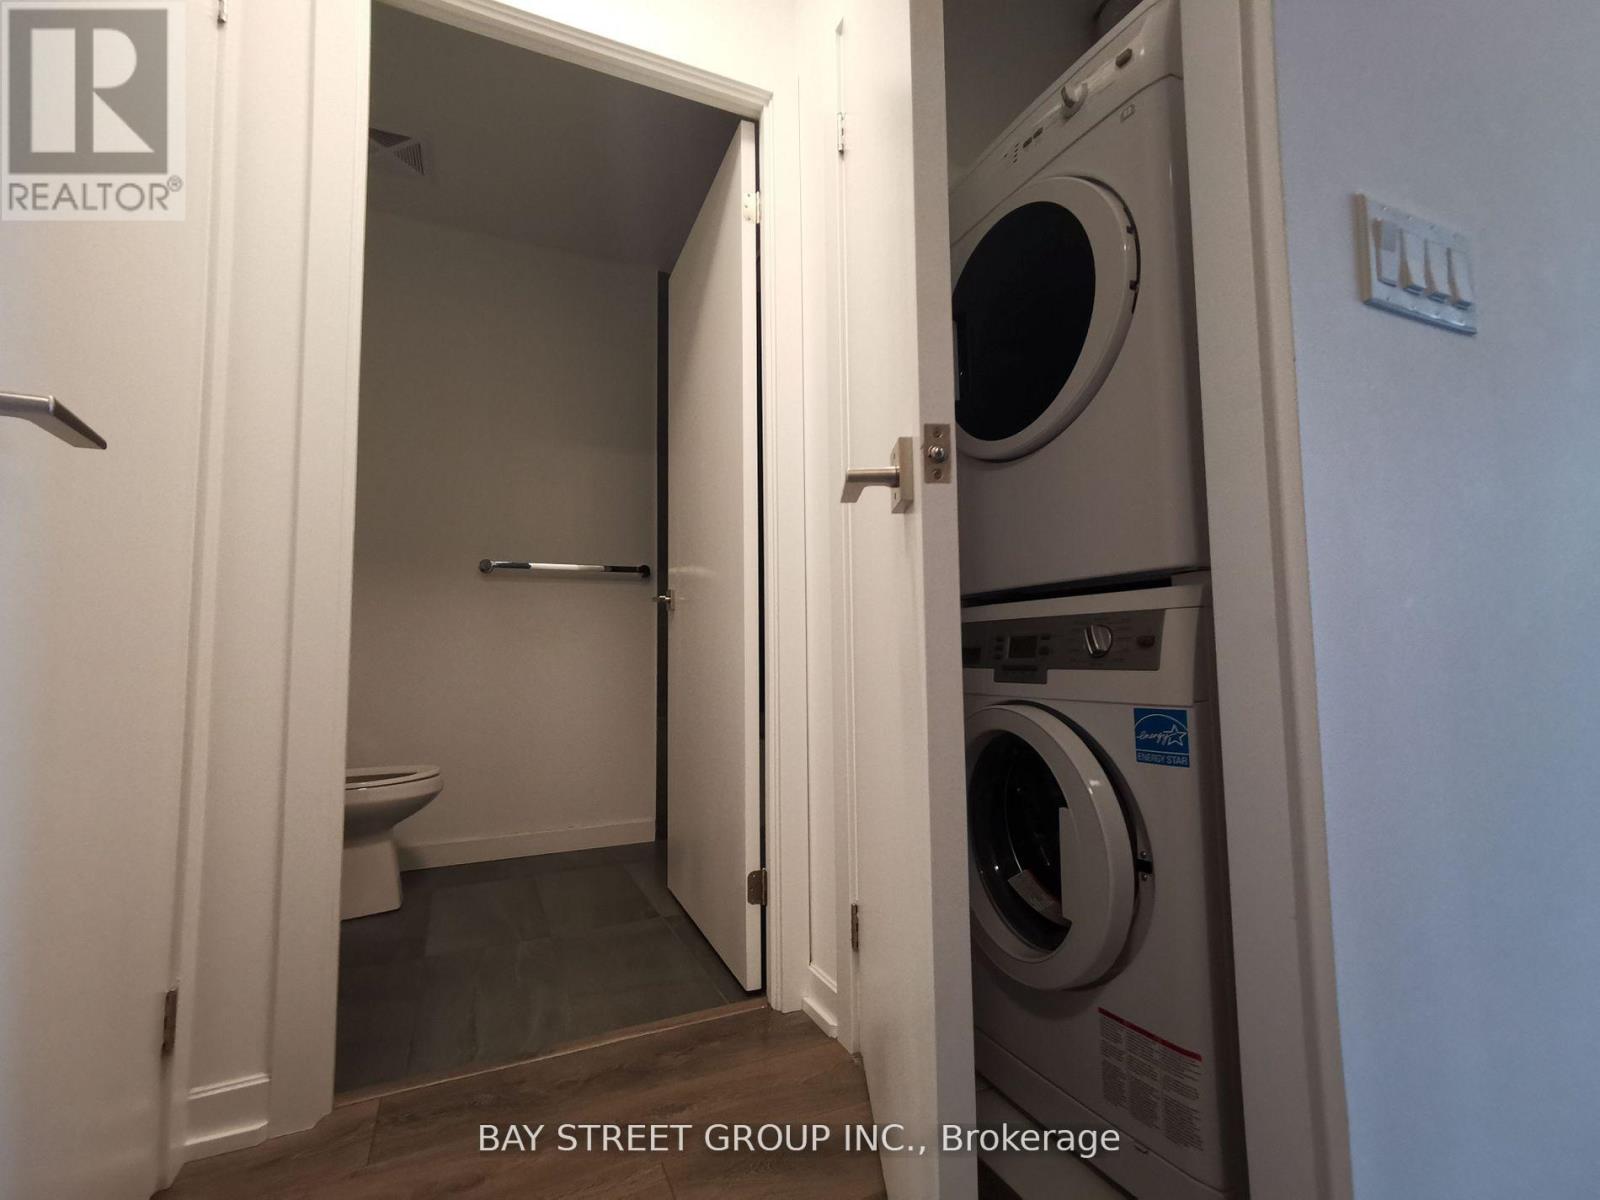
| Features | Balcony, In Suite Laundry |
Building
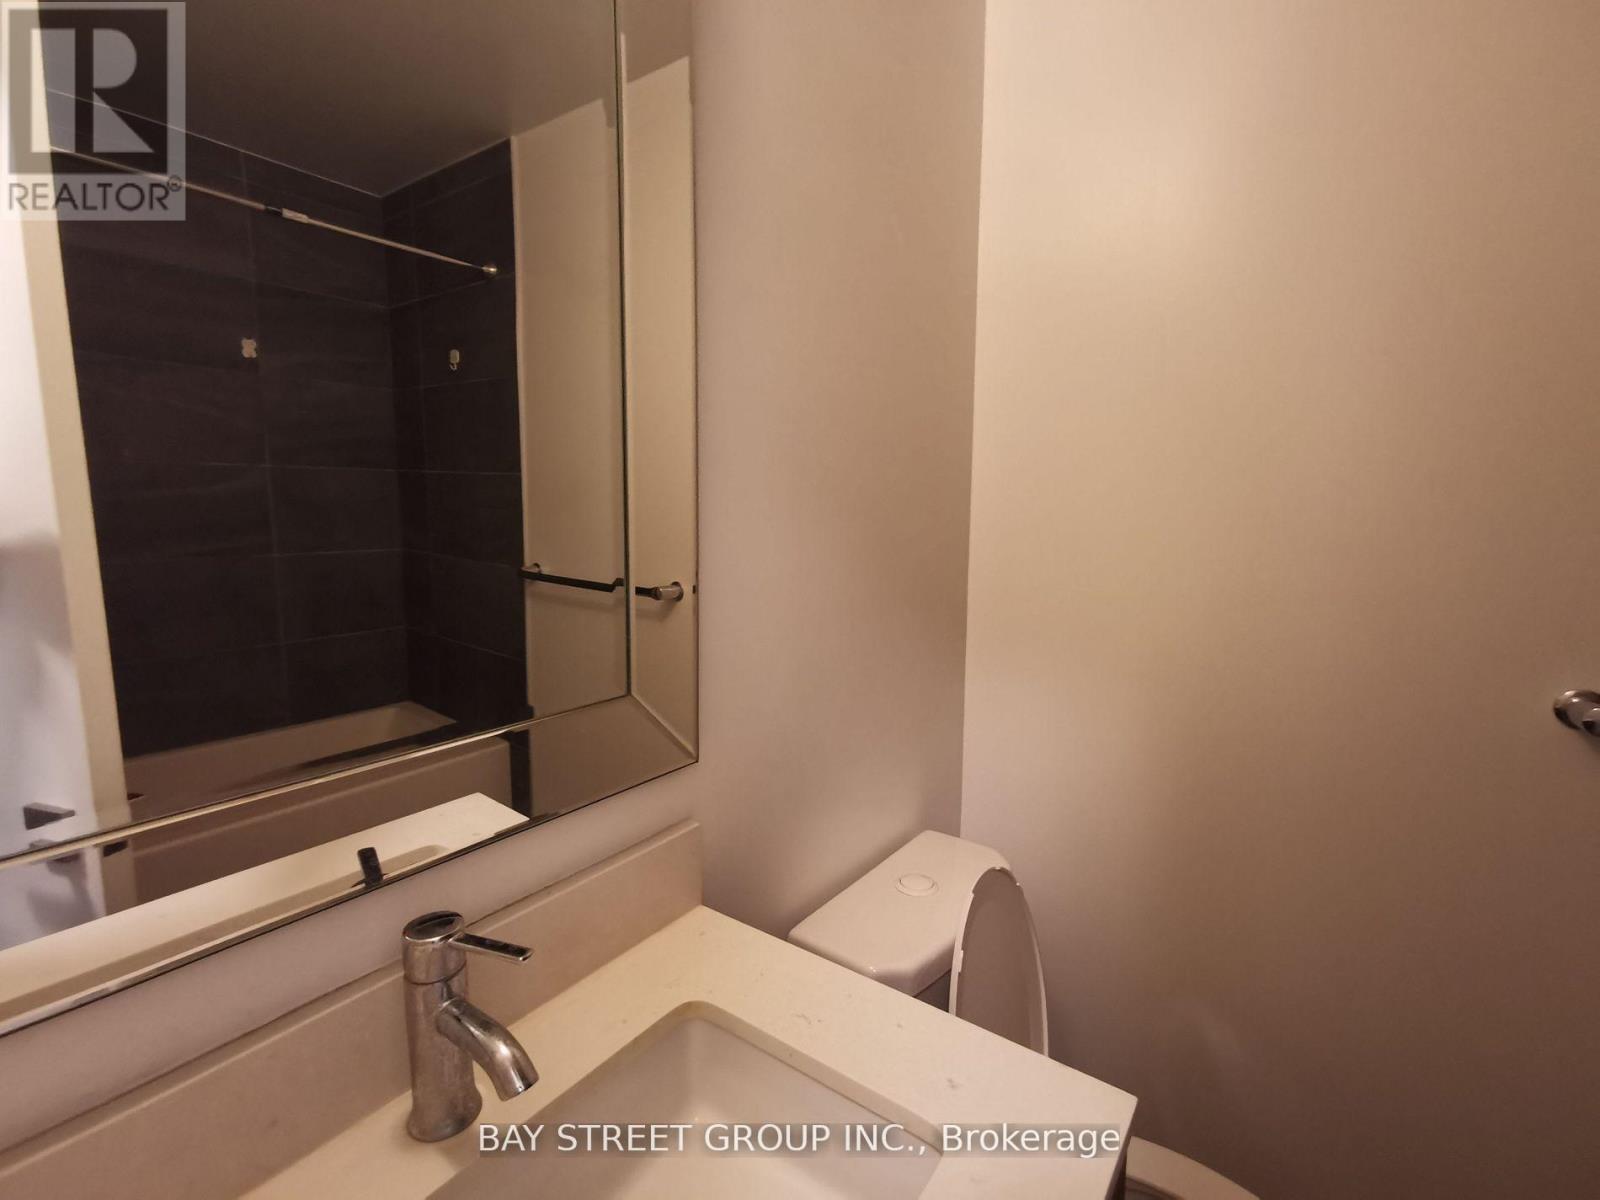
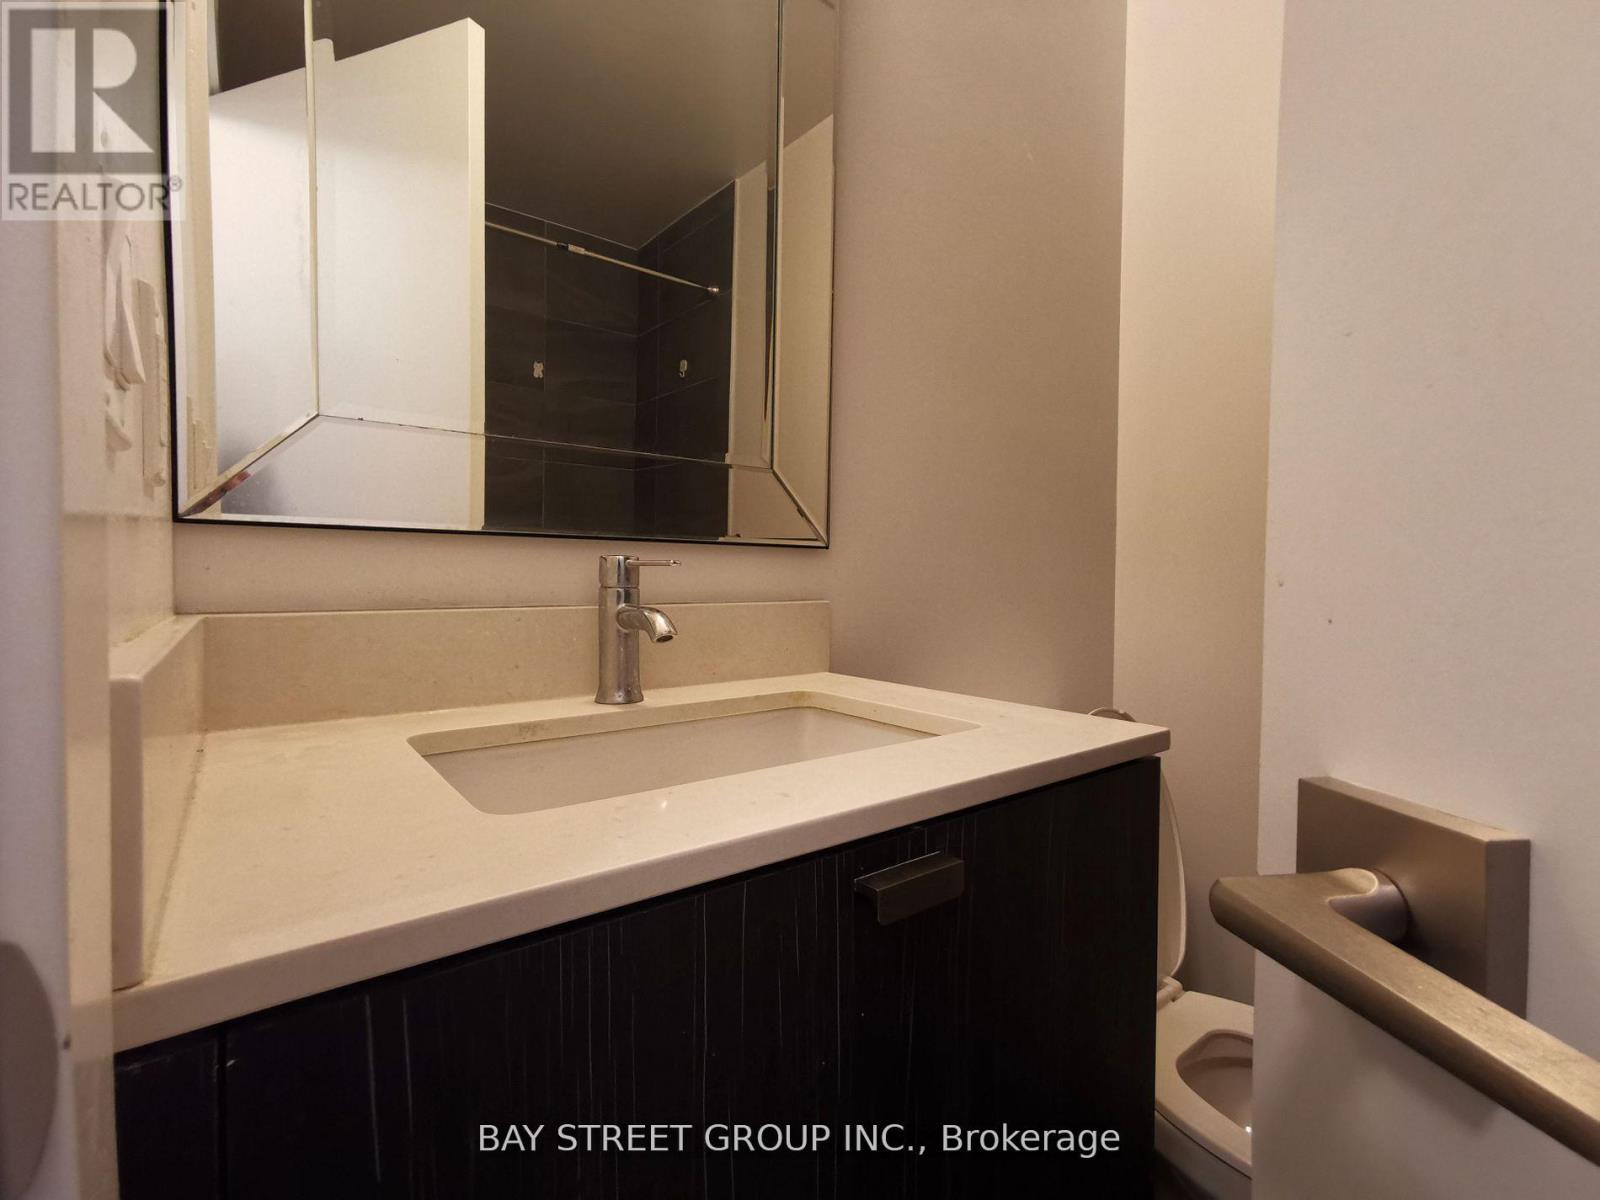
| Bathroom Total | 1 |
| Bedrooms Above Ground | 1 |
| Bedrooms Below Ground | 1 |
| Bedrooms Total | 2 |
| Age | 0 To 5 Years |
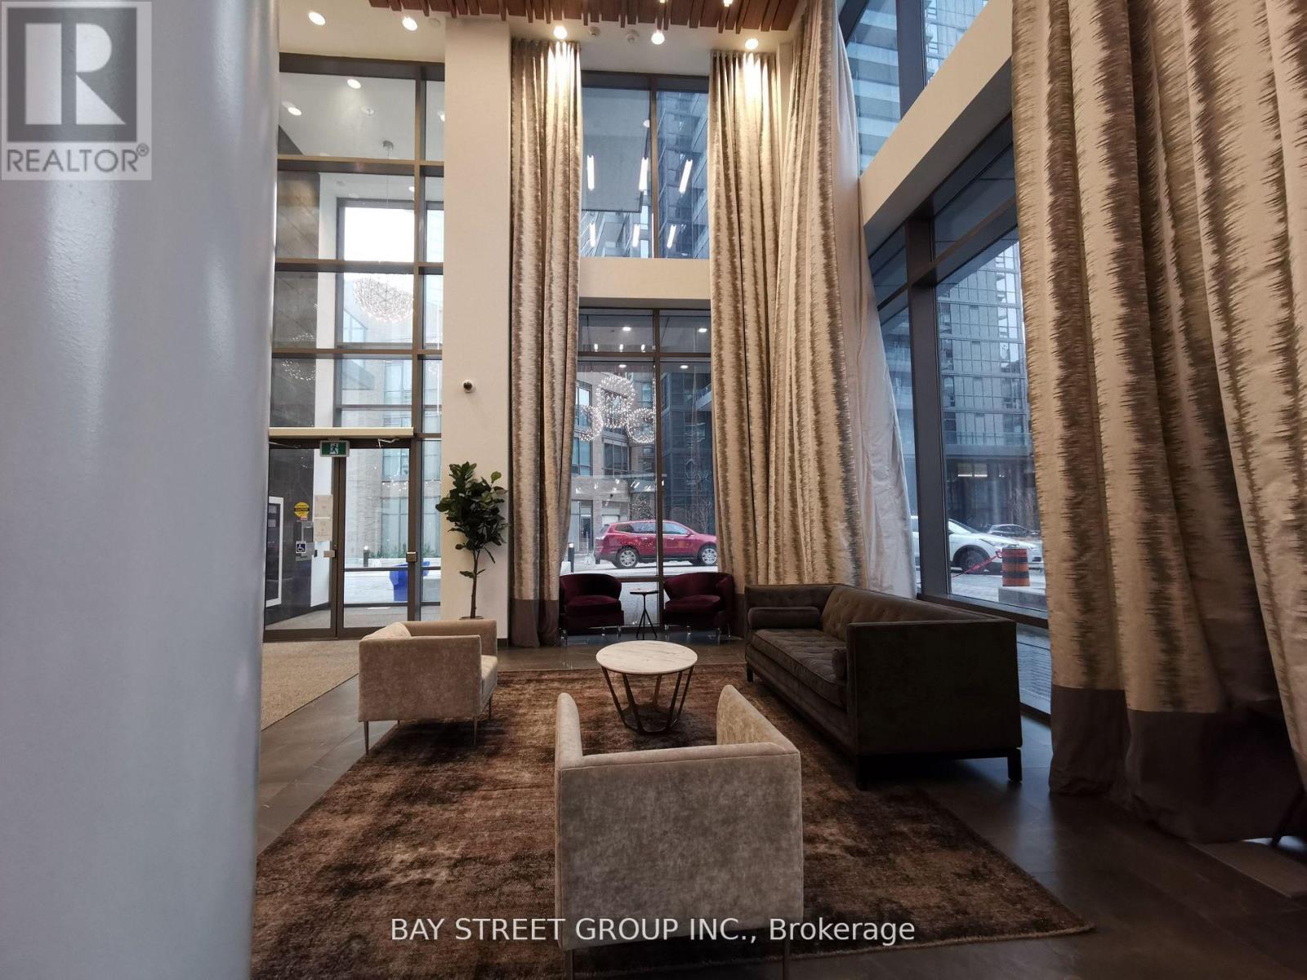
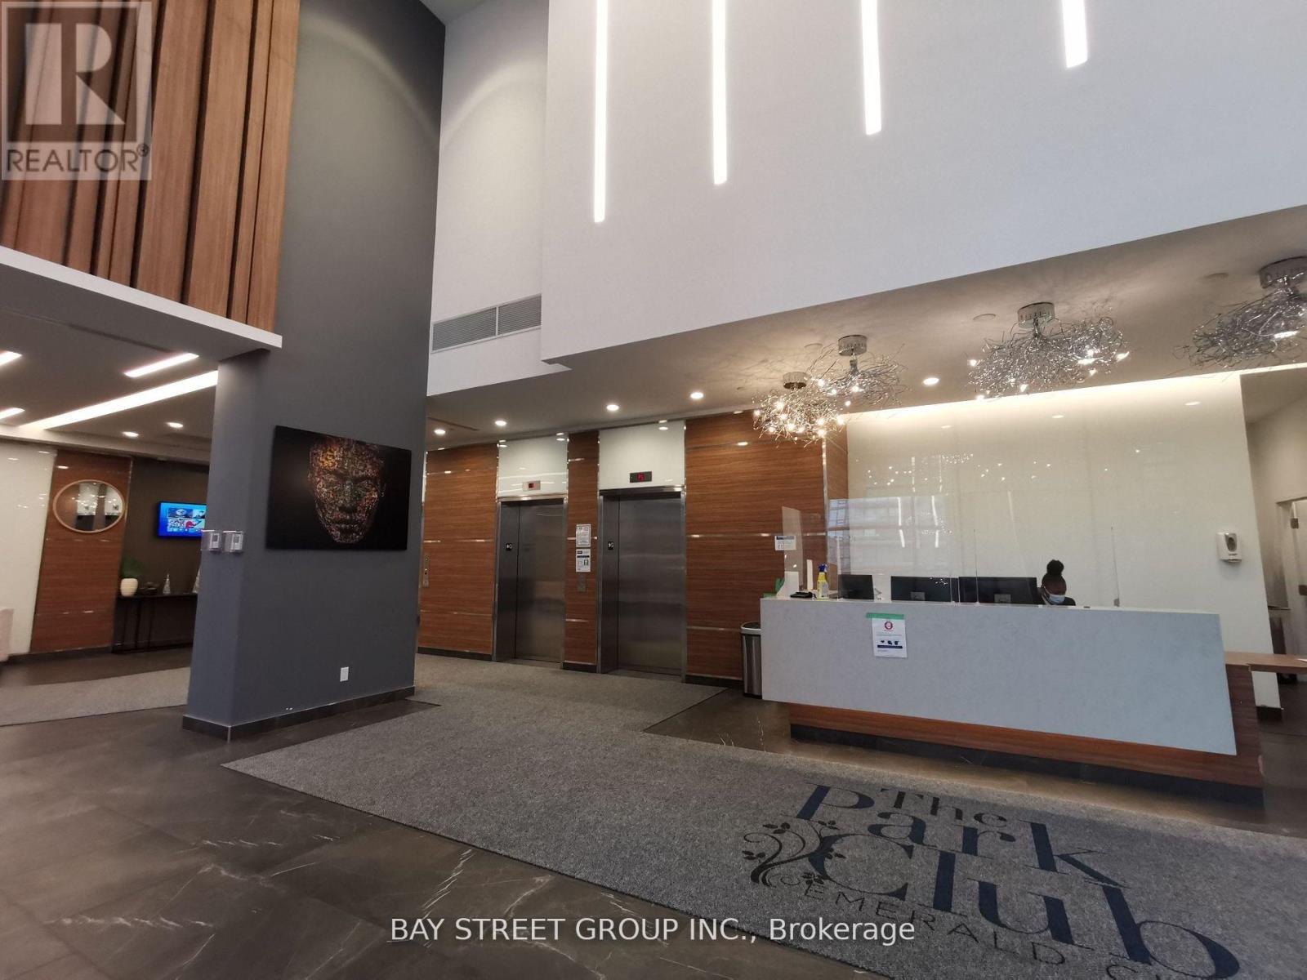
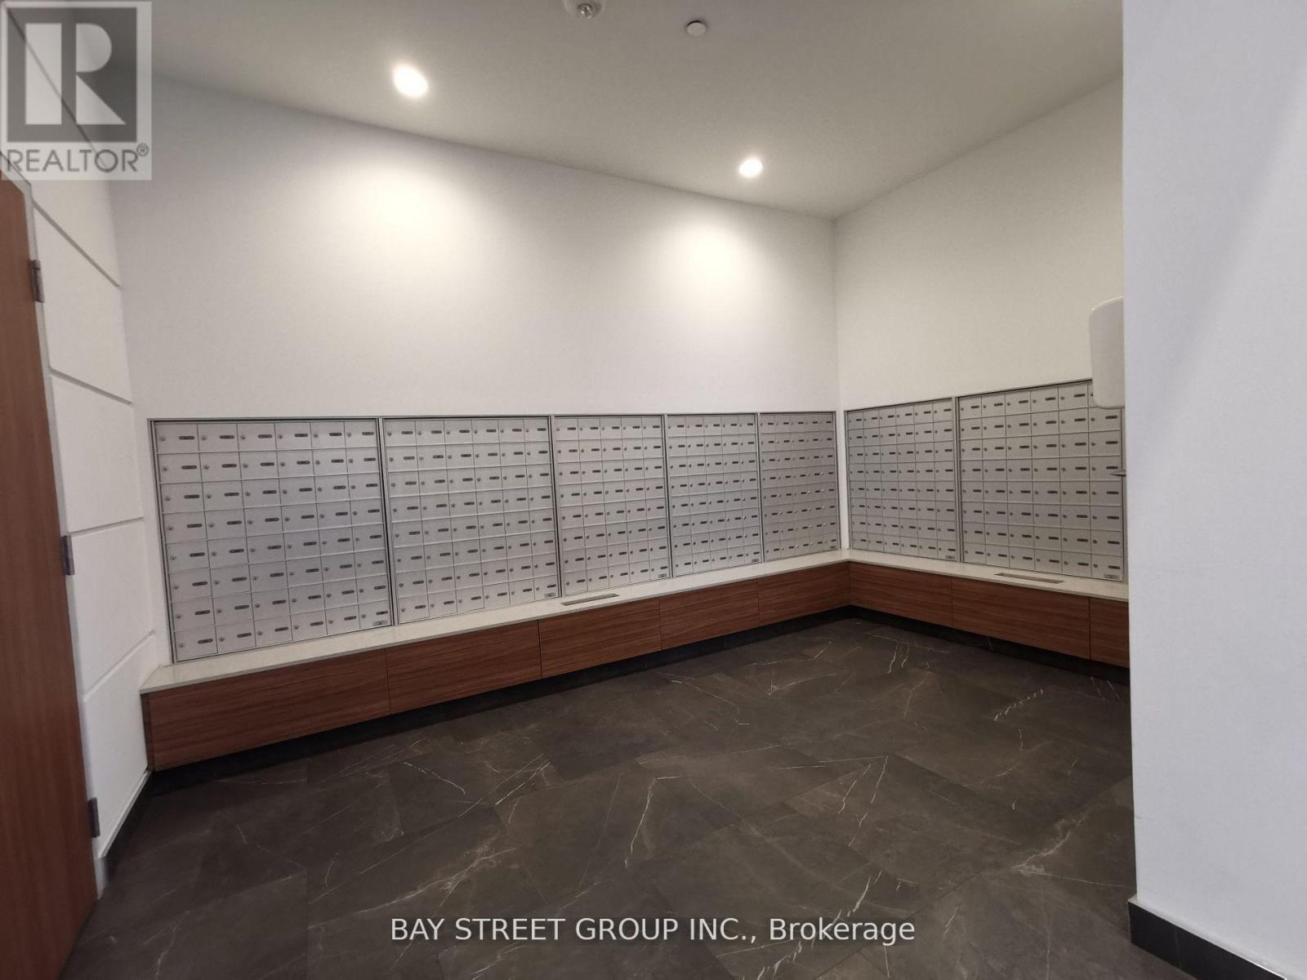
| Amenities | Security/concierge, Exercise Centre, Party Room |
| Appliances | Cooktop, Dishwasher, Dryer, Microwave, Oven, Washer, Window Coverings, Refrigerator |
| Basement Type | None |
| Cooling Type | Central Air Conditioning |
| Exterior Finish | Concrete |
| Flooring Type | Laminate |
| Heating Fuel | Natural Gas |
| Heating Type | Forced Air |
| Size Interior | 0 - 499 Sqft |
| Type | Apartment |
Parking
| Underground | |
| No Garage |
Land
| Acreage | No |
| Land Amenities | Hospital, Place Of Worship, Public Transit, Schools |
Rooms
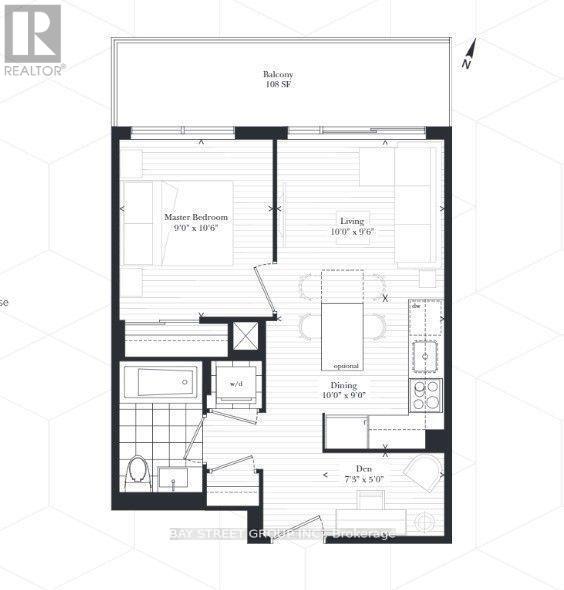
| Level | Type | Length | Width | Dimensions |
|---|---|---|---|---|
| Ground Level | Living Room | 3.04 m | 2.89 m | 3.04 m x 2.89 m |
| Ground Level | Dining Room | 3.04 m | 2.74 m | 3.04 m x 2.74 m |
| Ground Level | Kitchen | 3.04 m | 2.74 m | 3.04 m x 2.74 m |
| Ground Level | Primary Bedroom | 2.74 m | 3.2 m | 2.74 m x 3.2 m |
| Ground Level | Den | 2.2 m | 1.52 m | 2.2 m x 1.52 m |
https://www.realtor.ca/real-estate/30501653/1008-56-forest-manor-road-toronto-henry-farm-henry-farm
Interested?


The trademarks REALTOR®, REALTORS®, and the REALTOR® logo are controlled by The Canadian Real Estate Association (CREA) and identify real estate professionals who are members of CREA. The trademarks MLS®, Multiple Listing Service® and the associated logos are owned by The Canadian Real Estate Association (CREA) and identify the quality of services provided by real estate professionals who are members of CREA. The trademark DDF® is owned by The Canadian Real Estate Association (CREA) and identifies CREA's Data Distribution Facility (DDF®)
November 11 2026 05:53:34
Toronto Regional Real Estate Board
Bay Street Group Inc.