
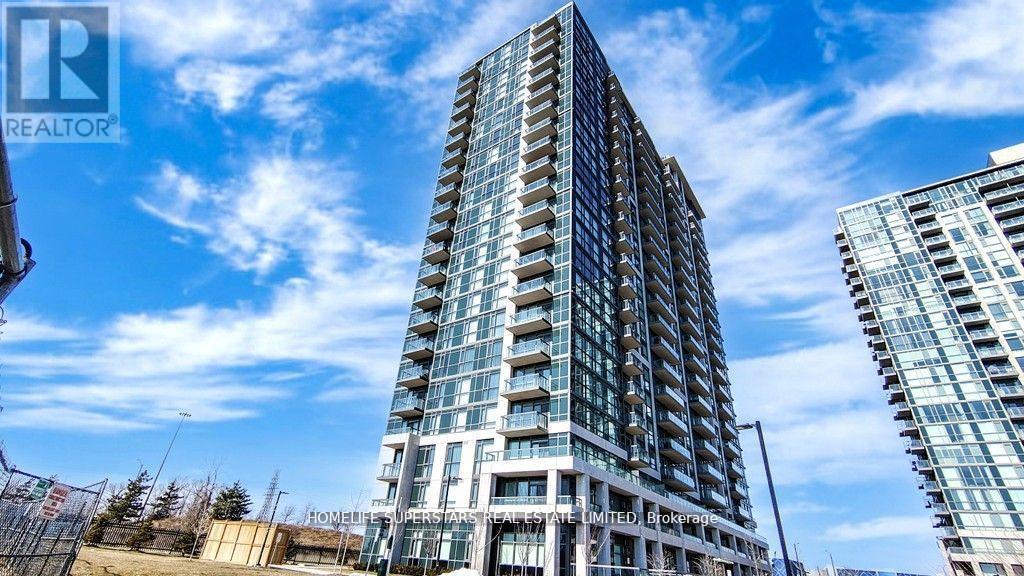
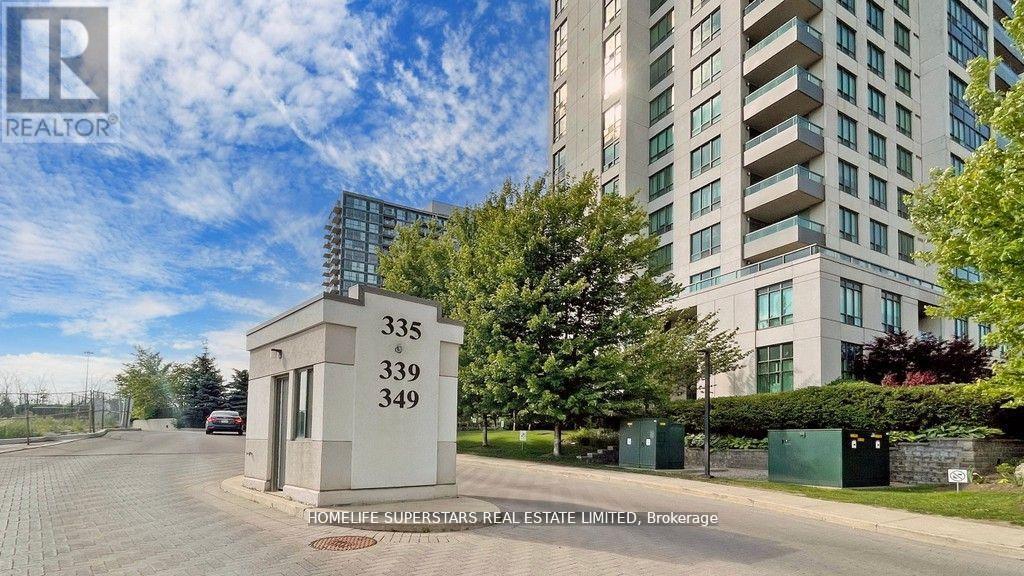
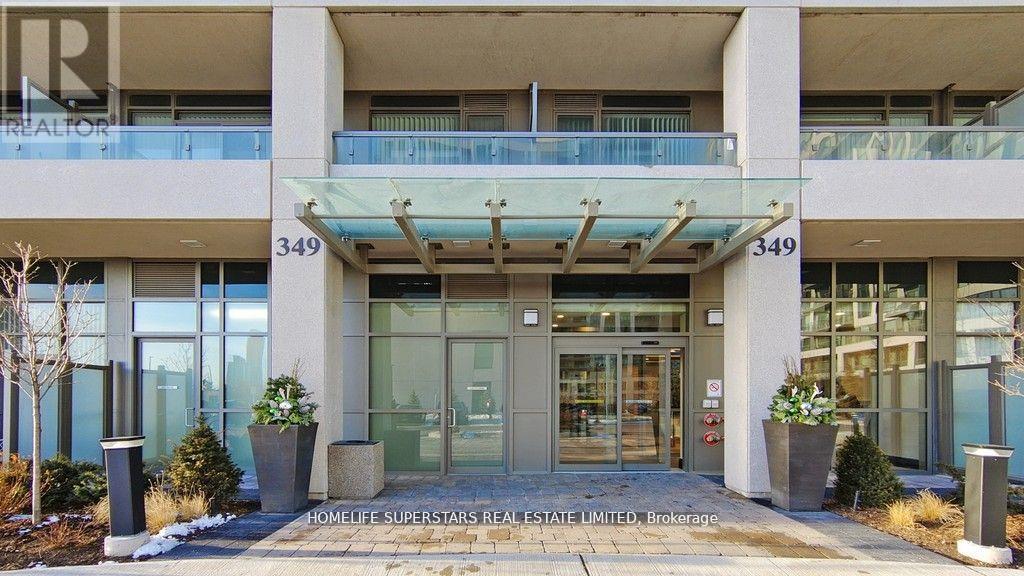
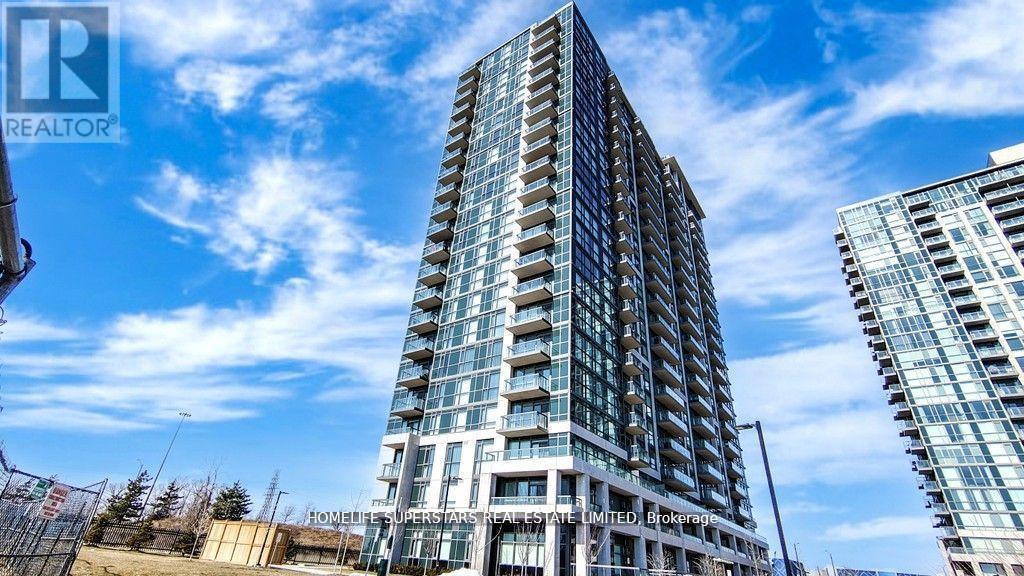
1006 - 349 Rathburn Road W Mississauga, Ontario L5B 0G9

3 Bedroom
2 Bathroom
800 - 899 sqft
Outdoor Pool
Central Air Conditioning
Forced Air
$640,000Maintenance, Common Area Maintenance, Heat, Insurance, Parking, Water
$671 Monthly
Maintenance, Common Area Maintenance, Heat, Insurance, Parking, Water
$671 MonthlyWalk To Sq. One Sheridan College, Movie Theatre Go Bus Terminal, Hwy 403,Park Church Schools. (id:56248)
Property Details
| MLS® Number | W13634984 |
| Property Type | Single Family |
| Community Name | Creditview |
| Amenities Near By | Park, Place Of Worship, Public Transit, Schools |
| Community Features | Pets Not Allowed, Community Centre |
| Features | Balcony |
| Parking Space Total | 1 |
| Pool Type | Outdoor Pool |
Building
| Bathroom Total | 2 |
| Bedrooms Above Ground | 2 |
| Bedrooms Below Ground | 1 |
| Bedrooms Total | 3 |
| Age | 0 To 5 Years |
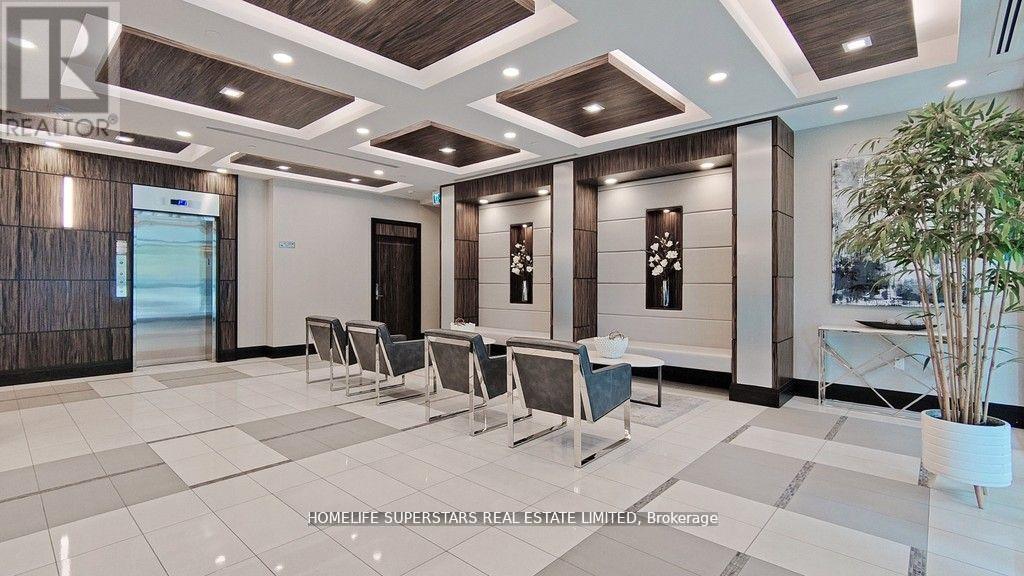
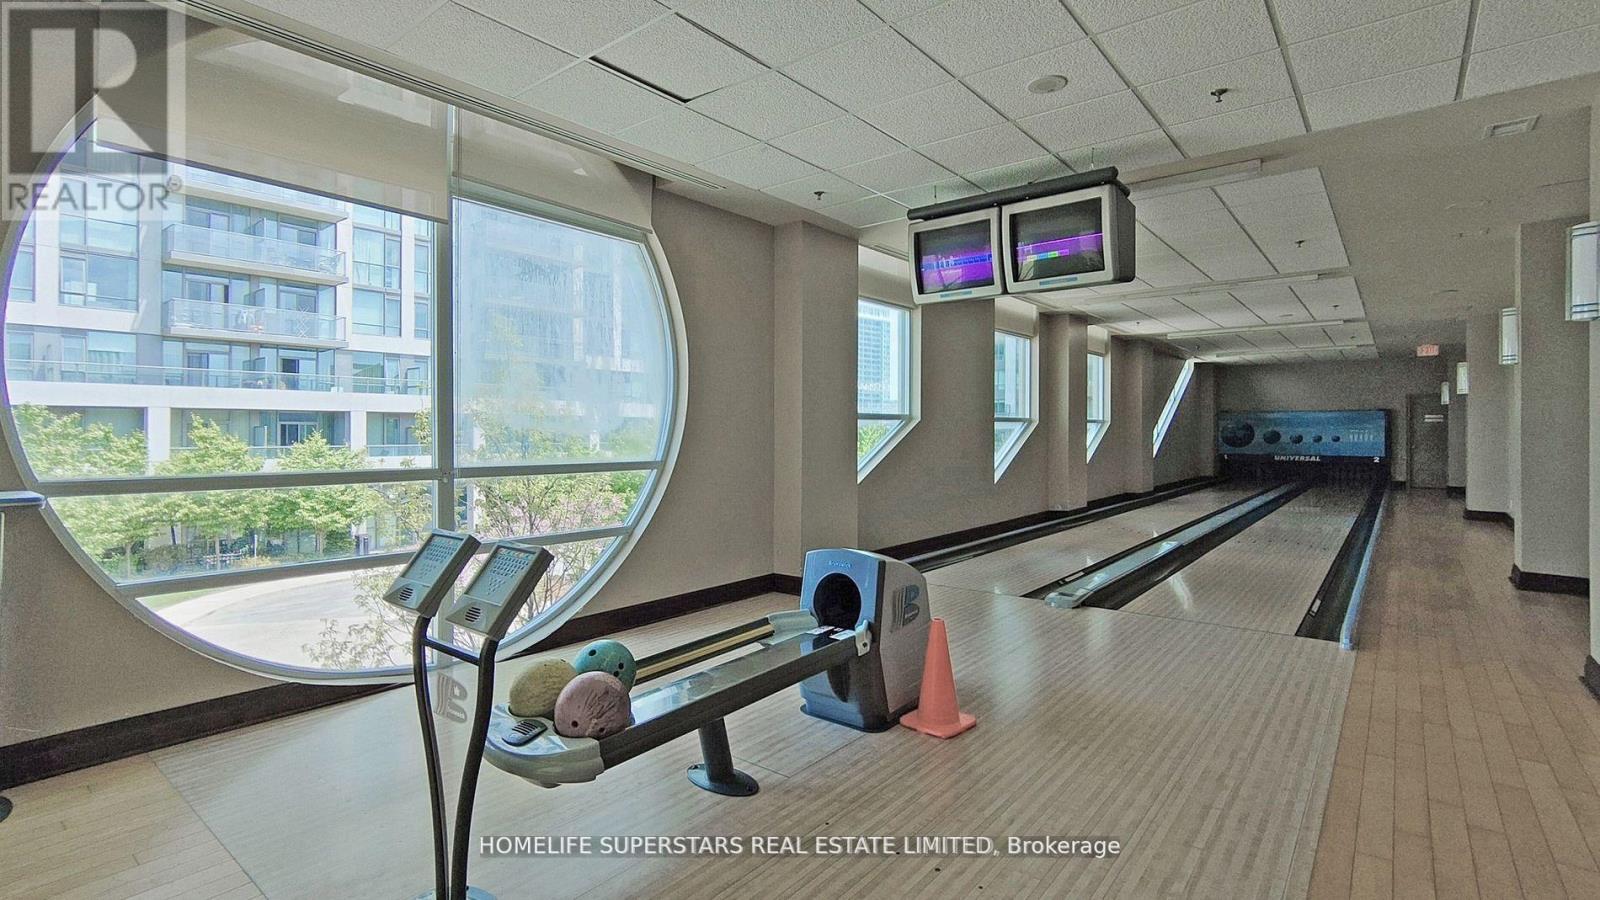
| Amenities | Security/concierge, Exercise Centre, Party Room, Sauna, Storage - Locker |
| Appliances | Water Meter, Blinds, Dishwasher, Dryer, Stove, Washer, Refrigerator |
| Basement Type | None |
| Cooling Type | Central Air Conditioning |
| Exterior Finish | Brick, Concrete |
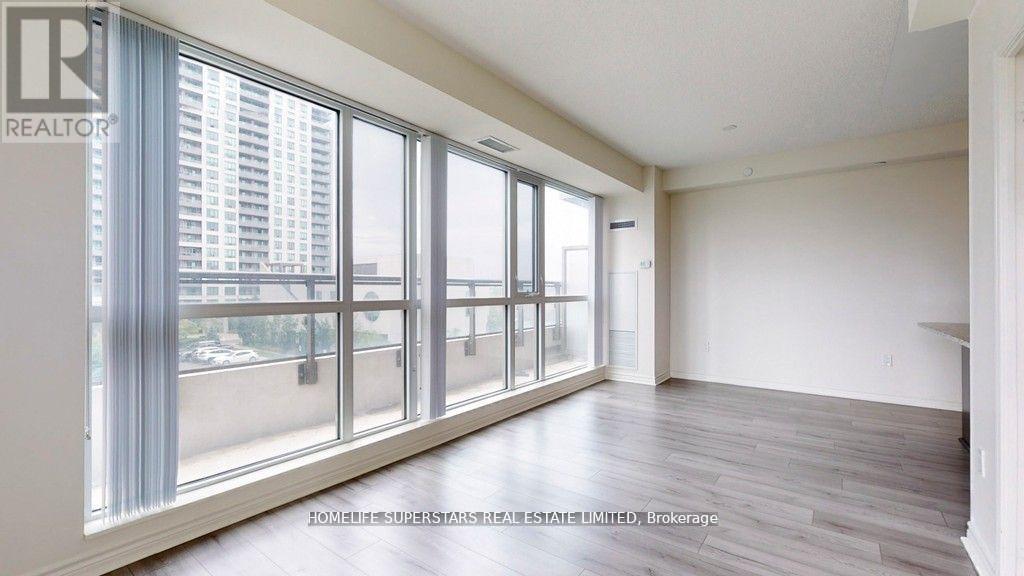
| Flooring Type | Laminate, Ceramic |
| Heating Fuel | Natural Gas |
| Heating Type | Forced Air |
| Size Interior | 800 - 899 Sqft |
| Type | Apartment |
Parking
| Underground | |
| Garage |
Land
| Access Type | Highway Access |
| Acreage | No |
| Land Amenities | Park, Place Of Worship, Public Transit, Schools |
Rooms
| Level | Type | Length | Width | Dimensions |
|---|---|---|---|---|
| Main Level | Living Room | 3.11 m | 5.4 m | 3.11 m x 5.4 m |
| Main Level | Dining Room | 3.11 m | 5.4 m | 3.11 m x 5.4 m |
| Main Level | Kitchen | 2.55 m | 2.52 m | 2.55 m x 2.52 m |
| Main Level | Den | 3.4 m | 2.25 m | 3.4 m x 2.25 m |
| Main Level | Primary Bedroom | 3.4 m | 3.97 m | 3.4 m x 3.97 m |
| Main Level | Bedroom 2 | 3.12 m | 3 m | 3.12 m x 3 m |
Interested?


This REALTOR.ca listing content is owned and licensed by REALTOR® members of The Canadian Real Estate Association
The trademarks REALTOR®, REALTORS®, and the REALTOR® logo are controlled by The Canadian Real Estate Association (CREA) and identify real estate professionals who are members of CREA. The trademarks MLS®, Multiple Listing Service® and the associated logos are owned by The Canadian Real Estate Association (CREA) and identify the quality of services provided by real estate professionals who are members of CREA. The trademark DDF® is owned by The Canadian Real Estate Association (CREA) and identifies CREA's Data Distribution Facility (DDF®)
August 04 2026 06:36:50
Toronto Regional Real Estate Board
Homelife Superstars Real Estate Limited